£250,000
Prospect Place, Sketty, Swansea, SA2 9EH, Swansea
Semi Detached House for sale in Swansea, Prospect Place, Sketty, Swansea, SA2 9EH
Prospect Place, Sketty, Swansea, SA2 9EH, Swansea
£250,000
Description
Charming, character filled 3 bedroom semi-detached family home being sold with no onward chain!
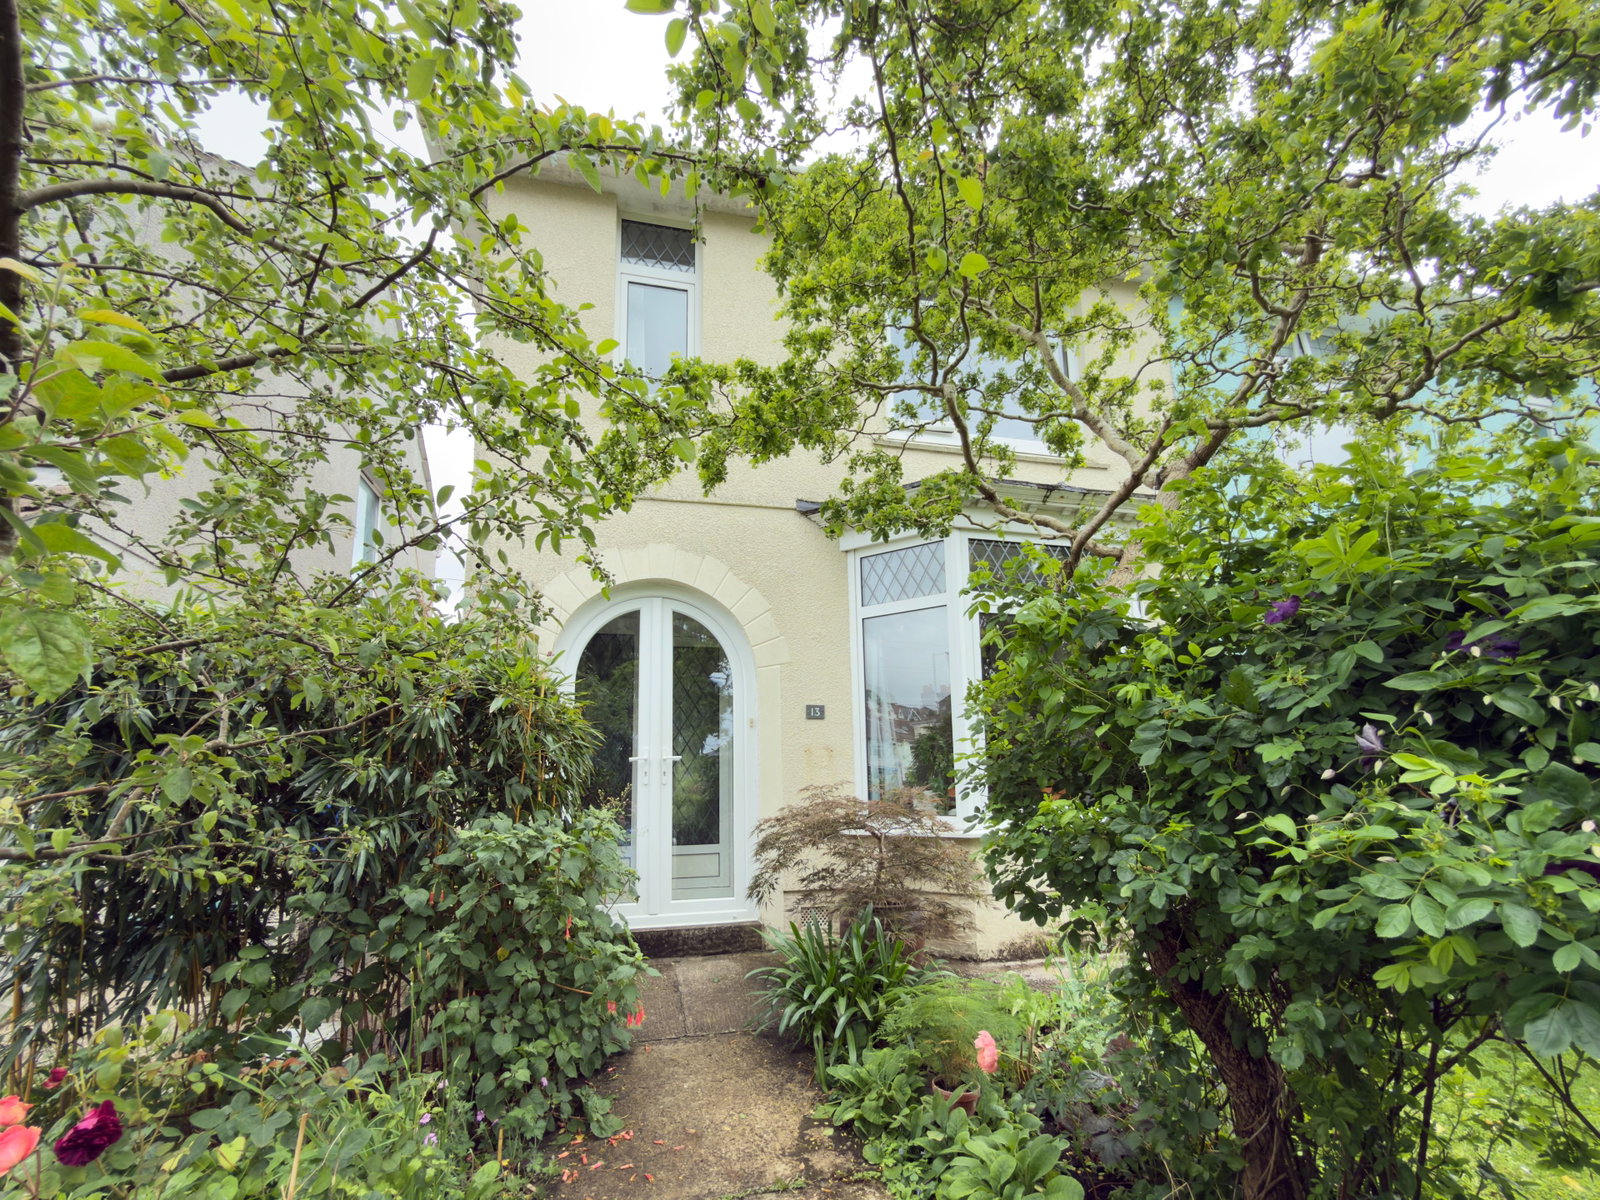
Situated in the sought-after village of Sketty, within walking distance to local schools, parks and all the amenities that Tycoch and Sketty have to offer. The property comprises of an entrance porch, a bright and reception room, a lounge and kitchen diner. The upper floors have 3 bedrooms and a family bathroom. Externally there is a front garden with established trees and shrubs and to the rear there is a large garden featuring a seating area and pond.
Viewing is a must for the size and potential of this property to be appreciated.
GROUND FLOOR
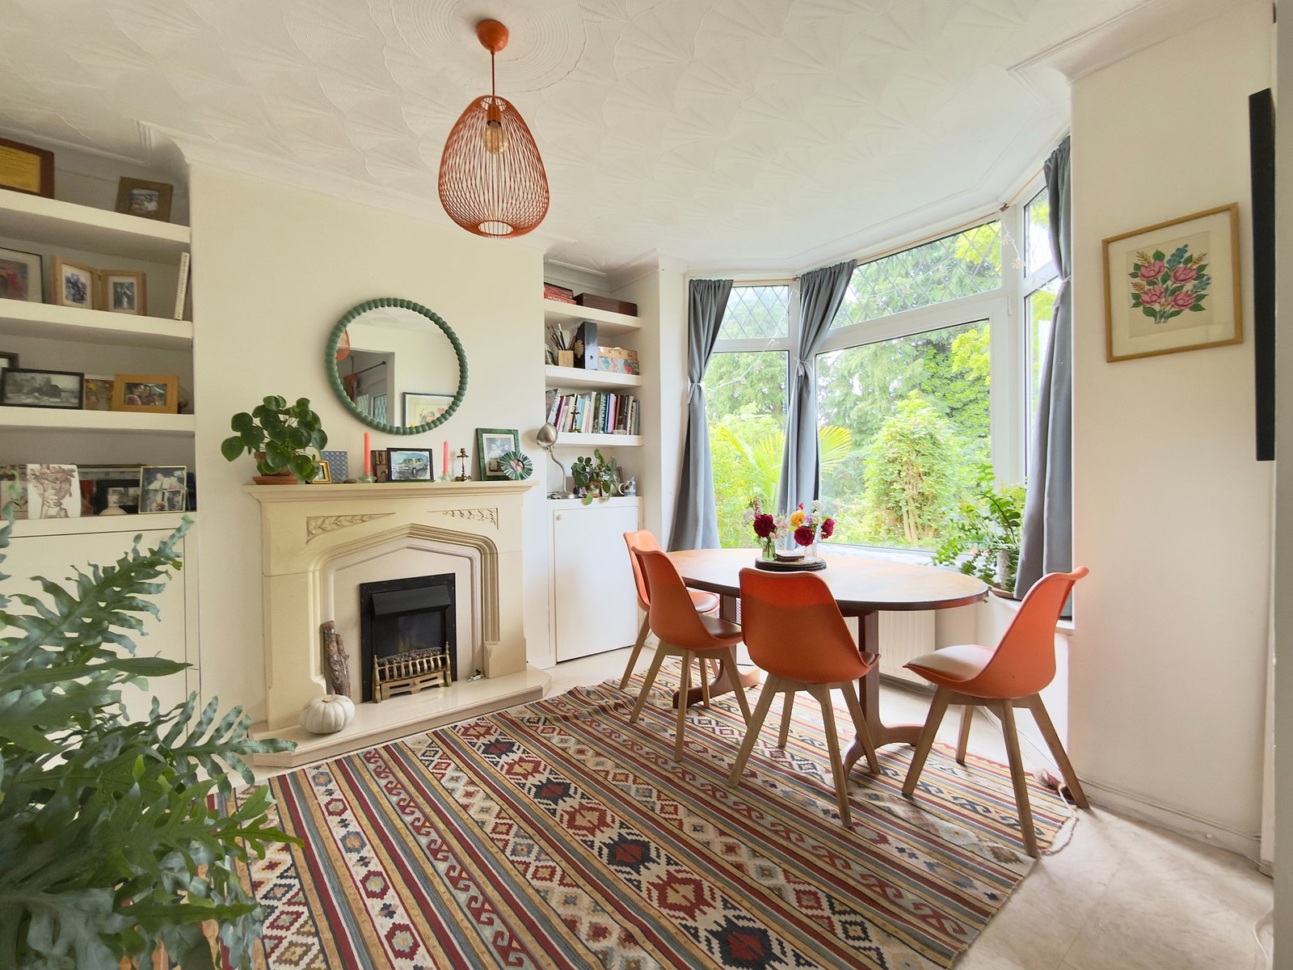
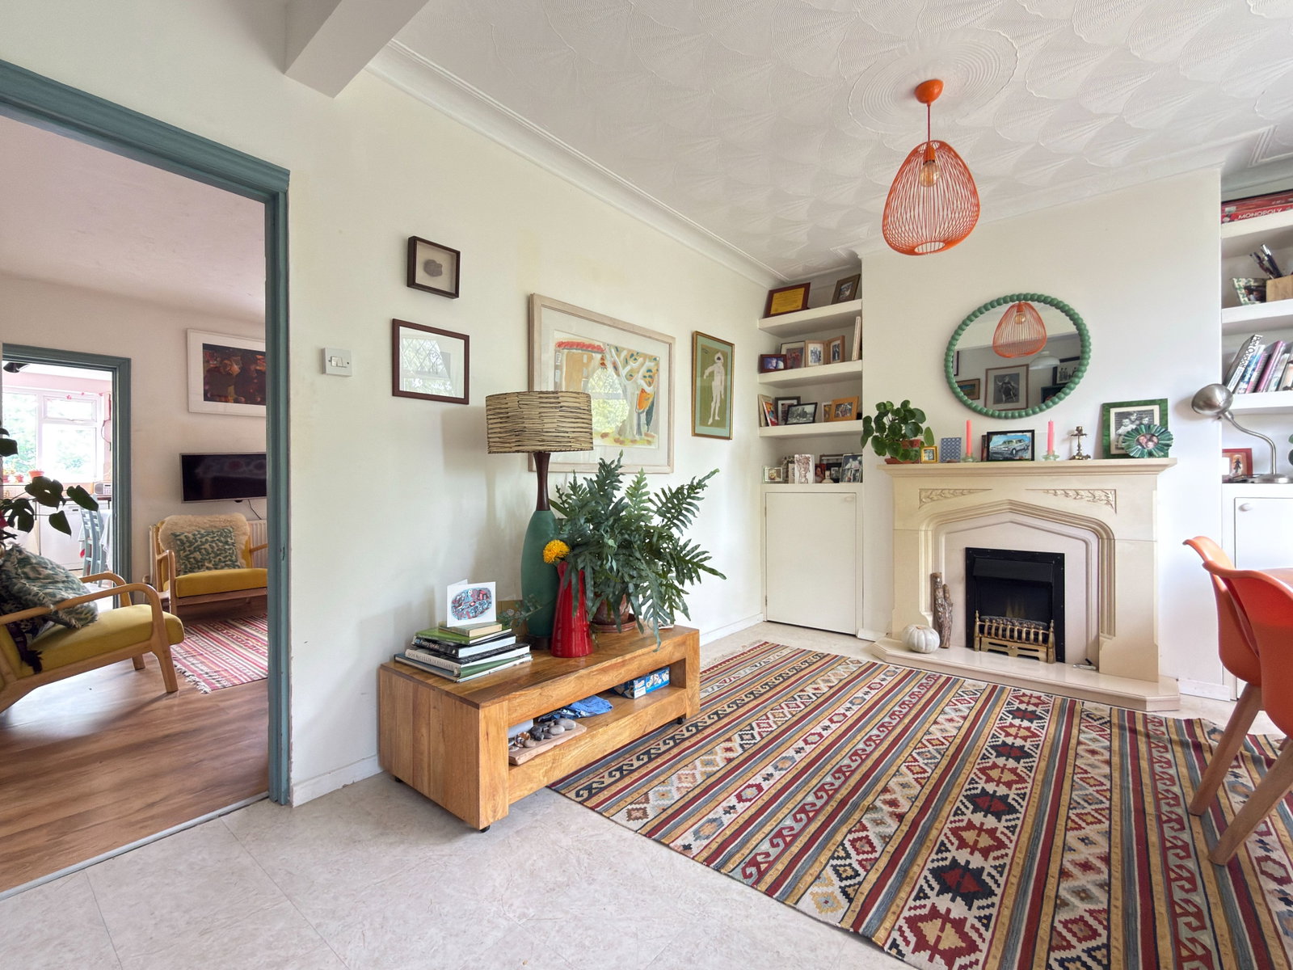
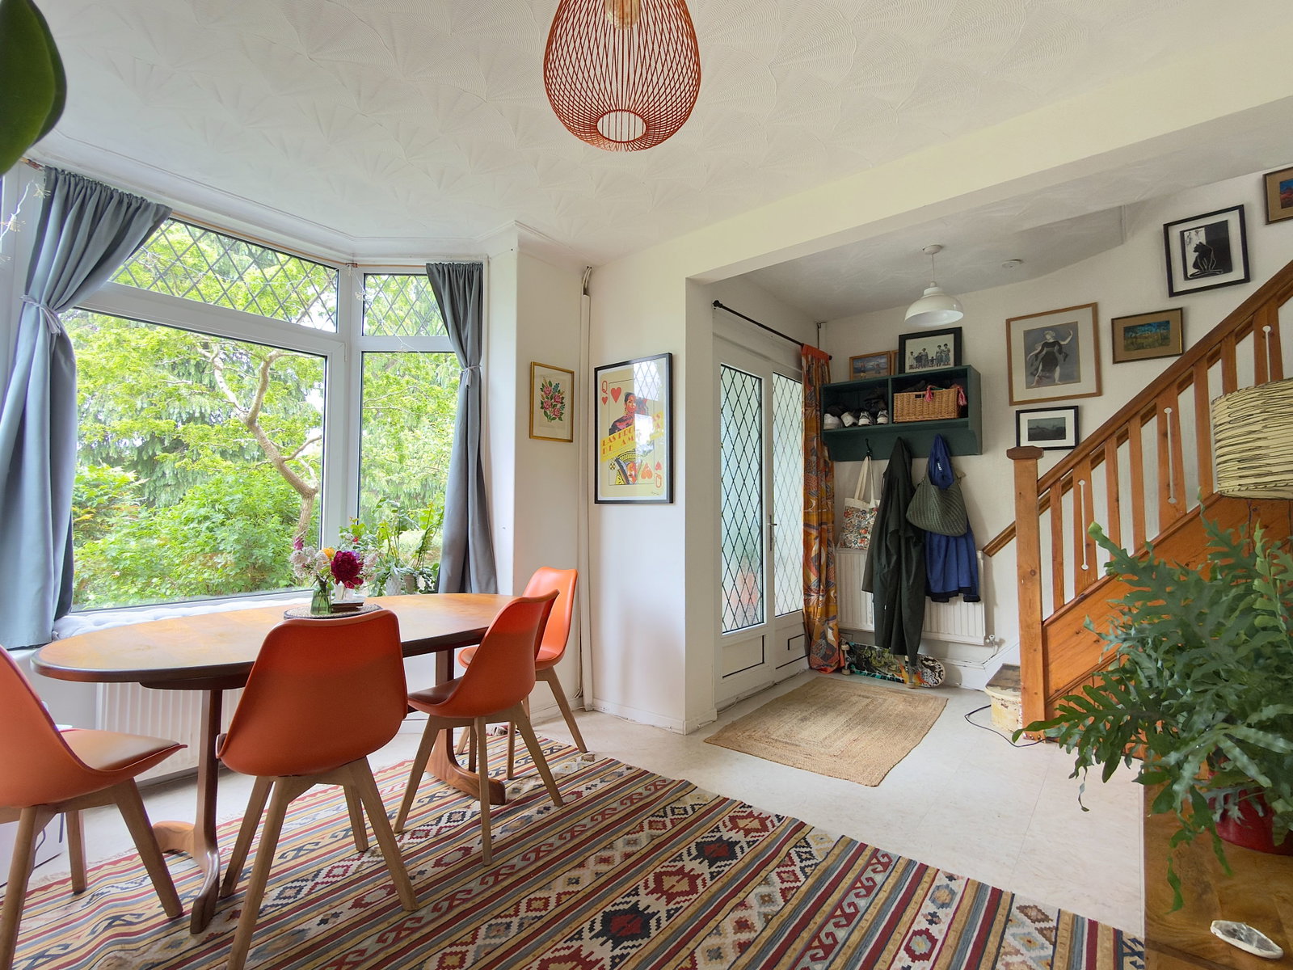
Reception Room 16’9 x 12’6
Double glazed bay window to front. Fireplace has stone hearth and mantle. Shelved alcoves. Radiator. Stairs to first floor.
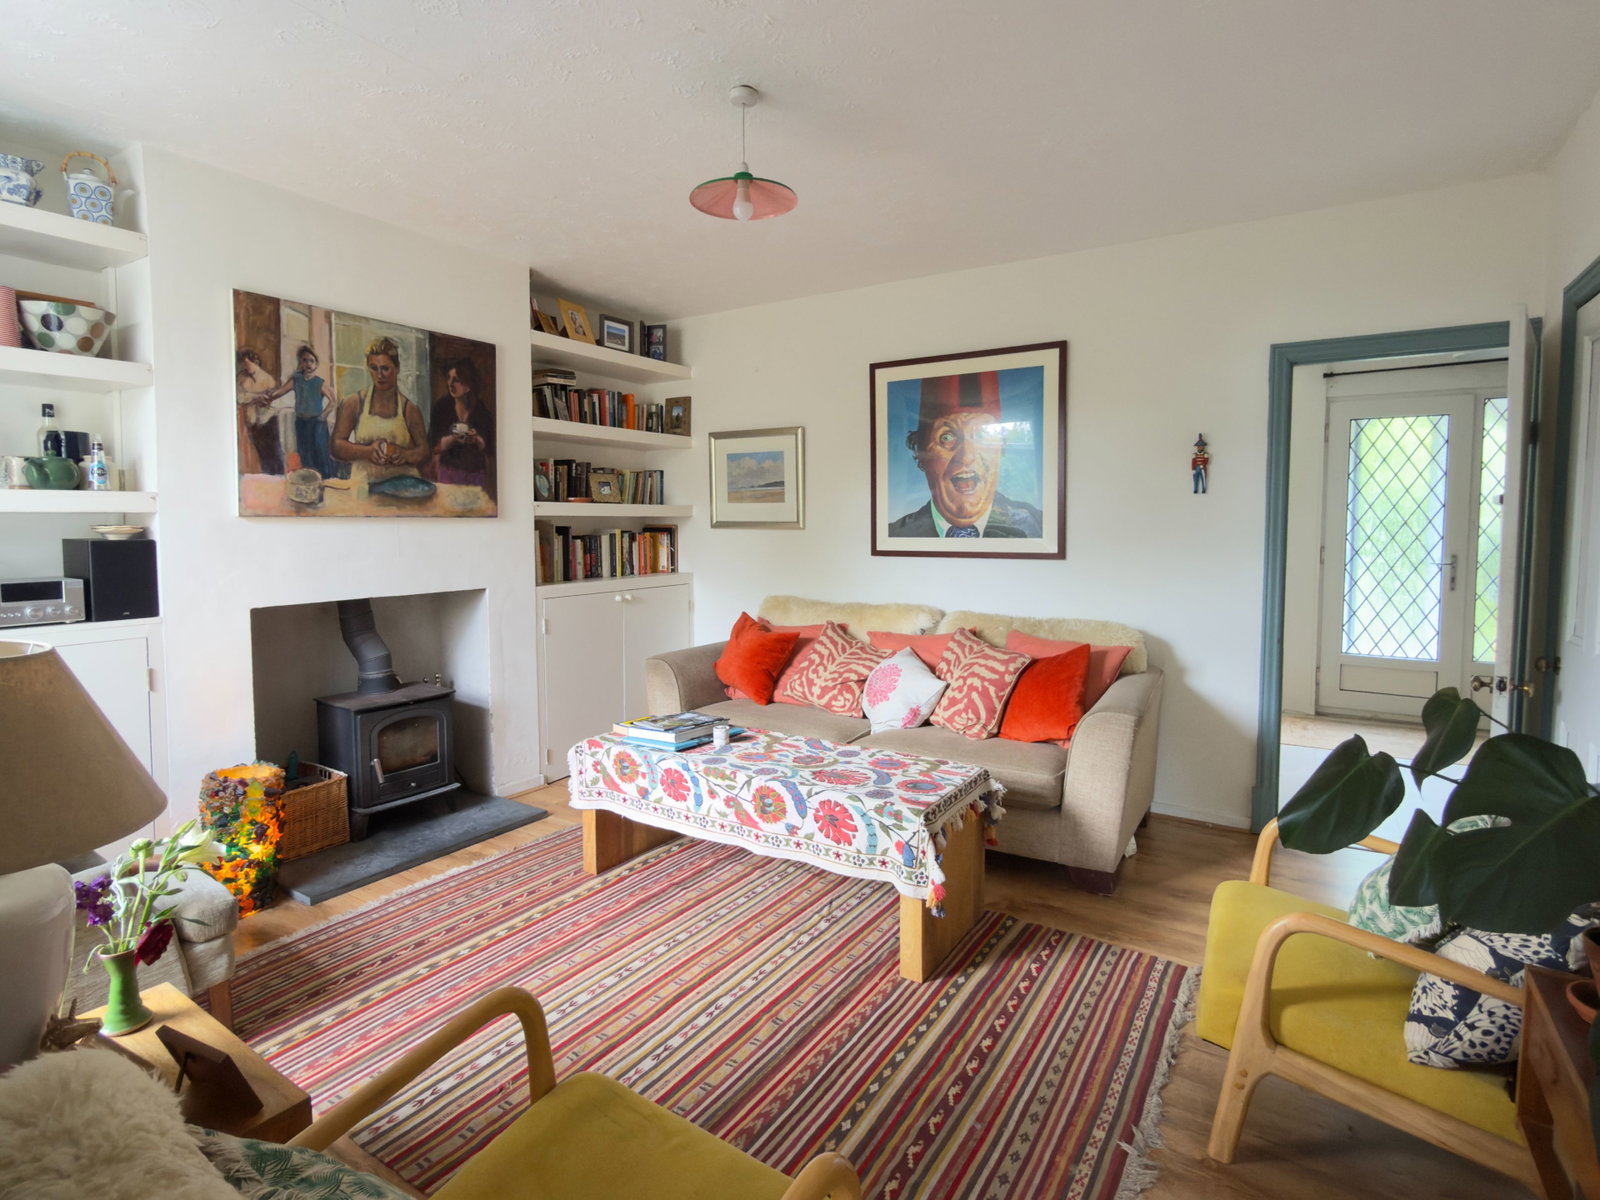
Lounge 13’11 x 13’0
Double glazed window to rear. Log burner. Shelved alcoves. Storage cupboard. Radiator.
Kitchen 9’4 x 13’3
Fitted with a range of country style base and wall units. Bristol sink with brushed copper mixer tap. Wooden block work top with tiled splash back. Gas hob with extractor and electric oven & grill. Plumber for dishwasher and washer dryer. Access to downstairs w.c. Double glazed window to rear and upvc door to side giving access to garden. Radiator.
FIRST FLOOR
Landing
Doors to bedrooms and bathroom.
Bedroom 1 8’8 x 10’4
Double glazed tilt and turn window to rear. Built in storage cupboards. Radiator.
Bathroom 6’6 x 6’1
Matching low-level w.c and wash hand basin. Bath features glass shower enclosure with cooper fittings. Frosted double glazed window to side. Radiator. Tiled walls.
Bedroom 2 8’8 x 13’0
Double glazed window to Front. Radiator. Built in wardrobes.
Bedroom 3 6’8 x 9’8
Double glazed window to Front. Radiator. Built in storage cupboard and stairs to Loft room.
Loft Room 11’7 x 15’3
Double glazed velux windows to front and back with views over Swansea. Feature exposed beams. Eaves storage. Radiator.
External
Front garden has a lawn surrounded by established trees and shrubs. To the rear there is a large garden featuring a seating area separated from main garden by many flowering shrubs. Main garden has a lawn boarded by flowering shrubs and a pond.
Tenure – Leasehold. 900 years left on lease. Ground rent is £2.75 per annum.
Council Tax Band - D
EPC: D
Viewings strictly by appointment via Sullivans estate agents.
Location
Prospect Place, Sketty, Swansea, SA2 9EH, Swansea
Data
Listing Agent