
£210,000
St Pauls Terrace, Garden Village, Gorseinon, Swansea, West Glamorgan SA4, Swansea
Semi Detached House for sale in Swansea, St Pauls Terrace, Garden Village, Gorseinon, Swansea, West Glamorgan SA4
St Pauls Terrace, Garden Village, Gorseinon, Swansea, West Glamorgan SA4, Swansea
£210,000
Description
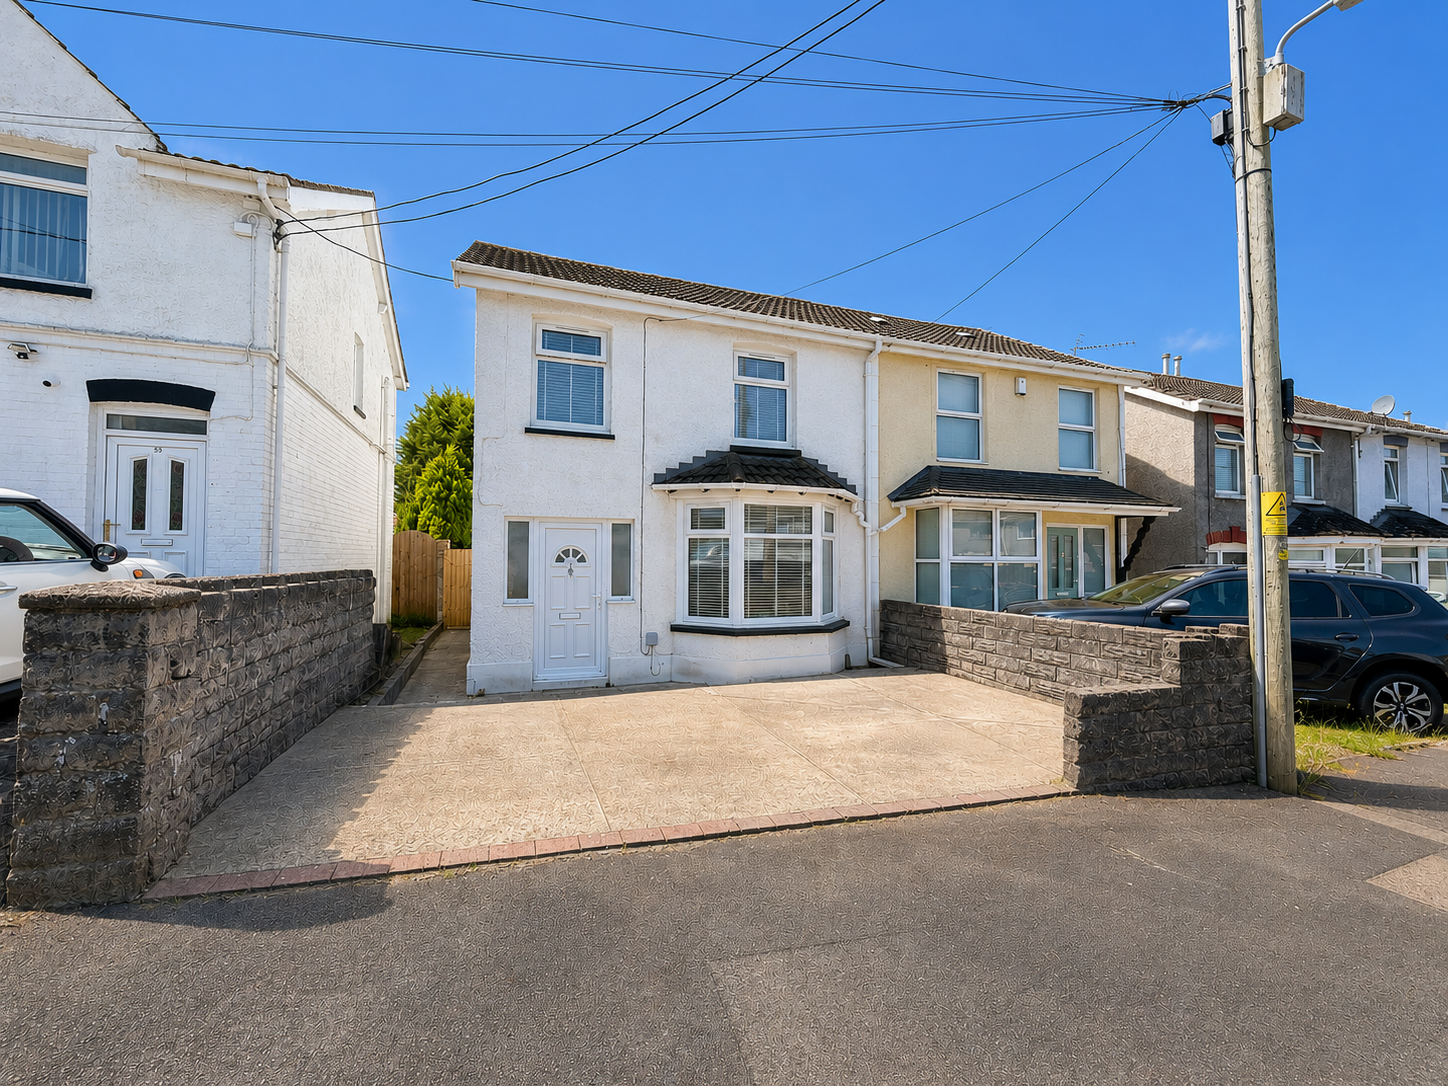
Situated on St Paul's Avenue in Garden Village, this beautifully renovated three bedroom semi-detached home has been finished to an exceptional standard throughout, offering stylish, contemporary living that's ready to move straight into.
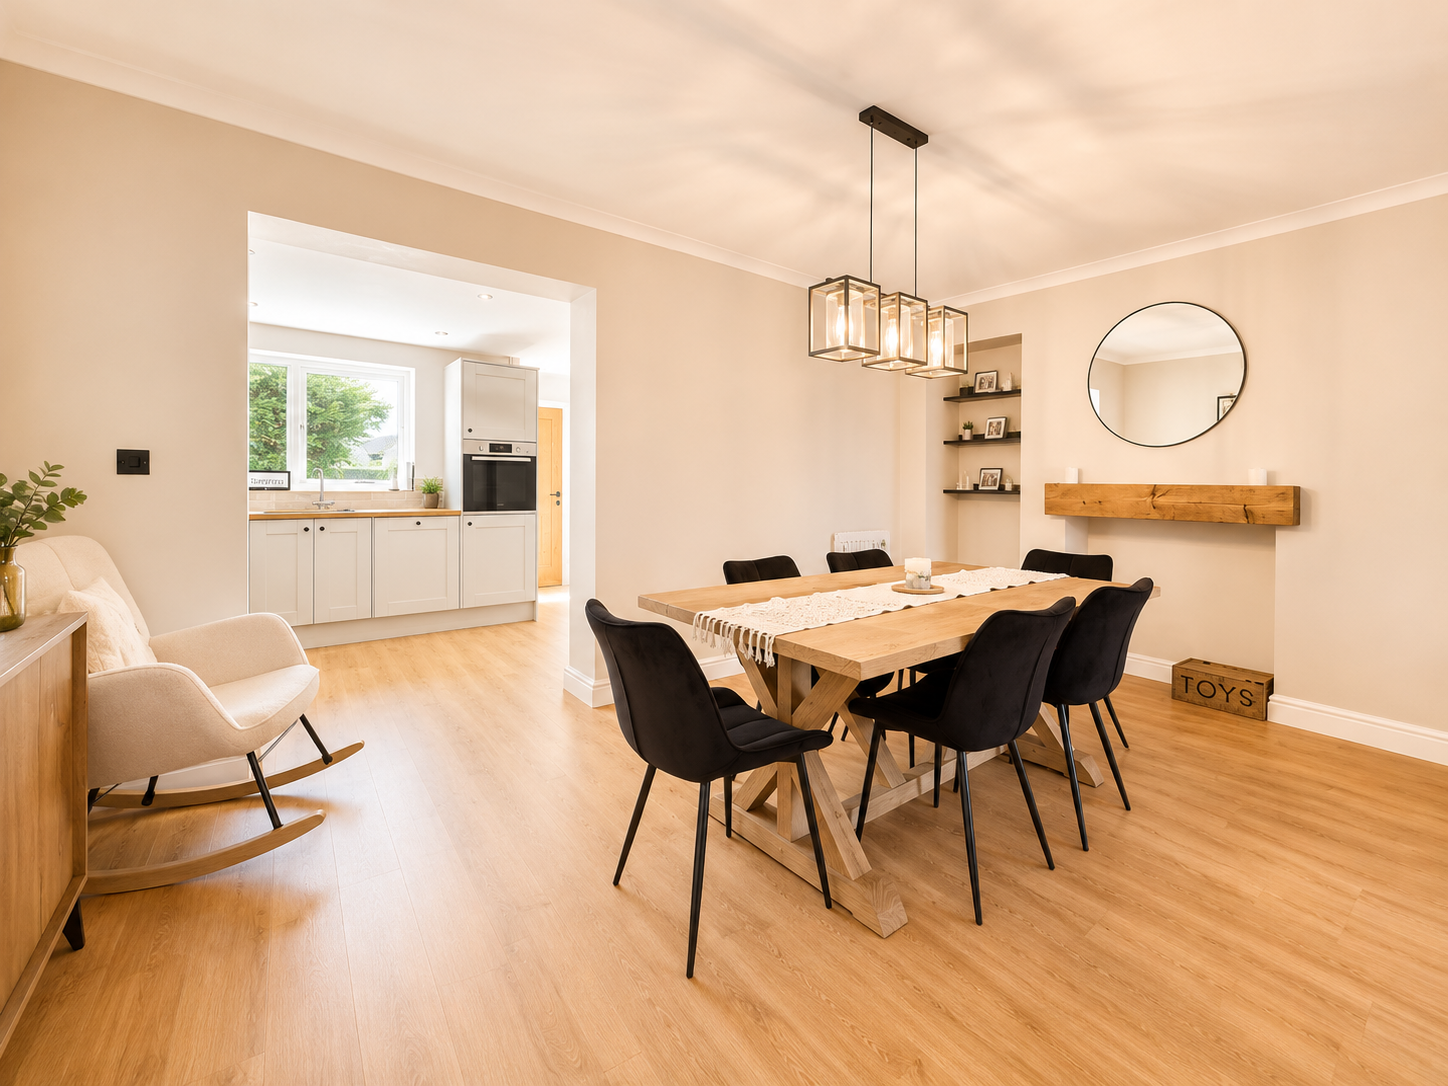
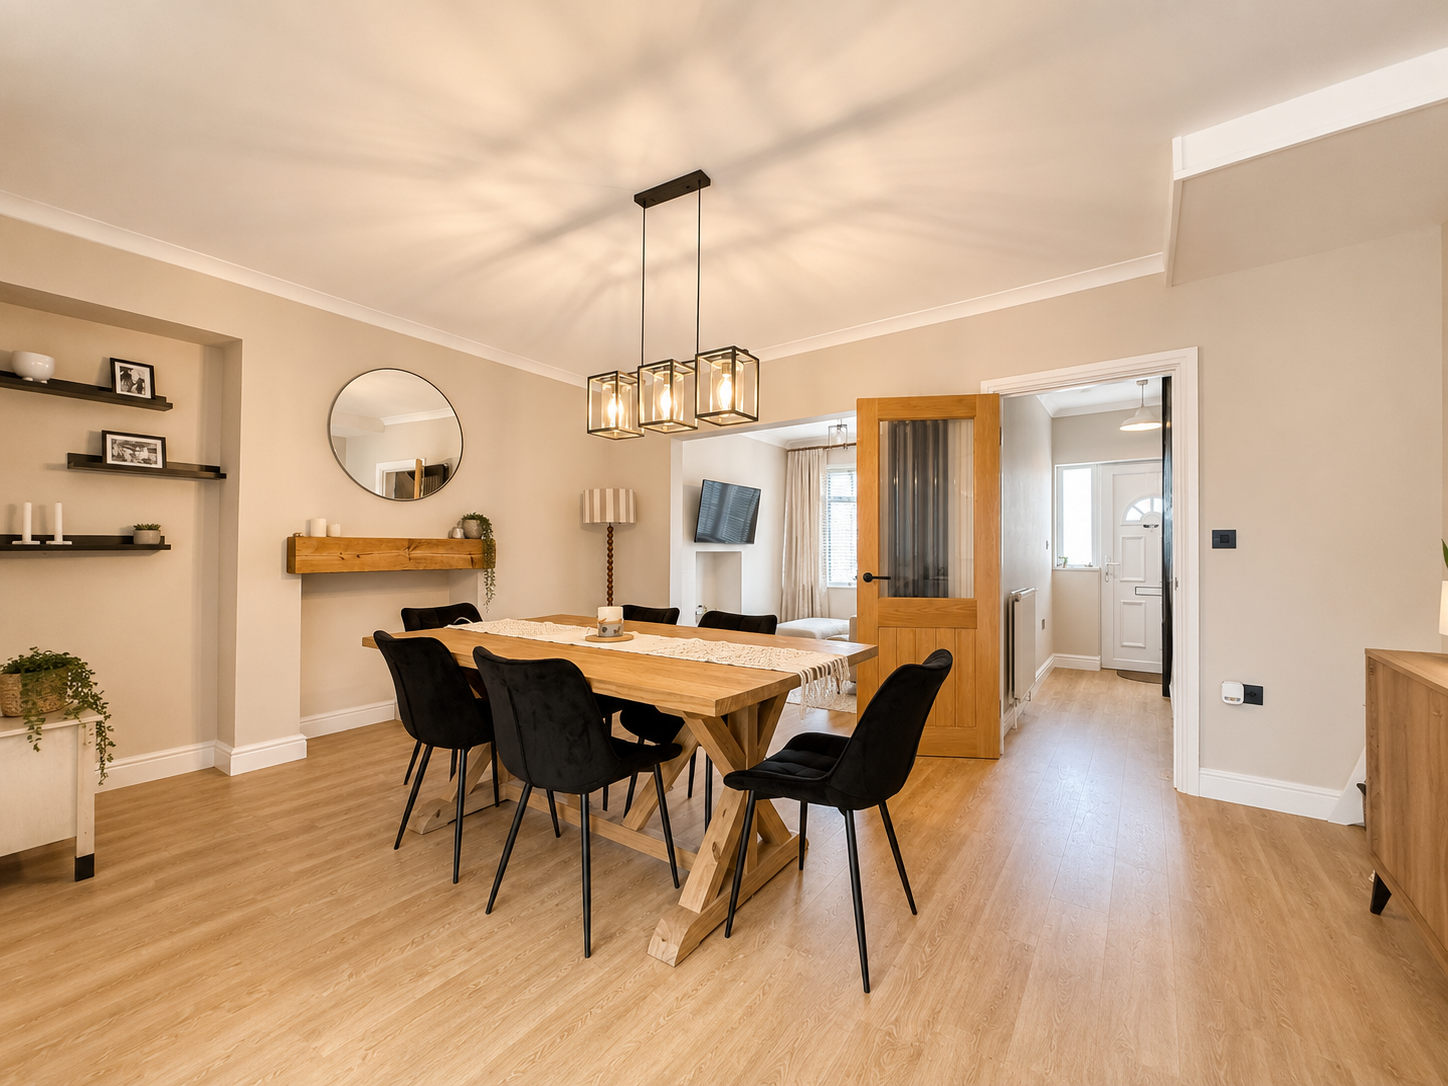
The property boasts stunning decor and high quality interior finishes, with a spacious and inviting living area perfect for both relaxing and entertaining. At the heart of the home is a sleek, high-end modern kitchen, thoughtfully designed with quality fittings and ample workspace.
Completing the ground floor is a luxurious four-piece family bathroom, beautifully appointed with contemporary fixtures and a premium finish, creating the perfect space to unwind.
Upstairs, the property offers three well-proportioned bedrooms, with the third bedroom currently utilised as a stylish wardrobe space, providing excellent flexibility for buyers.
Externally, the south-facing rear garden has been designed for low-maintenance living, making it an ideal space for enjoying the sunshine or entertaining family and friends. To the front, there is off-road parking for one vehicle.
Presented in immaculate, move-in-ready condition, this exceptional home is perfectly suited to first-time buyers, young professionals, or anyone seeking a stylish property in a highly desirable location.
Early viewing is highly recommended to fully appreciate the quality, space, and finish this outstanding home has to offer.
Entrance
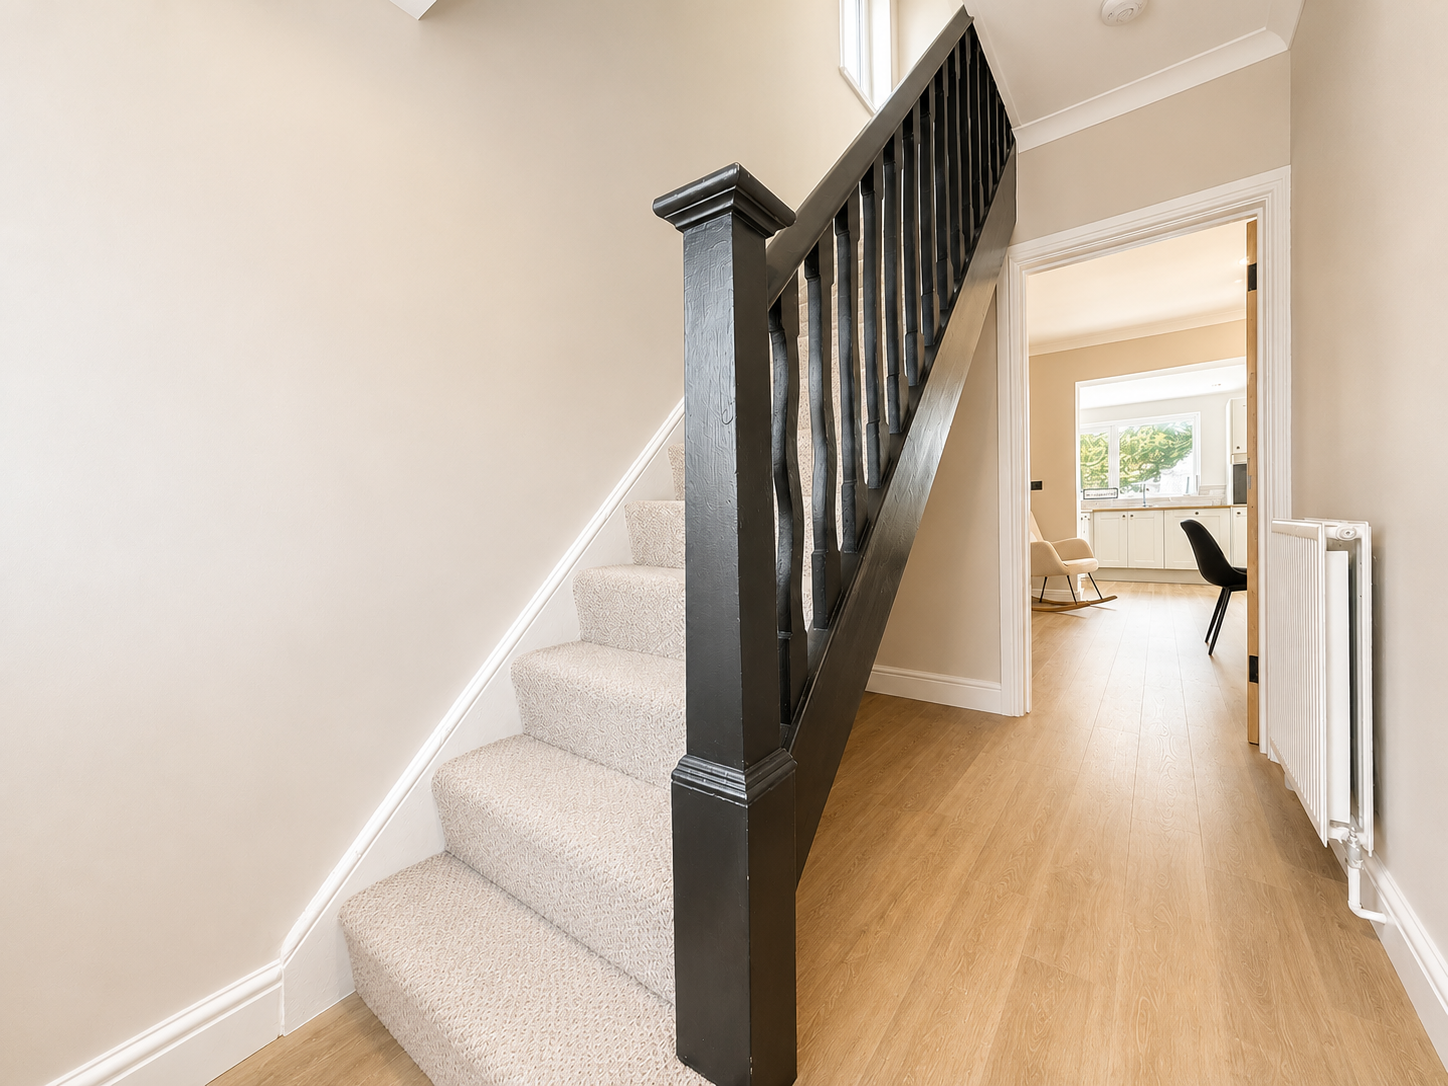
Entered via uPVC double glazed front door into:
Hallway
Carpeted stairs to first floor accommodation, radiator, laminate flooring underfoot, under stairs storage area, internal glazed door into:
Reception Room/Dining Area – 4.29m x 3.51m (14’1” x 11’6”)
Laminate flooring underfoot, radiator, opening into kitchen, opening into:
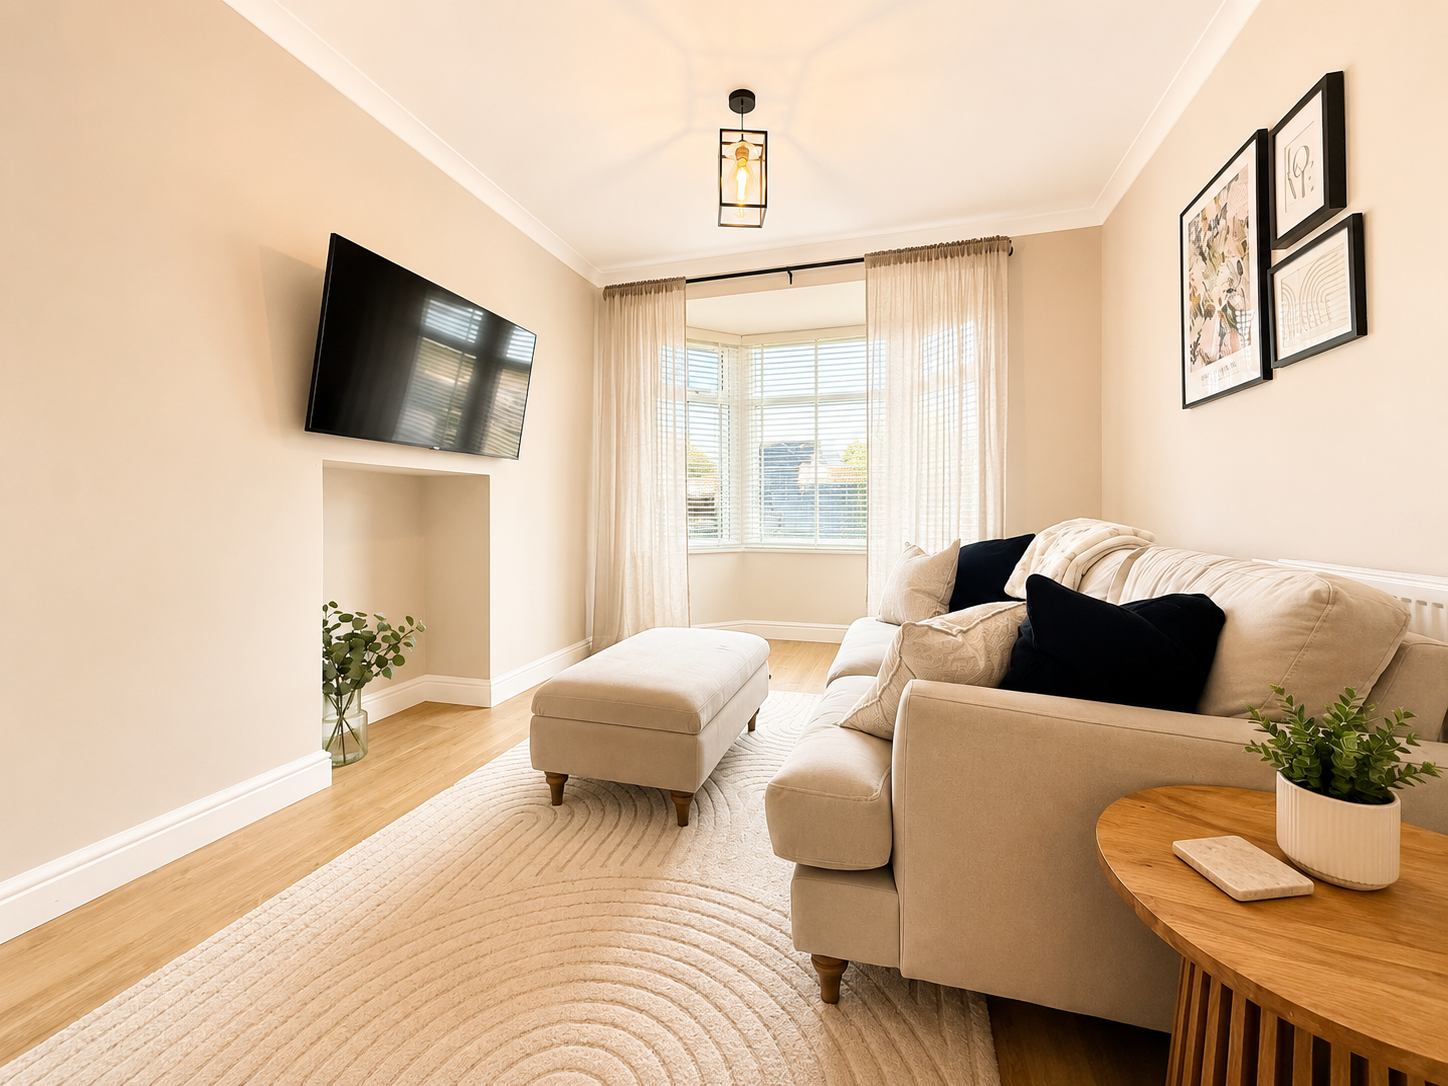
Lounge – 2.85m x 2.85m (9’4” x 9’4”)
Laminate flooring underfoot, radiator, uPVC double glazed bay style window to front elevation.
Kitchen/Breakfast Room – 4.72m x 3.60m (15’6” x 11’10”)
Fitted with a range of matching wall and base units with complimentary solid wooden work surface over, inset sink and drainer with mixer tap, four ring gas hob with extractor over, integrated dishwasher, integrated eye level oven, integrated fridge/freezer, built in bench seating area, spotlights to ceiling, tiled splashback, space for freestanding washing machine, uPVC double glazed door to rear garden, door into:
Family Bathroom
Fitted with a modern four piece suite comprising of W/C, panelled bath with shower attachment, partly tiled walls, wash hand basin set in vanity unit, walk in shower enclosure with glass modesty screen and fully tiled walls, tiled flooring, airing cupboard housing gas combination boiler, uPVC double glazed frosted window to rear elevation.
First Floor Landing
Carpeted underfoot, uPVC double glazed frosted window to side elevation, loft access, doors into:
Bedroom One – 4.89m x 3.04m (16’1” x 10’0”)
Carpeted underfoot, radiator, uPVC double glazed windows to front elevation x2.
Bedroom Two – 3.14m x 2.68m (10’4” x 8’10”)
Carpeted underfoot, radiator, uPVC double glazed window to rear elevation.
Bedroom Three – 2.55m x 2.09m (8’4” x 6’10”)
Laminate flooring underfoot, built in wardrobes, spotlights to ceiling, uPVC double glazed window to rear elevation.
External
To the front of the property there is a hardstanding area for off road parking with gated side access to the rear garden.
To the rear of the property there is a good sized, south facing garden featuring patio and lawn space with area for large storage shed.
This stunning property is available in a sought after location and has been renovated to a high standard
ADDITIONAL INFORMATION
Tenure: Leasehold - 999 year lease with 886 years remaining.
EPC: D
Council Tax Band: C
Please quote RR18011 when enquiring about this property
Anti-money laundering regulations - We are required by law to conduct Anti-Money Laundering (aml) checks on all parties involved in the sale or purchase of a property. We take the responsibility of this seriously in line with hmrc guidance.
If your offer is successful, you will be charged a non-refundable fee of £30 (inclusive of VAT) per buyer for these checks. The fee covers data collection, manual checking, and monitoring. You will need to pay this amount directly to our partner, Movebutler and complete all Anti-Money Laundering (aml) checks before your offer can be formally accepted.
These particulars, whilst believed to be accurate are set out as a general outline only for guidance and do not constitute any part of an offer or contract. Intending purchasers should not rely on them as statements or representations of fact, but must satisfy themselves by inspection or otherwise as to their accuracy.
Location
St Pauls Terrace, Garden Village, Gorseinon, Swansea, West Glamorgan SA4, Swansea
Data
Listing Agent
