£450,000
Magdalen, Worcester Road, Wychbold, WR9 0DF, Droitwich
Semi Detached House for sale in Droitwich, Magdalen, Worcester Road, Wychbold, WR9 0DF, 1395 m²
Magdalen, Worcester Road, Wychbold, WR9 0DF, Droitwich
£450,000
Description
*** Video/Reel Available To View Via The Virtual Tour Link ***
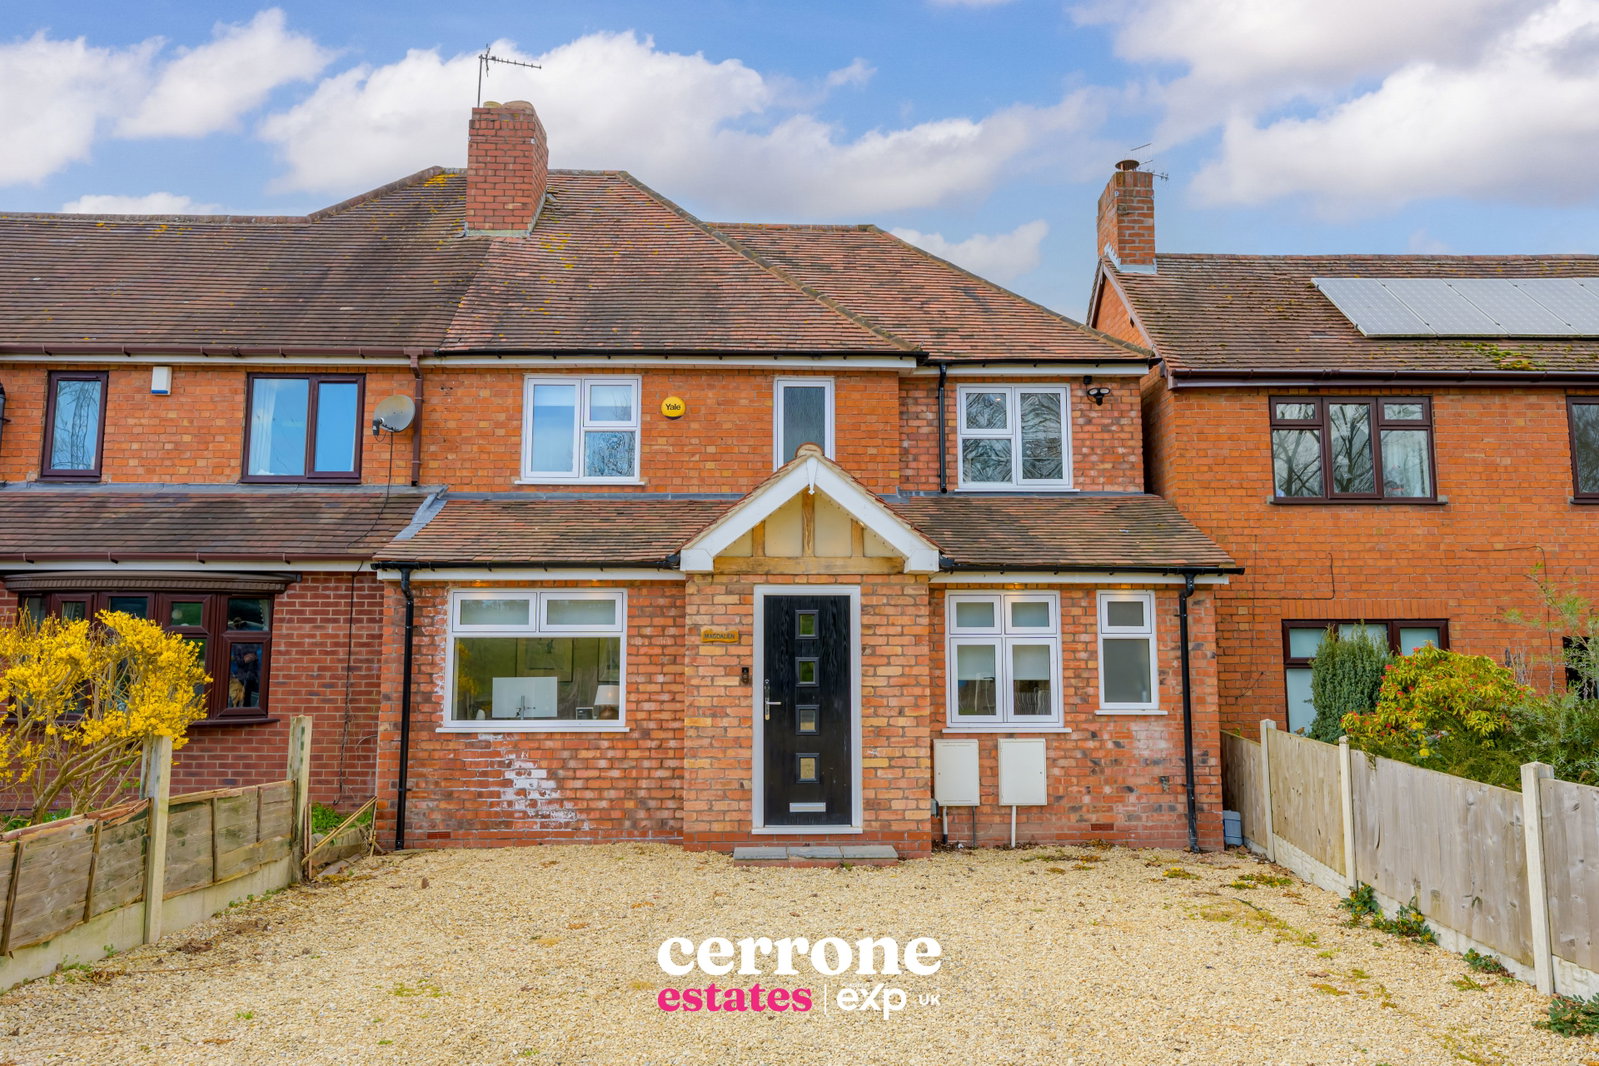
A rare opportunity to acquire this beautifully refurbished 2/3 bedroom semi-detached home which is being sold with NO UPWARD CHAIN - Having been finished to an exceptional show-home standard and offering boutique hotel-inspired interiors throughout. Positioned in the sought-after village of Wychbold, Worcestershire, the property enjoys easy access to Webb’s Garden Centre, Bromsgrove, Stoke Prior, nearby open fields, and the M5 motorway, making it ideal for commuters and lifestyle buyers alike.
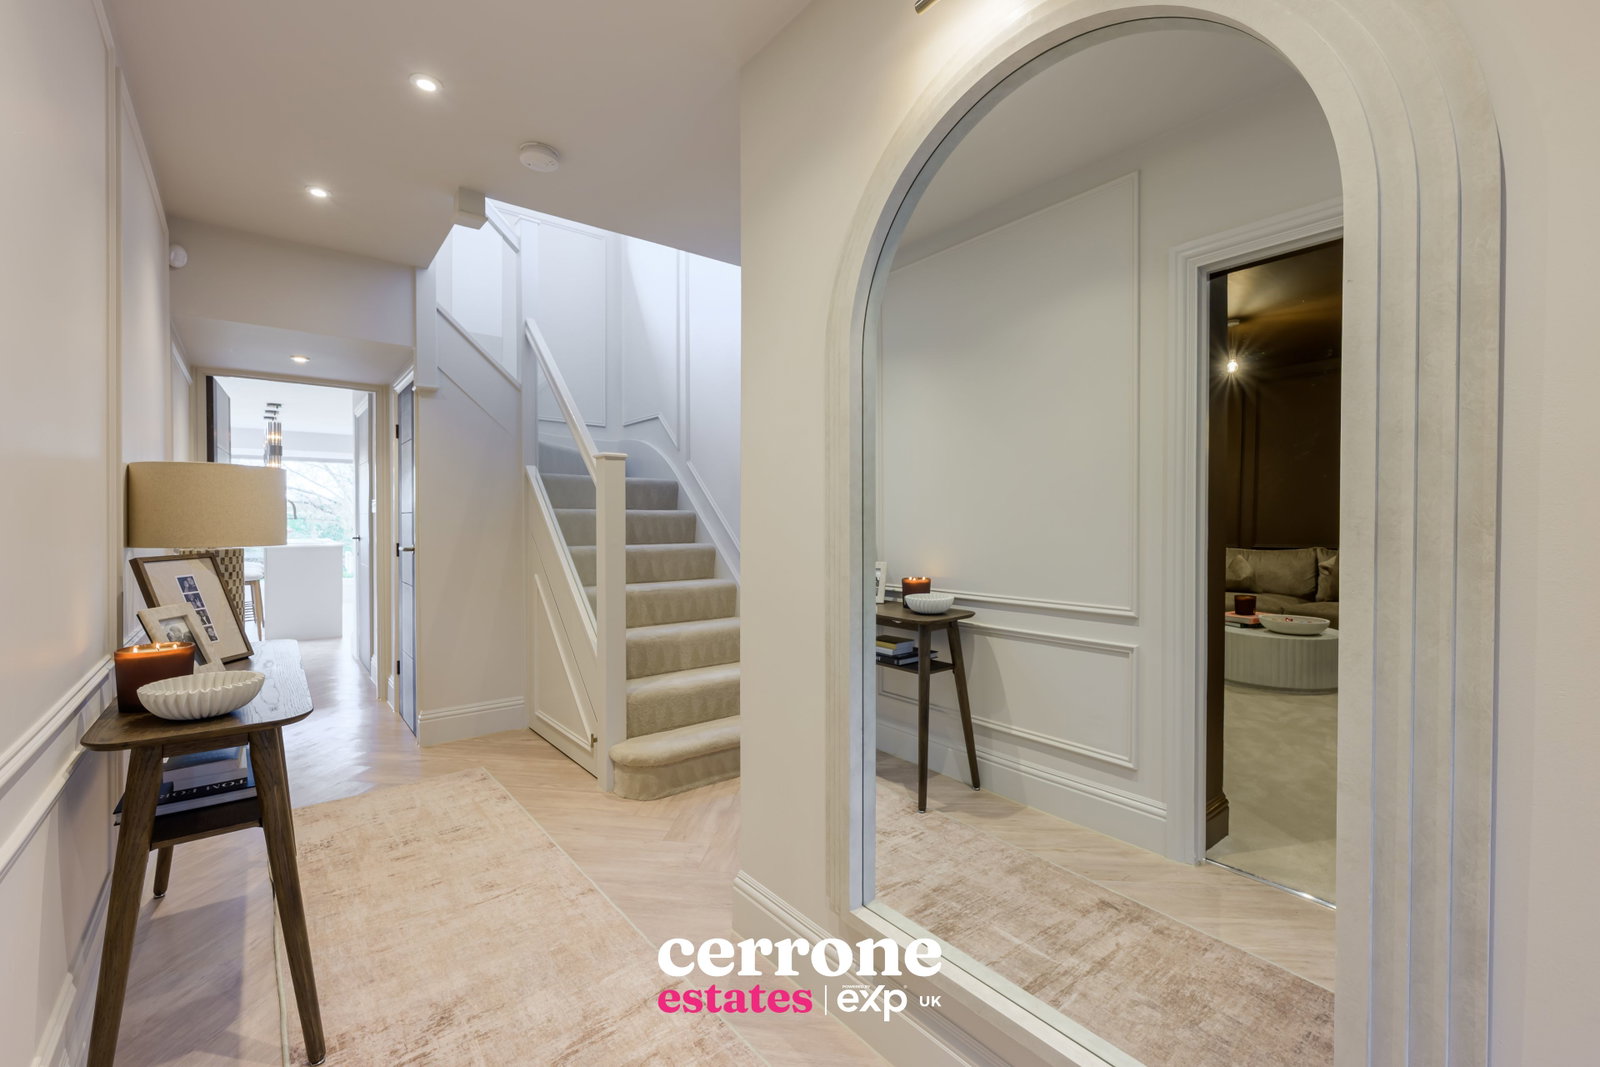
Step inside and you are welcomed by an impressive entrance hall, thoughtfully designed with stylish panelling and a striking staircase with glass balustrade, immediately setting the tone for the quality found throughout. To the front sits a versatile study room, perfect for home working.
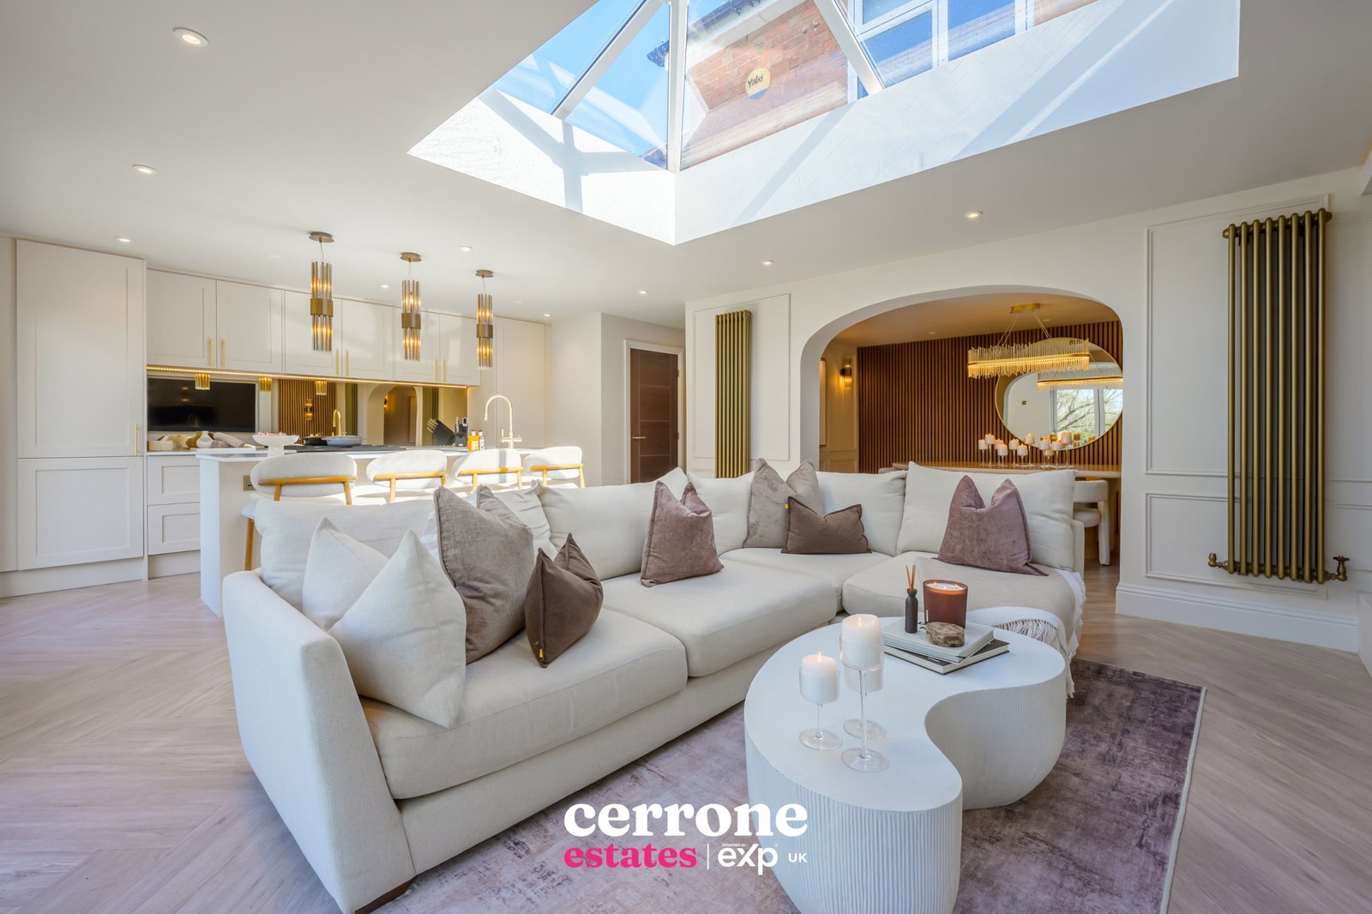
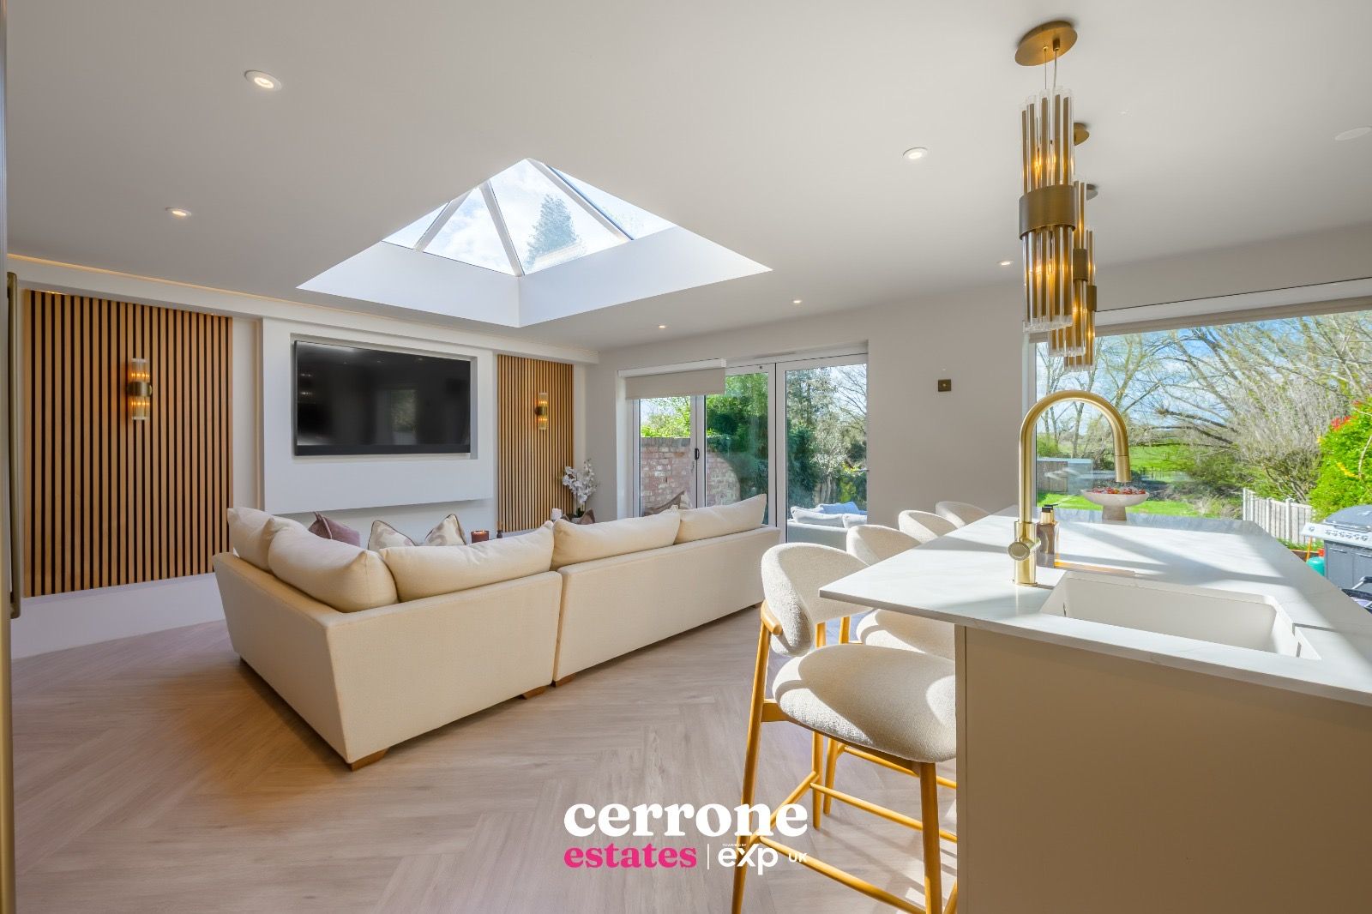
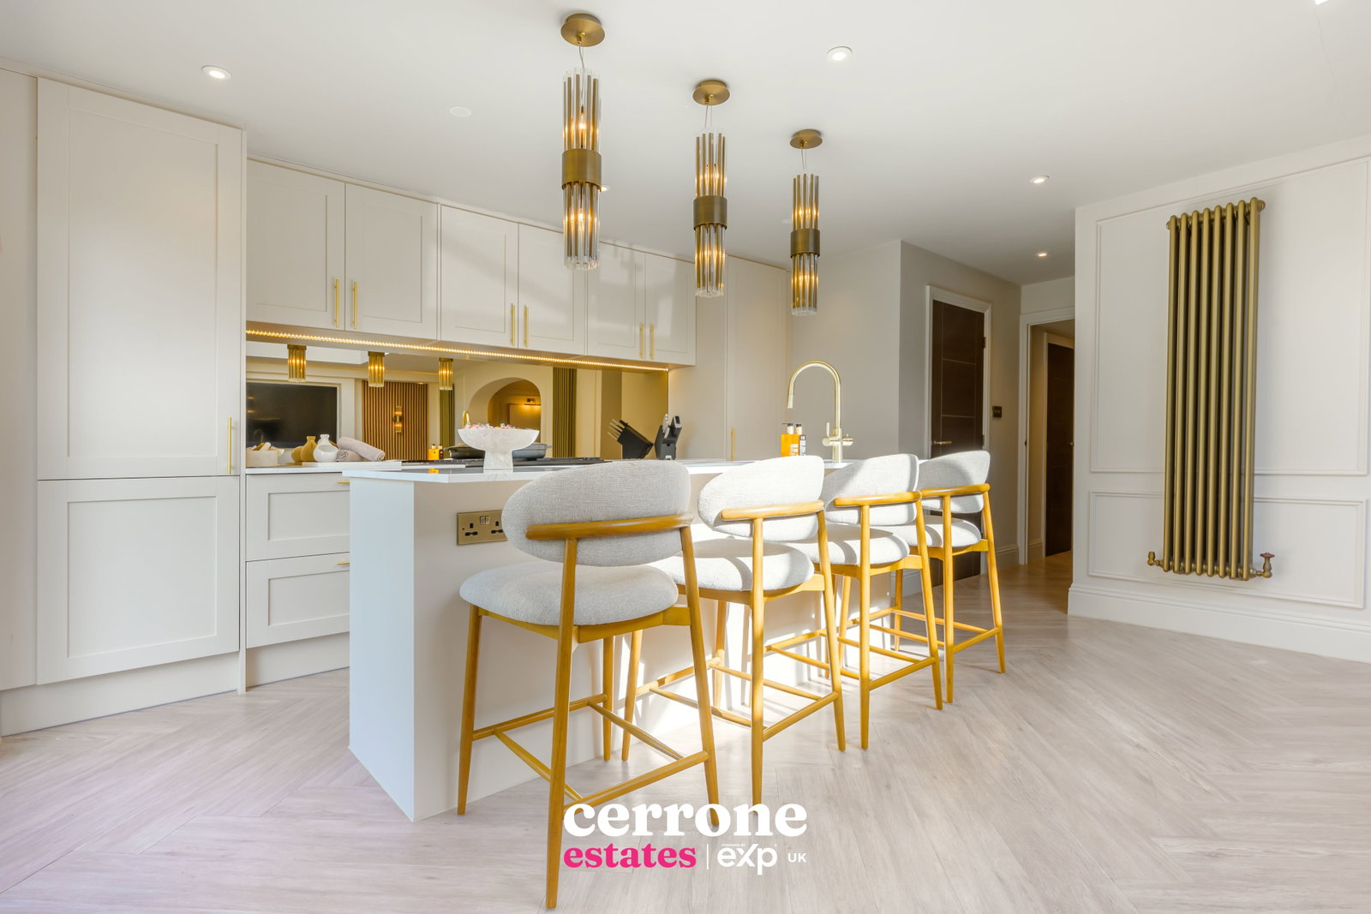
The lounge has been designed with a true cinema-style feel, centred around a bespoke tiled feature wall that creates a real statement and adds to the luxurious finish. To the rear of the property is the stunning open-plan kitchen, dining and family room, undoubtedly the heart of the home. Flooded with natural light from skylights and bi-folding doors, this space has been beautifully styled with a luxury fitted kitchen, built-in appliances, a feature island with seating area, tinted mirrored splashback, and a cleverly hidden utility space. A further lounge area with panelled media wall and feature archway leading into the dining area completes this spectacular living space, all finished in a modern, high-end design.
Upstairs, the property offers two bedrooms, having originally been a three-bedroom home. The principal bedroom overlooks the rear garden and has been cleverly designed to include a boutique-style dressing area with floor-to-ceiling fitted wardrobes, bespoke internal fittings, a built-in dressing table, and a hidden laundry space with room for a washing machine and tumble dryer. Please note this dressing area was formerly the third bedroom and could be converted back if required. A further double bedroom overlooks the front, while the first floor is completed by a luxurious family bathroom finished to a very high standard.
Dimensions:
Home Cinema (Lounge): 4.55m x 3.70m
Home Office: 2.35m x 1.45m
Open Plan Kitchen & Lounge Area: 7.10m x 4.50m
Dining Area: 4.60m x 2.85m
Bedroom One: 4.50m x 2.90m
Dressing Room (Off Bedroom One/Original 3rd Bedroom): 2.25m x 3.80m
Bedroom 2: 2.50m x 2.80m
Bathroom: 2.00m x 2.80m
Externally, the property continues to impress with a large rear garden opening to the River Salwarpe which runs at the back of the garden - creating a lovely outlook, while to the front there is a generous driveway providing ample off-road parking.
This is a home that truly stands out from the crowd, offering stylish, modern living with a young, influencer-inspired feel. The property may also be available furnished, subject to separate negotiation.
Location
Magdalen, Worcester Road, Wychbold, WR9 0DF, Droitwich
Data
Listing Agent