£200,000
High Street, Royston, S71 4RA, Barnsley
Detached House for sale in Barnsley, High Street, Royston, S71 4RA, 1281 m²
High Street, Royston, S71 4RA, Barnsley
£200,000
Description
FOR ENQUIRIES QUOTE: OB095
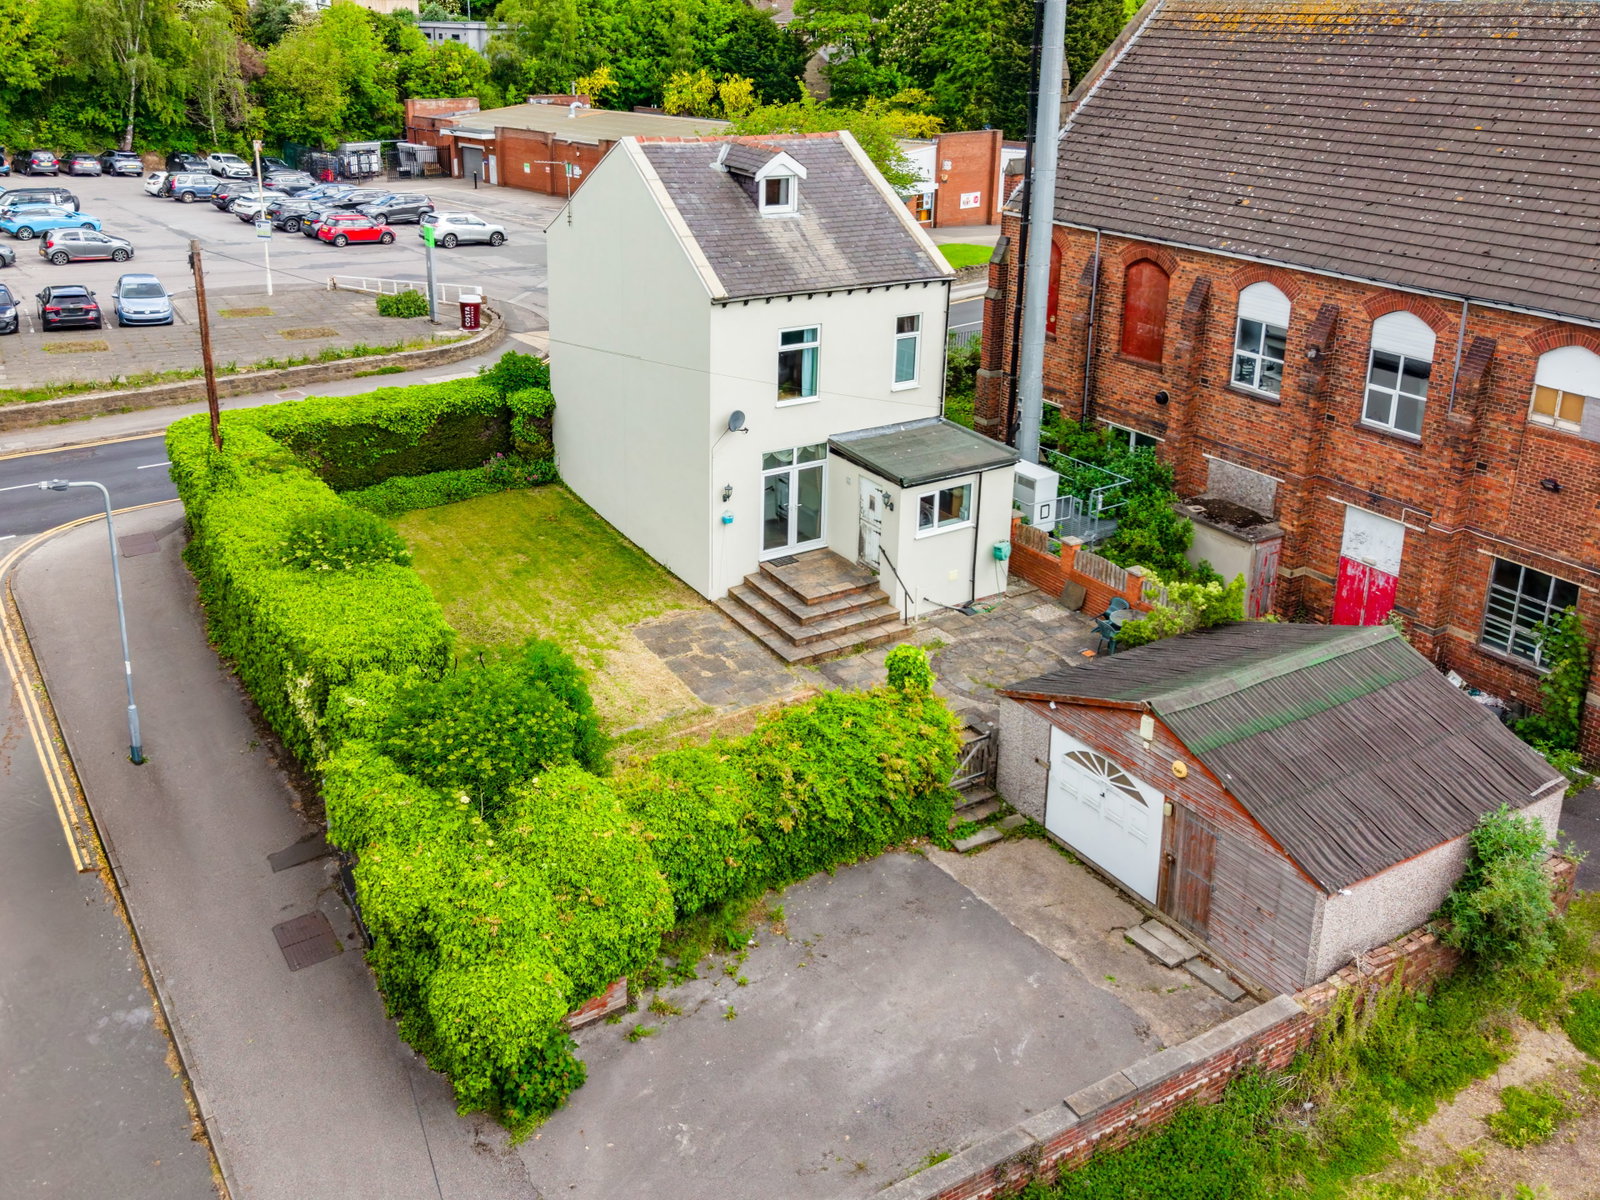
Welcome to High Street, Royston, Set on a generous plot, this charming detached home is full of character and offers fantastic potential for buyers looking to make a property their own. Recently rendered externally, the property provides spacious and versatile accommodation, perfectly suited to growing families or anyone seeking additional living space. To the rear, a substantial south-facing garden creates the ideal setting for entertaining, gardening, or simply enjoying the sunshine throughout the day. Further benefits include ample off-road parking and a large detached garage, offering excellent storage, workshop space, or future conversion potential, subject to the necessary permissions. While some cosmetic updating may be desired, this is a wonderful opportunity to transform an already appealing home into something truly special.
Lounge - 3.53m x 4.53m (11'6" x 14'10")
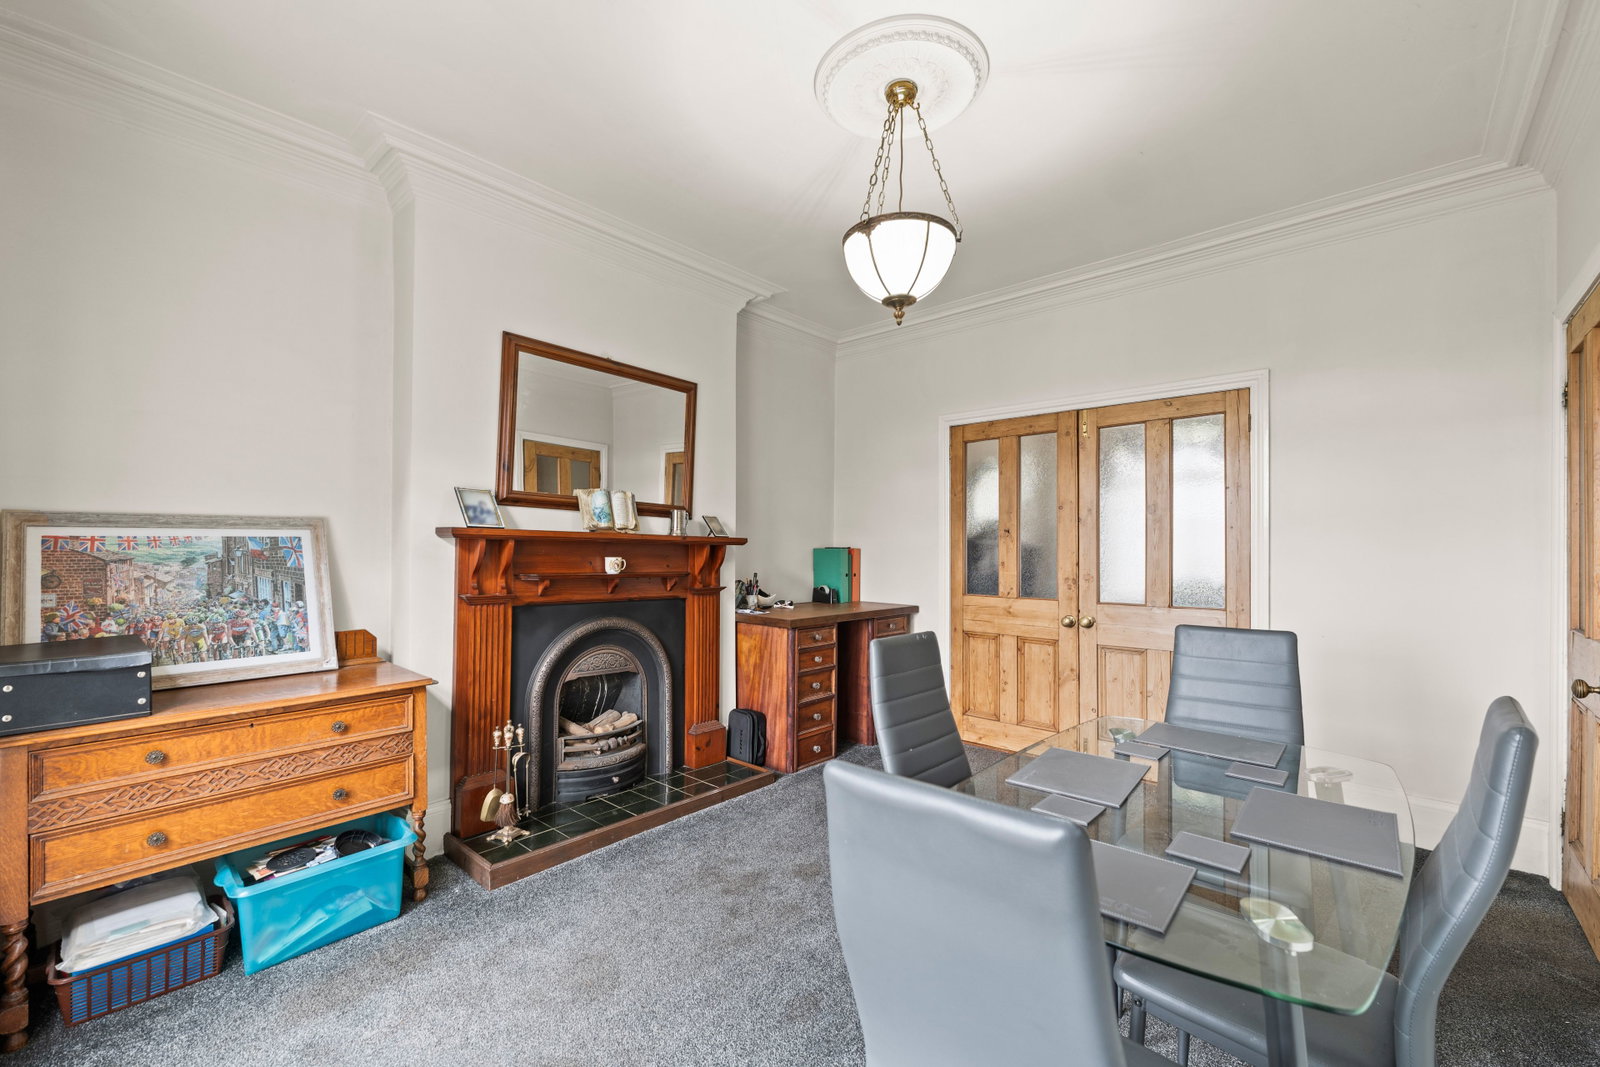
Dining Room - 3.51m x 4.03m (11'6" x 13'2")
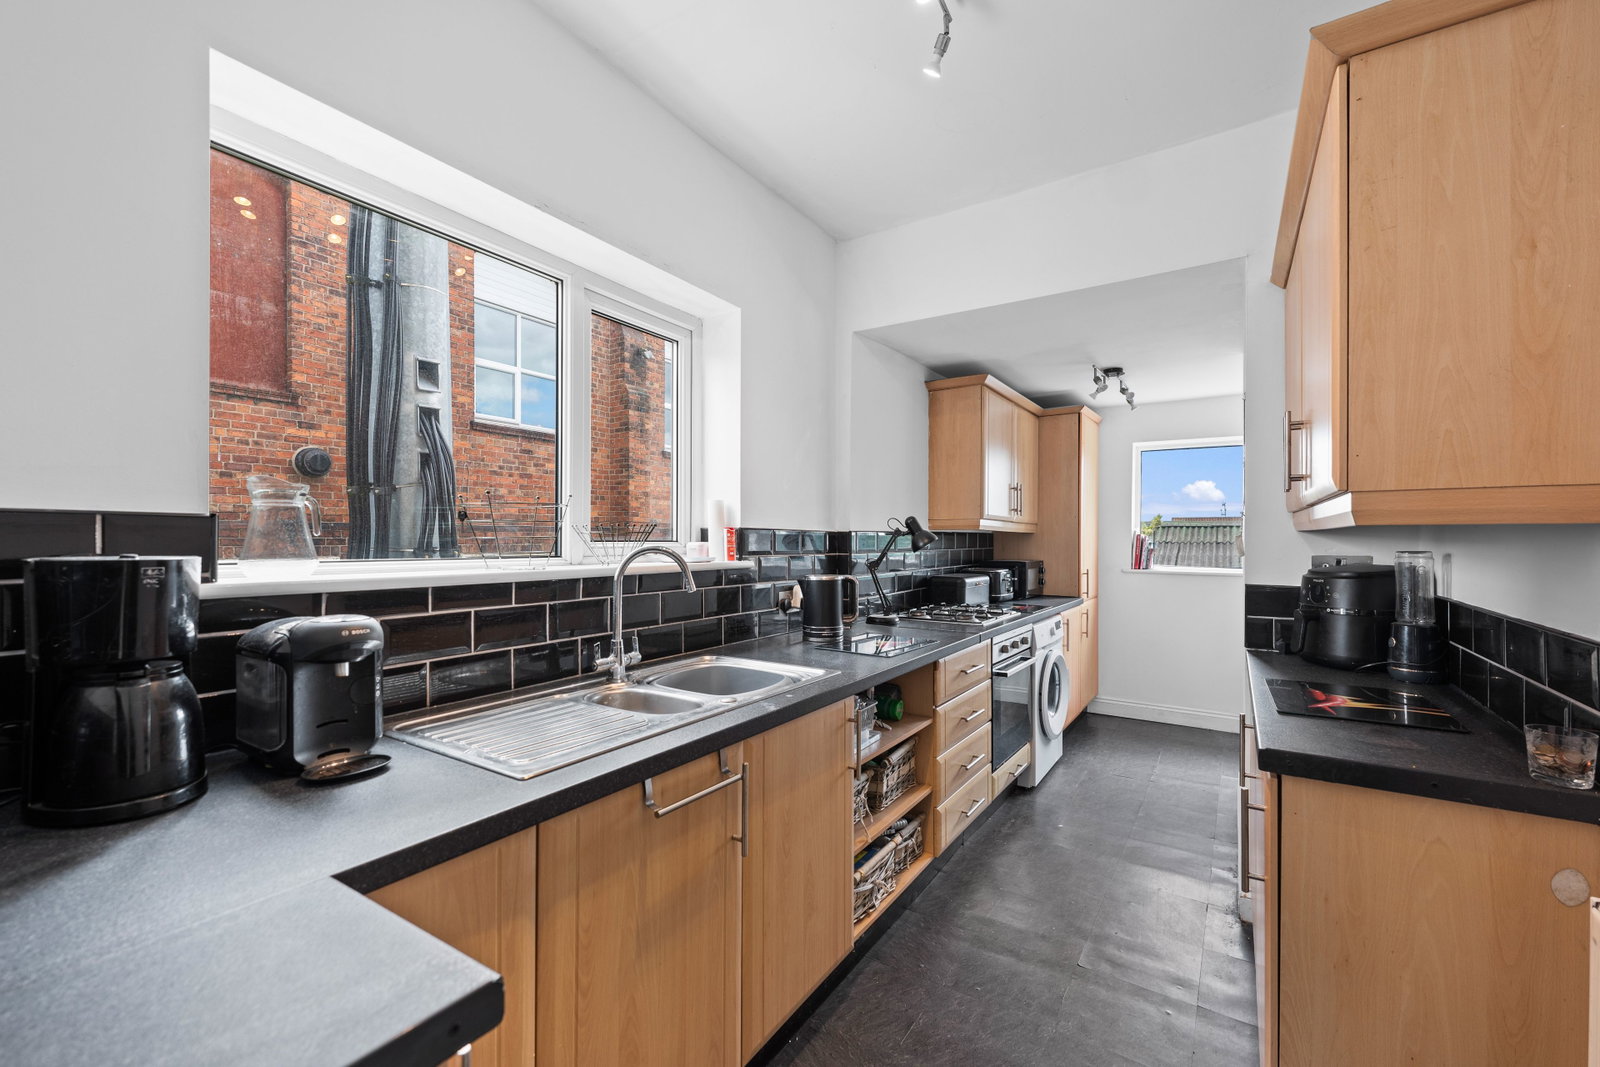
Kitchen - 3.08m x 6.56m (10'1" x 21'6")
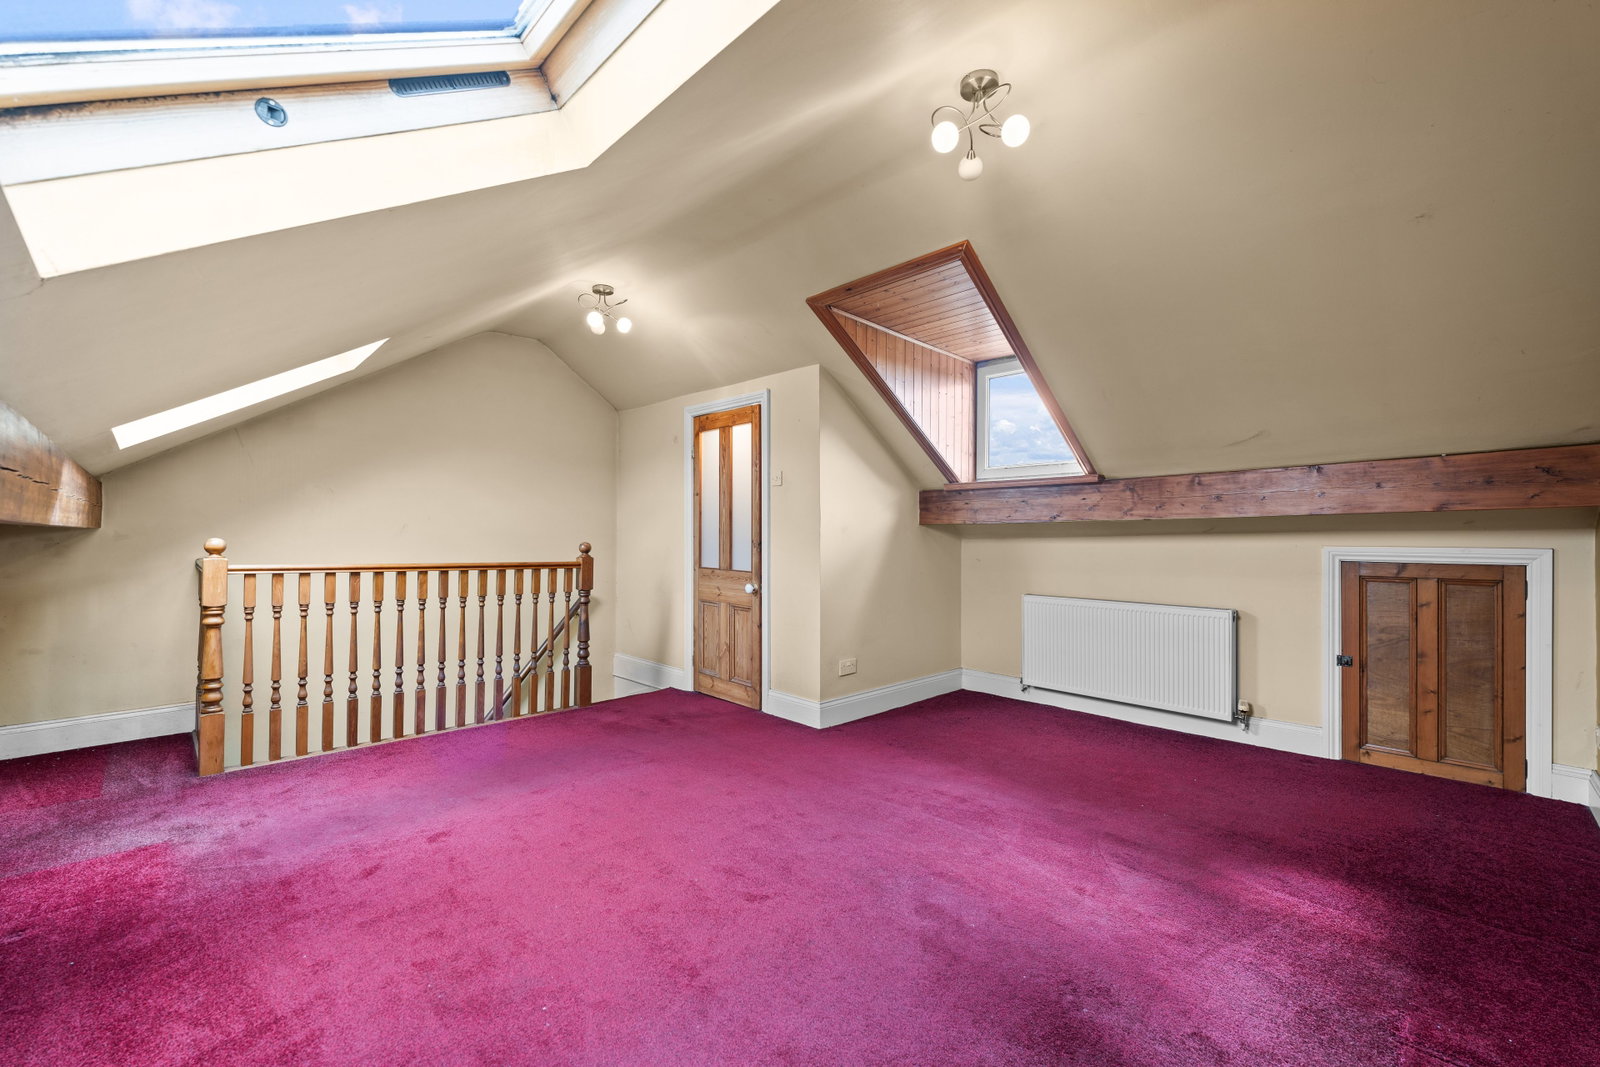
Bedroom One - 5.34m x 4.93m (17'6" x 16'2")
Bedroom Two - 3.38m x 4.26m (11'1" x 13'11")
Bedroom Three - 3.37m x 3.61m (11'0" x 11'10")
Bedroom Four - 2.27m x 2m (7'5" x 6'6")
Bathroom - 2.85m x 2.28m (9'4" x 7'5")
Outside
SELLER Q&A:
Q: Why is the owner selling? A: Wishing to downsize
Q: How long have they lived there? A: Since 2002
Q: Is the seller in a chain? A: No
Q: How quickly is the seller hoping to move? A: ASAP
Q: What is included in the sale, fixtures, fittings, appliances? A: Fixtures, fittings and the built-in appliances in the kitchen
Q: Has the property been renovated or extended? A: Renovated, mostly cosmetic work over the years
Q: Are there any known issues? E.g. damp, structural, subsidence A: Signs of damp caused by old failed render, now completely re-rendered. Property suffered with subsidence approximately 10–15 years ago, fully resolved through house insurance
Q: Does the property have a water meter, or is it on water rates? A: Water rates
Q: What type of boiler does it have, age and when was it last serviced? A: Combi boiler, serviced every year and up to date
Q: Is the property double glazed and well-insulated? A: Double glazed
Q: Is there loft access? A: Bedroom in the attic with access to eaves
Q: Solar panel, are they owned or third party? A: No solar panels
Q: What is the tenure, freehold, leasehold, or share of freehold? A: Freehold
Q: If leasehold, how many years are left on the lease? A: N/A
Q: What are the ground rent and service charges, if applicable? A: N/A
Q: Are there any restrictive covenants or shared access? A: No
Q: What direction does the garden face? A: South
Q: Is the garden private or shared? A: Private
Q: Are there any rights of way or easements? A: No
Q: What is the parking situation? A: Street parking or driveway
Q: Driveway, garage, on street, permit? A: Driveway or on-street parking, no permit required for street parking
All of the answers provided above have been supplied directly by the seller of the property and are believed to be accurate. The estate agent accepts no responsibility for the accuracy of these responses. They are provided solely for the information of prospective buyers, who are advised to consult their solicitor to verify any details or queries.
Local Authority: Barnsley Metropolitan Borough Council
Tax Band: C
Tenure: Freehold
EPC: E
Please visit “Key Facts For Buyers” link for all Property Material Information
Location
High Street, Royston, S71 4RA, Barnsley
Data
Listing Agent