
£230,000
Barff View, Burn, Selby, YO8 8LN, Selby
Semi Detached House for sale in Selby, Barff View, Burn, Selby, YO8 8LN, 1105 m²
Barff View, Burn, Selby, YO8 8LN, Selby
£230,000
Description
*** LOVELY EXTENDED SEMI DETACHED HOUSE *** THREE BEDROOMS *** TWO RECEPTION ROOMS *** TRADITIONAL KITCHEN *** CONSERVATORY *** SOLID OAK DOORS TO GROUND FLOOR *** WRAP AROUND GARDEN *** SOUTH FACING REAR GARDEN *** COUNCIL TAX BAND B! *** POPULAR VILLAGE LOCATION ***
Nestled in the heart of North Yorkshire, Burn is a picturesque village that encapsulates the charm and tranquillity of rural England. With its rich history, beautiful landscapes, and a warm, welcoming community, Burn offers both residents & visitors a delightful place to explore & enjoy. For those considering moving to the area or simply planning a visit, Burn provides a perfect blend of rural charm & convenience. Located not far from larger towns and cities, it offers the peace of village life while maintaining easy access to more urban amenities. In conclusion, Burn, North Yorkshire, is a hidden gem that offers a rich tapestry of history, natural beauty & community warmth. Whether you're looking to settle down or simply explore, Burn invites you to discover all it has to offer.
The accommodation comprises of :- Entrance hall, kitchen, lounge, kitchen/diner, utility room, snug & conservatory to the ground floor. Three bedrooms & bathroom to the first floor. The property also benefits from UPVC double glazing & gas central heating.
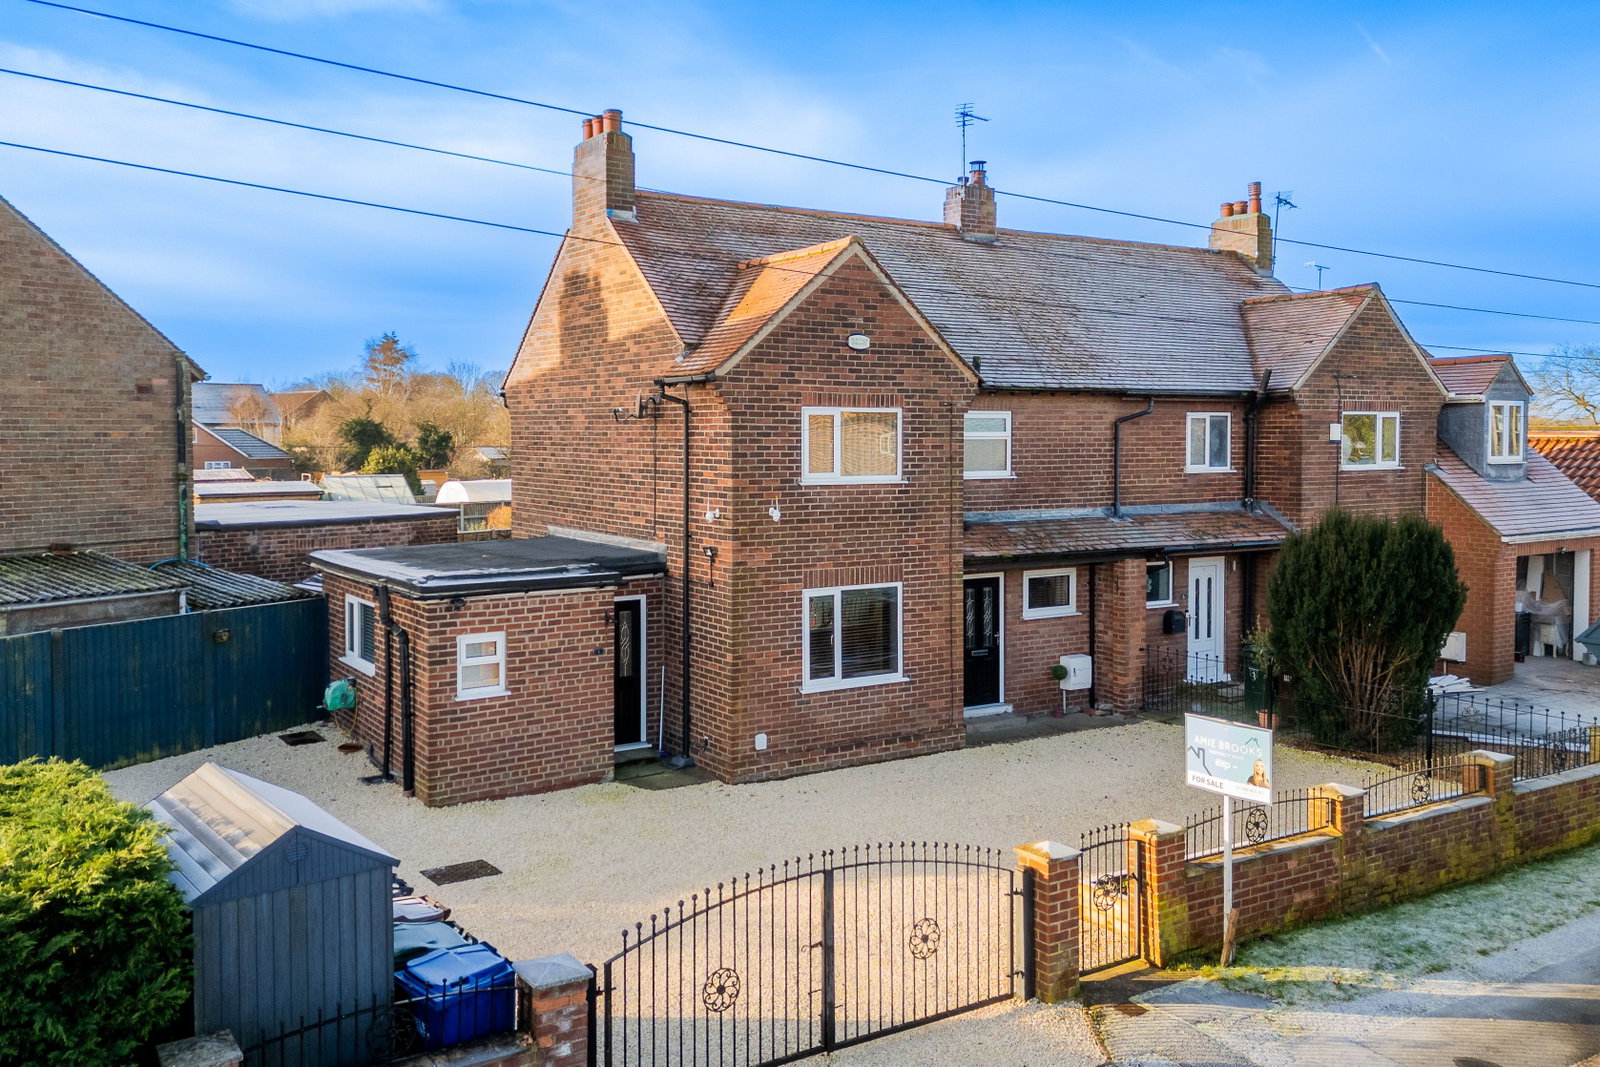
To the front of the property is the gated gravel driveway providing ample off-road parking & a shed for storage. To the side of the property is a garden with paved patio area, mainly laid to lawn & timber structured garden room. To the rear is a paved low maintenance south facing garden perfect for sitting in the sunshine in the warmer months.
LOOKING FOR A PROPERTY IN THE POPULAR OF VILLAGE BURN? CHECK OUT THIS LOVELY HOME WE CURRENTLY HAVE ON THE MARKET!
Entrance Hall
UPVC double glazed entrance door, stairs leading to first floor accommodation, cupboard for storage.
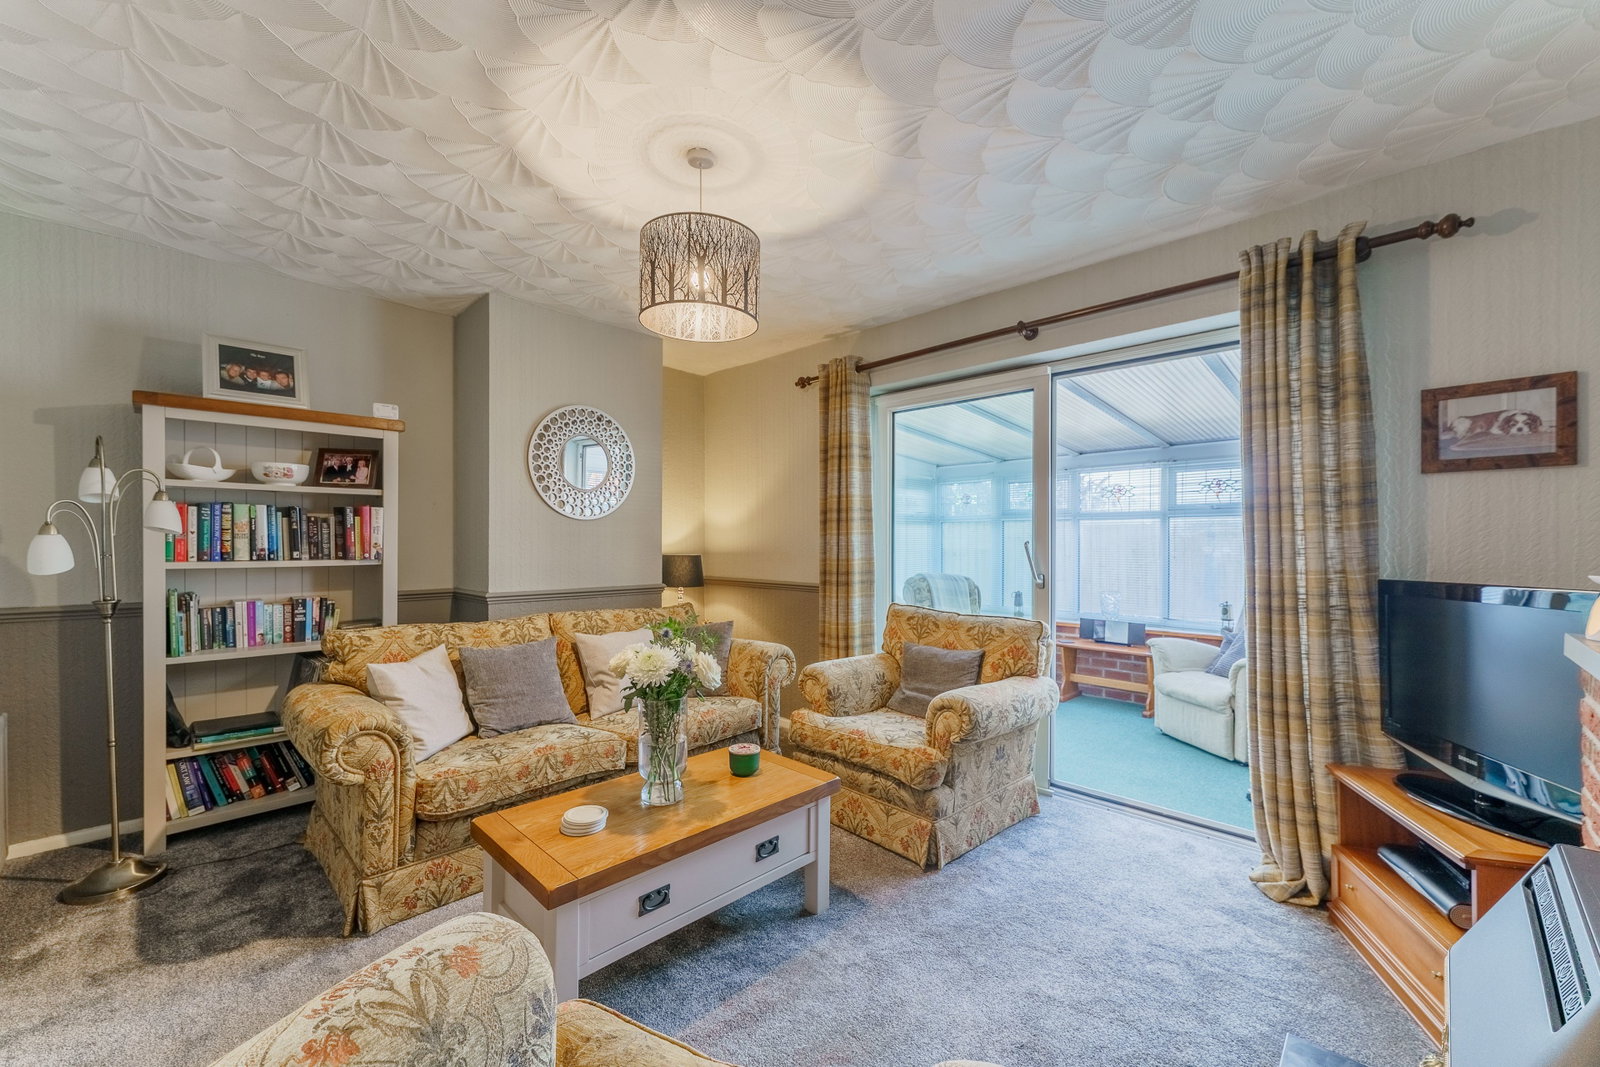
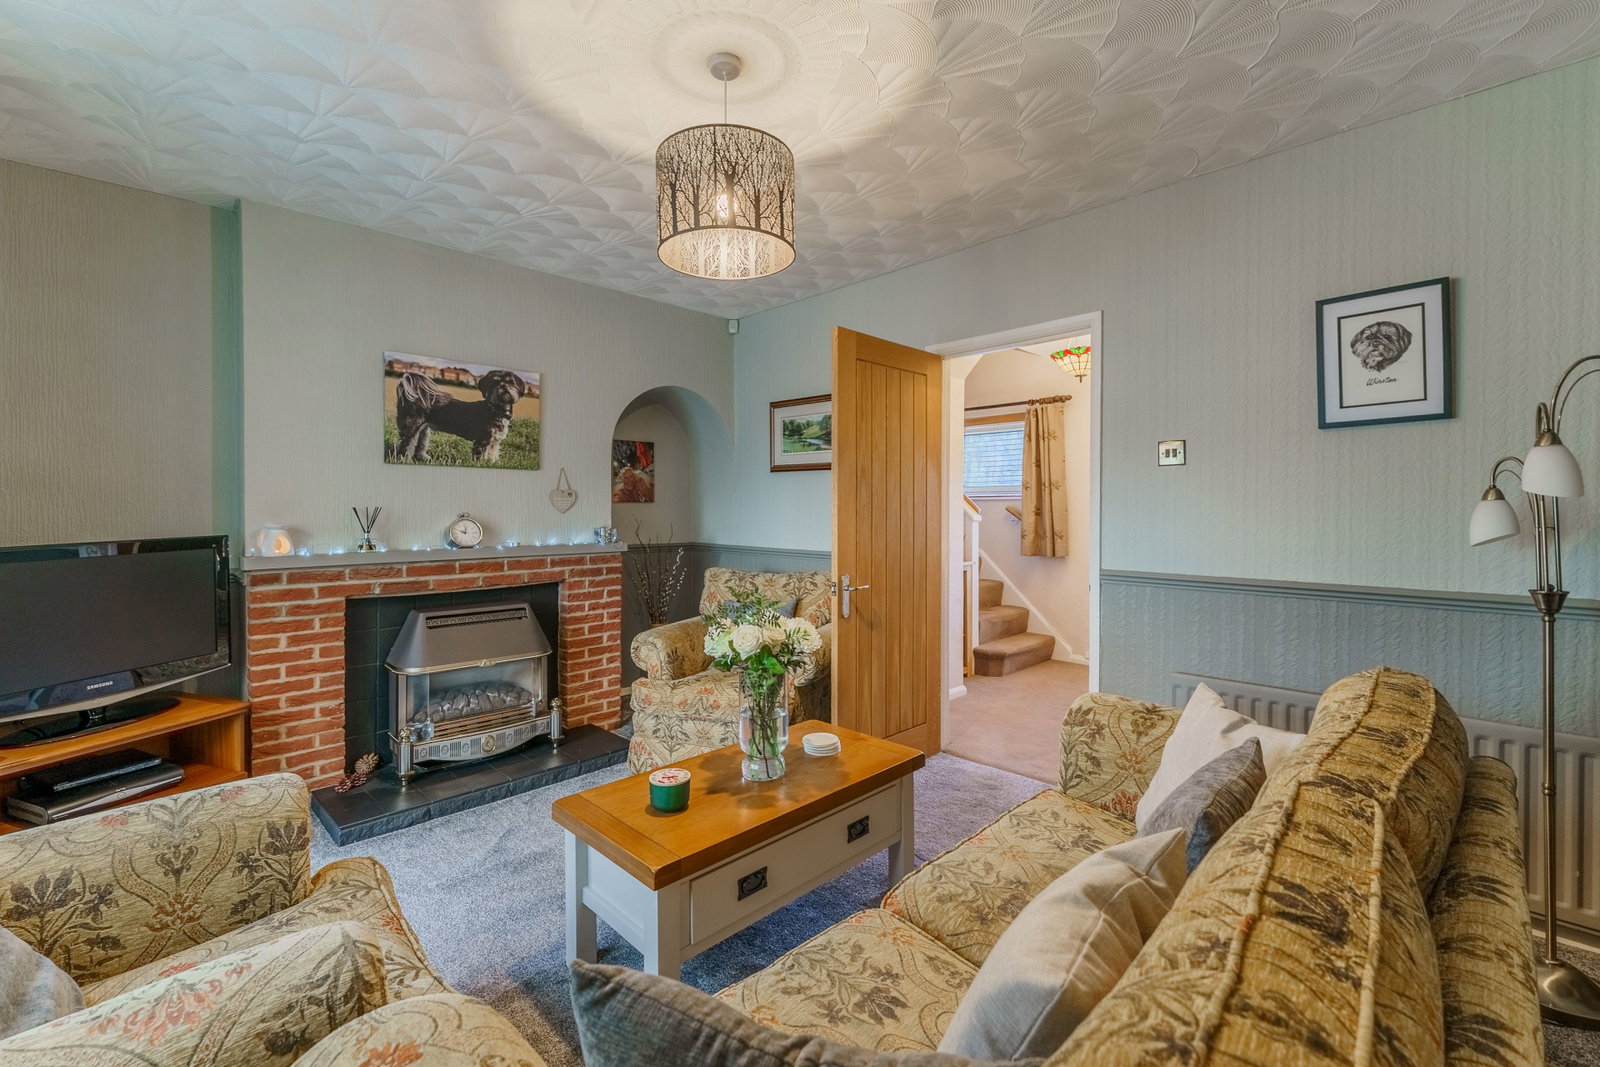
Lounge – 14’3 x 11’1
UPVC double glazed patio doors leading to the conservatory, gas fire place with surround, radiator.
Kitchen – 11’2 x 7’6 & Kitchen/diner 11’10 x 11’2
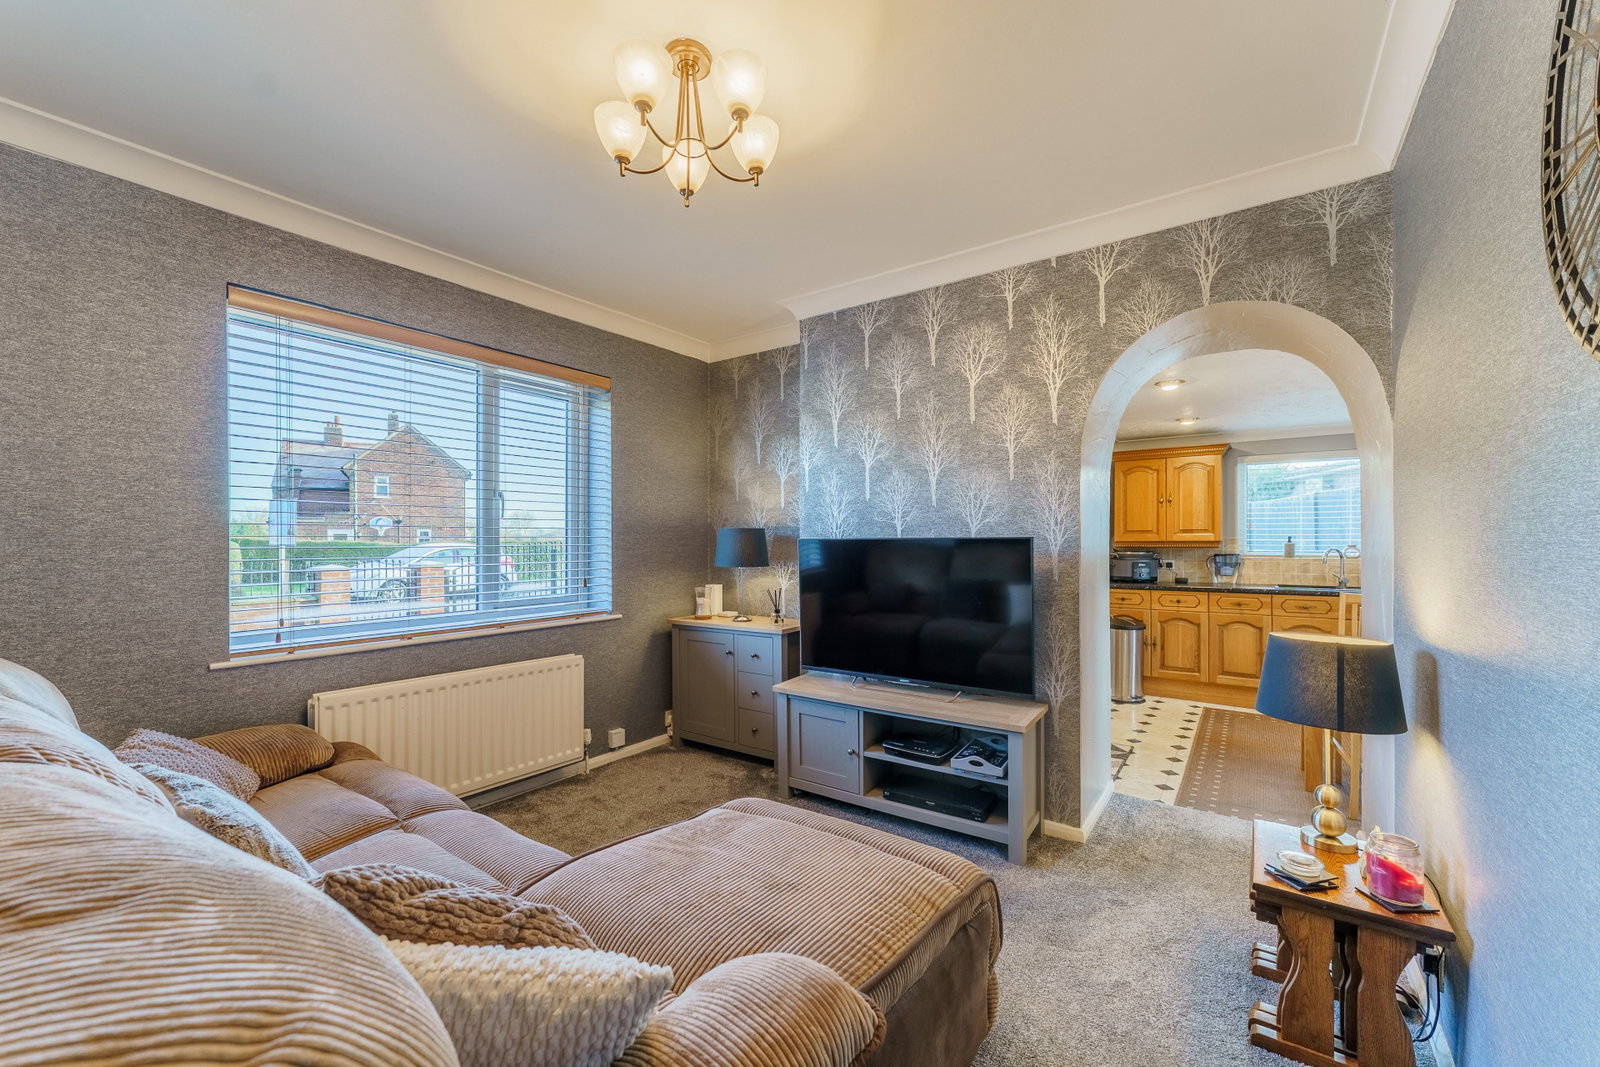
Fitted with a range of wall & base units with work surfaces over, sink with tap & drainer, integrated double electric oven, space for fridge/freezer, four ring hob with extractor, plumbing/space for dishwasher, space for dining table, radiators, UPVC double glazed window to side & rear, UPVC double glazed door leading to rear patio, UPVC double glazed door to the front, arch entrance to the snug
Utility Area – 6’1 x 2’11
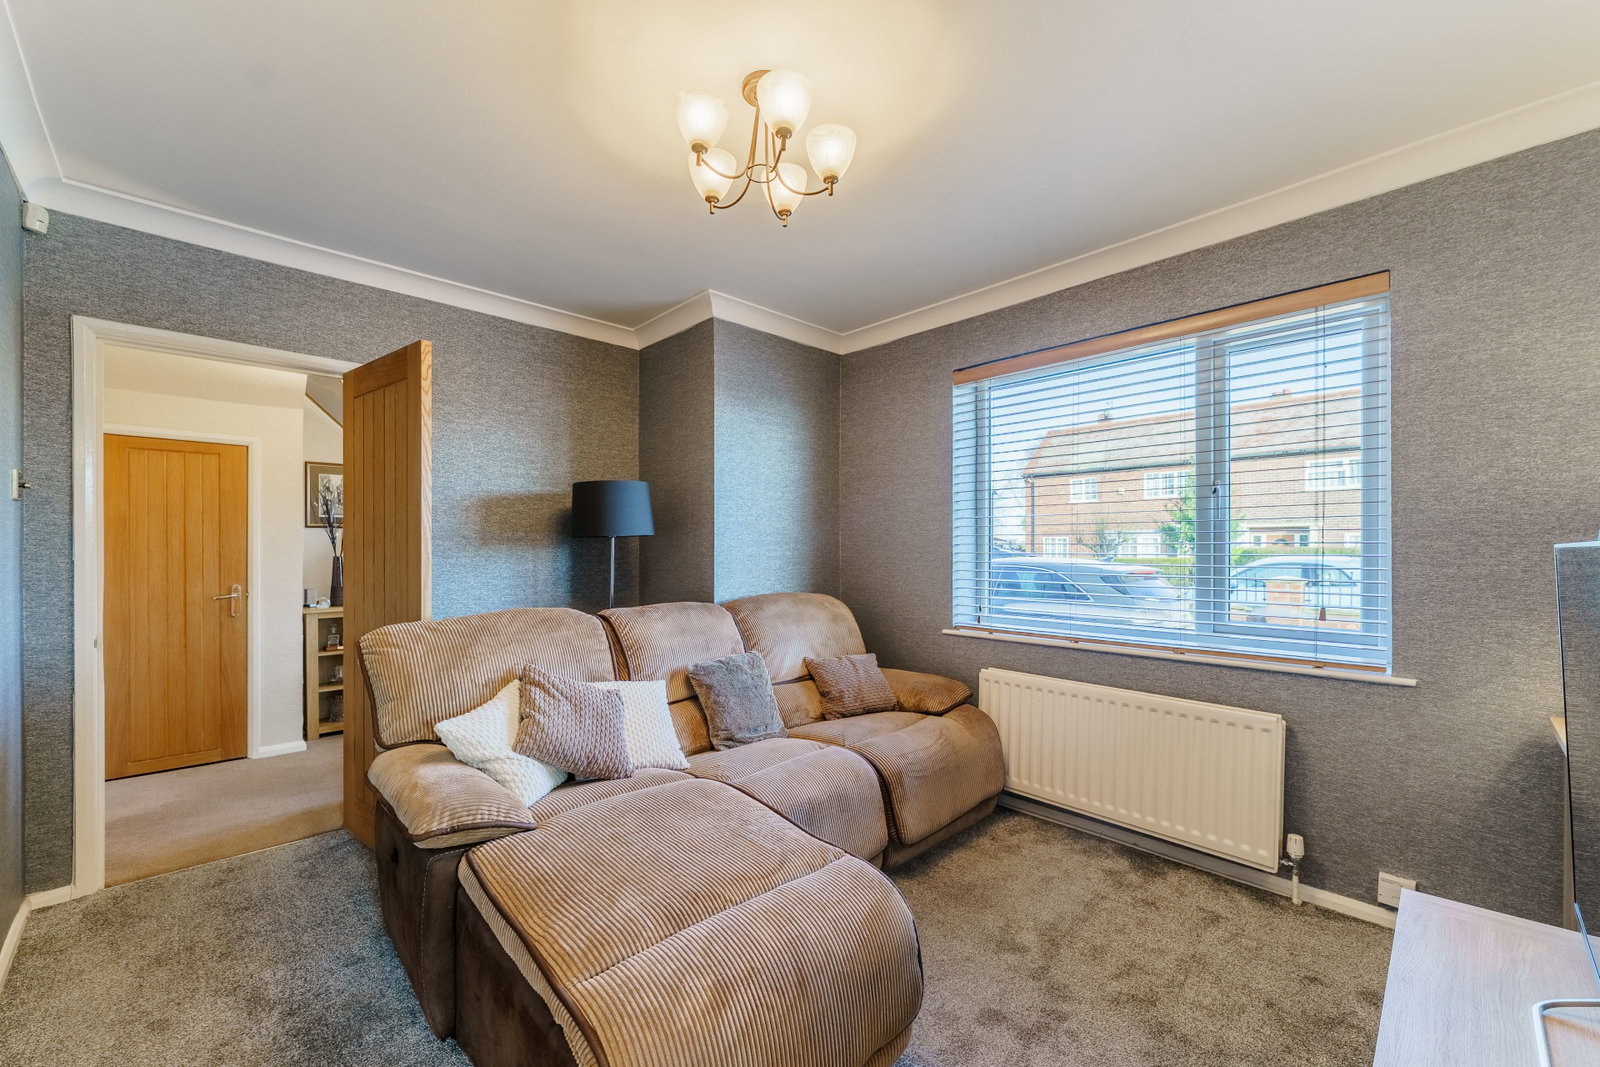
Snug - 12’11 x 10’8
UPVC double glazed window to the front, radiator.
Conservatory - 10’4 x 7’7
UPVC double glazed windows & door leading to the rear patio area.
Bedroom One - 15’11 x 10’5
UPVC double glazed window to the rear, fitted wardrobes, radiator.
Bedroom Two - 11’4 x 9’6
UPVC double glazed window to the rear, radiator.
Bedroom Three - 11’7 x 10’7
UPVC double glazed window to the front, radiator.
Bathroom - 7’9 x 4’6
UPVC double glazed opaque window to the front, fully tiled, panelled bath with shower over, sink with pedestal, W.C, radiator.
Outside
Garden room - 7’11 x 7’11
Opaque windows, double door, light & power.
To the front of the property is the gated gravel driveway providing ample off-road parking & a shed for storage. To the side of the property is a garden with paved patio area, mainly laid to lawn & timber structured garden room. To the rear is a paved low maintenance south facing garden perfect for sitting in the sunshine in the warmer months.
Council Tax Band
Band B
Location
Barff View, Burn, Selby, YO8 8LN, Selby
