£825,000
St Cleer, PL14 5DN, Liskeard
Detached House for sale in Liskeard, St Cleer, PL14 5DN, 4165 m²
St Cleer, PL14 5DN, Liskeard
£825,000
Description
Quote Reference PM0522
* NO ONWARD CHAIN *
Spacious Detached Family Home in the Heart of St Cleer
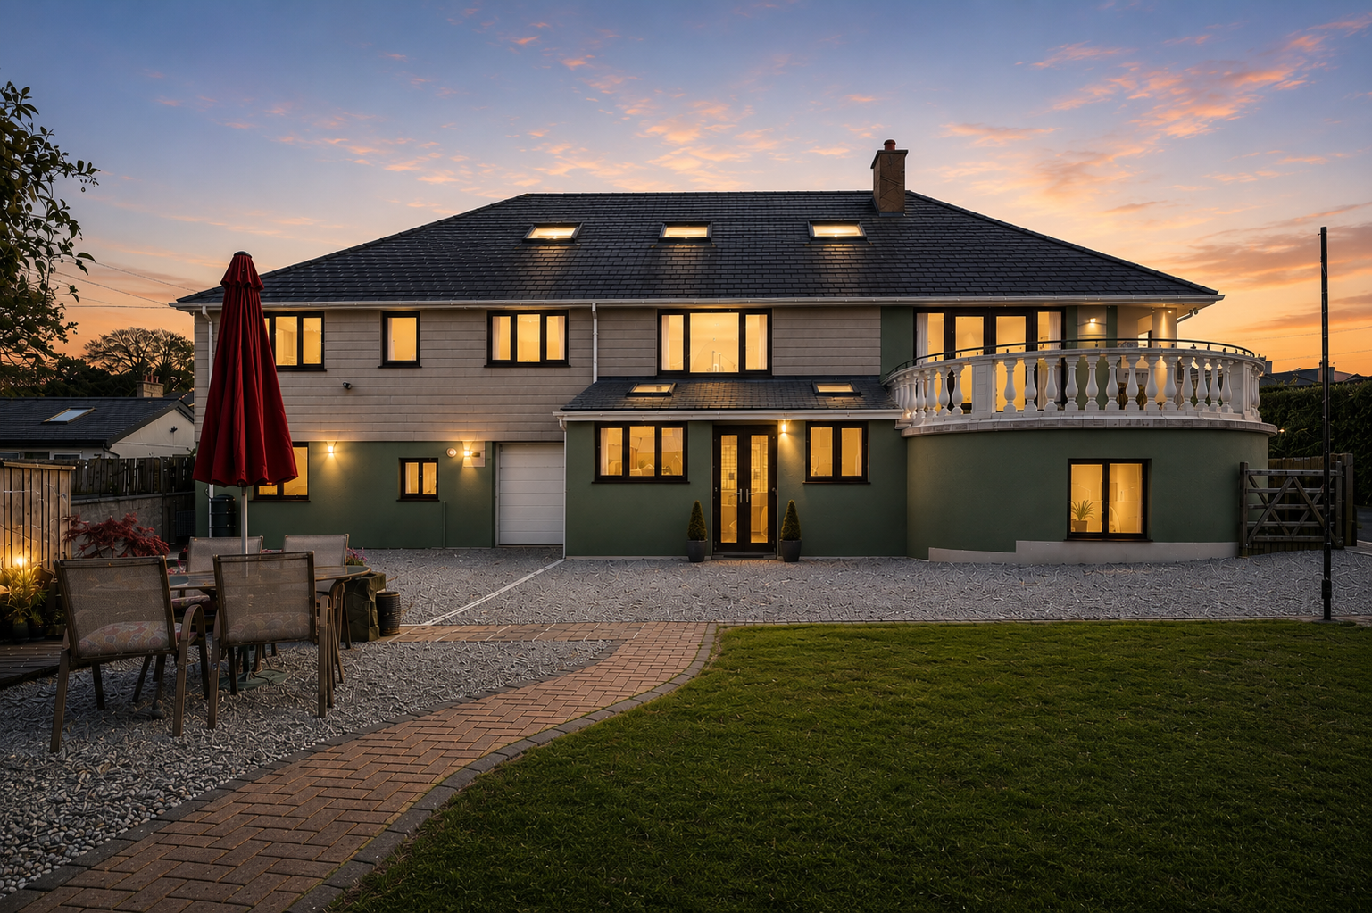
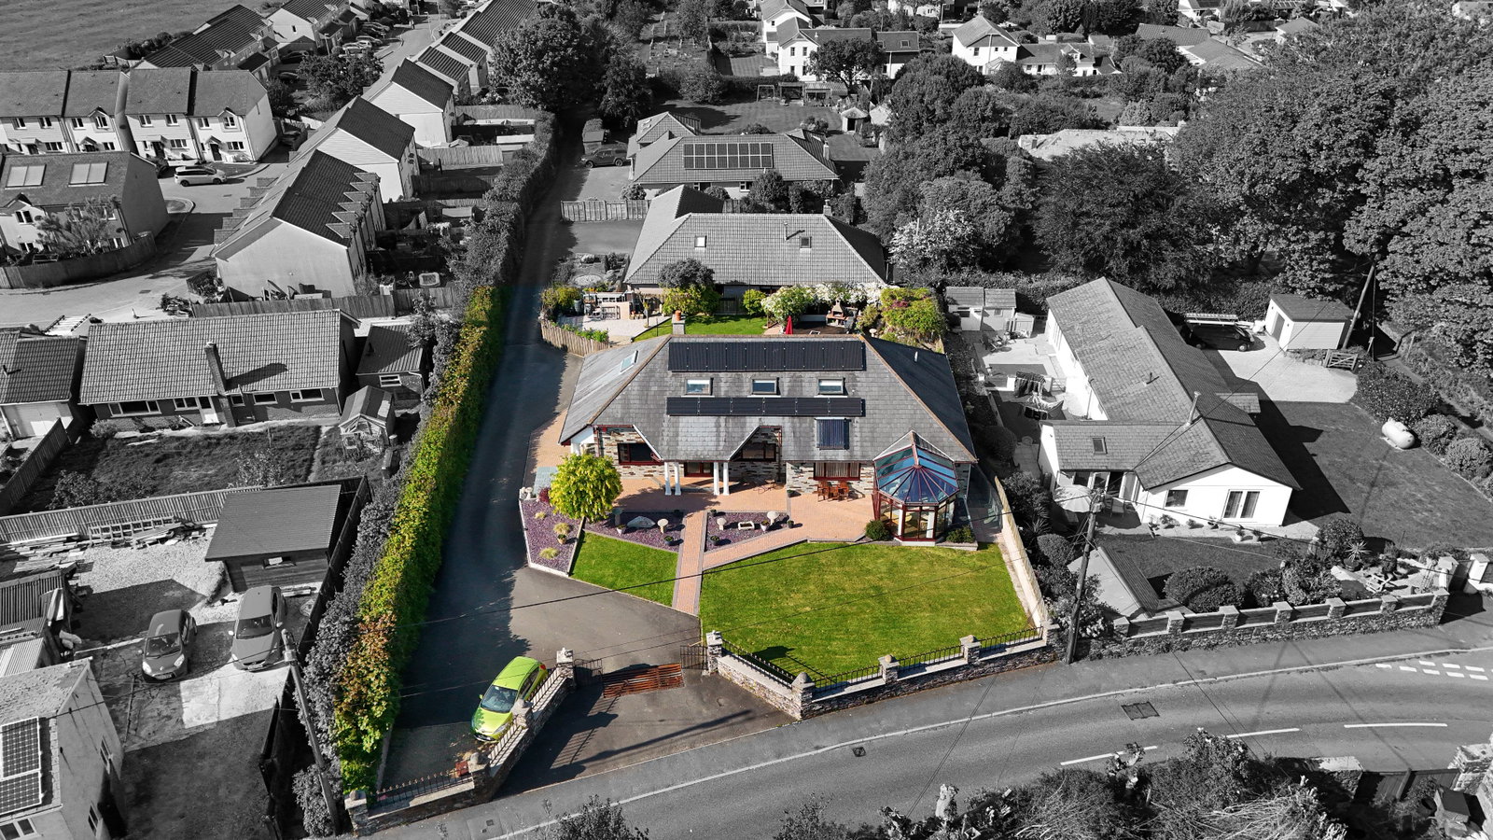
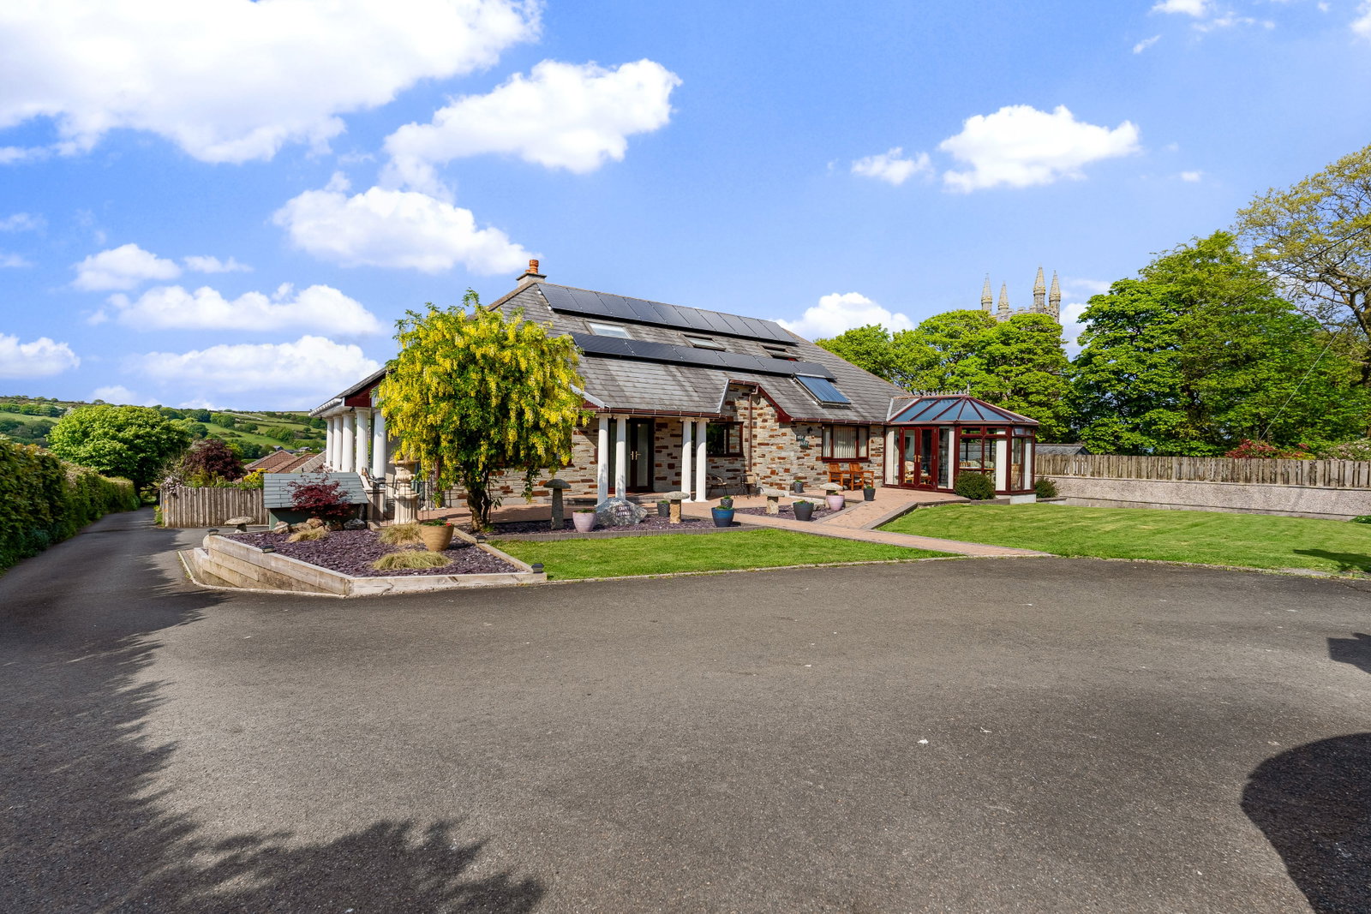
We are thrilled to bring to market Mile Failte, a substantial and versatile detached home located in the centre of the charming village of St Cleer. Built in the 1980s and offering over 4,165 sq ft of living space.
Set across three well-planned floors, Mile Failte is perfectly suited for multi-generational living, with flexible accommodation that can be adapted to a variety of needs.
Ground Floor:
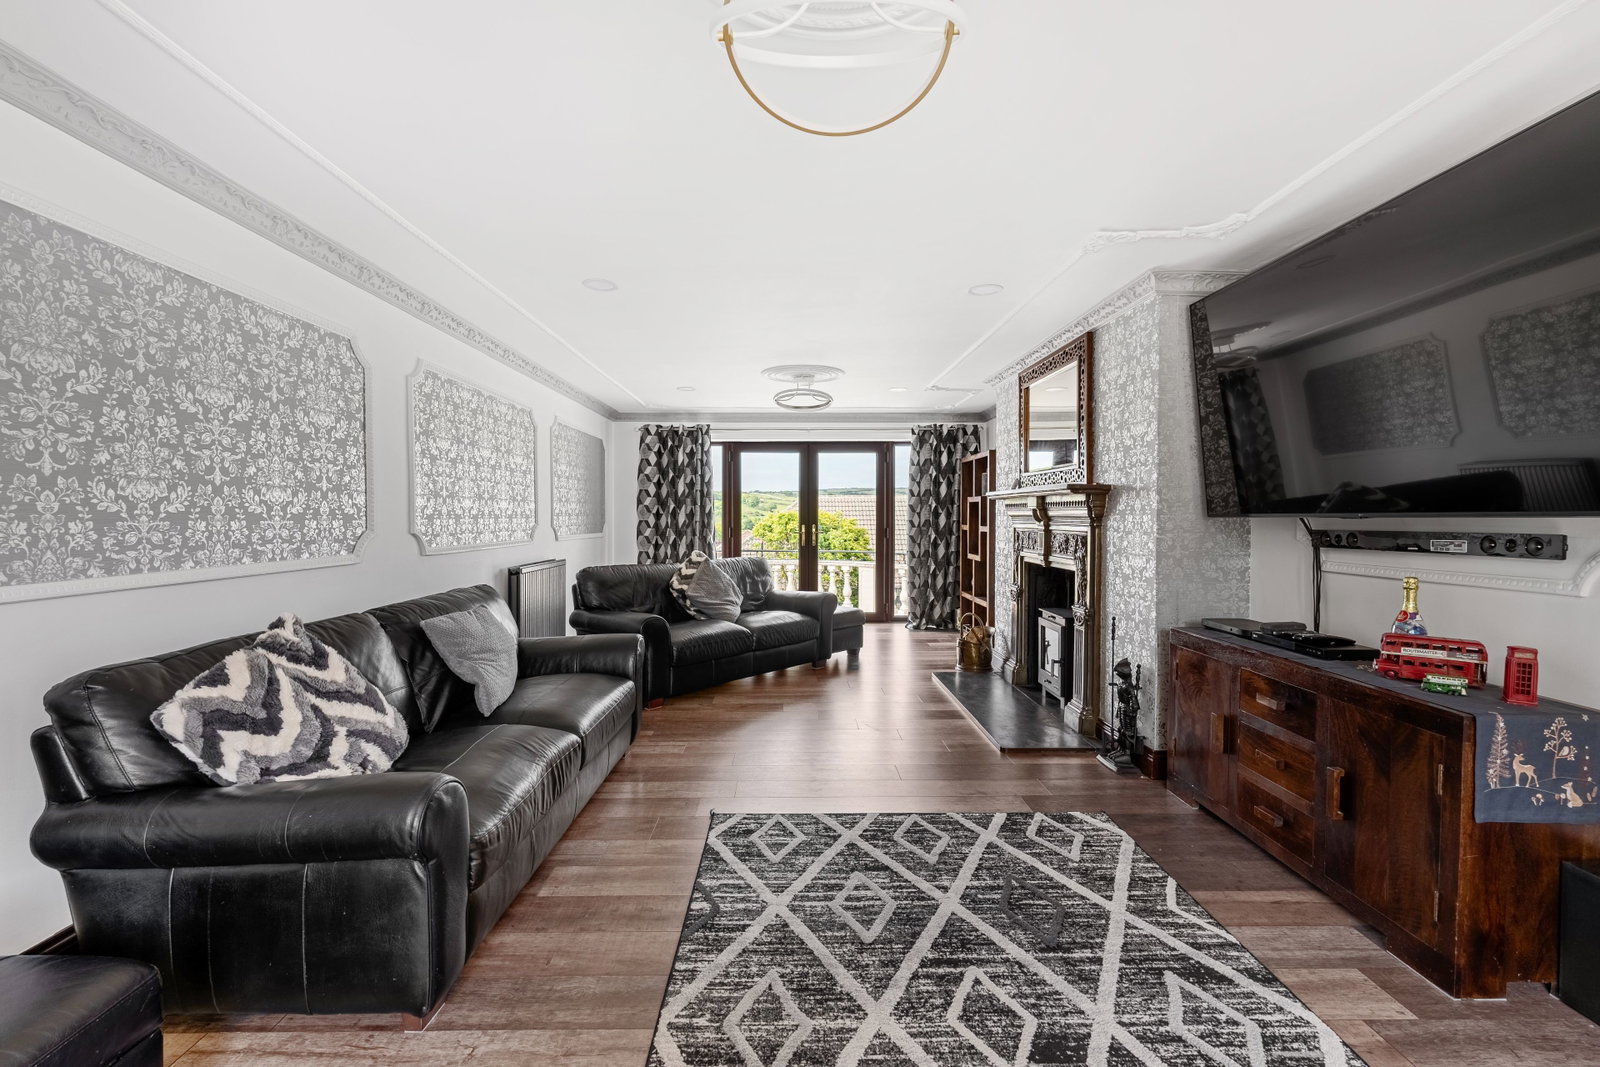
The main entrance opens into the hallway, which then leads to a spacious living room with a log burner and French doors that open onto a beautiful outdoor terrace, overlooking the rear garden. The main fitted kitchen features a serving hatch to the generous dining room, creating a sociable space ideal for family meals and entertaining. An internal hallway connects to an additional fully equipped kitchen/dining area, conservatory, second living room, bedroom, bathroom, and shower room. A staircase leads down to a further bedroom, storage room, and integral garage.
First Floor:
Accessed via stairs from the dining room, the first floor includes four bedrooms, notably a generous 19'8" x 17'8" master bedroom, and a separate WC.
Lower Ground Floor:
From the dining room, another staircase leads to the lower ground level where you’ll find a further bedroom, a four-piece bathroom, utility room, garage access, and a large games room – perfect for leisure activities away from the main living space.
Outside:
The property is accessed via cast iron gates and a shared driveway, leading to ample parking. The front garden is mainly laid to lawn, while the enclosed rear garden offers a mix of gravel, patio, and decked areas with a firepit – ideal for outdoor dining and entertaining.
Location
St Cleer is a charming village located on the fringes of Bodmin Moor providing access to the St Cleer downs, the moors and nearby Siblyback lake. The village is well served by superfast broadband, a primary school with pre-school, church, village hall, hairdressers and village pub. Liskeard town centre is located approximately 3 miles to the south, providing direct mainline rail service to London Paddington and Cross-country as well as a wide range of retail and facilities.
Accommodation
Ground Floor
Entrance Hall
Laminate flooring. Radiator.
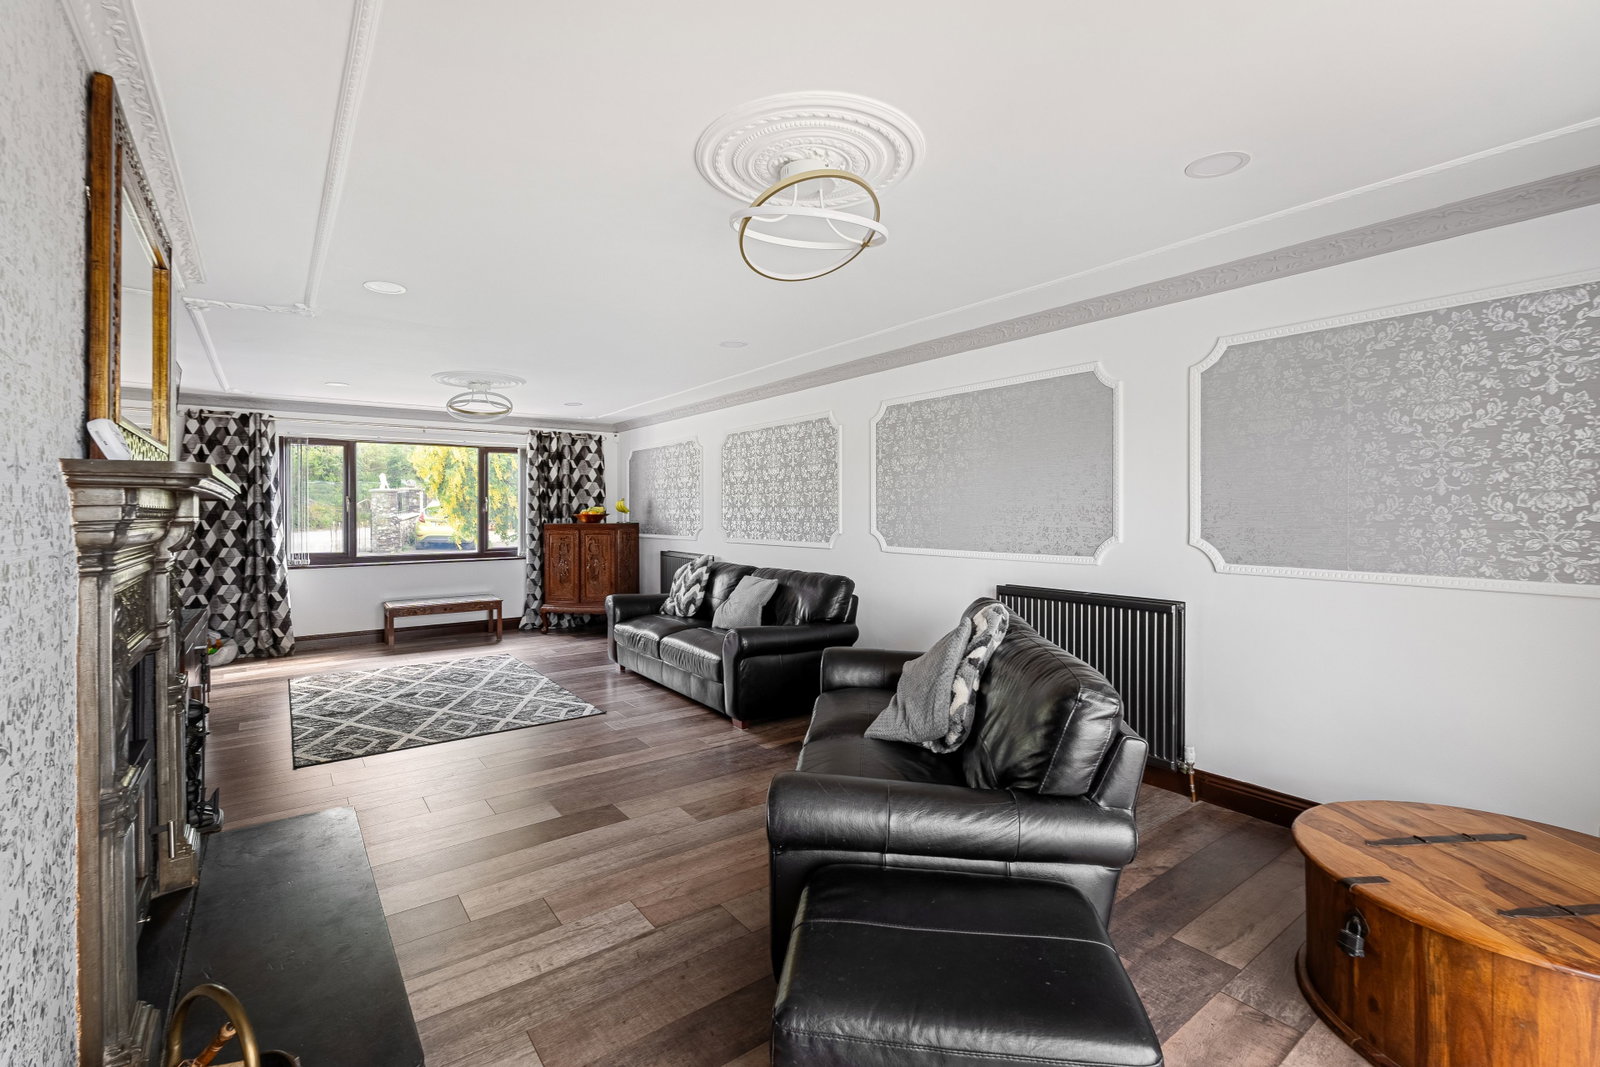
Living Room - 28'6" x 13'3" ( 8.68m x 4.05m )
Laminate flooring. 2x radiators. Log burner. Double doors leading to terrace.
Kitchen - 12'3" x 11'10" ( 3.73m x 3.61m )
Tiled flooring. Serving hatch to dining room. Beko electric oven & hob.
Dining Room - 18'7" x 15'7" ( 5.67m x 4.75m )
Laminate flooring. Radiator.
Inner Hallway
Carpeted flooring. 3x storage cupboards.
2nd Kitchen - 16'10" x 10'8" ( 5.12m x 3.26m )
Laminate flooring. Radiator. Electric oven. Electric hob.
Conservatory - 12'11" x 11'10" ( 3.68m x 3.61m )
Laminate flooring. Electril radiator.
2nd Living Room - 16'10" x 16'10" ( 5.12m x 5.12m )
Carpeted flooring. Radiator. Electric fireplace
Bedroom 5 - 12'10" x 10'9" ( 3.91m x 3.27m )
Carpeted flooring. Radiator. Fitted wardrobes.
Bathroom
Tiled flooring. Radiator. Bathtub. WC. Bidet. Washbasin.
Shower Room
Tiled flooring. Heated towel rail. WC. Washbasin. Shower cubicle. Storage cupboard.
First Floor
Bedroom 1 - 19'8" x 17'8" ( 5.99m x 5.29m )
Carpeted flooring. Radiator. Access to eaves storage.
Bedroom 2 - 16'10" x 9'9" ( 5.13m x 2.97m )
Carpeted flooring. Radiator.
Bedroom 3 - 17'9" x 9'2" ( 5.4m x 2.79m )
Laminate flooring. Radiator.
Bedroom 4 - 9'10" x 7'2" ( 2.99m x 2.19m )
Laminate flooring. Radiator.
WC Room
Tiled flooring. WC. Washbasin. Vanity unit.
Lower Ground Floor
Hall
Tiled flooring. 4x storage cupboards.
Bedroom 6 - 13'11" x 13'1" ( 4.24m x 4m )
Wood flooring. Radiator. Built in wardrobes.
Bathroom
Tiled flooring. WC. Washbasin. Corner bathtub. 'Wet room' style shower area with rainfall shower & handheld shower attachment.
Games Room - 17'5" x 11'6" ( 5.3m x 3.5m )
Laminate flooring. Electric radiator. 3x Storage cupboards.
Utility Area
Tiled flooring. Radiator. 2x Velux windows. Space for washing machine & tumble dryer.
Store Room
Carpeted flooring. Radiator.
Garage - 17'9" x 8'0" ( 5.41m x 2.44m )
Electric garage door. Power & light.
Bedroom 7 - 13'5" x 10'8" ( 4.08m x 3.25m )
Carpeted flooring. Radiator.
En Suite
Laminate flooring. Shower cubicle. WC. Washbasin.
Location
St Cleer, PL14 5DN, Liskeard
Data
Listing Agent