£229,950
The Close, New Longton, Preston, PR4 4YP, Preston
Semi Detached House for sale in Preston, The Close, New Longton, Preston, PR4 4YP
The Close, New Longton, Preston, PR4 4YP, Preston
£229,950
Description
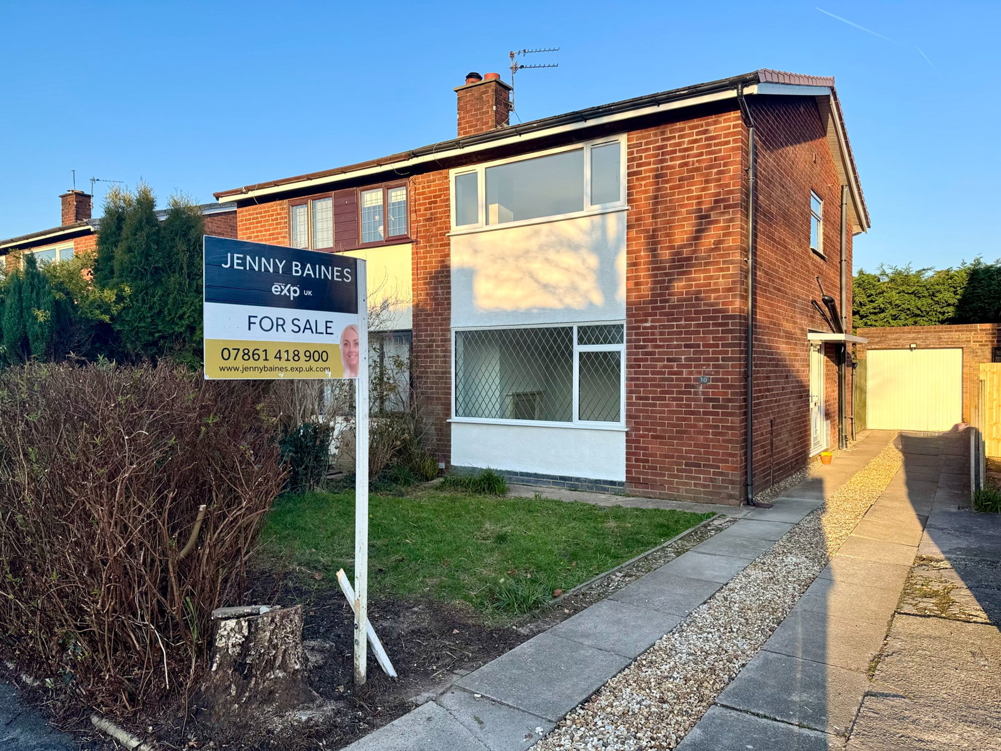
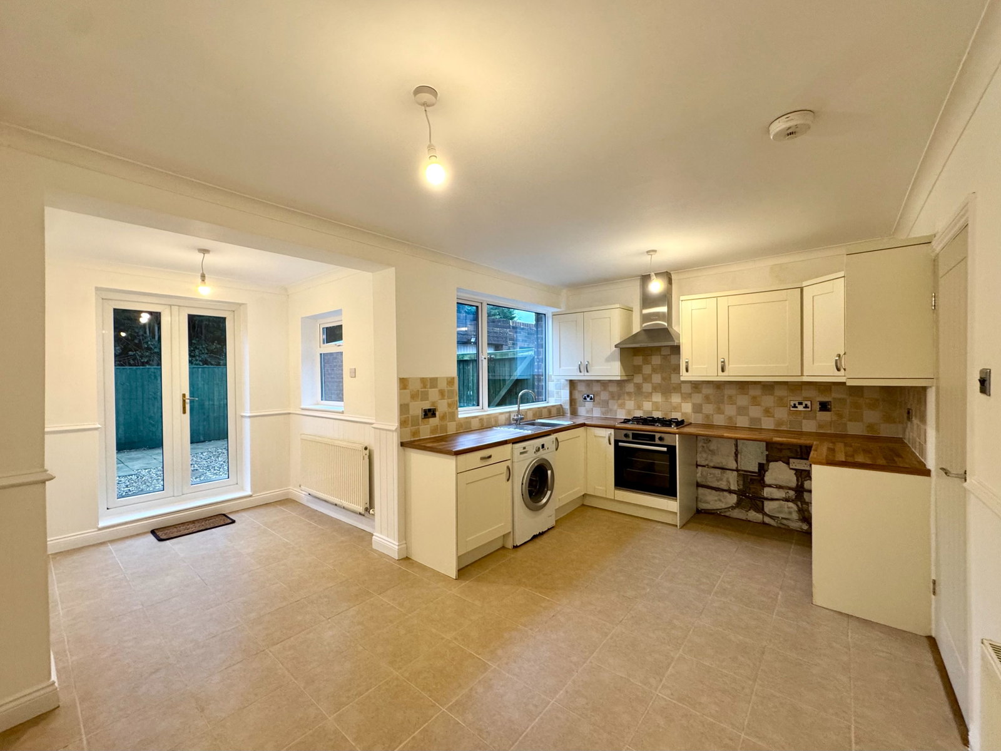
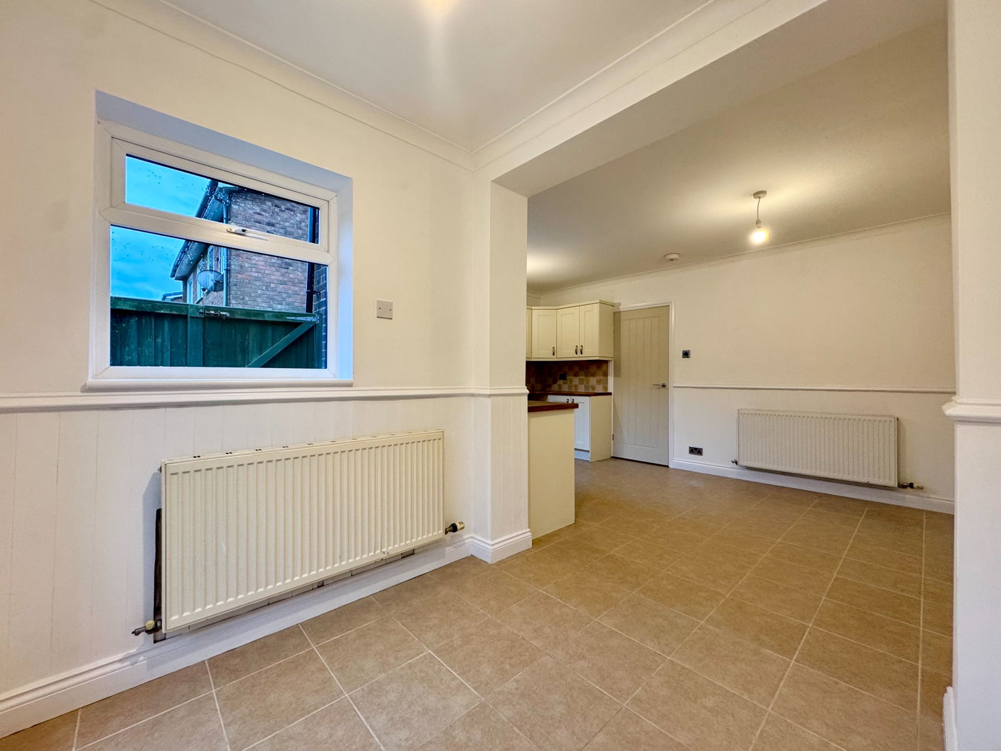
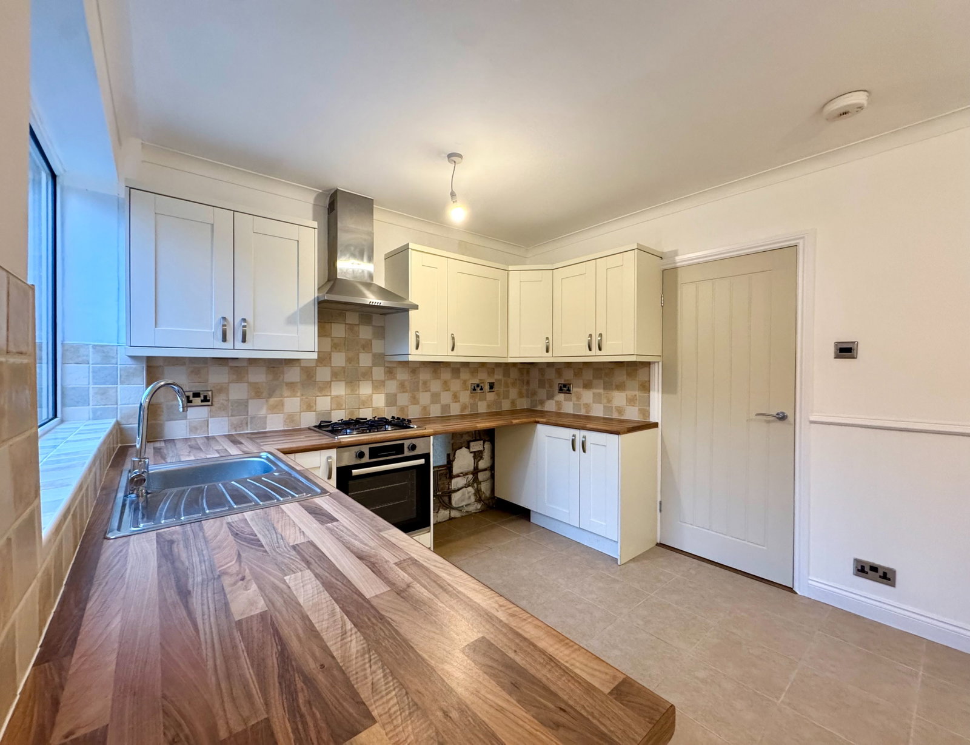
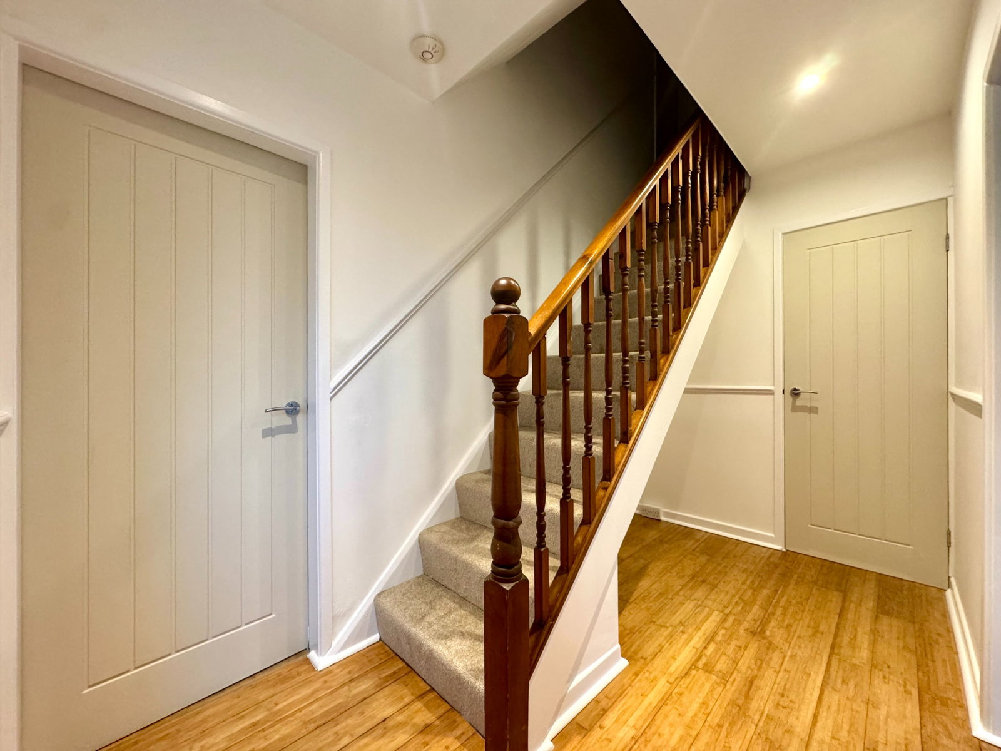
Well presented extended three bedroom semi-detached property situated in New Longton village. Close to local amenities and served by excellent schools and transport links, this property is a must see and viewing is highly recommended. The living arrangement briefly comprises of an entrance hall with storage, spacious lounge and modern, extended open plan Kitchen/Diner to the ground floor. The first floor comprises of a family bathroom and three bedrooms. Externally to the rear ground floor is a fenced and paved private sunny garden with a garage and entertaining space. Externally to the front is a paved driveway with private off-road parking for multiple vehicles and a lawn. A great opportunity for first time buyers, downsizers and investors looking for a potential rental property. Chain free. Quote "JB0397" when calling to arrange a viewing or contact Jenny Baines direct
Lounge - 4.54m x 3.68m (14'10" x 12'0")
Kitchen/Diner - 5.5m x 4.53m (18'0" x 14'10")
Bedroom One - 4.53m x 3.7m (14'10" x 12'1")
Bedroom Two - 3.19m x 2.63m (10'5" x 8'7")
Bedroom Three - 3.23m x 1.81m (10'7" x 5'11")
Bathroom - 1.91m x 1.79m (6'3" x 5'10")
Location
The Close, New Longton, Preston, PR4 4YP, Preston
Data
Listing Agent