£230,000
Habberley Lane, Kidderminster, DY11 5JY, Kidderminster
Semi Detached House for sale in Kidderminster, Habberley Lane, Kidderminster, DY11 5JY
Habberley Lane, Kidderminster, DY11 5JY, Kidderminster
£230,000
Description
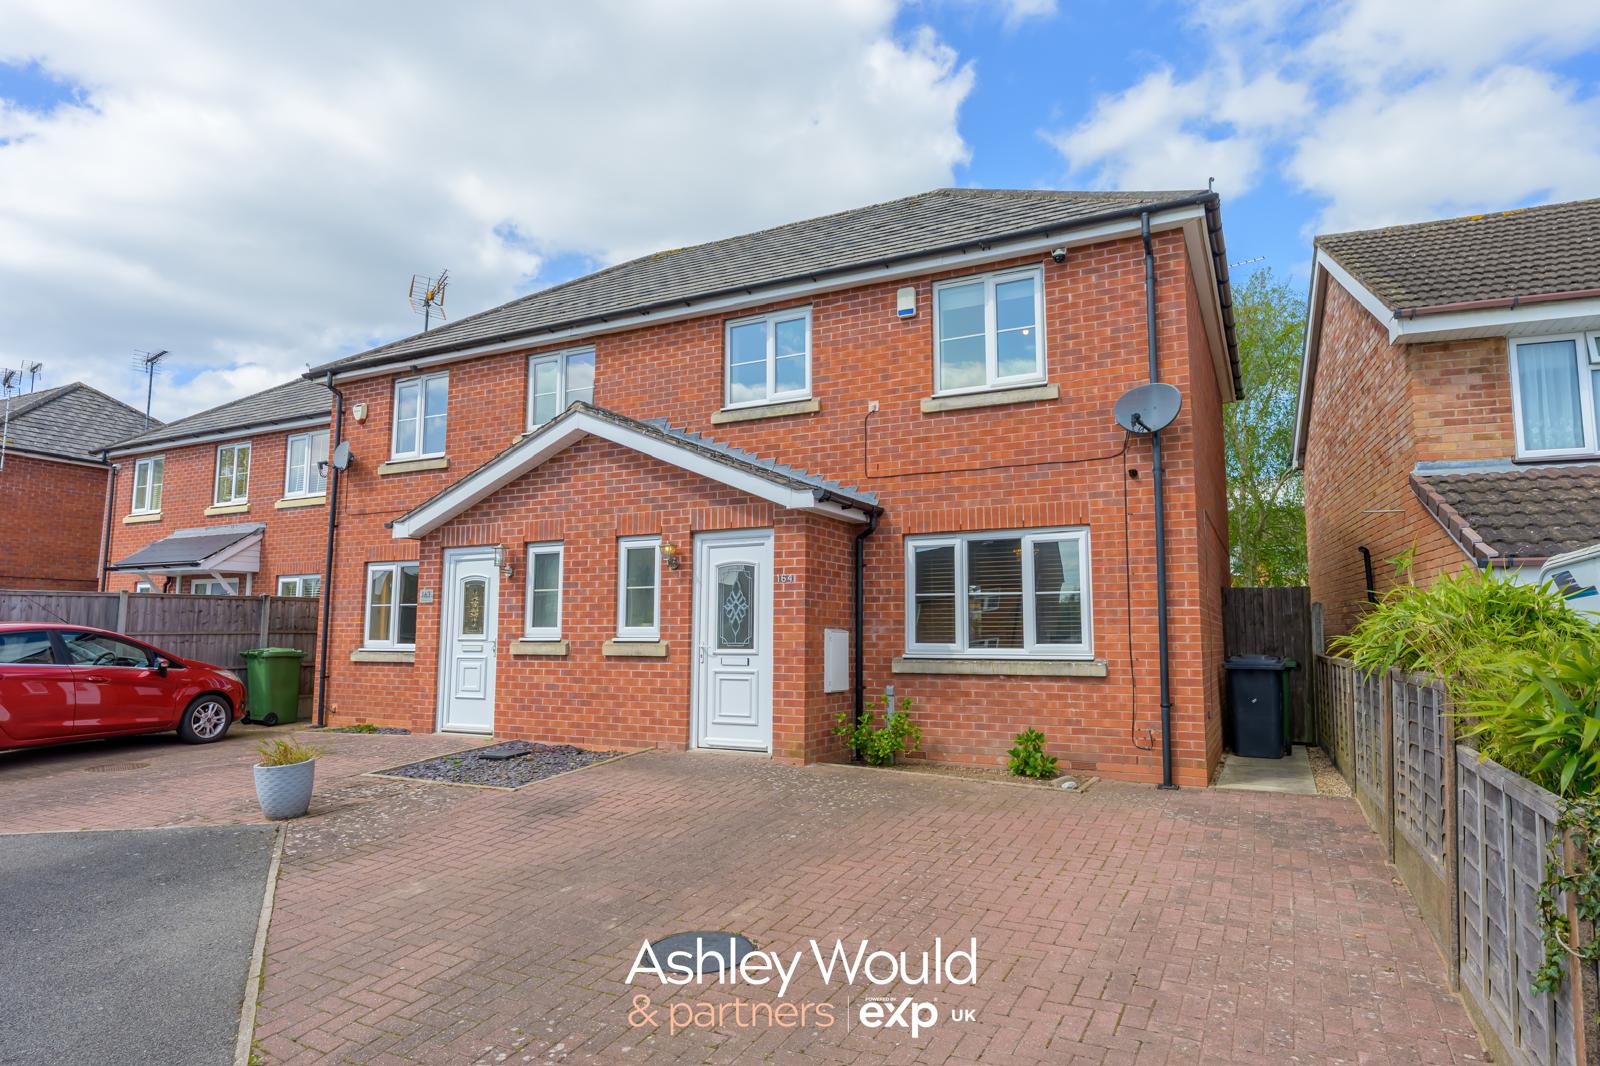
The property is approached via a double driveway to the front, providing off-road parking and access to the entrance.
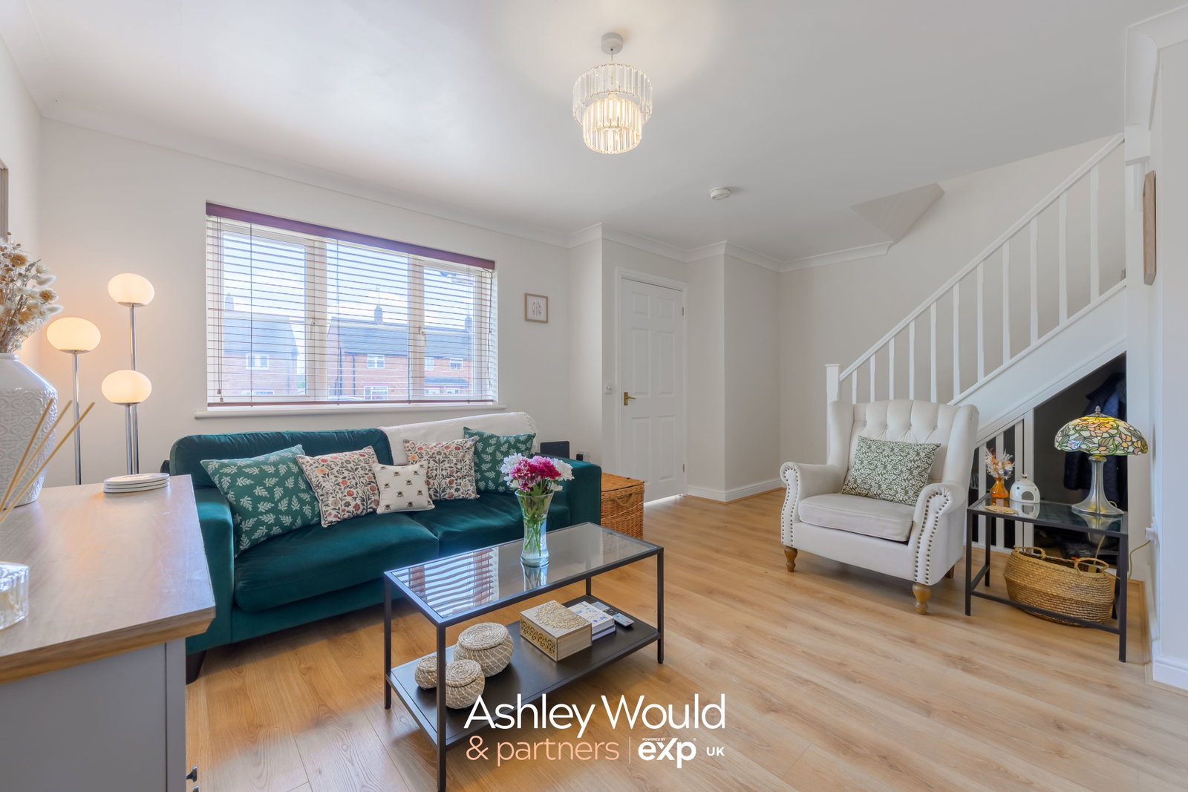
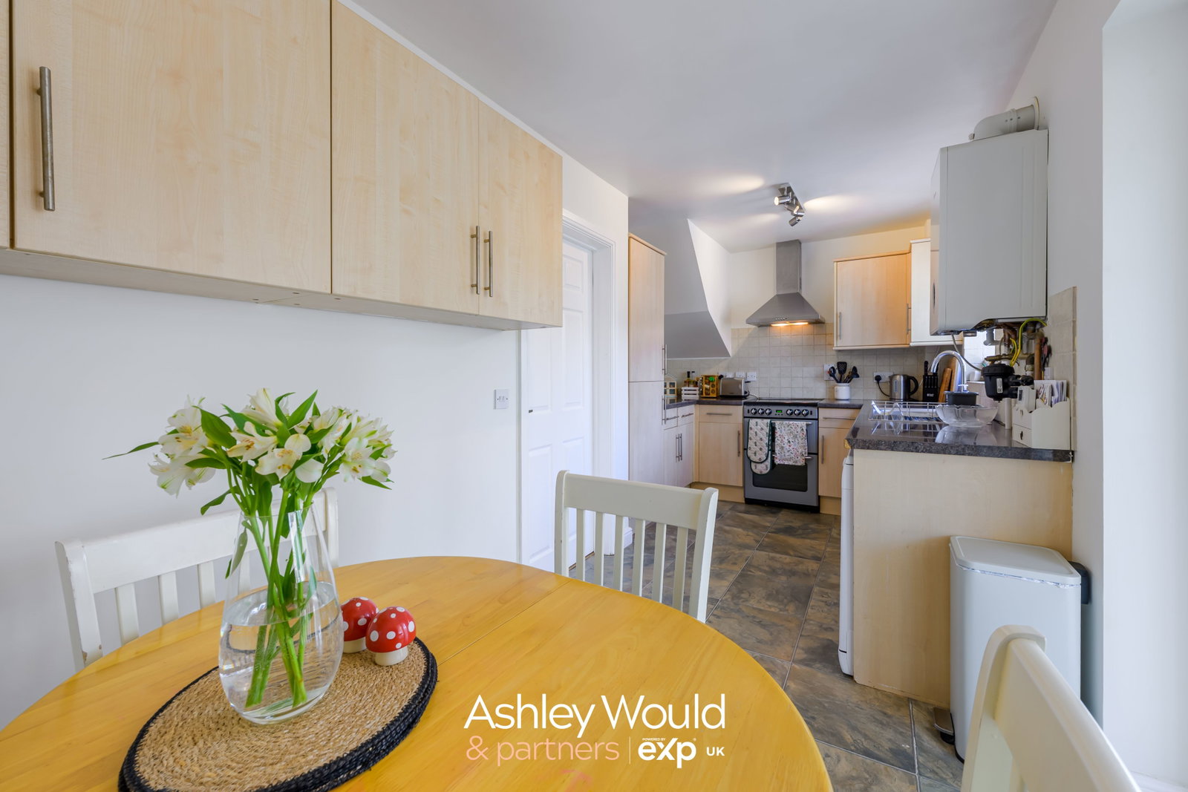
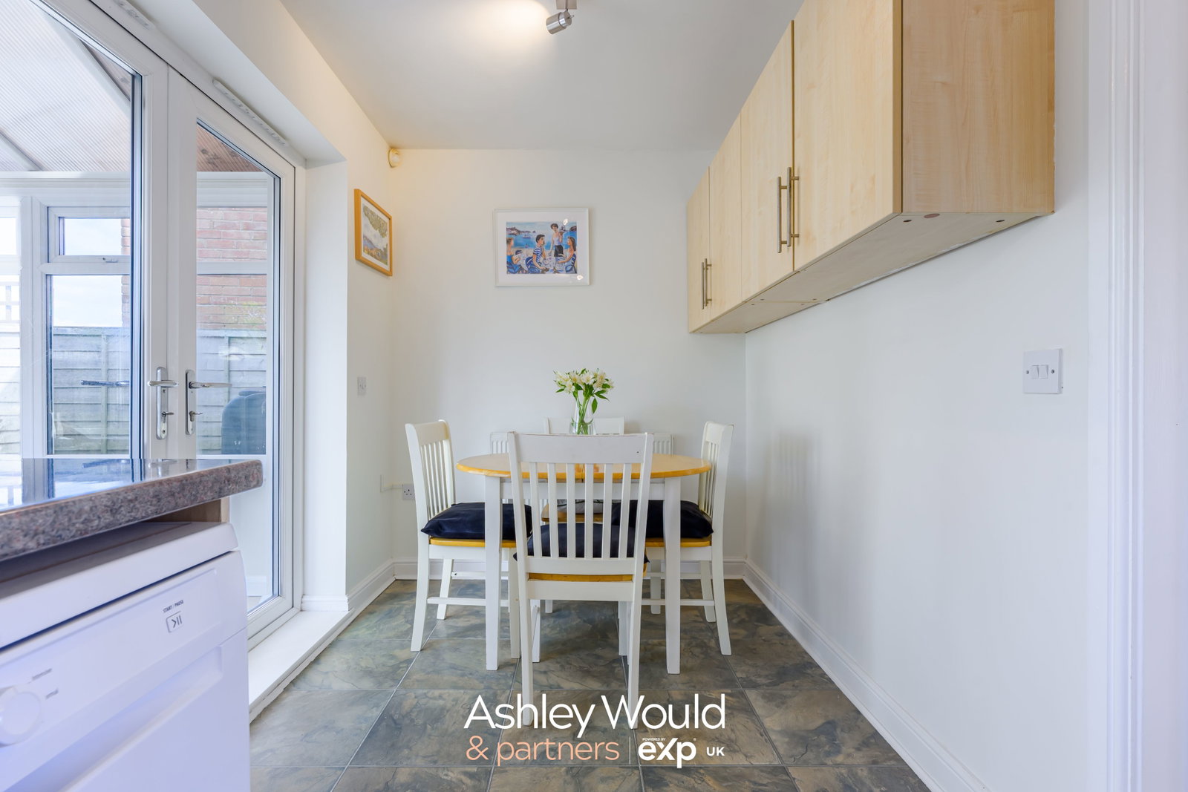
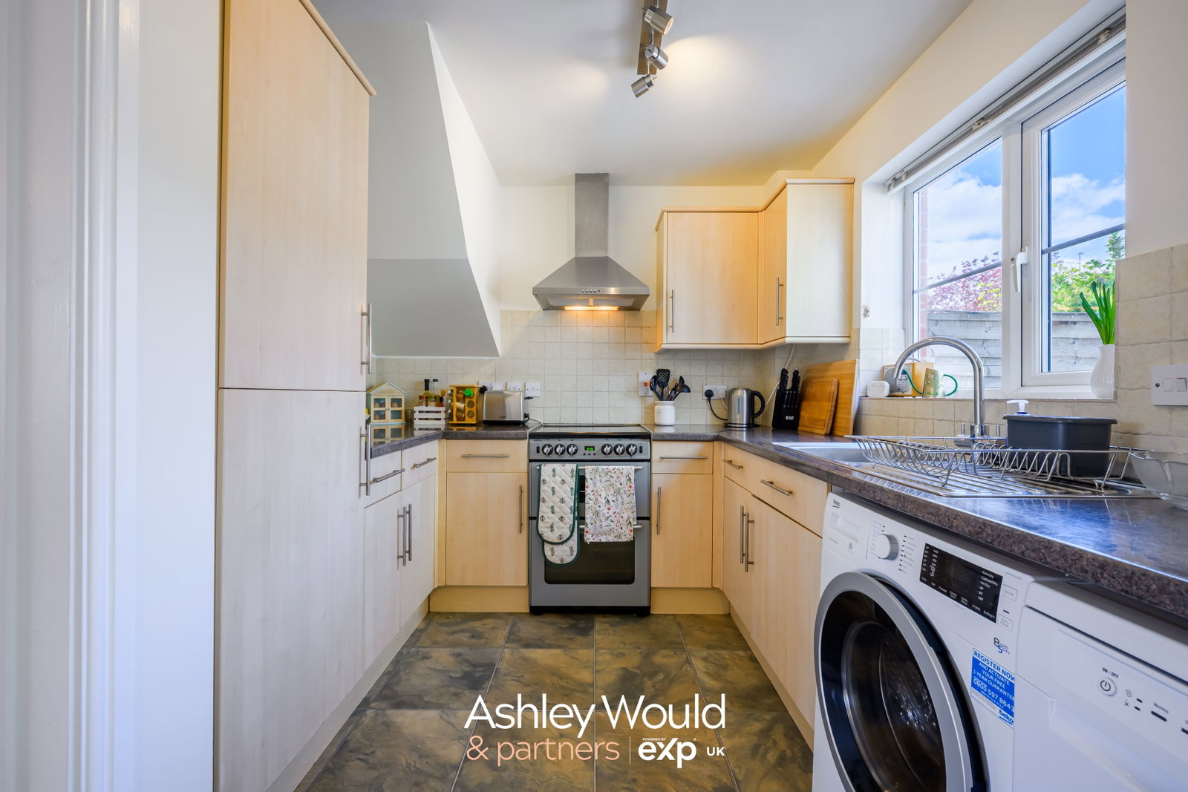
Stepping inside, the entrance hall provides access to a useful ground floor WC. The lounge offers a comfortable living space, with stairs rising to the first floor and an easy flow through to the kitchen. To the rear, the kitchen/breakfast room is fitted with a range of wall and base units complemented by work surfaces with an inset sink, along with space for appliances and an integrated fridge freezer. This space continues through to the conservatory, which provides versatile area for dining or an additional sitting room while overlooking the garden.
Upstairs, there are three well-proportioned bedrooms along with a modernised family bathroom, updated to a clean and contemporary standard. New flooring and carpets have been fitted, giving the property a fresh and move-in ready feel.
The rear garden is enclosed and neatly maintained, with patio and seating areas designed for low maintenance use.
Location
Habberley Lane, Kidderminster, DY11 5JY, Kidderminster
Data
Listing Agent