£750,000
Priory Road, St. Ives, PE27 5BB, St. Ives
Detached House for sale in St. Ives, Priory Road, St. Ives, PE27 5BB, 2047 m²
Priory Road, St. Ives, PE27 5BB, St. Ives
£750,000
Description
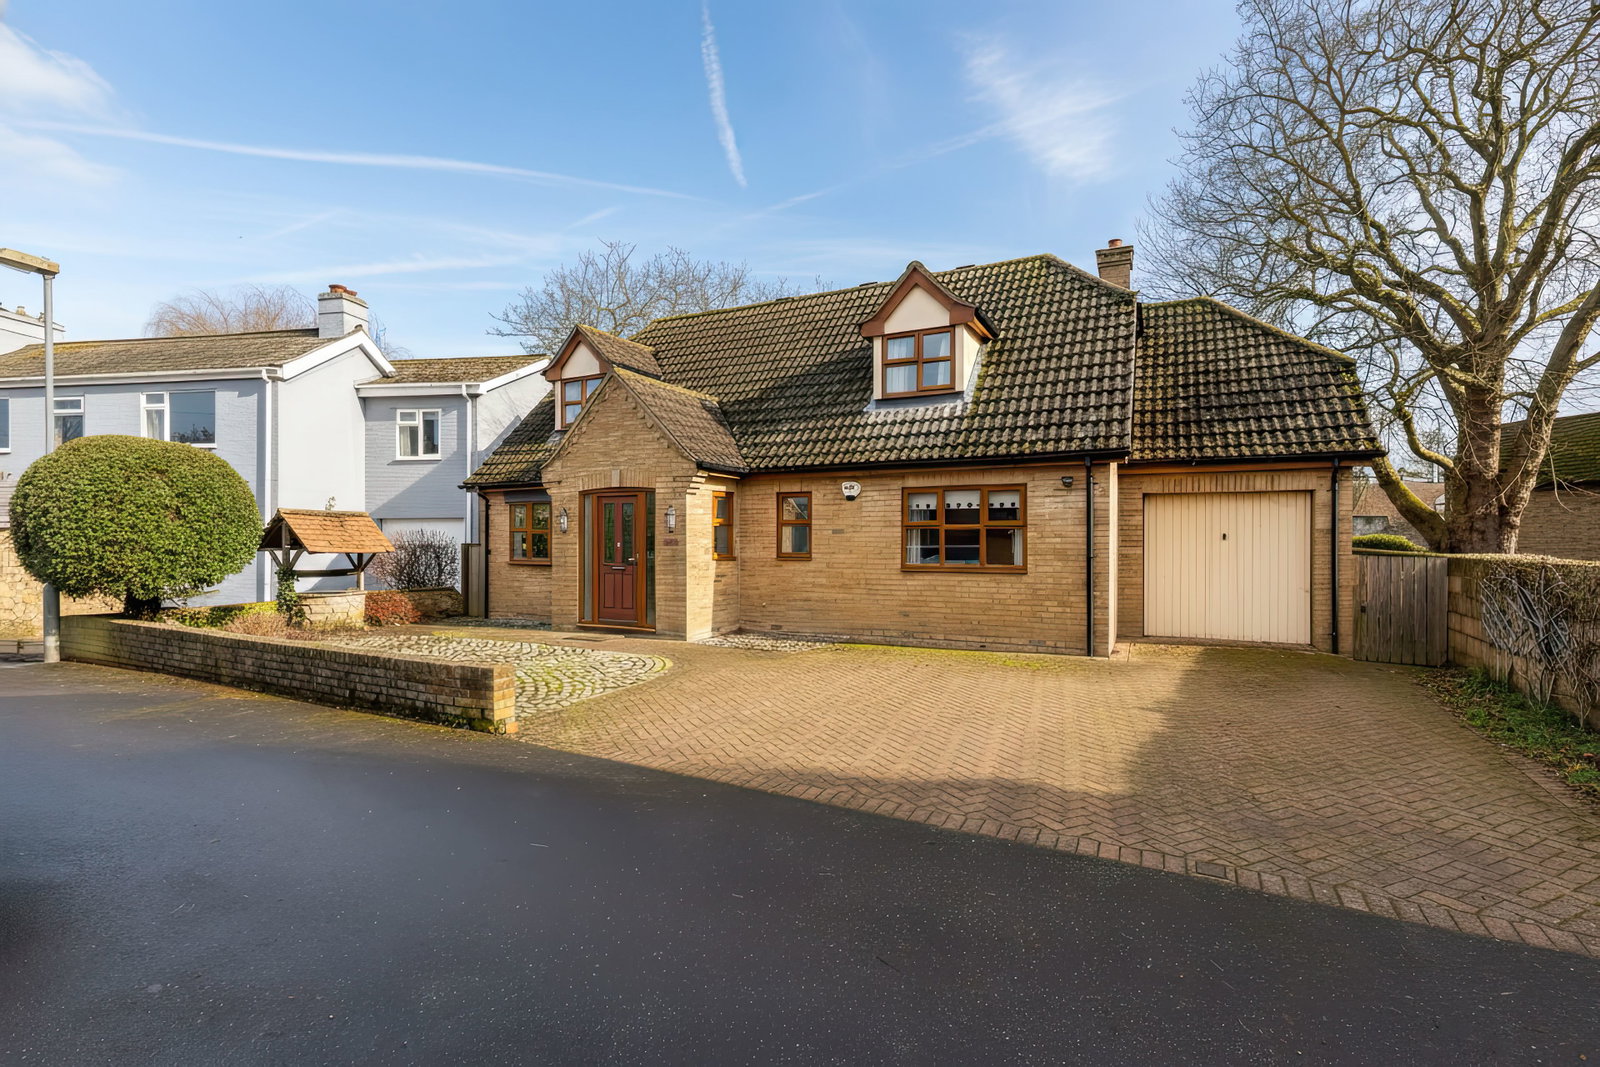
This three-bedroom detached sits tucked away along Priory Road in St Ives — one of those addresses people actively look for. Set back on a shared private road, it feels peaceful and quiet, but you're still only a short walk from the town centre, which is the best of both worlds really.
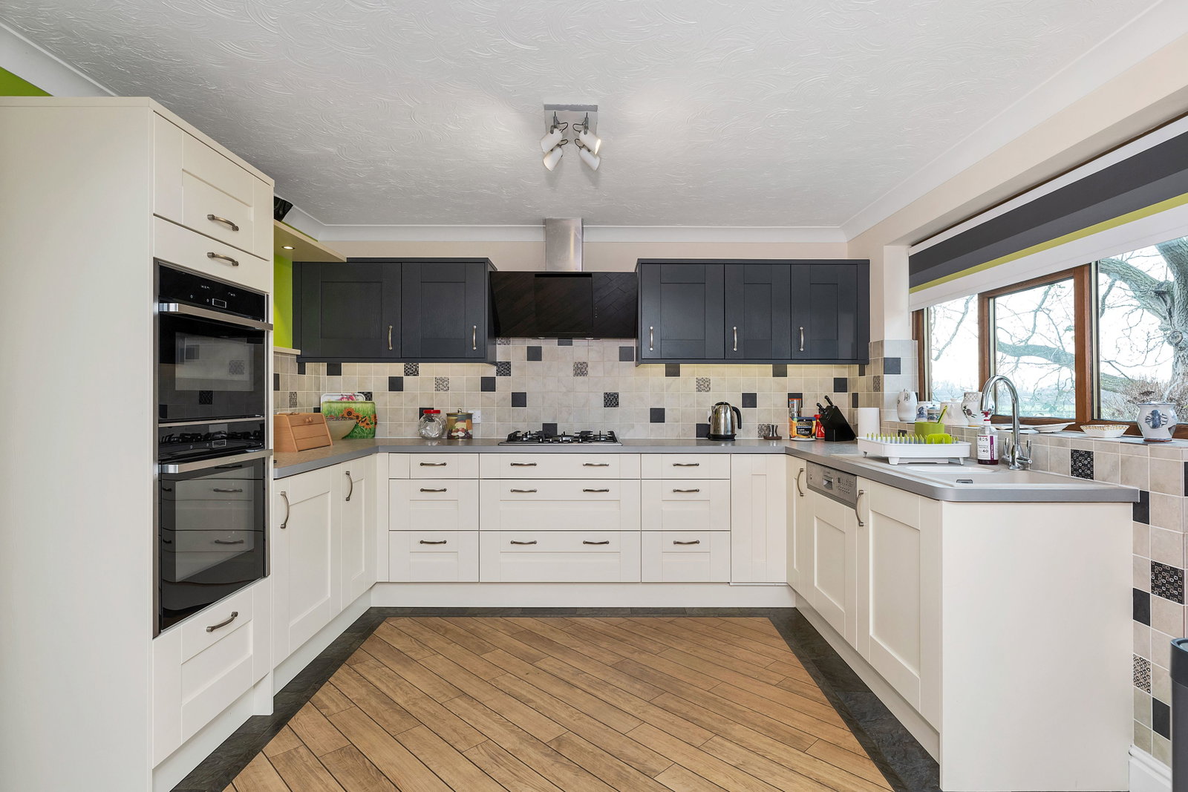
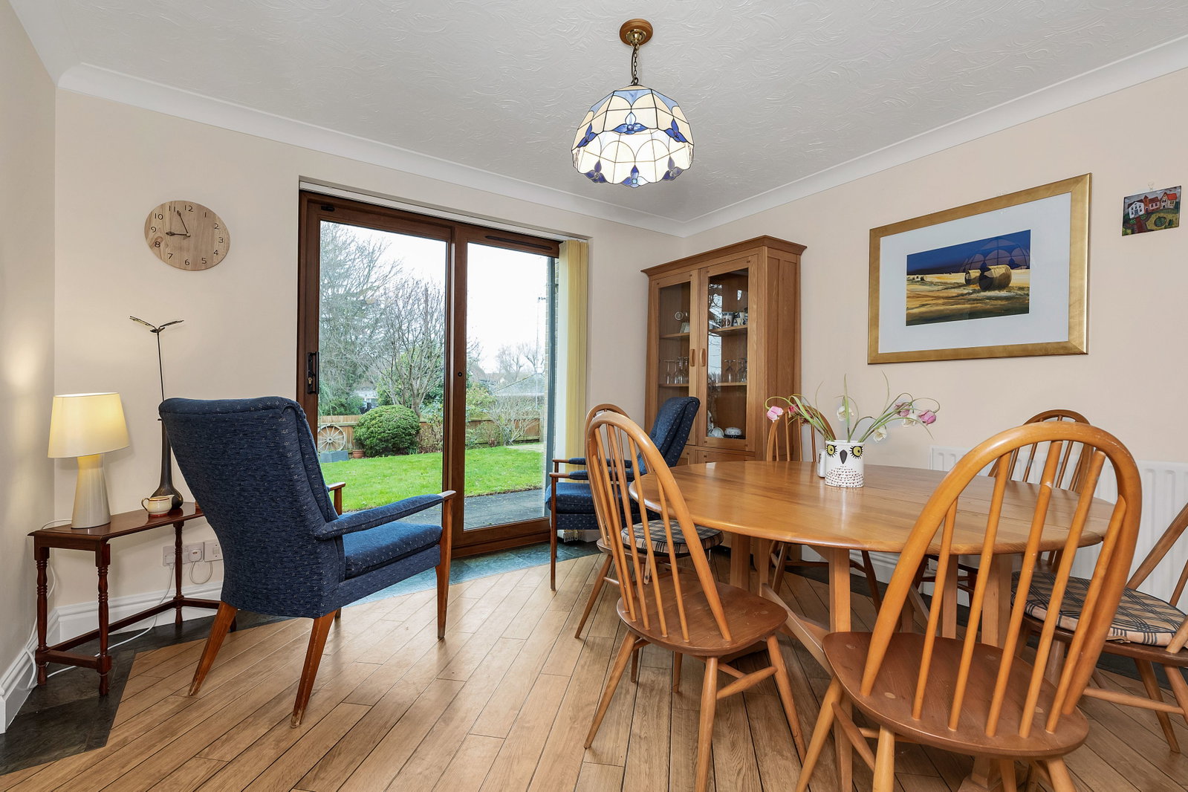
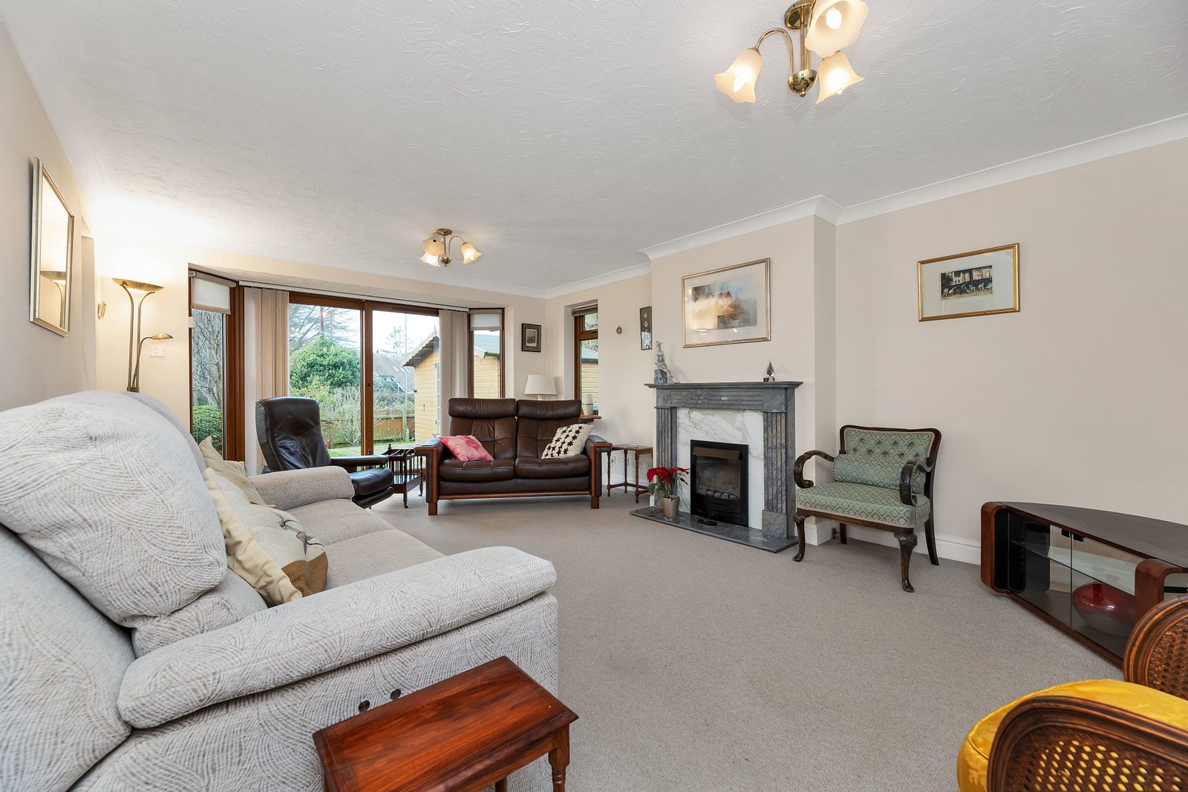
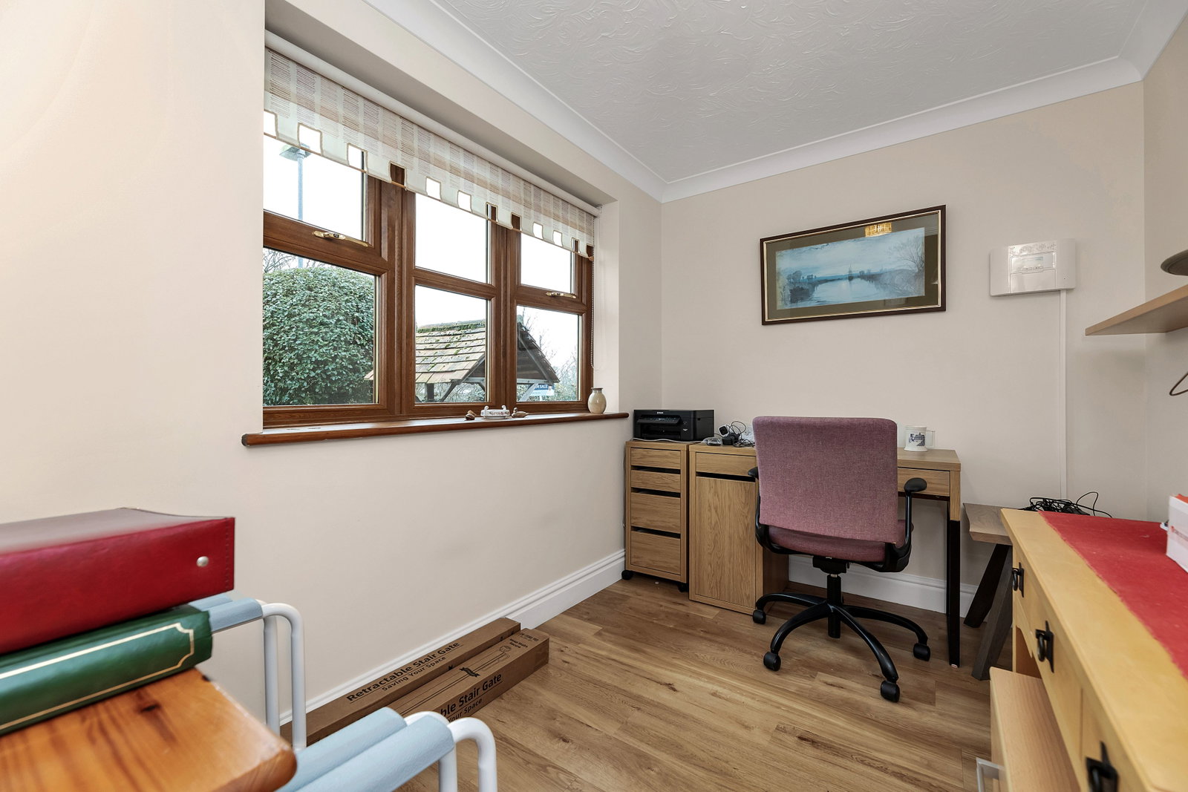
Step into the entrance hall and straight ahead you've got the sitting room — a lovely big space that runs along the front of the house, perfect for relaxing. To the left of the hall, the family room gives you that extra bit of living space, ideal for the kids or just somewhere quieter to escape to. The dining room sits alongside the kitchen, so it flows well whether you're doing family dinners or having people over. The kitchen itself has plenty of worktop and storage space, and there's a utility room just off it keeping all the practical bits out of sight. Tucked at the back, there's a study/bedroom — it works brilliantly as a home office, but you could easily use it as a hobby room or an extra bedroom if you need the flexibility. A downstairs cloakroom finishes off the ground floor, and the integral garage sits to the side with direct access into the house.
Head upstairs and the master bedroom is a real treat — a lovely generous size with its own dressing room, walk-in wardrobe, en-suite bathroom, and access to a private balcony overlooking the garden and water. Bedroom two and bedroom three are both good double bedrooms, and there's a family bathroom and extra eaves storage off the landing too.
Outside is where this place really comes into its own. The south-facing rear garden is a brilliant size and feels wonderfully private. There are three large sun blinds already in place, which make it perfect for lazy summer afternoons whether you're entertaining or just chilling out. The real star of the show though is the lower part of the garden, which runs right down to the water's edge. It's a fantastic feature and adds something really special to the property. There's also a garden studio with storage tucked away at the side — handy for a workshop, gym, or extra storage space.
The location is brilliant if you love being outdoors. The meadows are literally down the lane, the river paths are on your doorstep, and there are some gorgeous walks that lead through to neighbouring villages like Fenstanton. Despite feeling tucked away, St Ives town centre is only a short stroll, so you've got shops, cafés, and everything you need close by. The guided busway to Cambridge is nearby too, so it works brilliantly for commuters.
This one offers waterside living, loads of space, and a lifestyle that's genuinely easy to enjoy.
Contact us to schedule a viewing – We'd LOVE to show you around 😍!
These details are subject to approval.
Material Information
For those out-of-area buyers, there's a virtual walk-around available upon request.
Council Tax - Band F - Huntingdon District Council
Tenure - Freehold
Services - The home is supplied by Mains Gas, Electric & Water
AGENT'S NOTE - Please be advised that the property details may be subject to change and must not be relied upon as an accurate description of this home. Although these details are thought to be materially correct, their accuracy cannot be guaranteed, and they do not form part of any contract. All services and appliances must be considered 'untested,' and a buyer should ensure their appointed solicitor collates any relevant information or service/warranty documentation. Please note, all dimensions are approximate/maximums and should not be relied upon for the purposes of floor coverings.
ANTI-MONEY LAUNDERING REGULATIONS - We are required by law to conduct Anti-Money Laundering (AML) checks on all parties involved in the sale or purchase of a property. We take this responsibility seriously in line with HMRC guidance and ensure the accuracy and continuous monitoring of these checks. Our partner, Movebutler, will carry out the initial checks on our behalf. They will contact you once your offer has been accepted to conclude, where possible, a biometric check with you electronically.
As an applicant, you will be charged a non-refundable fee of £30 (inclusive of VAT) per buyer for these checks. The fee covers data collection, manual checking, and monitoring. You will need to pay this amount directly to Movebutler and complete all Anti-Money Laundering (AML) checks before your offer can be formally accepted.
REFERRAL FEES - We may refer you to recommended providers of services such as Conveyancing, Financial Services, Insurance, and Surveying. We may receive a commission payment fee or other benefit (known as a referral fee) for recommending their services. You are not under any obligation to use the services of the recommended provider.
Location
Priory Road, St. Ives, PE27 5BB, St. Ives
Data
Listing Agent