€1,500,000
Estremoz (Santa Maria e Santo André), Estremoz
Building for sale in Estremoz (Santa Maria e Santo André), 541 m²
Estremoz (Santa Maria e Santo André), Estremoz
€1,500,000
Description
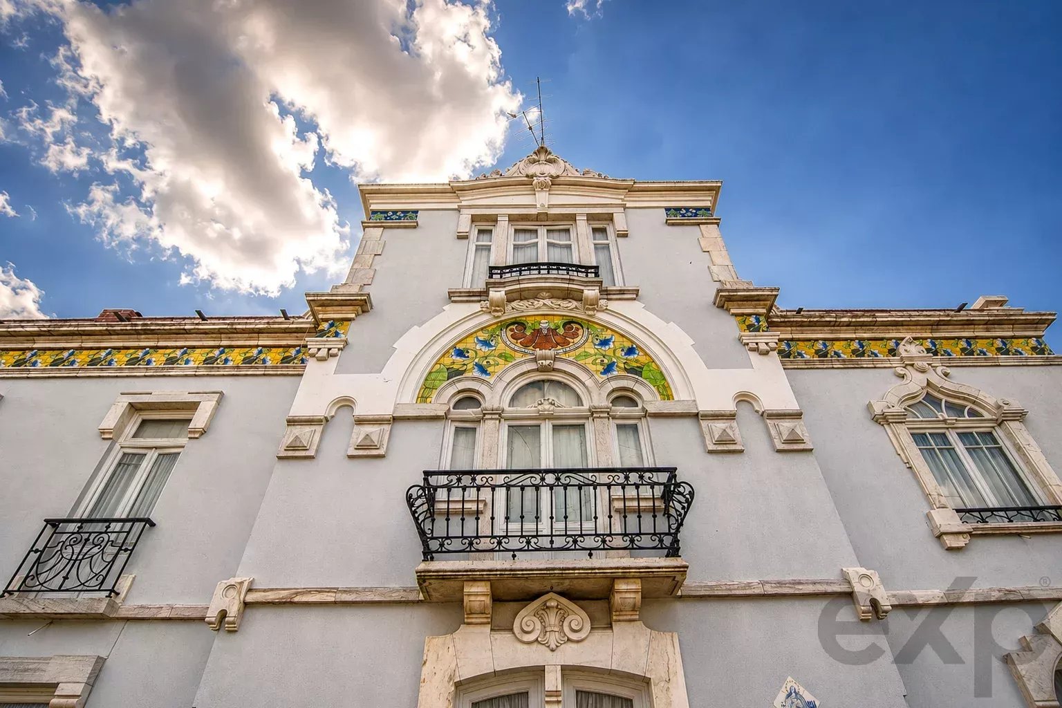
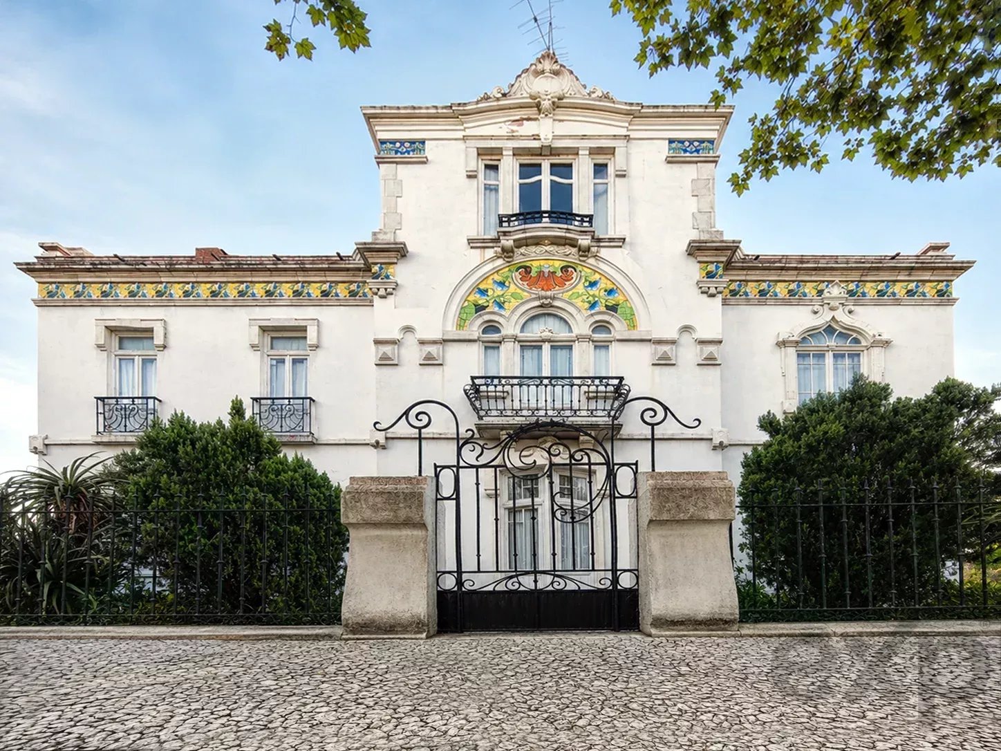
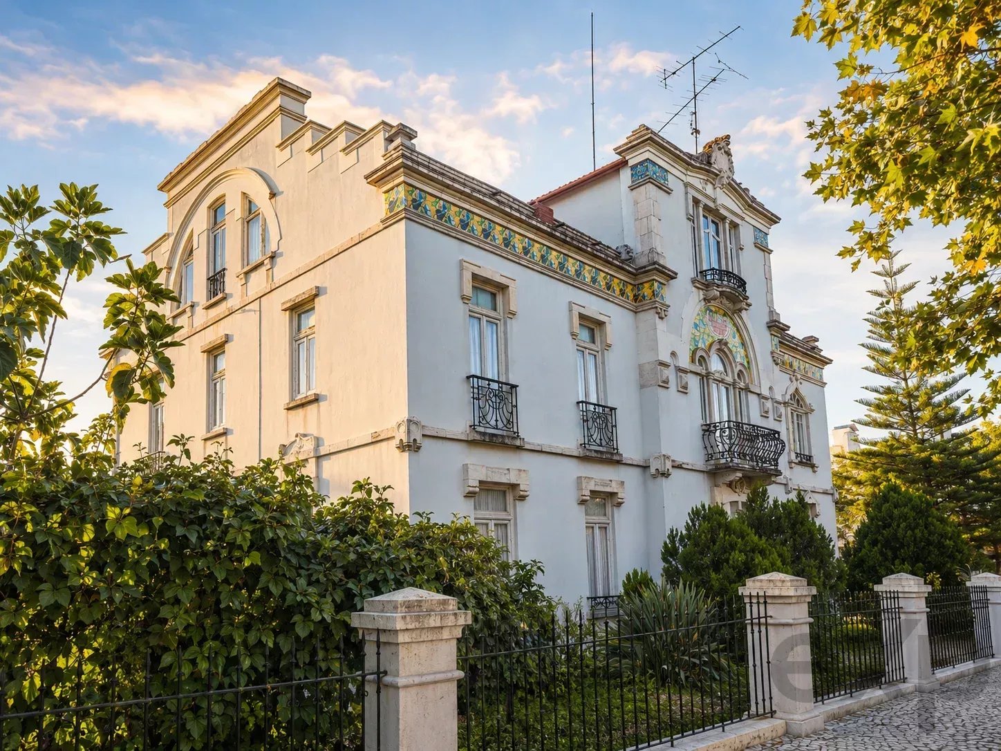
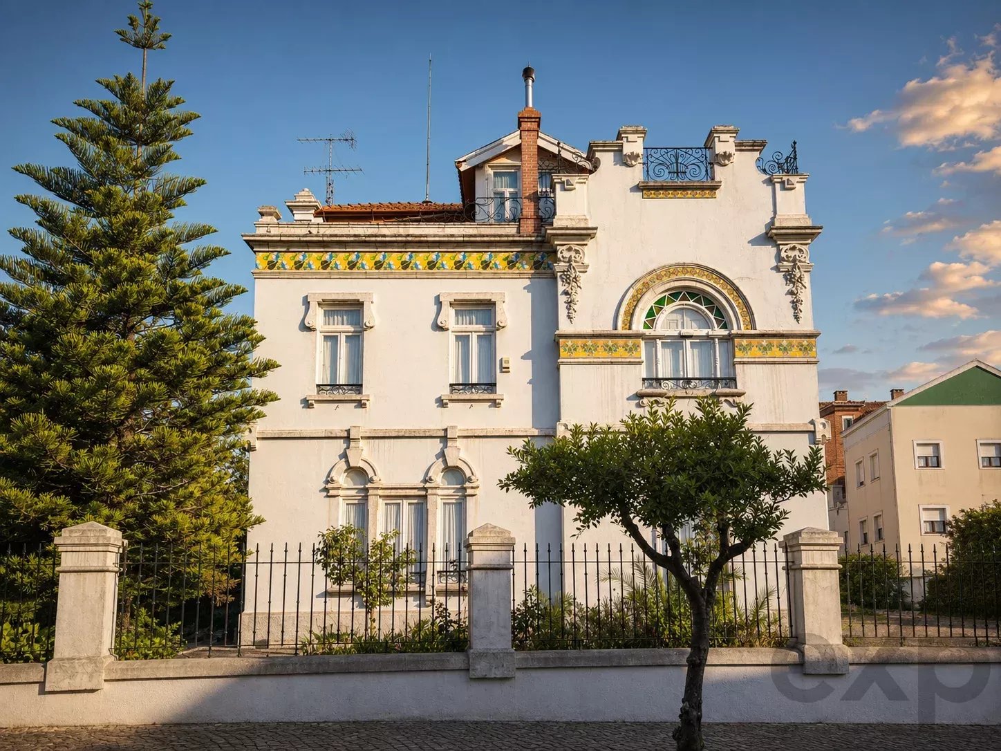
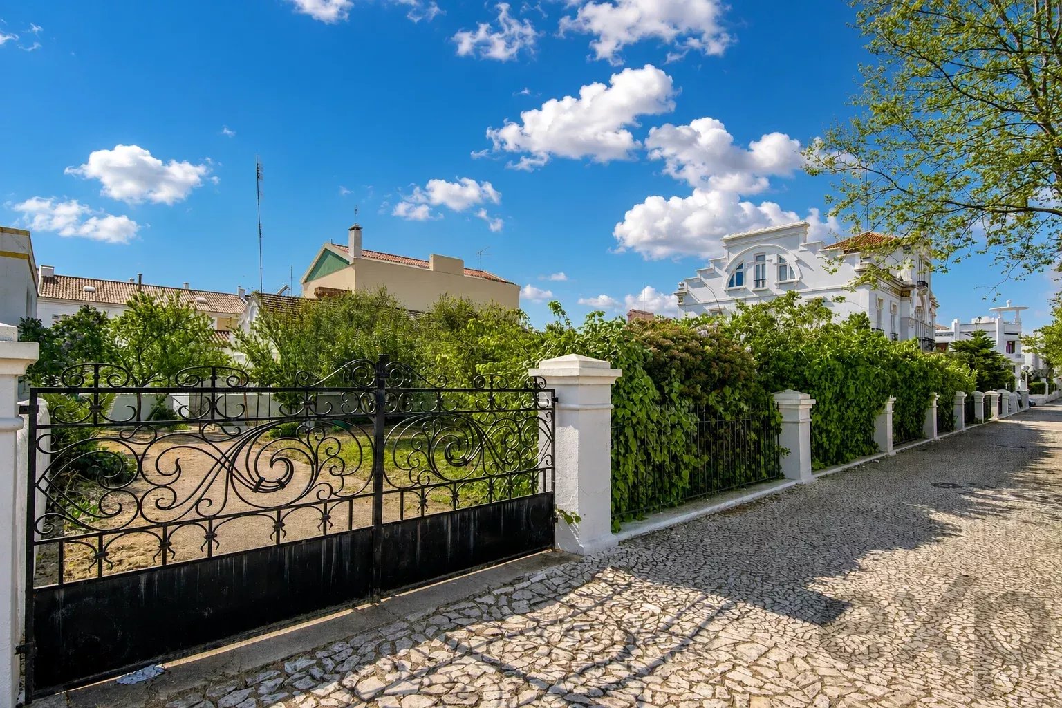
VIEIRA DA SILVA MANSION — A GEM OF ART NOUVEAU IN THE HEART OF ESTREMOZ There are properties that are bought. Others span generations. The Vieira da Silva Mansion is one of the most emblematic examples of Art Nouveau architecture in the Alentejo and one of the most recognizable historic properties in the city of Estremoz. Commissioned in the first decade of the 20th century by physician João Lopes Nunes Vieira da Silva, married to Elisa Carmen Reynolds Graça Zagallo, it was designed as the family residence and is believed to have been one of the first — possibly the first — buildings to be erected on what was then called Avenida da Estação. The property preserves the grandeur, character and elegance inherent to a bourgeois residence of the early 20th century, blending classical and revivalist references with the new artistic trends of the era and incorporating materials from Central Europe. Its magnificent symmetrical facade presents truly singular artistic richness. The monumental polychrome tile panel, inspired by naturalism, harmoniously combines with the wrought iron balconies, worked stonework and elegant decorative frames of the doors and windows. Each element reflects the refinement and spirit of the Portuguese Belle Époque, conferring upon the building a rare and absolutely unmistakable architectural identity. Due to its recognized historical, cultural and architectural interest, the property is identified in the Estremoz Heritage Chart. AN INTERIOR MARKED BY HISTORY With 945.90 m² of gross construction area, set on a plot of 1,758.20 m², the mansion develops across four floors — basement, ground floor, first and second floor — and has 13 registered divisions. The interior preserves many of the distinctive elements of the original construction: high ceilings, worked stucco, spacious rooms, large windows, wooden floors, hydraulic tiles, wooden and glass doors and a particularly generous interior circulation. On the ground floor there is an elegant entrance hall, communicating rooms, a room with an old wood-burning stove, kitchen, pantry and bathroom facilities. The upper floors feature various bedrooms and private areas, including a spacious bedroom connected to a support room and a walk-in closet with antique wooden wardrobes. On the highest floor there is also a storage room with a viewpoint overlooking the city and Estremoz Castle. The property is in overall good condition, although some areas, namely the kitchen and bathroom facilities, could benefit from modernization. GARDEN, ANNEXES AND SUPPORT BUILDINGS Externally, the approximately 1,335.30 m² of outdoor space provides a reserved environment full of possibilities. The ensemble includes a spacious garden with mature trees, Portuguese paved courtyard, well with electric pump, dovecote, former support structures, garage and an independent building currently adapted as a residence and garage. These complementary spaces reinforce the property's versatility and could be integrated into a future rehabilitation project, further enhancing the architectural ensemble. MAIN CHARACTERISTICS Historic mansion with Art Nouveau influence; Property identified in the Estremoz Heritage Chart; Plot of 1,758.20 m²; Gross construction area: 945.90 m²; Gross private area: 695.18 m²; Gross dependent area: 250.72 m²; Useful floor area: approximately 541.30 m²; Floorprint area: 422.90 m²; Outdoor area: approximately 1,335.30 m²; Four floors; 13 registered divisions; Average ceiling height of approximately 3.17 meters; High ceilings and worked stucco; Wooden and hydraulic tile flooring; Viewpoint overlooking Estremoz Castle; Garden with mature trees; Portuguese paved courtyard; Well with electric pump; Garage and support buildings; Energy certificate valid until February 2030; Property prior to 7 August 1951, not subject to building use license regime, as per municipal certification. A HERITAGE WITH ENORMOUS POTENTIAL Due to its dimensions, location, architecture and historical identity, the Vieira da Silva Mansion presents exceptional conditions to accommodate a truly distinctive project. It could remain as an exclusive family residence or, subject to necessary projects, assessments and licensing, be adapted into a boutique hotel, charming hotel, premium senior residence, private clinic, corporate or institutional headquarters, cultural space or venue for events. Located in the heart of Estremoz, the property benefits from proximity to the historic center and a surrounding area recognized for its heritage, gastronomy, wines, landscape and centuries-old tradition linked to marble. More than a property, the Vieira da Silva Mansion represents the opportunity to preserve and restore full splendor to a building with over a century of history. An irreplaceable property, with scale, character and its own identity, prepared to transform into one of the most prestigious rehabilitation projects in the Alentejo. Contact us for more information or to schedule a private viewing.
Listing Agent