
£375,000
Edgcumbe Road, St. Austell, PL25 5DX, St. Austell
Bungalow for sale in St. Austell, Edgcumbe Road, St. Austell, PL25 5DX
Edgcumbe Road, St. Austell, PL25 5DX, St. Austell
£375,000
Type: Bungalow
Description
EPC- D
NO ONWARD CHAIN
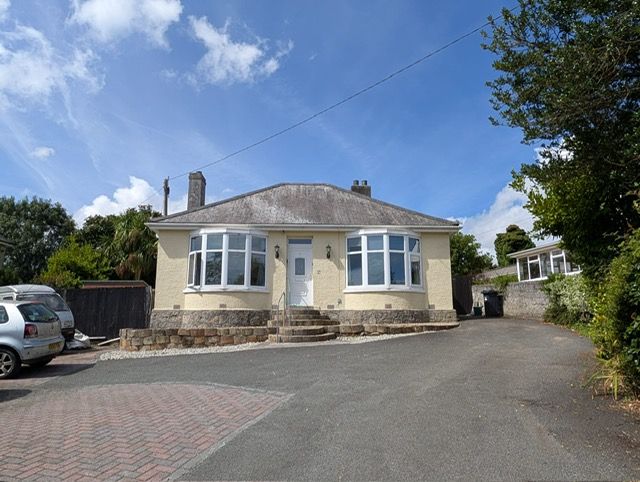
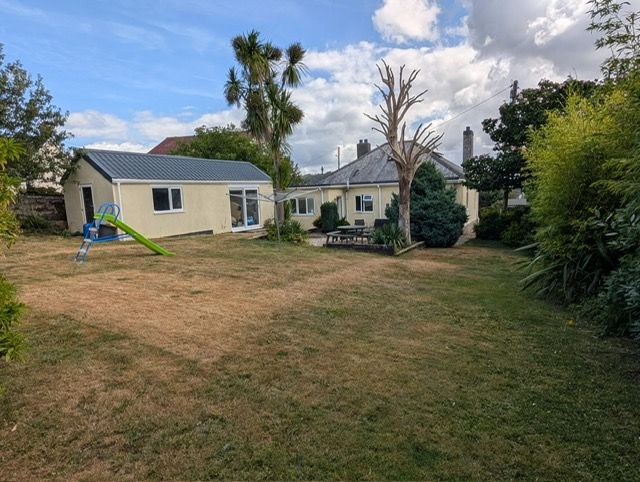
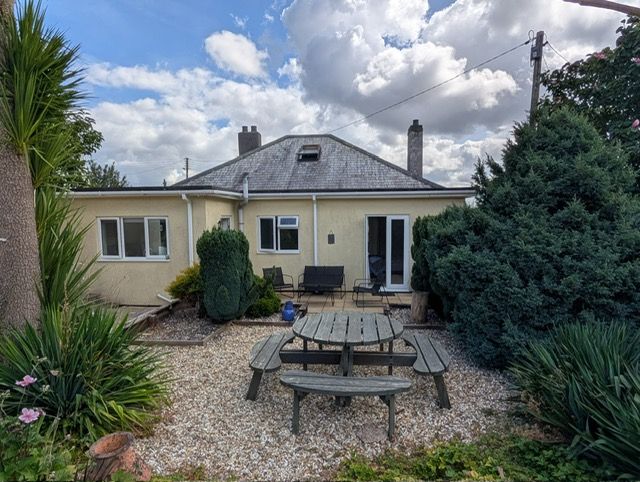
Chris Taylor Estate Agency is proud to offer this Three Bedroom Detached Bungalow sat on approximately 0.25 Acre plot, situated in a popular area of St Austell.
Front Entrance.
Part patterned glazed door to hallway.
Hallway
Spacious reception area with door to lounge, kitchen/dining room, bathroom, 2 bedrooms, large storage cupboard and door to staircase to bedroom within roof space. Laminate flooring. Radiator.
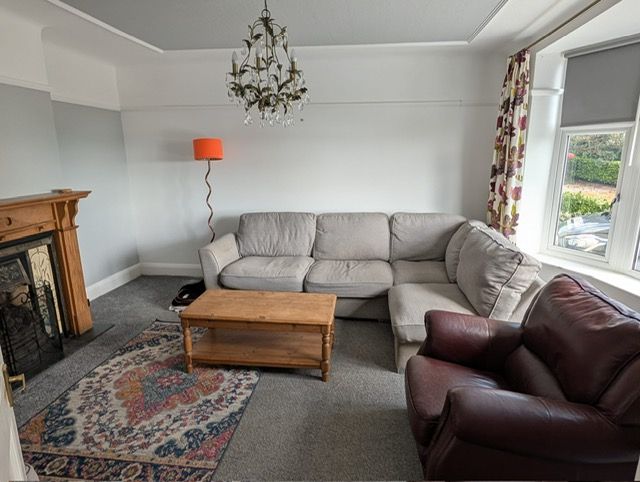
Lounge. - 3.99m x 3.81m (13'1" x 12'6")
Plus recess to side of chimney breast. Feature fireplace, Curved bay window to front. Telephone point, Radiator.
Kitchen/Diner - 7.32m x 2.87m (24'0" x 9'5")
Large spacious area with a range of fitted base and wall units, working surface over with inset sink unit. Part tiled walls adjacent. Large cooker space, space and plumbing for washing machine, further low level appliance space. Fridge/ freezer space. Window to rear and door to side leading to garden.
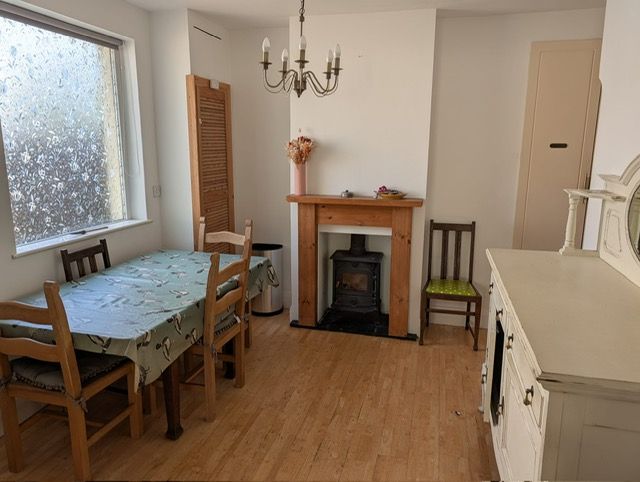
Dining area, with window to side, wood burner and storage cupboard with gas fired boiler.
Bedroom - 3.91m x 3.17m (12'10" x 10'5")
Plus large recess. French doors to rear opening to garden. Door to ensuite, Radiator.
En Suite
Fitted with a modern white suite, comprising corner shower cubicle with Triton electric shower,Close coupled W/C, Wash basin with vanity unit under. Fully tiled walls, Window to side.
Bedroom - 3.48m x 2.49m (11'5" x 8'2")
Plus recess and door to storage cupboard/wardrobe. Curved bay window to front. Radiator.
Bathroom - 3.56m x 2.34m (11'8" x 7'8")
Spacious bathroom with 2 wash basins with vanity unit under. Fully tiled shower cubicle with glazed screen and electric shower. Bath, Close coupled W/C. Fully tiled walls Radiator and patterned glazed window to rear.
First Floor Bedroom Room - 3.86m x 2.36m (12'8" x 7'9")
plus 7ft x 5ft. L-shaped room. Good sized room with beam features with sloping ceilings. 2 Velux windows. Radiator. 2 storage cupboards and 2 cupboards within eaves of roof space.
Garden Outbuilding - 8.31m x 2.64m (27'3" x 8'8")
Large outbuilding with huge potential to be a home office or workplace. Also potential to make an annexe for a family member or income. Sliding patio door to side and window to side and rear. Pedestrian door to front, light and power connected.
EPC -
Location
Edgcumbe Road, St. Austell, PL25 5DX, St. Austell
Data
Object TypeBungalow
Purchase Price£375,000
Living Space0 m²
Plot SizeN/A
Bathrooms2
Construction YearN/A
ConditionNot specified
Rooms4
Listing Agent
C