£300,000
Mill Pond Road, Dartford, Kent, DA1 5WH, Dartford, Kent
Apartment for sale in Dartford, Mill Pond Road, Dartford, Kent, DA1 5WH
Mill Pond Road, Dartford, Kent, DA1 5WH, Dartford, Kent
£300,000
Description
🌿 THE "GARDEN" APARTMENT ON THE 2ND FLOOR? 🌿
📍 Luxury Living in Dartford, DA1
GUIDE PRICE £300,000 - £325,000
If you’ve been hunting for that rare mix of modern luxury and private outdoor space, you can stop searching. This is the one. 🏙️
✨ The Sanctuary:
I absolutely love the design of this contemporary apartment! 😍 It’s a high-specification two-bedroom, two-bathroom gem that offers a "garden experience" like no other. 💎
💎 What Makes It Unique:
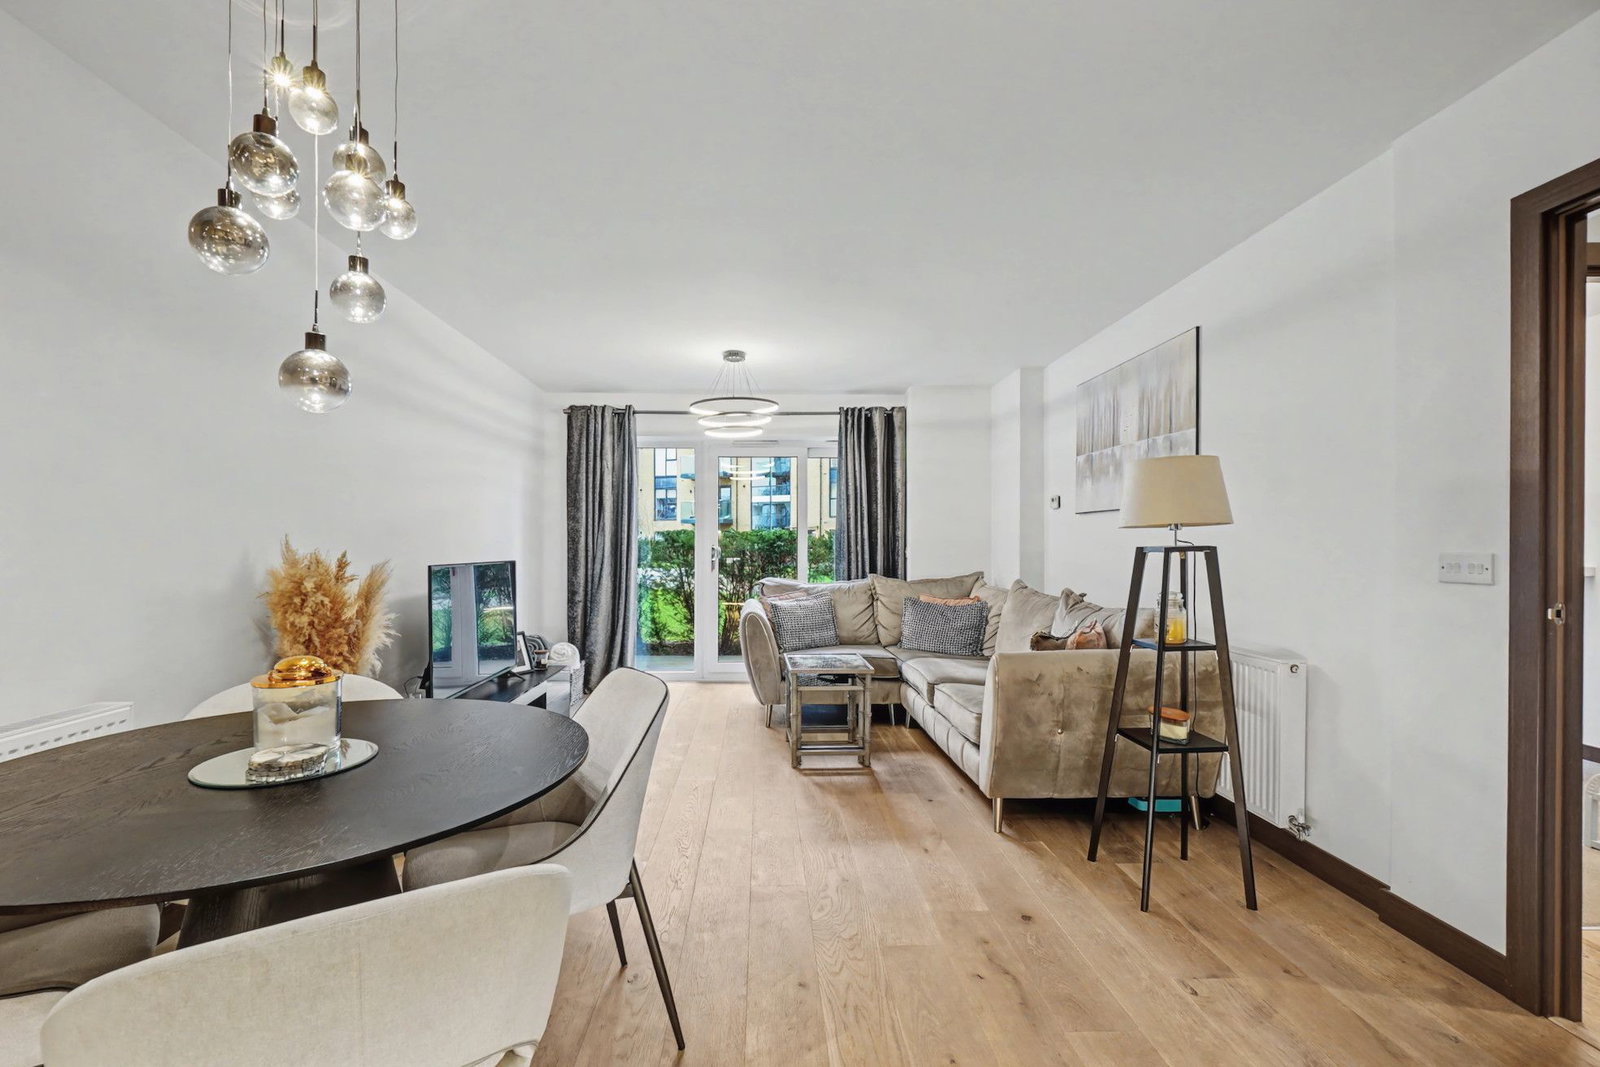
✅ The Terrace: Step directly from your expansive open-plan living area onto a private terrace overlooking beautifully maintained communal gardens. ☕🪴
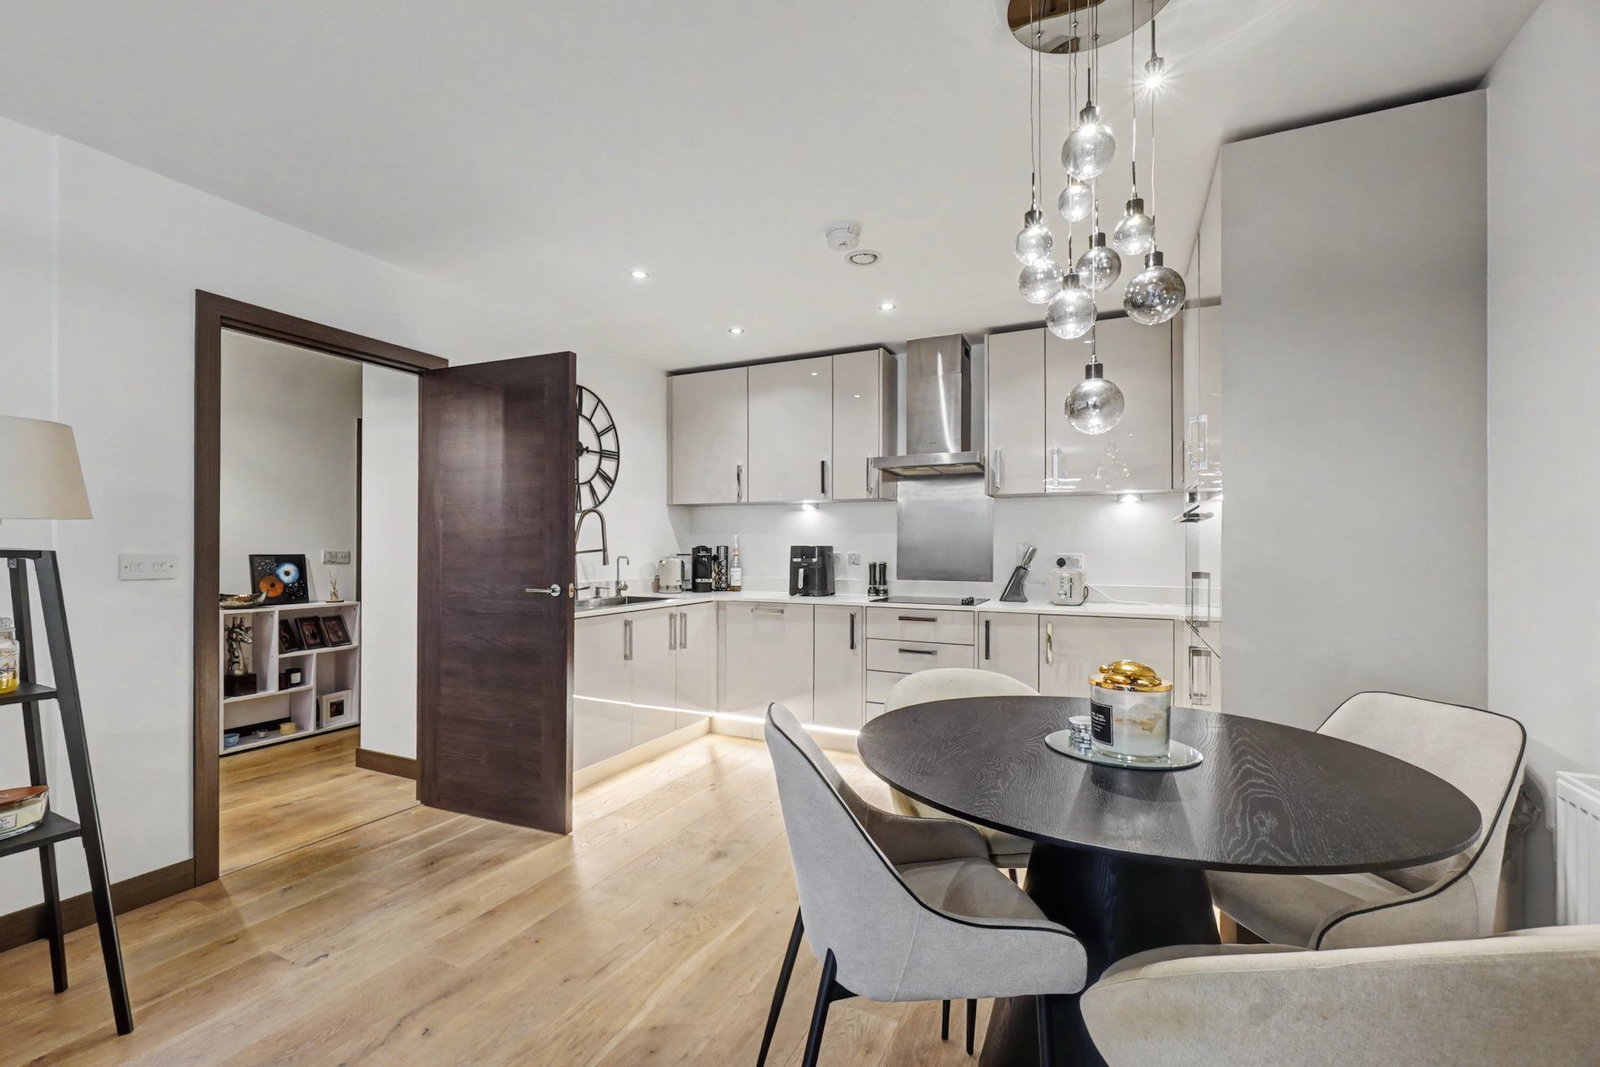
✅ Modern Luxury: Sleek, high-finish bathrooms and a kitchen designed for those who love to entertain! 🍷🍳
✅ Commuter’s Dream: Minutes from Dartford Station—unbeatable links into Central London! 🚆💨
✅ Investment Gold: A standout, high-performing asset for any portfolio. 📈💰
📍 The Location:
Situated in one of Dartford's most sought-after developments, you are walking distance to the train station, town centre, gym downstairs and Coop supermarket. 🛍️🏋️♂️
Gary’s Take: "It’s very rare to find an apartment that feels this 'green' and open while being on the second floor. The layout is expansive and the finish is top-tier. Come and see it for yourself!" 🗣️
Contact Gary the Estate Agent
Reference No. GL0466
Comprising:
Communal Security Entrance Hall – Take the lift or stairs to the second floor
Own Entrance Hall – Door to front, laminate flooring, storage cupboard
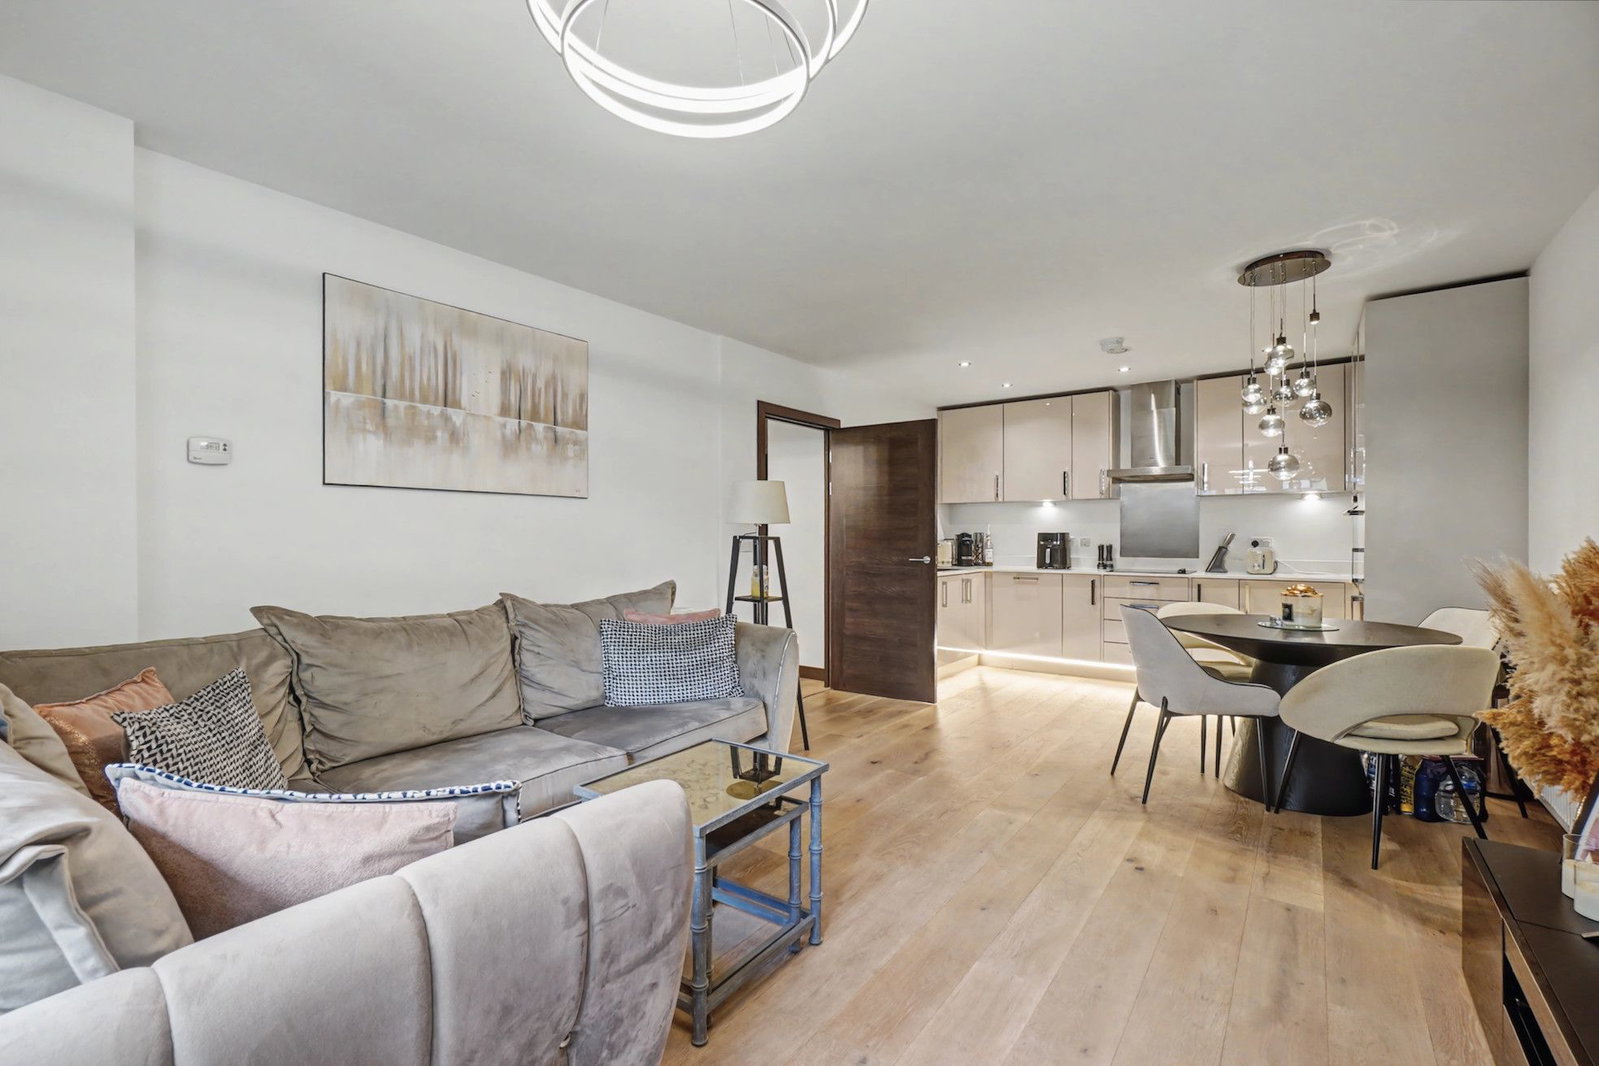
Living Room/Dining/Kitchen – 23’3” x 12’4” – Double glazed French doors to front opening on to the large private outside terrace with views across the secure private only residents’ communal gardens, which are not street level, laminate flooring, range of fitted modern wall & base units with coordinating work tops, sink & drainer, built in oven, hob & extractor, integrated washing machine/dryer & fridge/freezer, 2 x radiators, inset ceiling spotlights
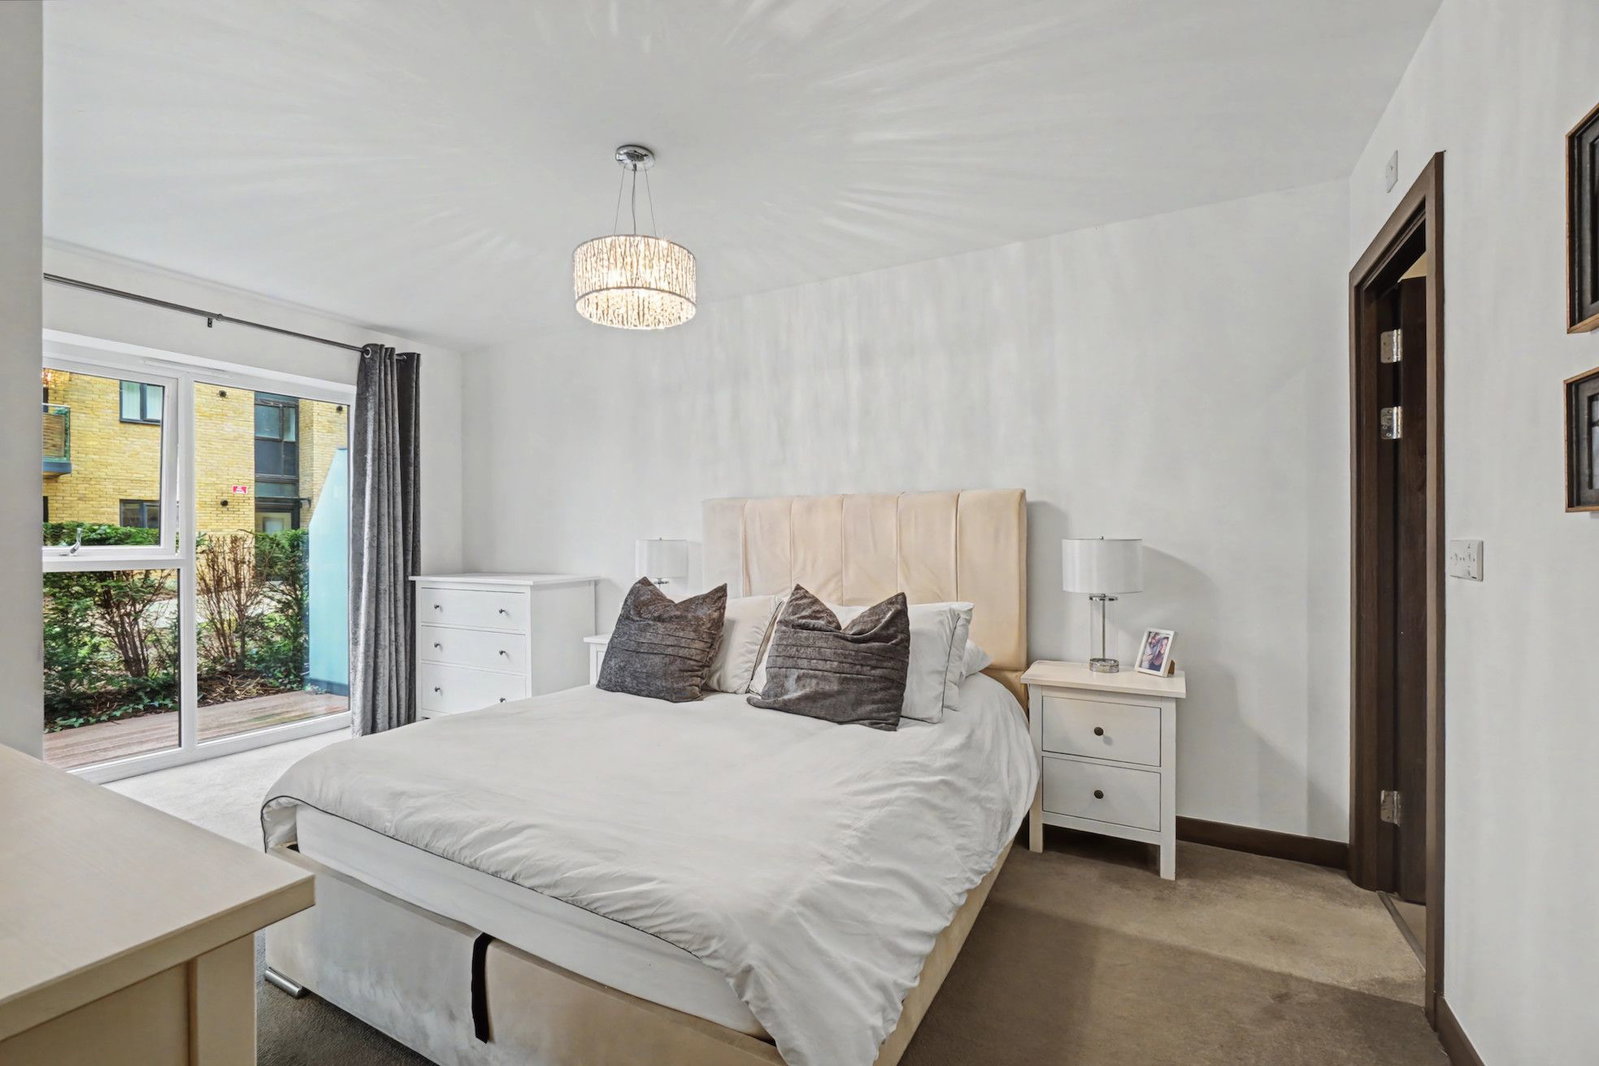
Bedroom 1 – 15’5” x 13’7” – Double glazed window to front overlooking communal gardens, fitted carpet, 1 x radiator, fitted mirror wardrobes, door to en-suite
En-Suite Shower Room – 7’10” x 6’10” – large walk-in shower cubicle with rain shower, wash hand basin and low-level w.c in vanity unit, heated chrome towel rail, local tiling, tiled floor, inset ceiling spotlights
Bedroom 2 – 12” x 8’3” – Double glazed window to front, fitted carpet, 1 x radiator, cupboard housing combination boiler
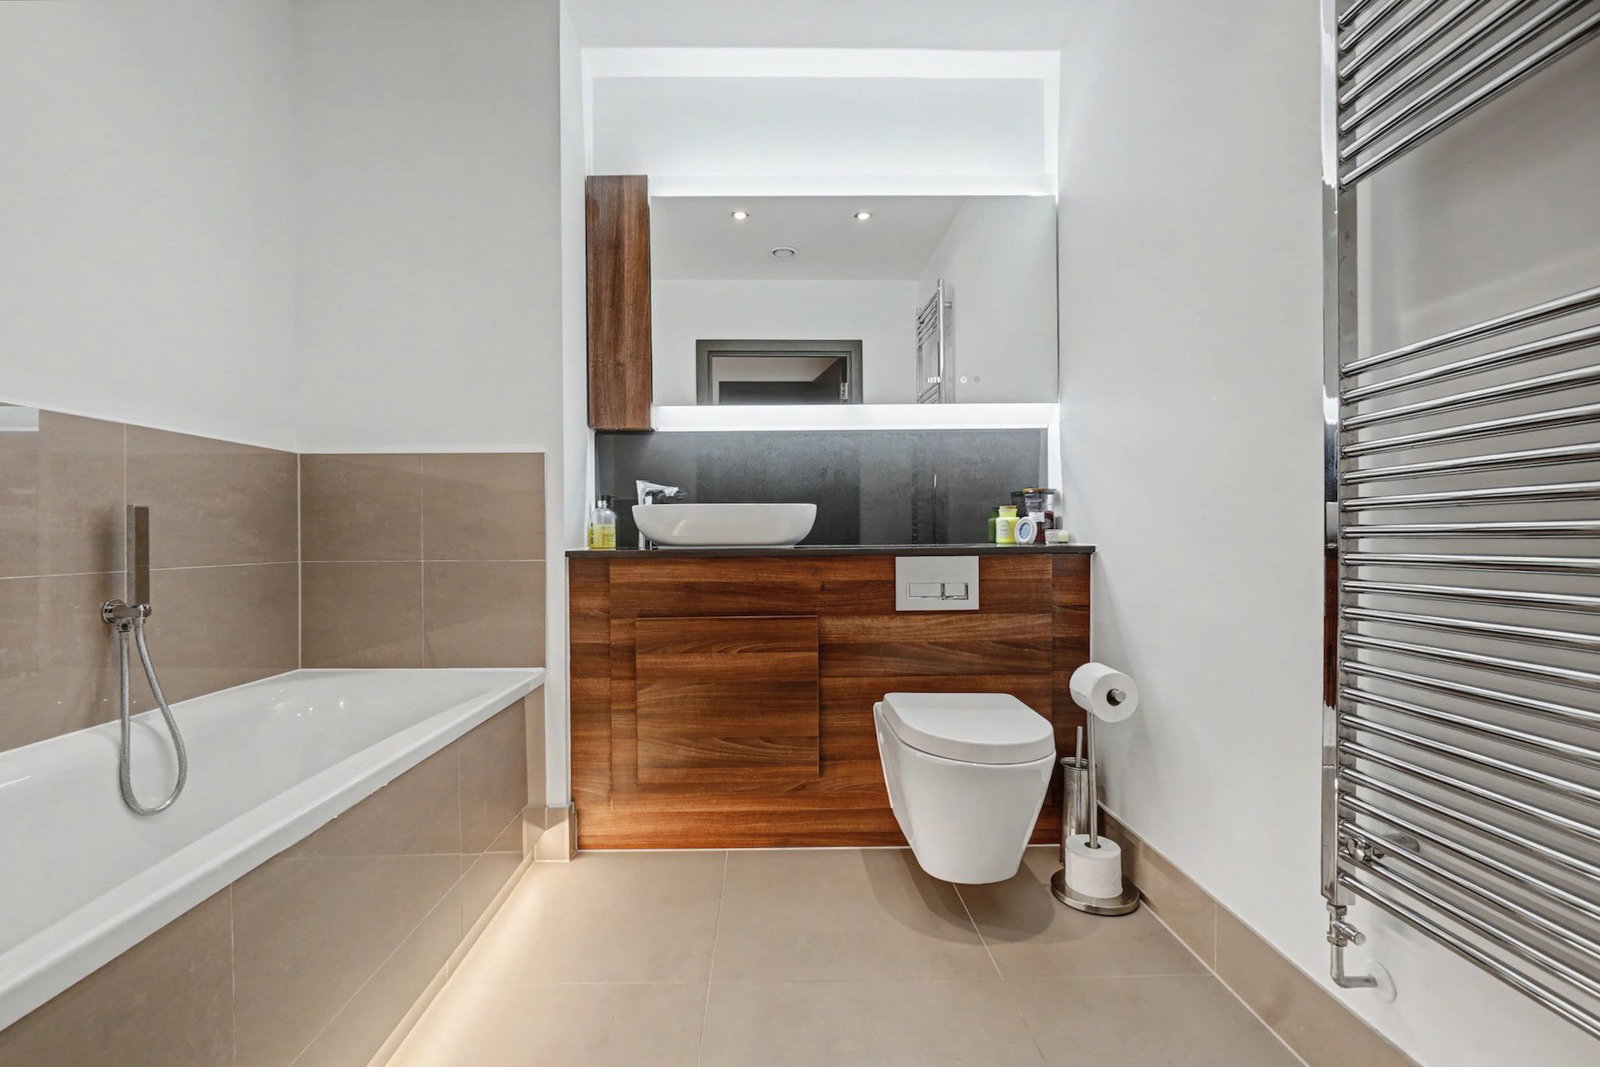
Family Bathroom – 7’10” x 6’9” – White suite comprising panelled bath with hand shower attachment, wash hand basin and low-level w.c in vanity unit, heated chrome towel rail, local tiling, tiled floor, inset ceiling spotlights
Large Decked Terrace - 31’10” x 4’5”
Private Communal Gardens
Parking - One allocated parking space
999 years Leasehold since 2020
Service charge: £1,600 per year payable in 2 payments
Ground rent: £350 per year payable in 2 payments
Location
Mill Pond Road, Dartford, Kent, DA1 5WH, Dartford, Kent
Data
Listing Agent