£315,000
Pippin Avenue, Liskeard (REF. PM0522), Liskeard
Detached House for sale in Liskeard, Pippin Avenue, Liskeard (REF. PM0522), 1194 m²
Pippin Avenue, Liskeard (REF. PM0522), Liskeard
£315,000
Description
Quote Reference PM0522
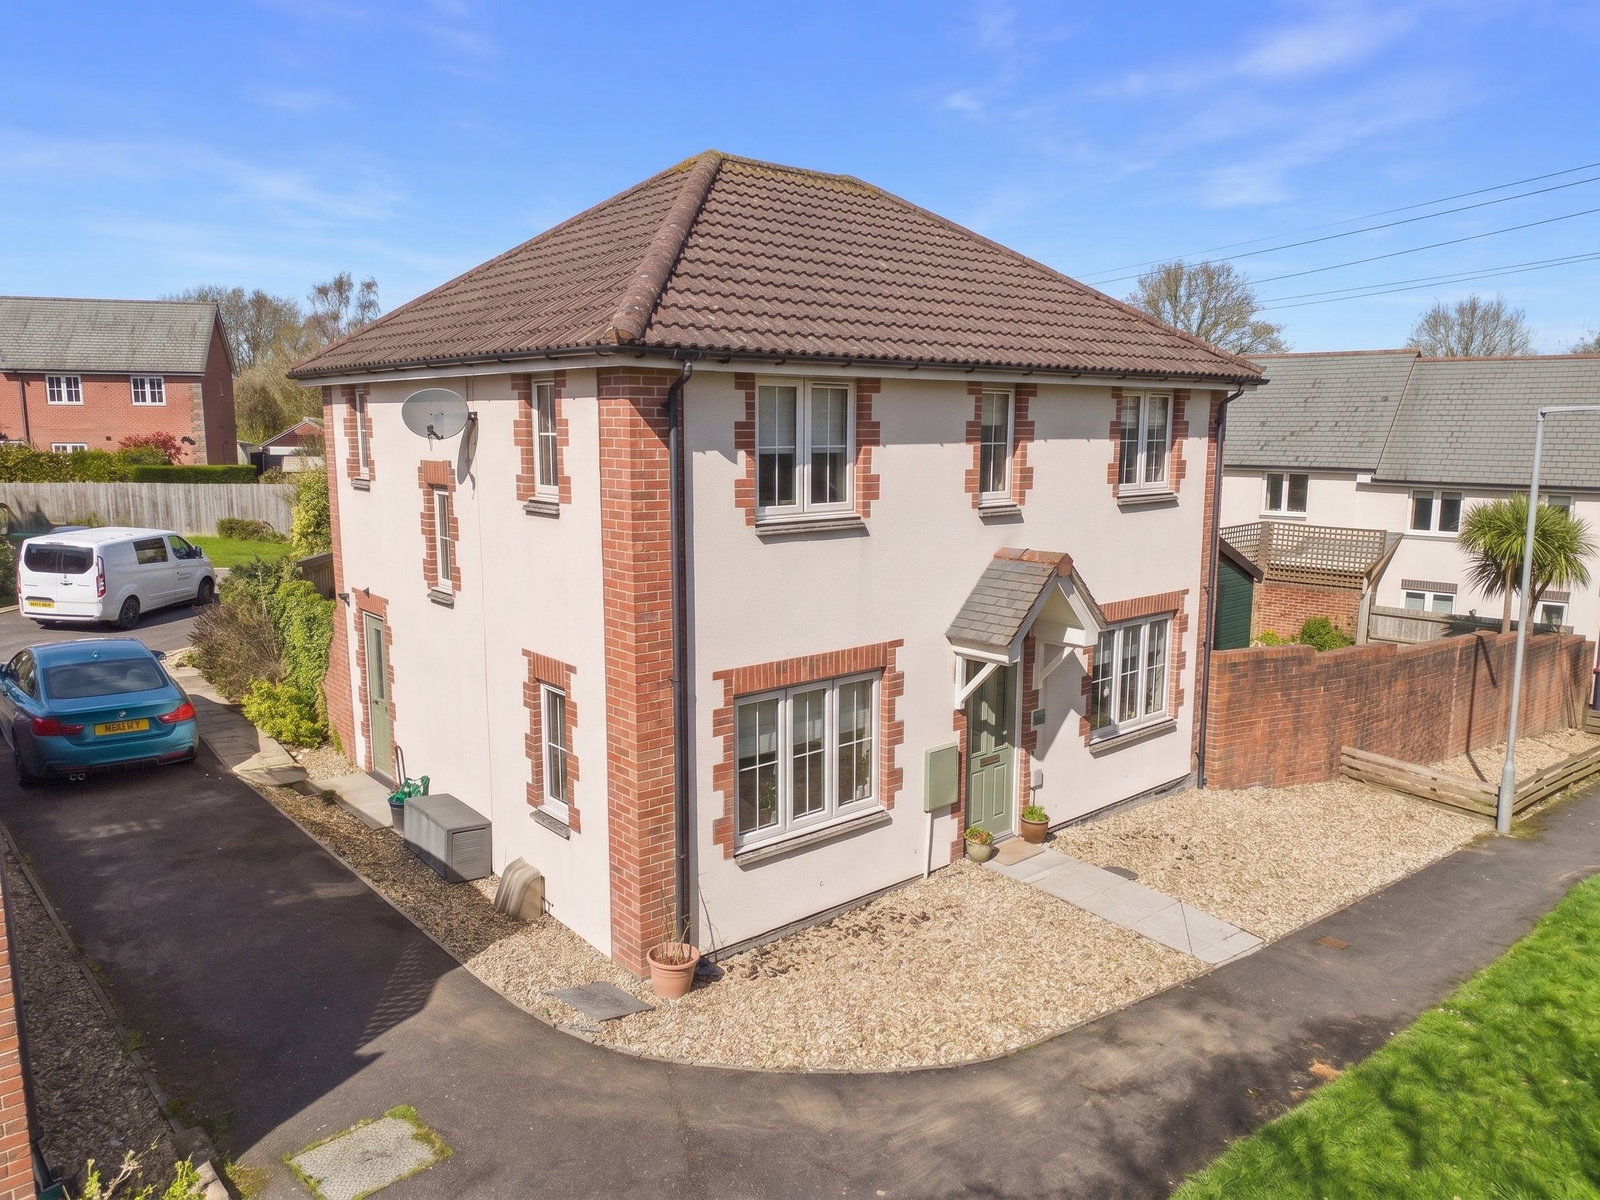
We are delighted to welcome to the market this attractive detached house situated in a desirable position in the Trevethan Meadows development.
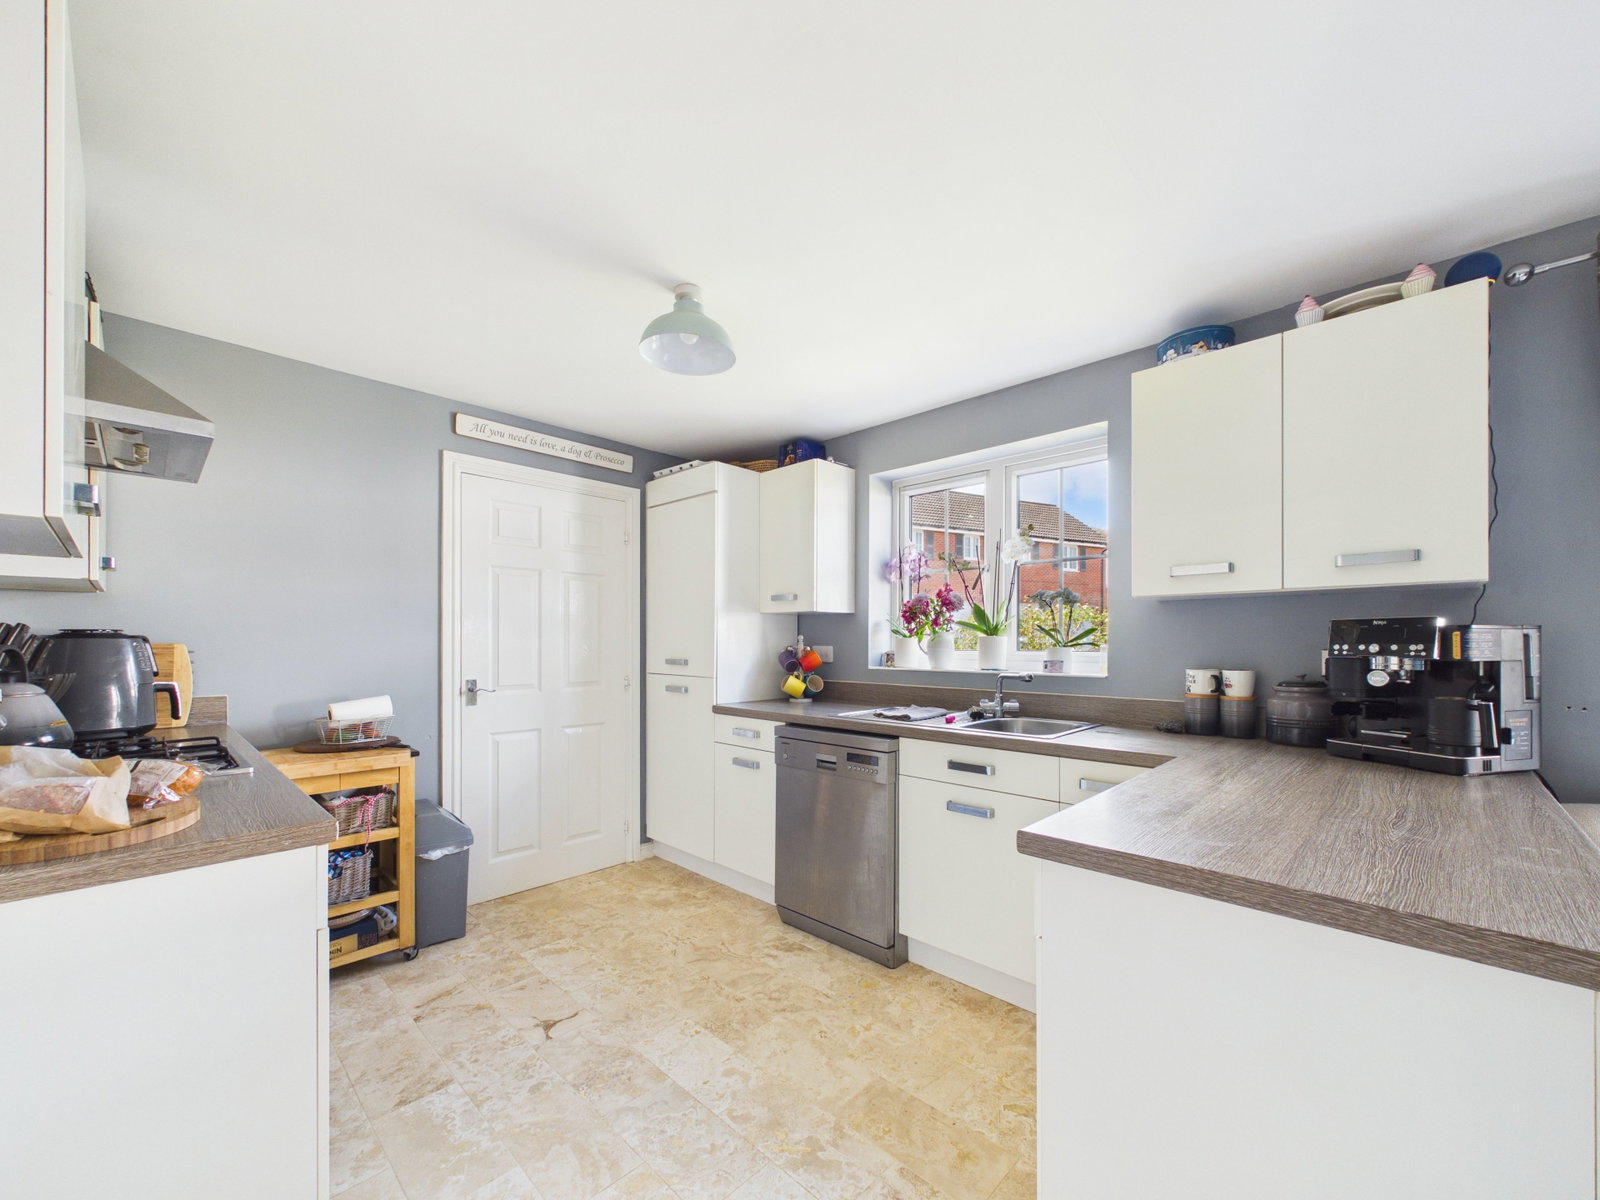
The property itself briefly comprises; entrance hallway, lounge, family room, kitchen/ dining room with a modern fitted kitchen and French doors leading to the garden, utility room with space for a washing maching & tumble dryer and a side door accessing the garden and a cloakroom/ WC. Stairs lead from the entrance hall to the first floor which features four bedrooms with an en-suite shower room to the master bedroom and a family bathroom. Externally, the property benefits from a large driveway to the side, a garage with allocated parking to the front and an enclosed westerly facing rear garden with a patio area, lawn and a summer house to the side.
Location
Pippin Avenue is situated on the Trevethen Meadows development, located within one mile of Liskeard Town centre. Liskeard benefits from a range of retail amenities, leisure centre and supermarkets. There are also transport links to include the A38 which links Plymouth to Cornwall. A main line railway with links from London Paddington to Penzance. Bodmin Moor and Siblyback Lake are within 6 miles.
Accommodation
Ground Floor
Entrance Hall
Laminate flooring. Radiator.
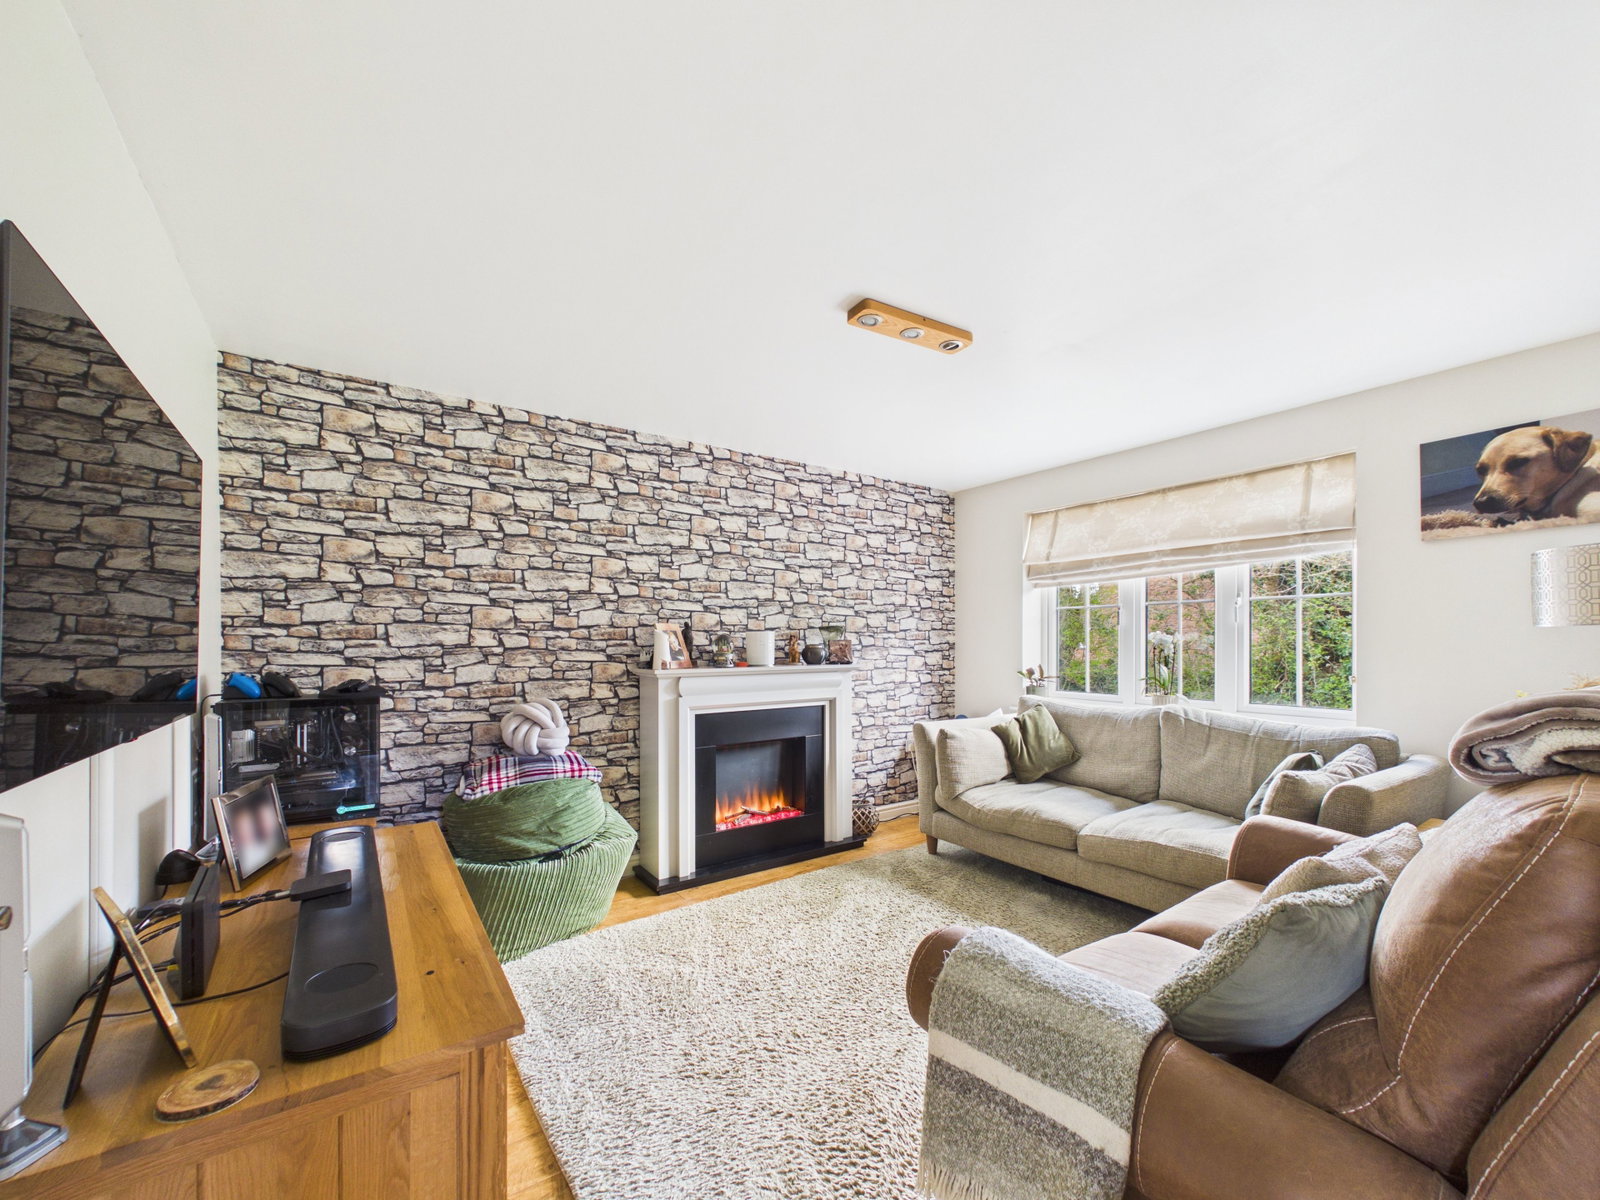
Lounge - 10'9" x 13'2" ( 3.3m x 4m )
Laminate flooring. Radiator.
Family Room - 10'7" x 9'10" ( 3.3m x 3m )
Laminate flooring. Radiator.
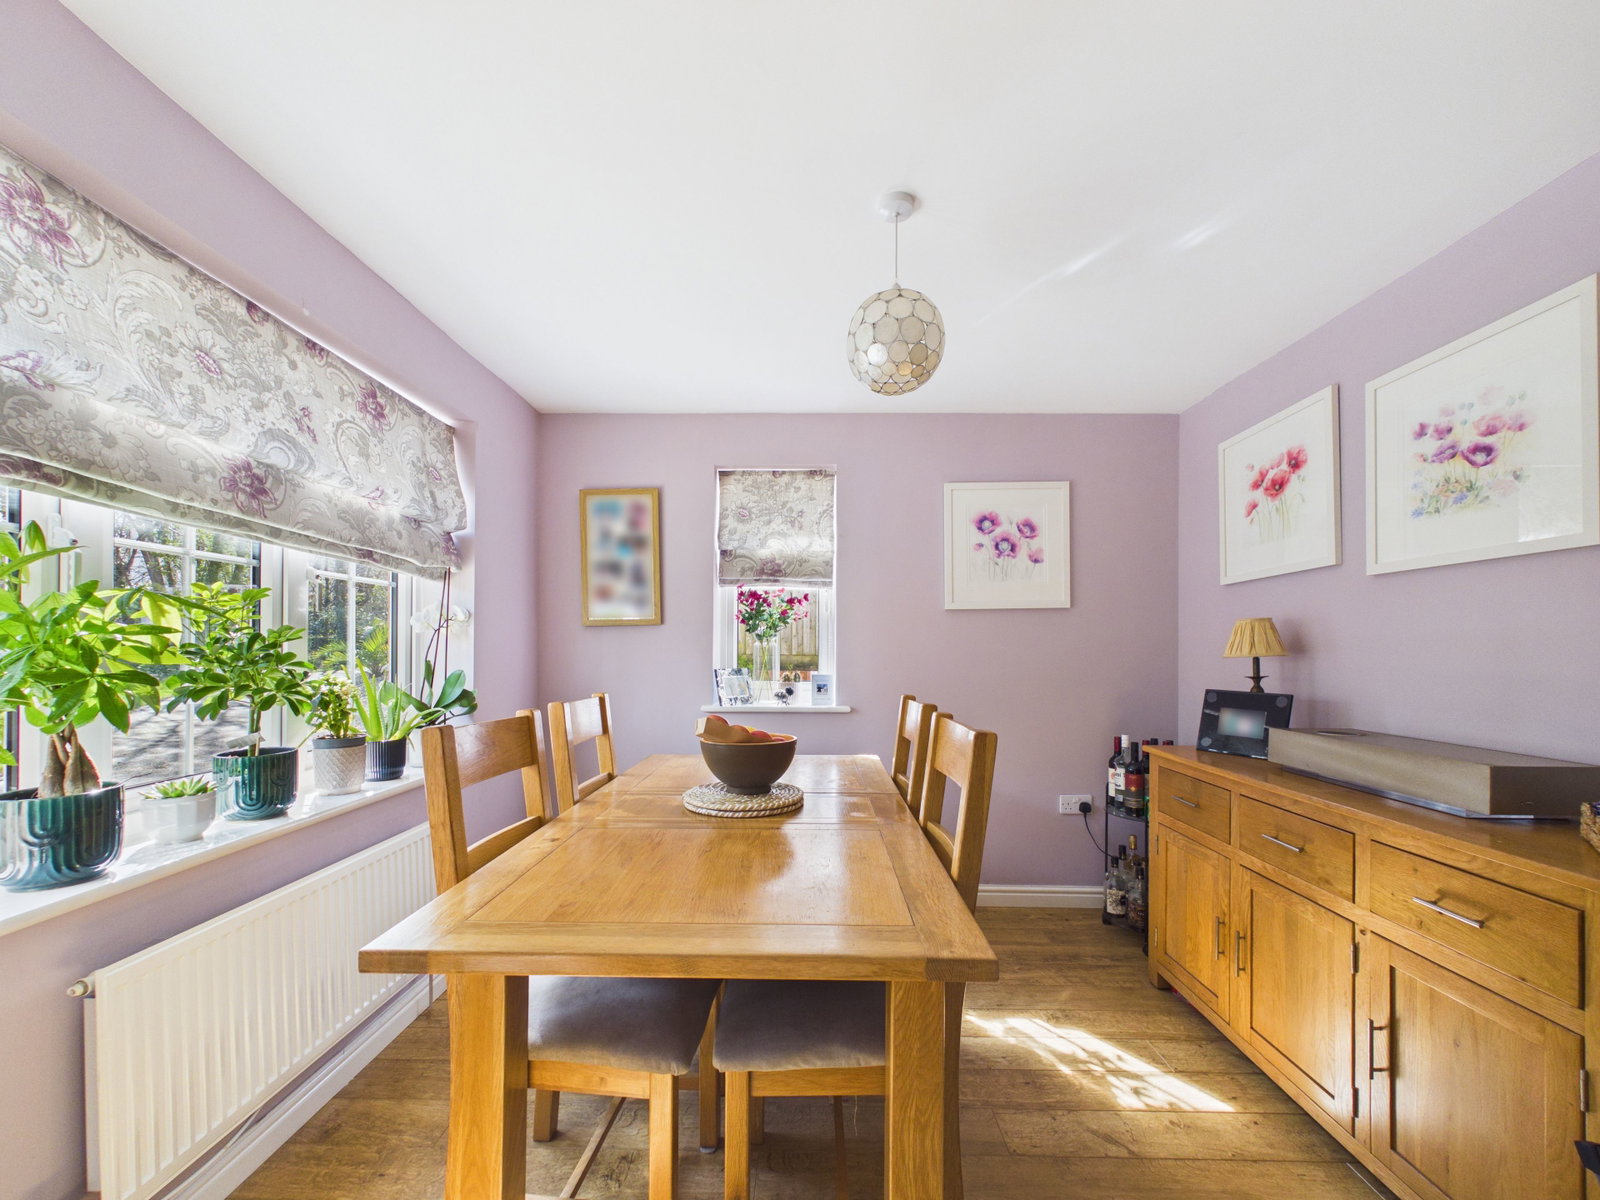
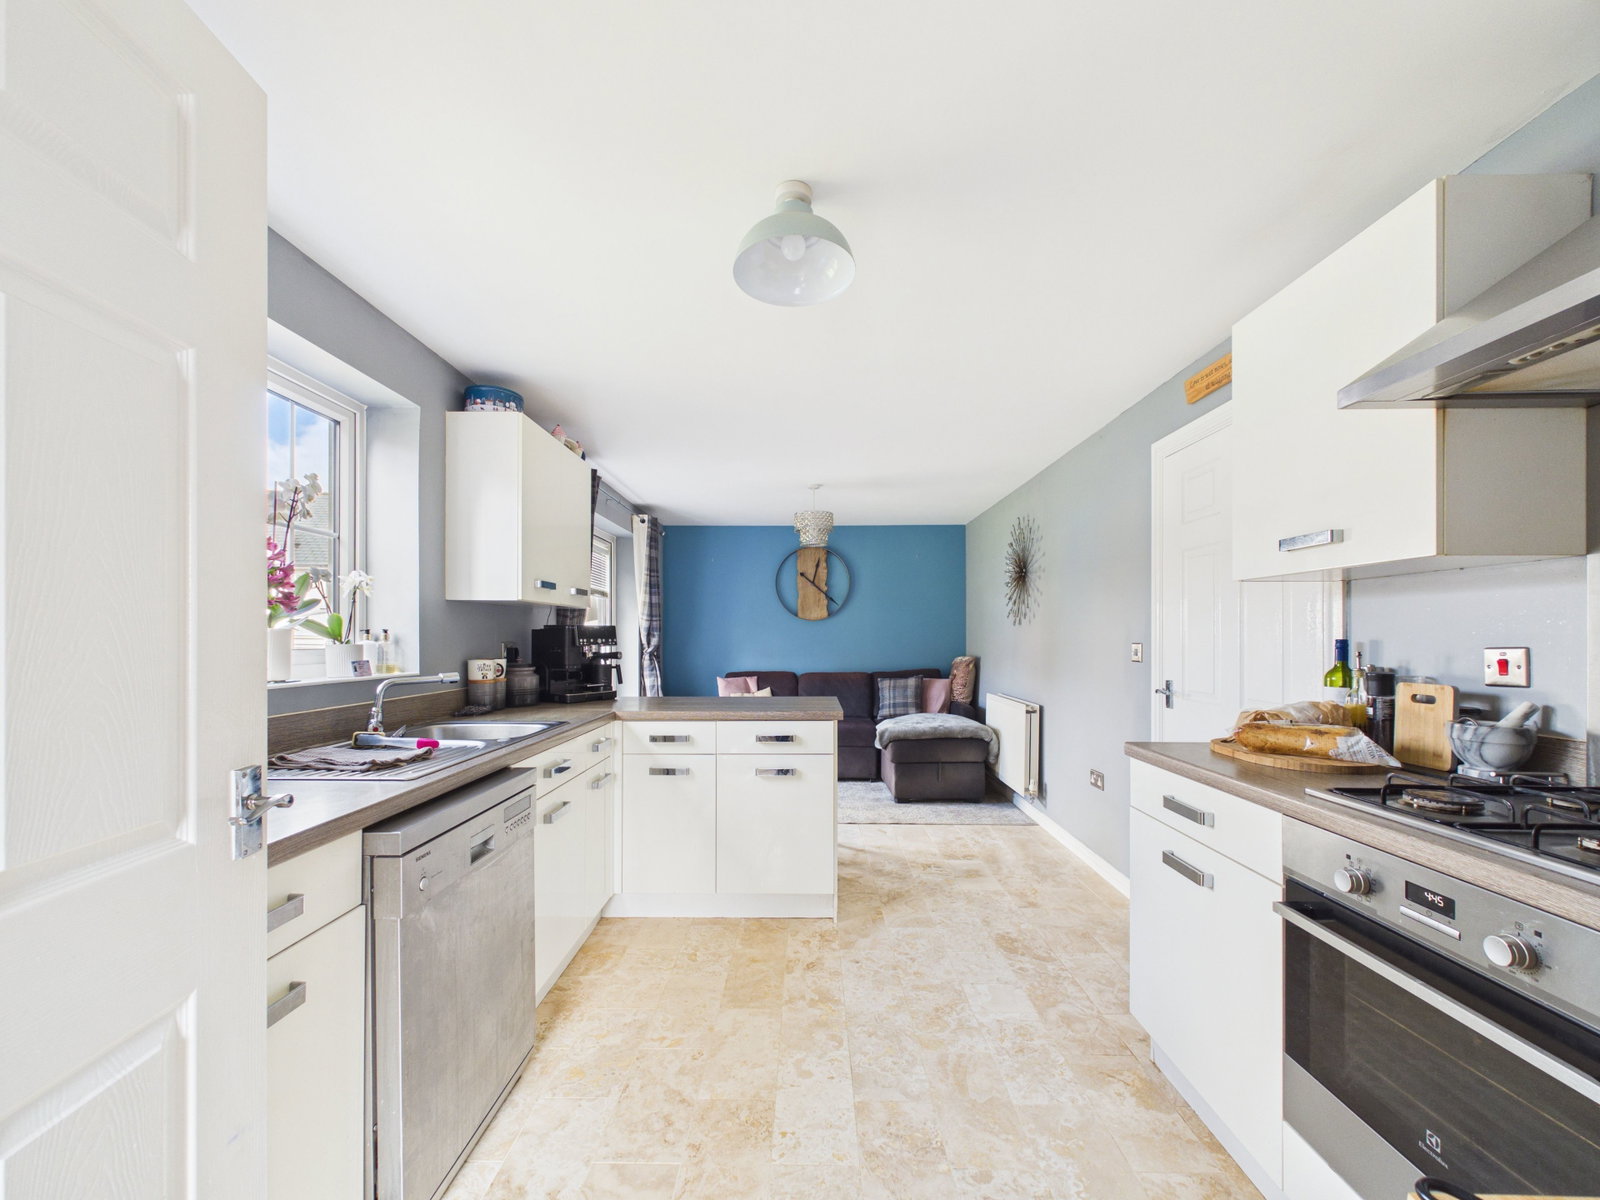
Kitchen/ Dining Room - 20'2" x 9'8" ( 6.2m x 3m )
Tiled flooring. Radiator. A range of fitted kitchen units. Gas hob. Electric oven. Integrated fridge & freezer. Space for a dishwasher. French doors to garden.
Utility Room - 5'5" x 6'1" ( 1.6m x 1.9m )
Tiled flooring. Radiator. Space for a washing machine and tumble dryer. Side door accessing the garden.
Cloakroom/ WC - 5'5" x 3'3" ( 1.6m x 1m )
Tiled flooring. Radiator. WC. Washbasin.
First Floor
Landing
Carpeted flooring. Storage cupboard. Loft access.
Master Bedroom - 11'0" x 11'2" ( 3.4m x 3.4m )
Laminate flooring. Radiator.
En Suite Shower Room - 5'11" x 3'8" ( 1.8m x 1.1m )
Vinyl flooring. WC. Washbasin. Shower cubicle.
Bedroom Two - 8'7" x 11'8" ( 2.6m x 3.6m )
Laminate flooring. Radiator.
Bedroom Three - 9'0" x 9'9" ( 2.7m x 3m )
Laminate flooring. Radiator.
Bedroom Four - 7'6" x 5'10" ( 2.3m x 1.8m )
Laminate flooring. Radiator.
Bathroom - 8'1" x 6'4" ( 2.5m x 1.9m )
Vinyl flooring. Radiator. Bathtub with electric shower. Washbasin. WC.
Outside
Garage - 18'11" x 9'2" ( 5.8m x 2.8m )
Location
Pippin Avenue, Liskeard (REF. PM0522), Liskeard
Data
Listing Agent