
£280,000
Beverston Way, Widewell, PL6 7EF, Plymouth, Devon
Semi Detached House for sale in Plymouth, Beverston Way, Widewell, PL6 7EF, 969 m²
Beverston Way, Widewell, PL6 7EF, Plymouth, Devon
£280,000
Description
**Please Quote CF18114 When Arranging A Viewing & all Enquiries**
This beautifully presented split-level family home is situated in the ever-popular Widewell area of North Plymouth, offering spacious and flexible accommodation. Ideal for first-time buyers, growing families, or those looking for a move-in ready home, the property benefits from three generous bedrooms, a woodland-backed tiered rear garden, driveway parking, garage, excellent storage, and a peaceful outlook rarely found in this price range.
Recently refreshed throughout, the home has been redecorated with new carpets, new radiators, and a fresh, modern feel throughout. The thoughtful layout creates a wonderful sense of separation between living and sleeping accommodation, while the woodland backdrop provides a tranquil setting where birdsong can be enjoyed during the day and owls can often be heard in the evening.
THE PROPERTY
Upon entering the property, there is a practical carpeted entrance threshold providing the perfect space to remove outdoor shoes before stepping into the hallway. The hallway continues with easy-to-maintain flooring and provides access to the kitchen, stairs to the upper floors, and the different living areas.
The spacious kitchen overlooks the front of the property and provides ample room for family dining, with flexibility for buyers to create either a kitchen-dining space or utilise the larger living room for dining. There is useful storage beneath the stairs, additional cupboard space, and designated areas for a washing machine, dishwasher, hob and cooker, allowing the new owner to personalise the space to their own requirements.
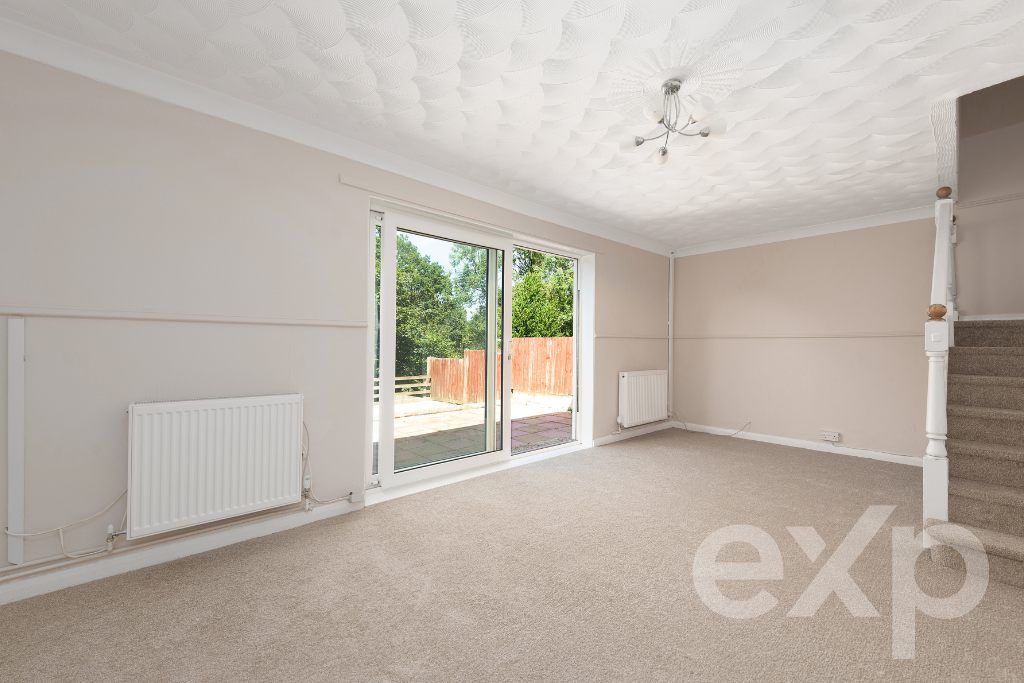
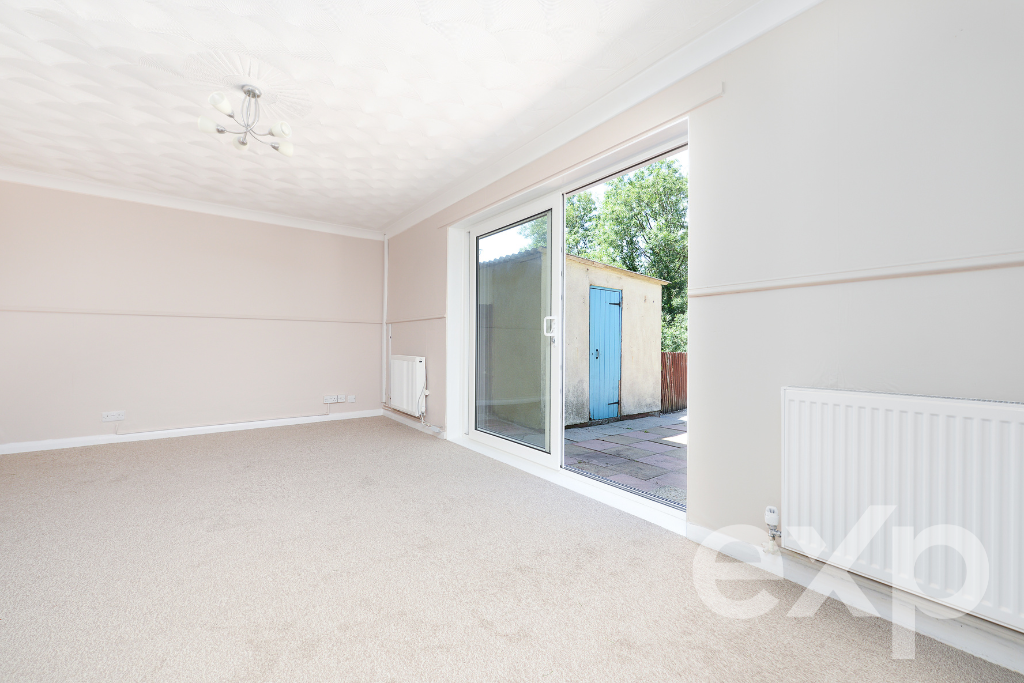
From the hallway, stairs lead to the bright and spacious living room, which benefits from newly fitted carpets and excellent natural light through the large uPVC double-glazed patio doors. These open directly onto the rear garden, creating a wonderful connection between the indoor and outdoor living spaces.
Continuing upwards, the first upper level provides two further well-proportioned bedrooms, both enjoying views towards the woodland backdrop. Bedroom two benefits from built-in storage, while bedroom three offers flexibility as a child’s bedroom, guest room, or home office.
The top floor provides a peaceful and private principal bedroom, completely separate from the additional bedrooms and main living areas. The landing benefits from a window allowing natural light to flood into this level of the home, while also providing access to a separate WC and family bathroom. The bathroom benefits from a separate shower enclosure, wash basin, frosted front-facing window, and useful built-in storage cupboards, while the WC also features a frosted window providing additional natural light.
Positioned at the end of the top floor, the generous principal bedroom is the largest bedroom within the property and enjoys a peaceful front-facing outlook. With three built-in storage cupboards, this room offers excellent practicality while creating a private retreat away from the children’s bedrooms and the main entertaining spaces of the home.
OUTSIDE
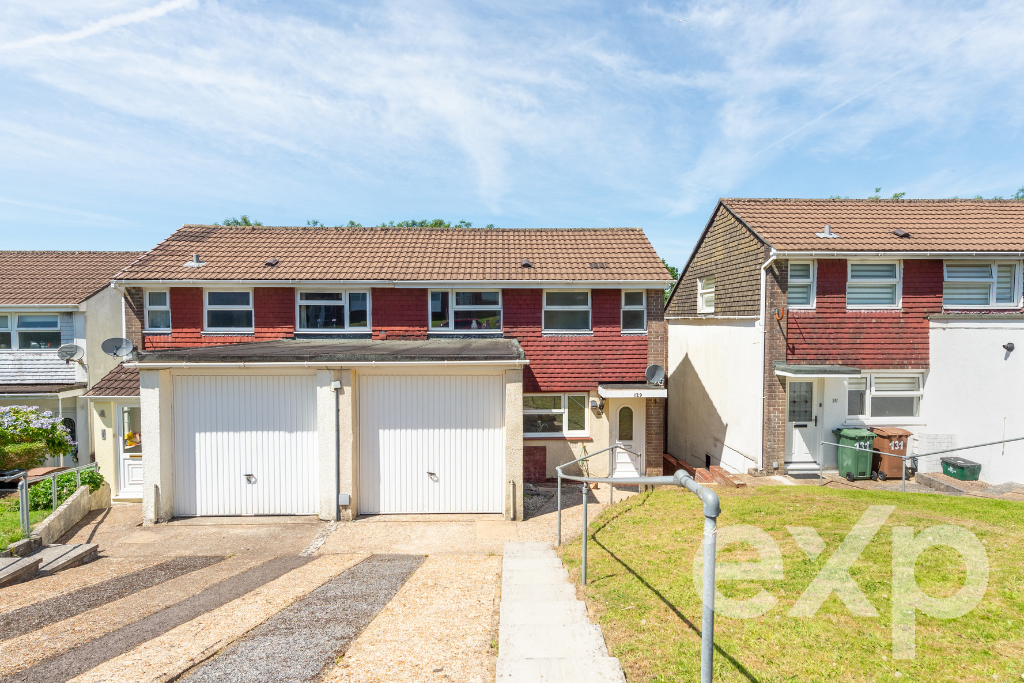
To the front of the property, the driveway provides off-road parking and leads to the garage, with a separate pedestrian pathway running alongside the driveway. Steps with a handrail provide convenient and safe access from the driveway down to the front entrance, meaning access remains straightforward even when a vehicle is parked.
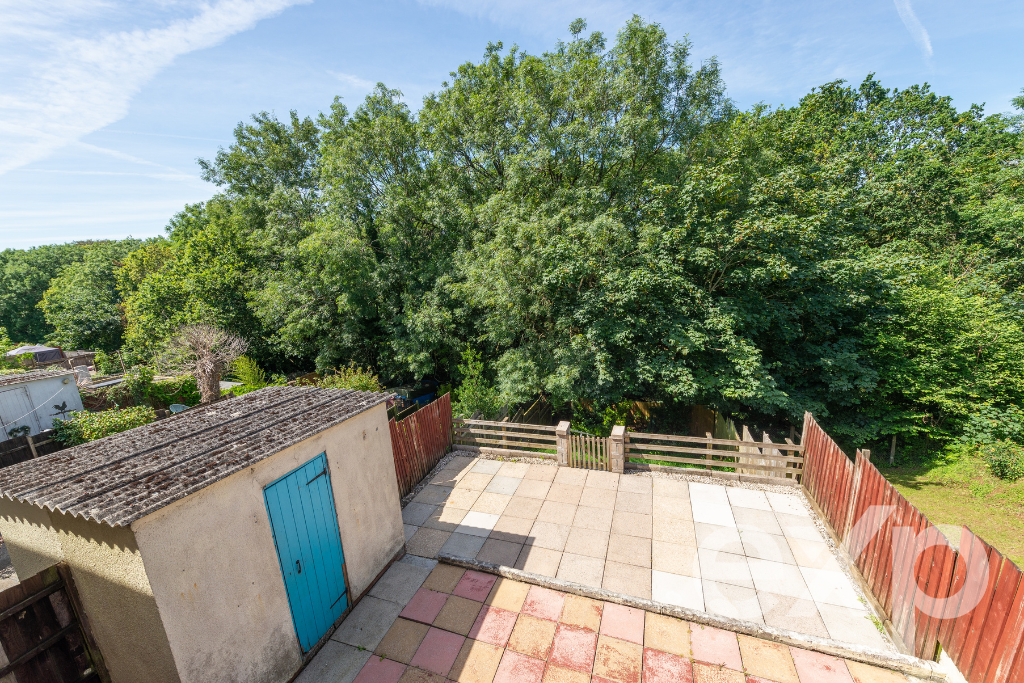
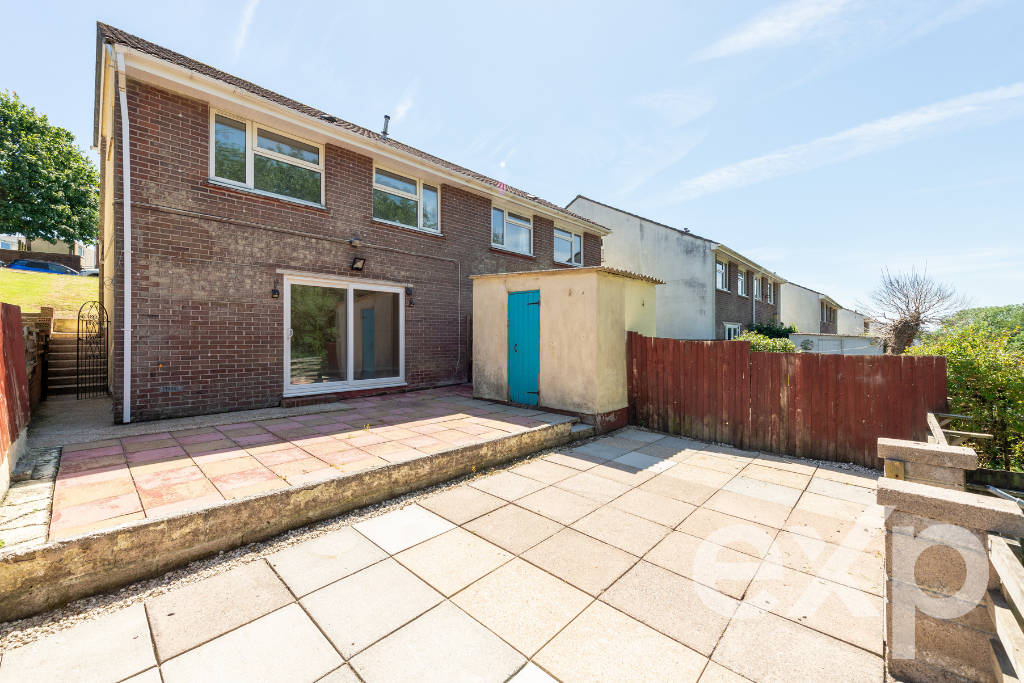
The tiered rear garden is a real feature of the property. Immediately outside the living room is a generous patio area, with steps leading down to a second patio terrace, providing versatile spaces for entertaining, relaxing, or creating separate areas for adults and children. Beyond this, steps lead through a gate to the lawned garden area, which backs directly onto mature woodland, offering a private and peaceful setting.
A built-in shed provides excellent storage for gardening equipment, bicycles, and outdoor furniture. The garage, accessed via the driveway, houses the boiler and electrical consumer unit, along with storage for bins and additional household items.
AMENITIES
Located within easy walking distance of a wide range of local amenities, including Tesco Extra, Aldi, Lidl, primary schools, doctors’ surgery, library, post office, takeaways and restaurants, the property is ideally positioned for everyday family life. Derriford Hospital is less than a 10-minute drive away, while Dartmoor National Park and the A38 are also easily accessible, providing excellent links across Devon and Cornwall.
This fantastic family home combines generous accommodation, a versatile layout, excellent storage, a superb garden, and a sought-after location, making it an ideal opportunity for those looking to settle in one of Plymouth’s popular residential areas.
**Please Quote CF18114 When Arranging A Viewing & all Enquiries**
Agent's Note: In accordance with the Estate Agent's Act 1979, we disclose that the instructed agent is related to the seller of this property.
Whilst every care has been taken to prepare these particulars, they are for guidance purposes only. All measurements are approximate and are for general guidance purposes only and whilst every care has been taken to ensure their accuracy, they should not be relied upon and potential buyers/tenants are advised to recheck the measurements. The floor plan should be used for indication purposes only. You are advised to take your own measurements before purchasing the property. Reference made to any fixtures, fittings, appliances or any of the building services does not imply that they are in working order or have been tested by us. Purchasers should establish the suitability and working condition of these items and services themselves.
**To arrange a viewing, please Quote CF18114 when making your enquiry**
Location
Beverston Way, Widewell, PL6 7EF, Plymouth, Devon