£325,000
Trenouth Close, St Cleer (REF. PM0522), Liskeard
Detached House for sale in Liskeard, Trenouth Close, St Cleer (REF. PM0522)
Trenouth Close, St Cleer (REF. PM0522), Liskeard
£325,000
Description
Quote Reference PM0522
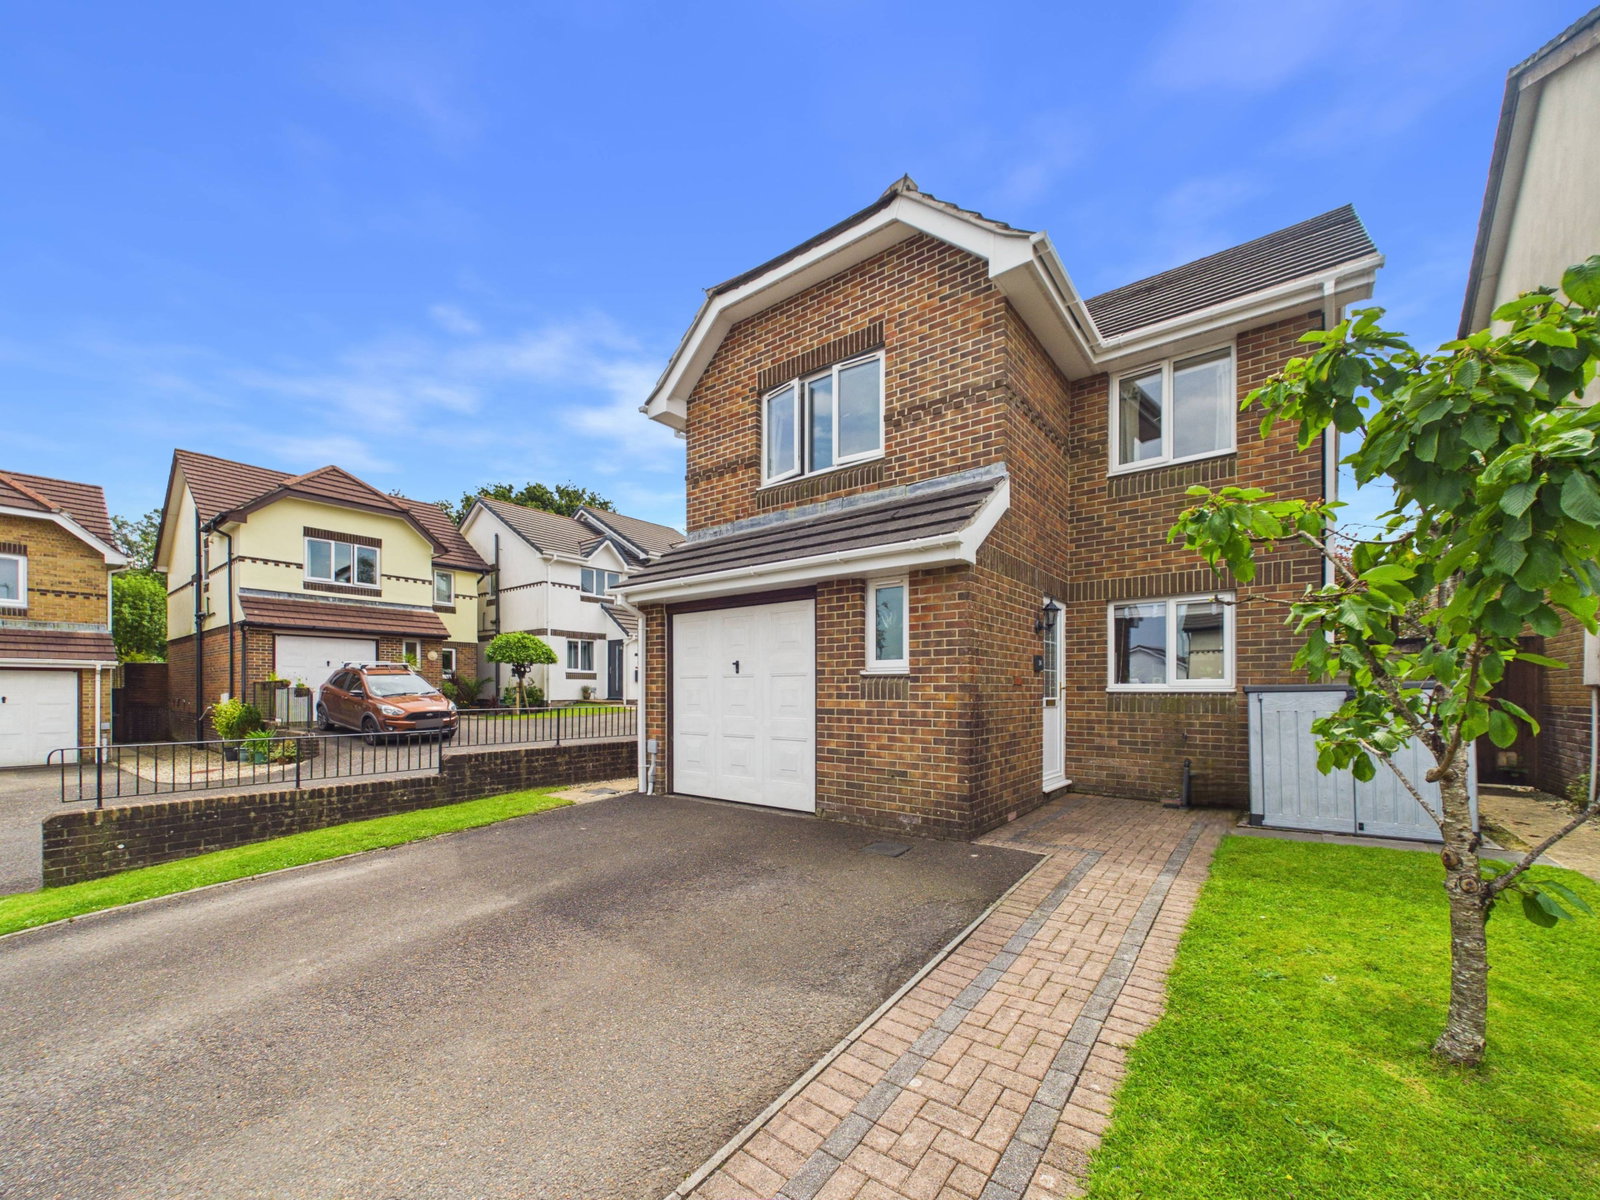
Modern Detached Village Home Offering Flexible Family Living and a Sunny South-Facing Garden
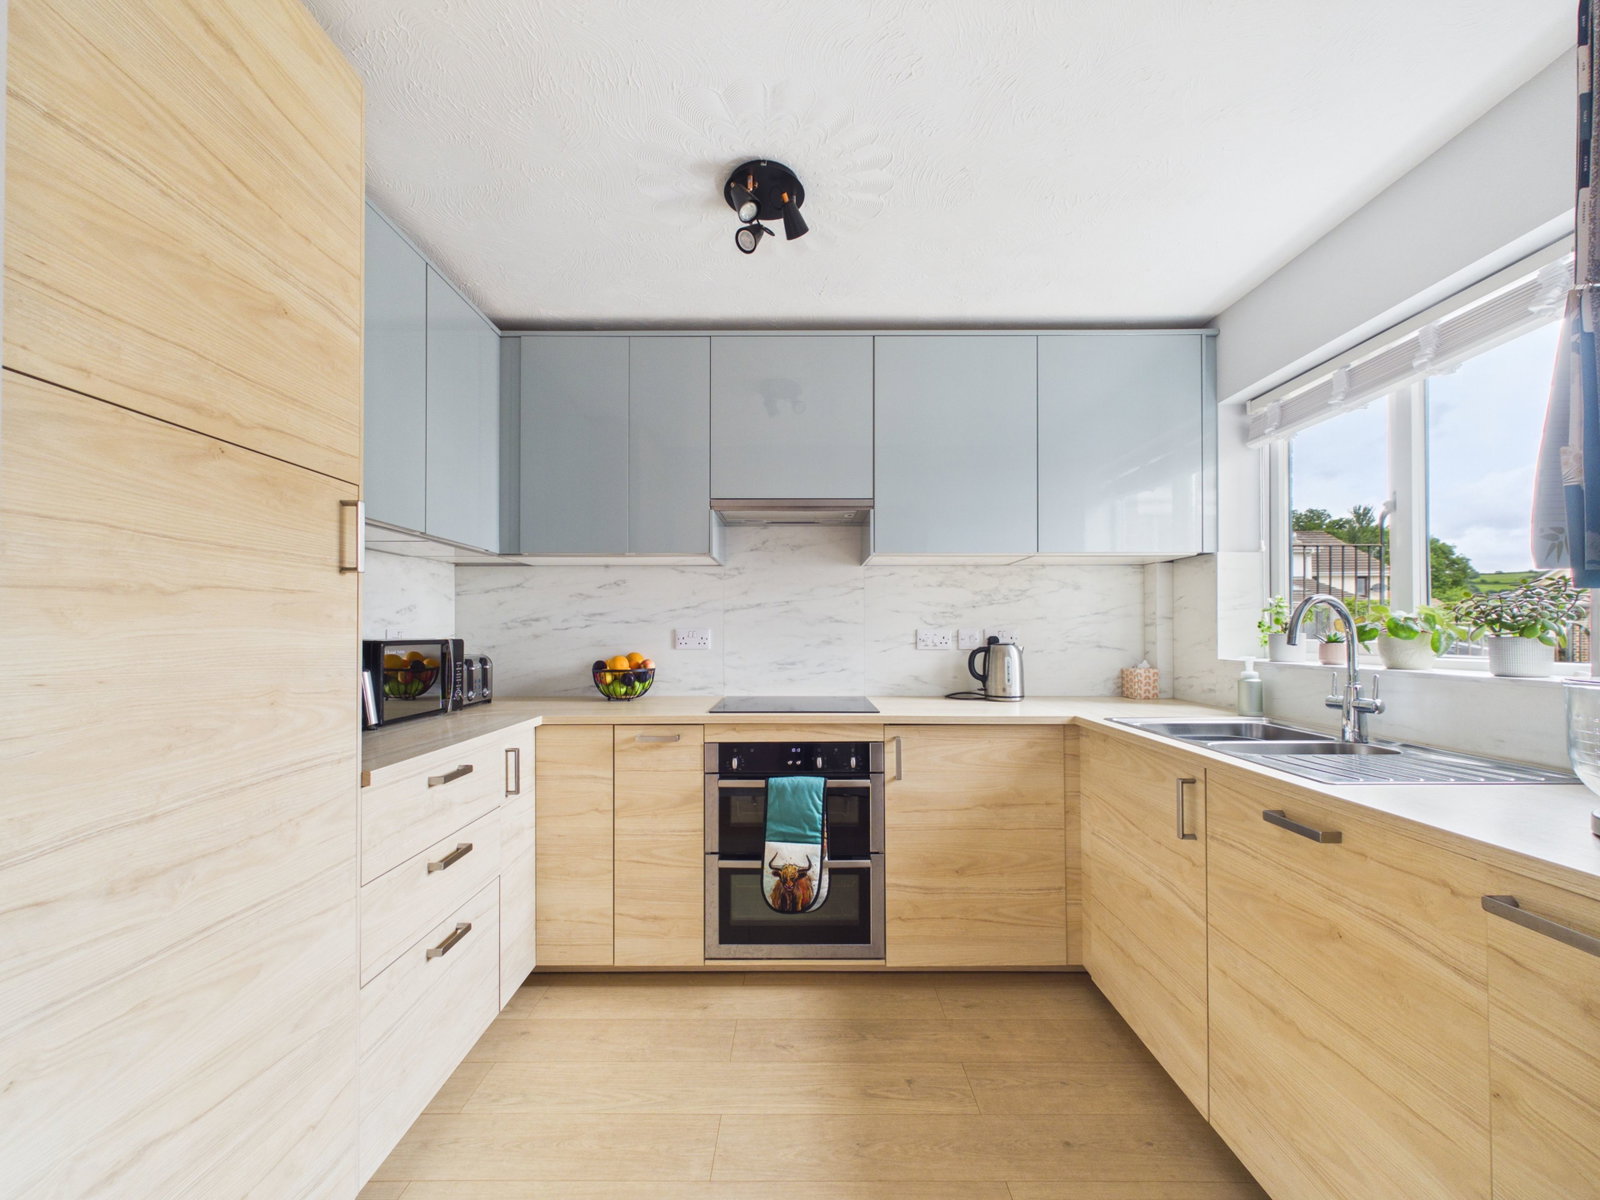
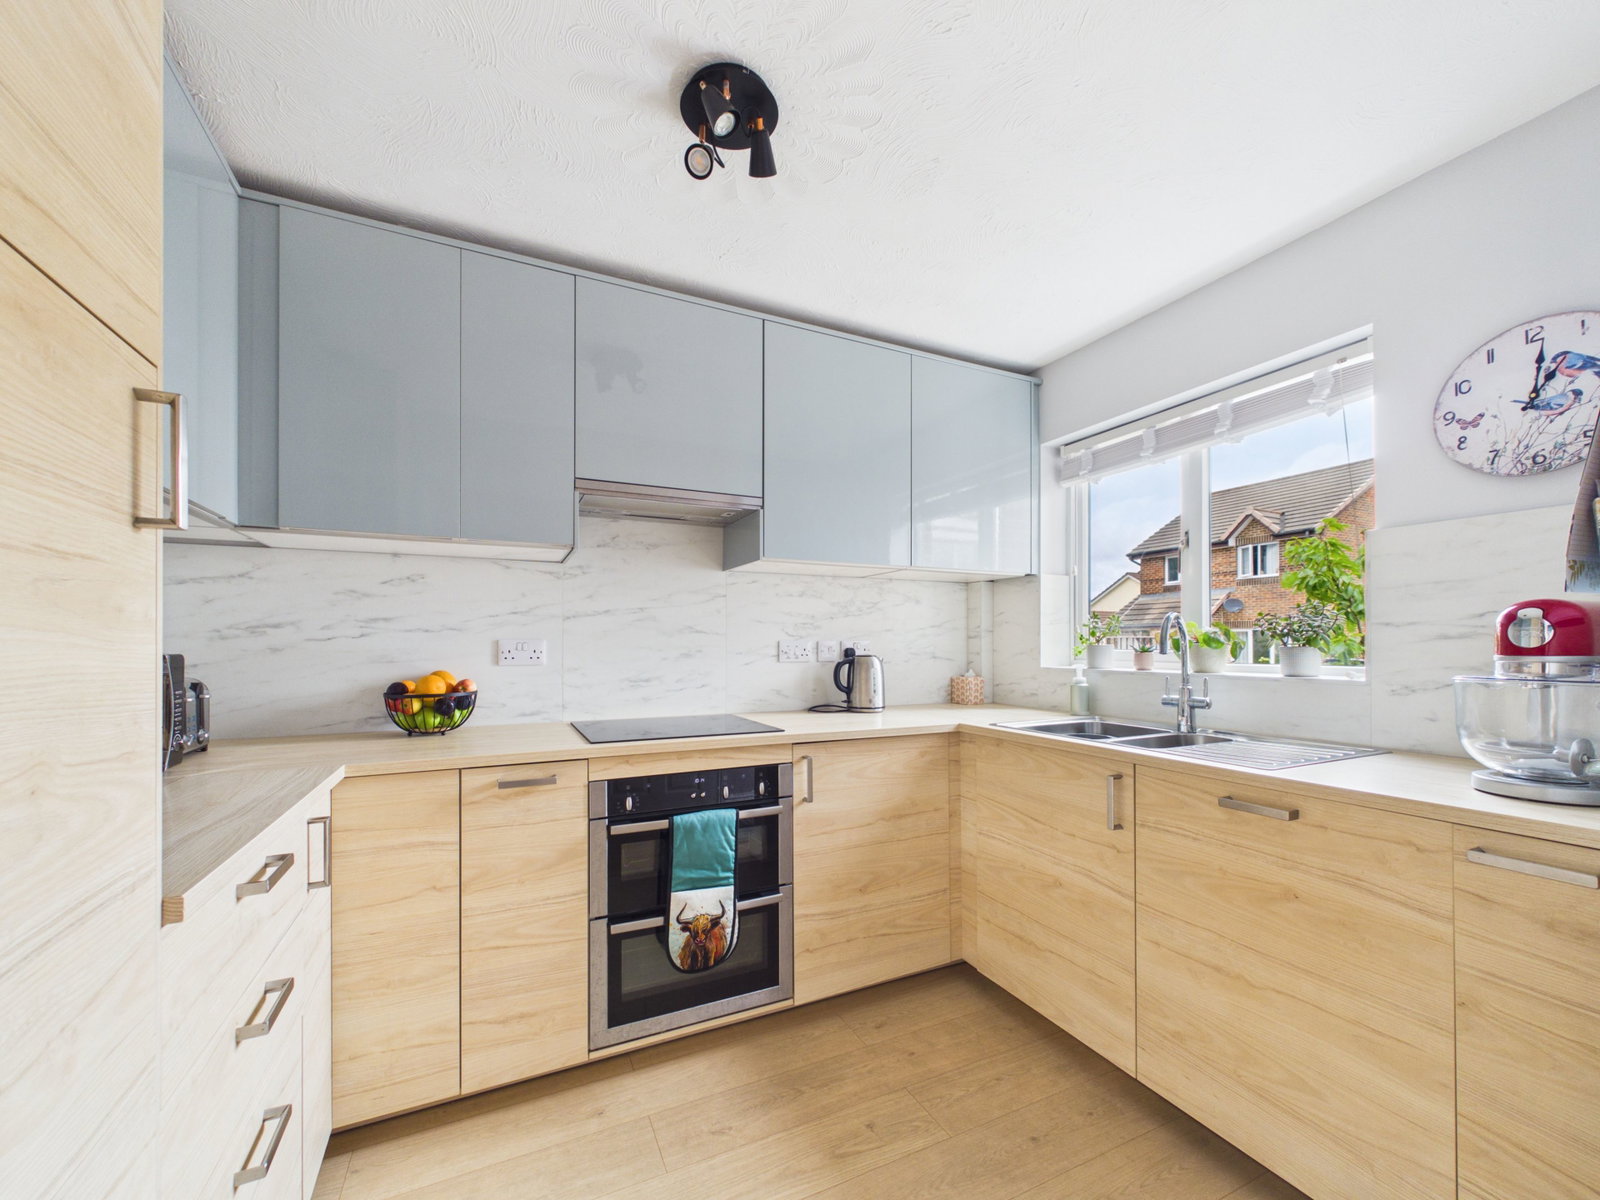
The ground floor is entered via a bright and welcoming entrance hall, which provides access to a cloakroom/WC and a stylish fitted kitchen, installed just two years ago. The kitchen features a range of contemporary units and integrated appliances, including a fridge, dishwasher, oven, and induction hob.
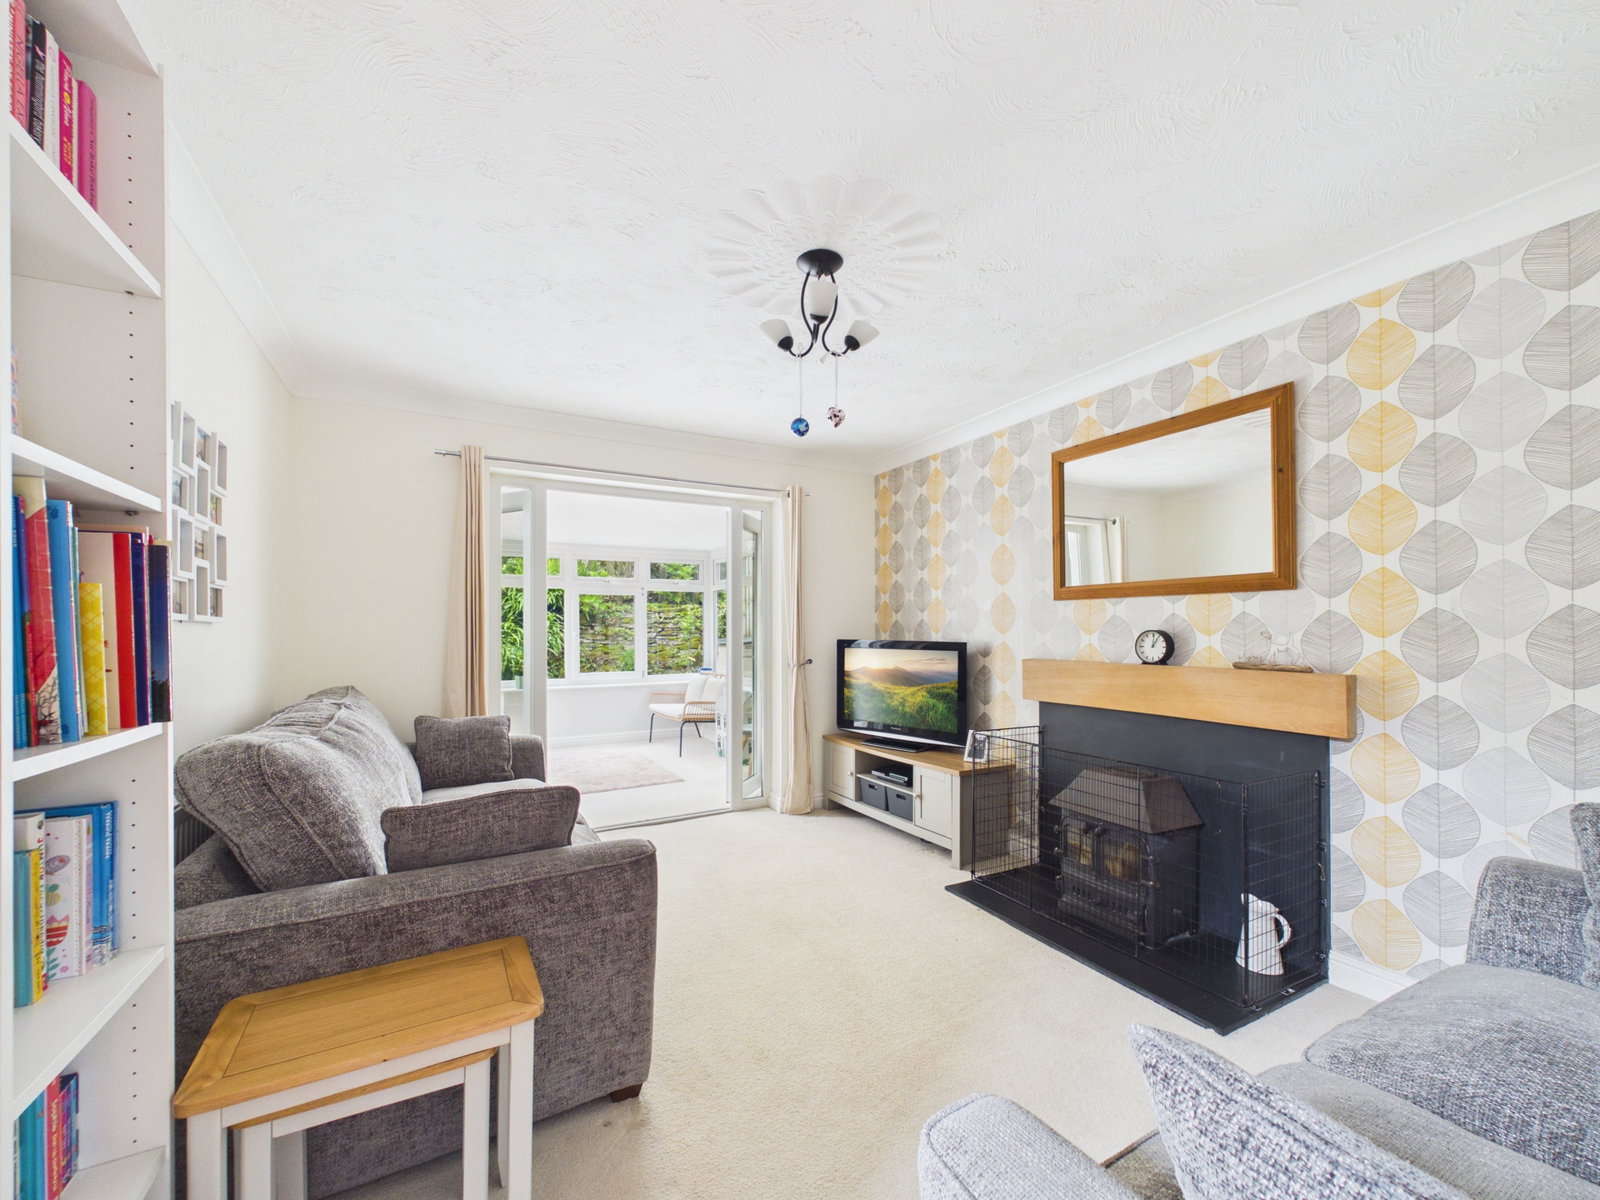
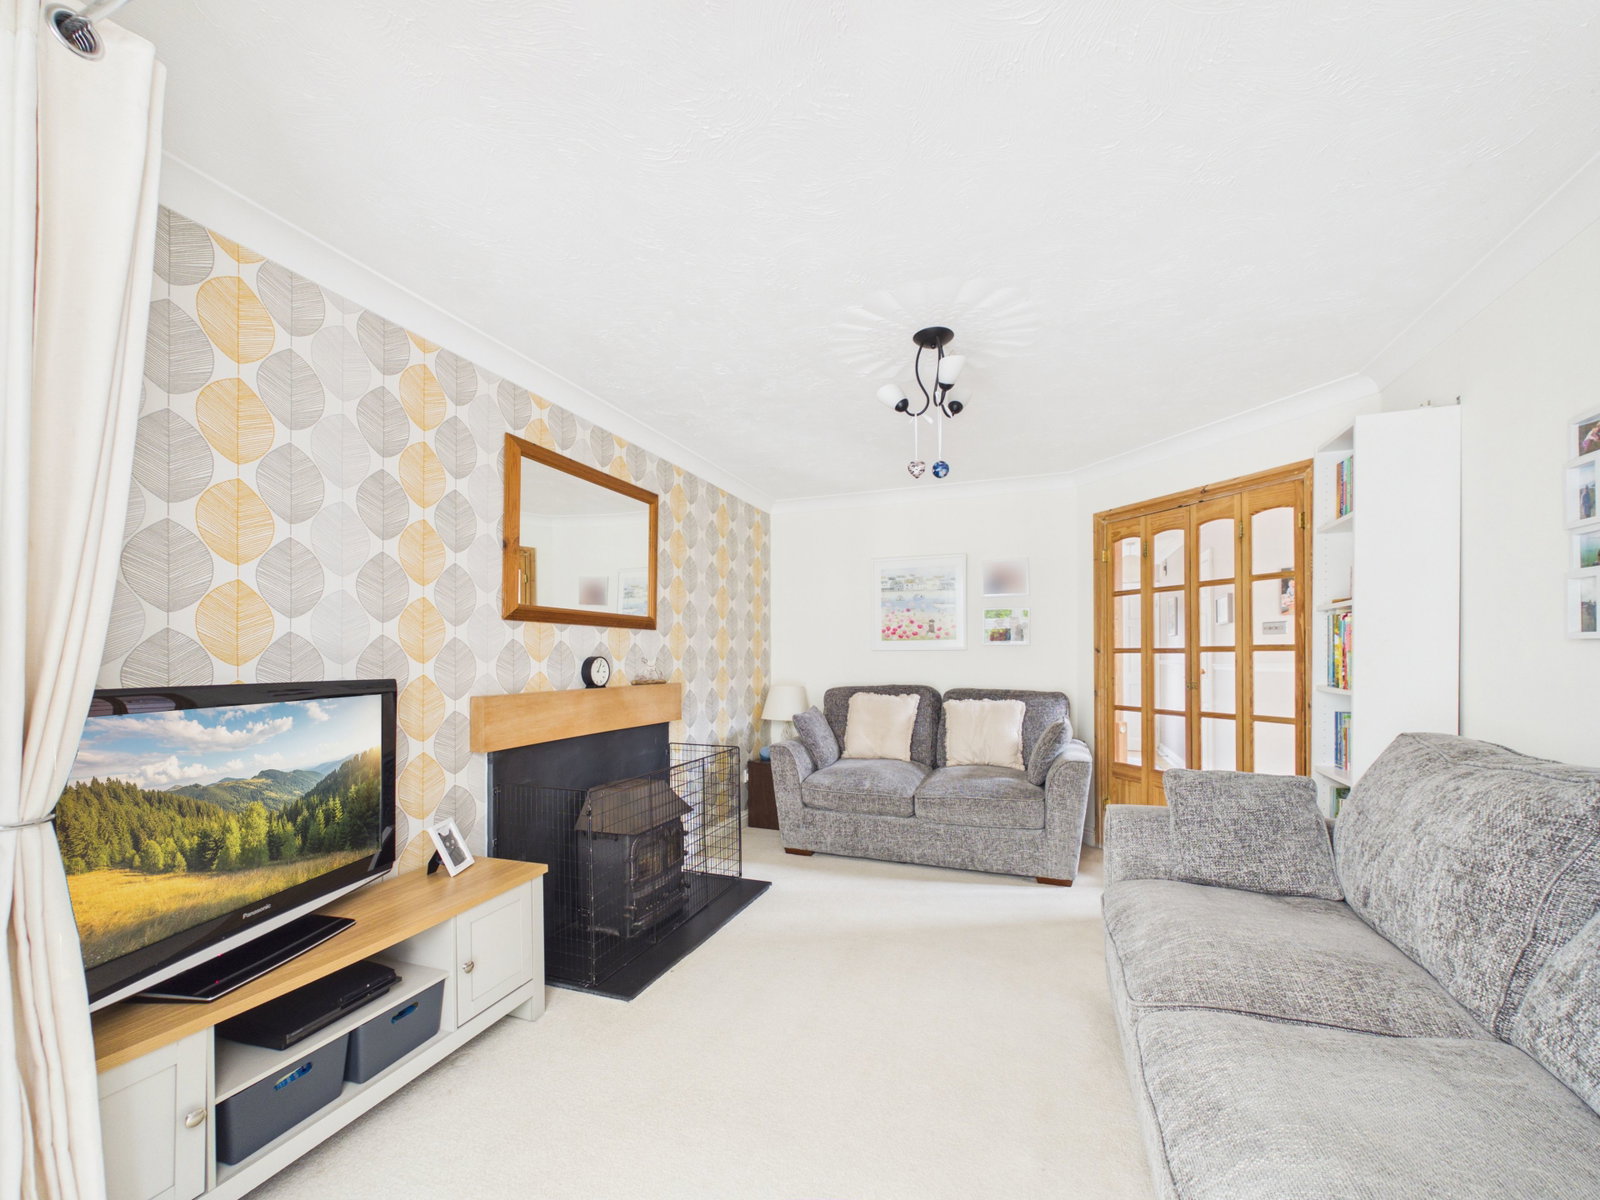
The hallway leads through to the generous living room, complete with a log-burning stove, which in turn opens into the conservatory overlooking the garden. A separate dining room provides additional living and entertaining space, while internal access to the integral garage completes the ground floor accommodation.
On the first floor, the landing gives access to four bedrooms, including a master bedroom with en suite shower room, together with a modern family bathroom.
Externally, the property benefits from driveway parking to the front and side access to the enclosed rear garden, which features a patio area and steps leading to an attractive lawned section.
We recommend an internal viewing at the earliest convenience to avoid disappointment.
Location
St Cleer is a charming village located on the fringes of Bodmin Moor providing access to the St Cleer downs, the moors and nearby Siblyback lake. The village is well served by, a primary school with pre-school, church, village hall, hairdressers and village pub. Liskeard town centre is located approximately 3 miles to the south, providing direct mainline rail service to London Paddington and Cross-country as well as a wide range of retail and facilities.
Accommodation
Ground Floor
Entrance Hall
Cloakroom/WC - 3'3" x 4'10" ( 1m x 1.5m )
Laminate flooring. Radiator. WC. Washbasin.
Lounge - 10'8" x 13'4" ( 3.3m x 4.1m )
Carpeted flooring. Radiator. Wood burning stove. Doors to conservatory.
Conservatory - 9'9" x 9'7" ( 3m x 2.9m )
Carpeted flooring. Radiator.
Dining Area - 8'3" x 14'4" ( 2.5m x 4.4m )
Laminate flooring. Radiator. French doors leading to rear garden.
Kitchen - 6'10" x 9'9" ( 2.1m x 3m )
Laminate flooring. Kitchen re-fitted 2 years ago including a range of fitted units. Electric oven. Induction hob. Dishwasher. Fridge.
First Floor
Landing
Carpeted flooring. Storage cupboard housing immersion heater.
Master Bedroom - 10'10" x 10'11" ( 3.3m x 3.3m )
Carpeted flooring. Radiator.
En-Suite Shower Room - 4'9" x 5'1" ( 1.5m x 1.6m )
Vinyl flooring. WC. Washbasin. Shower cubicle.
Bedroom Two - 8'3" x 10'9" ( 2.5m x 3.3m )
Carpeted flooring. Radiator.
Bedroom Three - 12'0" x 6'2" ( 3.7m x 1.9m )
Carpeted flooring. Radiator.
Bedroom Four - 9'4" x 7'2" ( 2.8m x 2.2m )
Carpeted flooring. Radiator.
Bathroom - 6'3" x 5'10" ( 1.9m x 1.8m )
Vinyl flooring. Heated towel rail. Bathtub with shower over. Washbasin. WC.
Outside
Garage - 8'4" x 18'8" ( 2.5m x 5.7m )
Internal access door. Vinyl flooring.
Location
Trenouth Close, St Cleer (REF. PM0522), Liskeard
Data
Listing Agent