
£140,500
Deer Park Way, Thorney, PE6 0FS, Thorney
End Of Terrace House for sale in Thorney, Deer Park Way, Thorney, PE6 0FS
Deer Park Way, Thorney, PE6 0FS, Thorney
£140,500
Description
Council Tax Band: B
Estate Charges: Apply (TBC)
The property comprises an entrance hall with stairs to the first floor and a storage cupboard, along with a ground floor cloakroom.
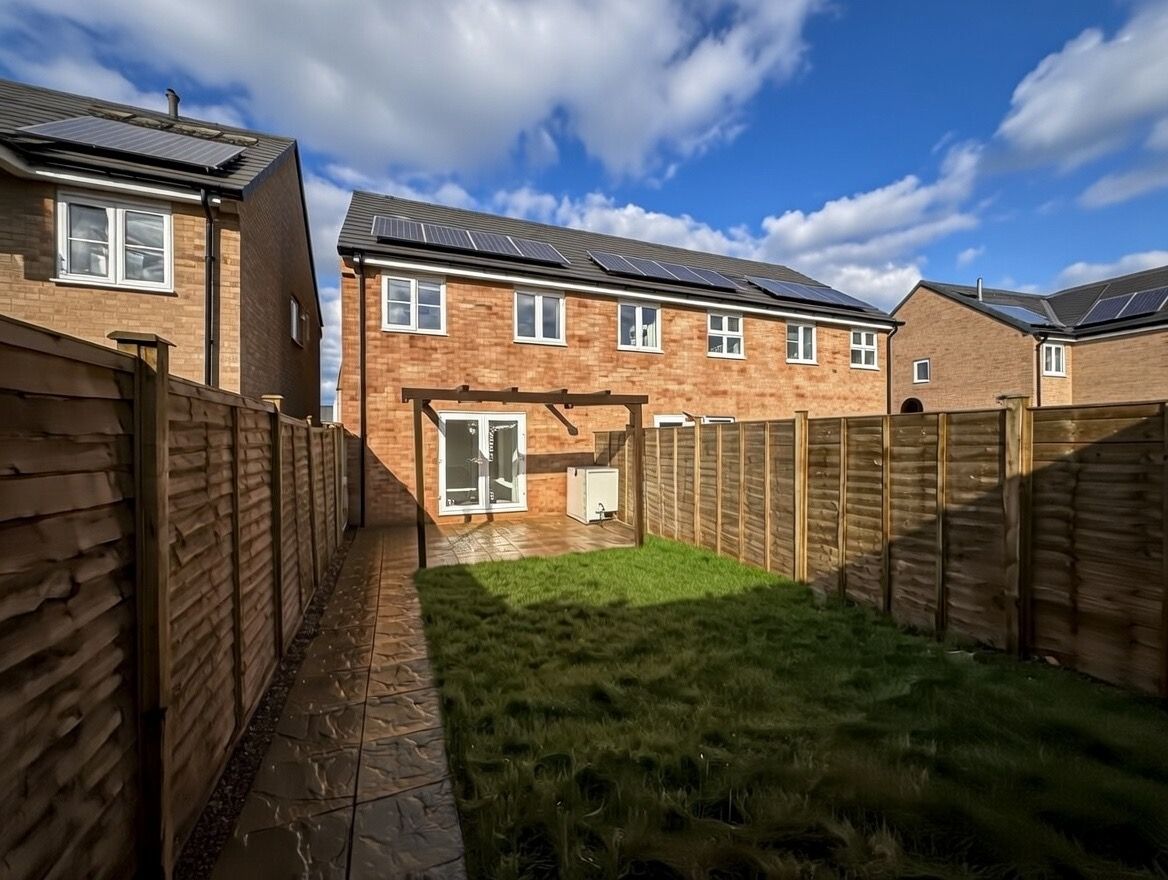
The lounge measures 4.54m x 3.29m and features French doors opening onto the rear garden. The kitchen (3.42m x 2.42m) is fitted with base and eye-level units, an electric oven, gas hob with extractor, plumbing for a washing machine, and a kick-plate heater.
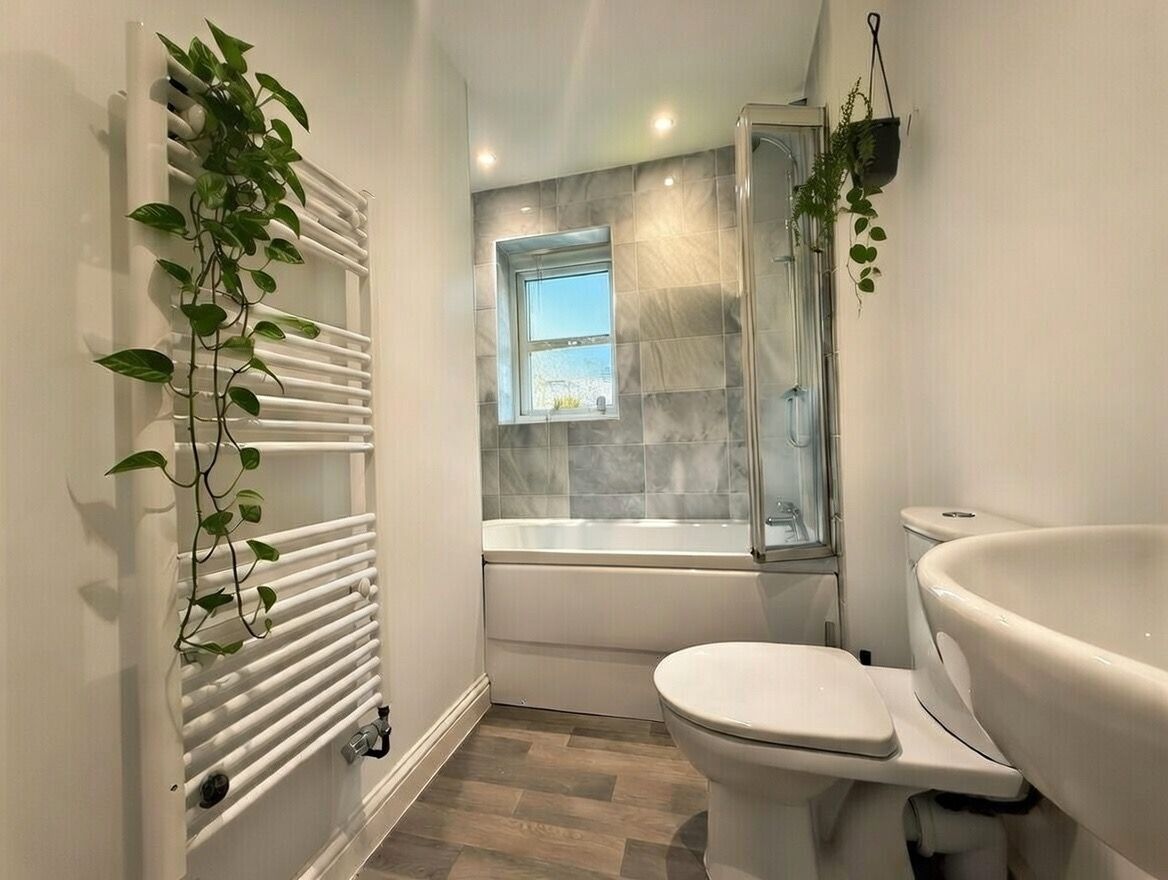
Upstairs, the landing provides access to three bedrooms and the family bathroom.
Bedroom One: 4.54m x 2.56m
Bedroom Two: 2.83m x 2.60m
Bedroom Three: 3.31m x 1.84m (min)
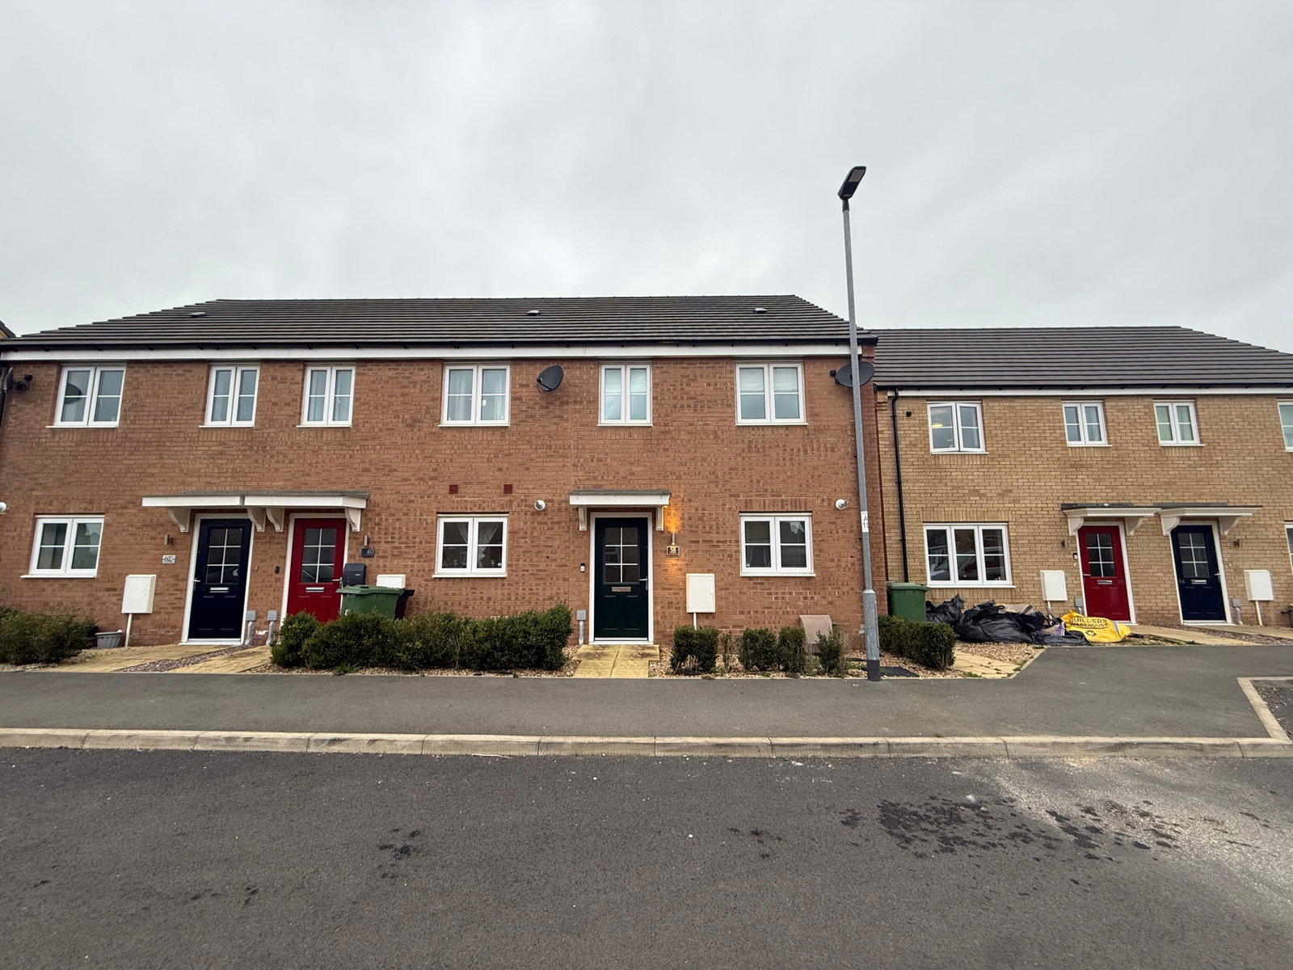
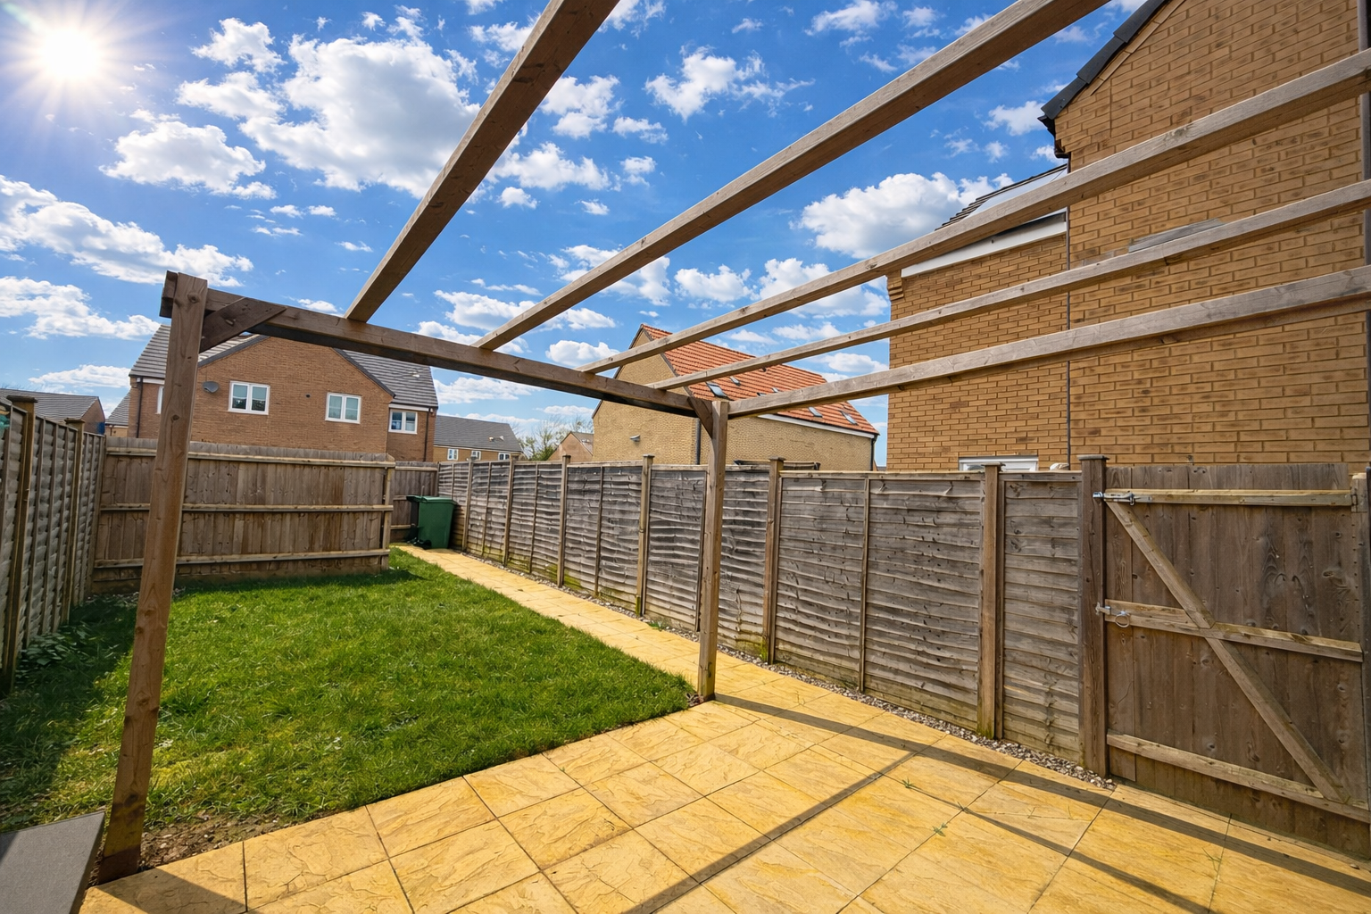
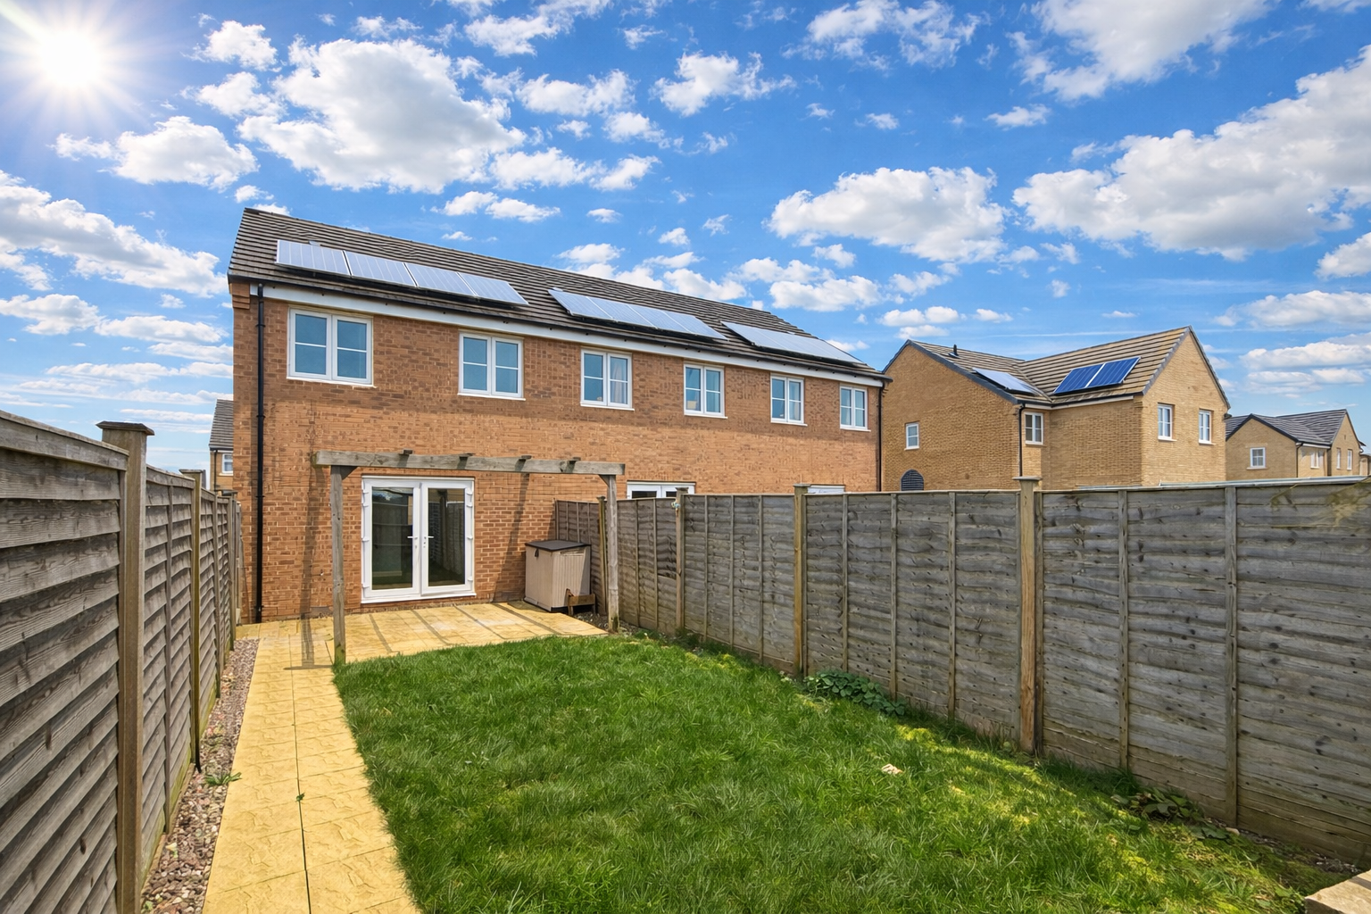
Outside, there is an open-plan front garden and an enclosed rear garden laid mainly to lawn with a patio and pergola. Gated access leads to allocated parking.
Agent Note: Some images have been digitally enhanced to illustrate potential lifestyle and furnishing ideas.
Location
Deer Park Way, Thorney, PE6 0FS, Thorney