£375,000
Popular Area For Families, Close To Local Schools - Windermere Drive, Rainham, Kent
Semi Detached House for sale in Rainham, Popular Area For Families, Close To Local Schools - Windermere Drive
Popular Area For Families, Close To Local Schools - Windermere Drive, Rainham, Kent
£375,000
Description
Guide Price £375,000 - £400,000
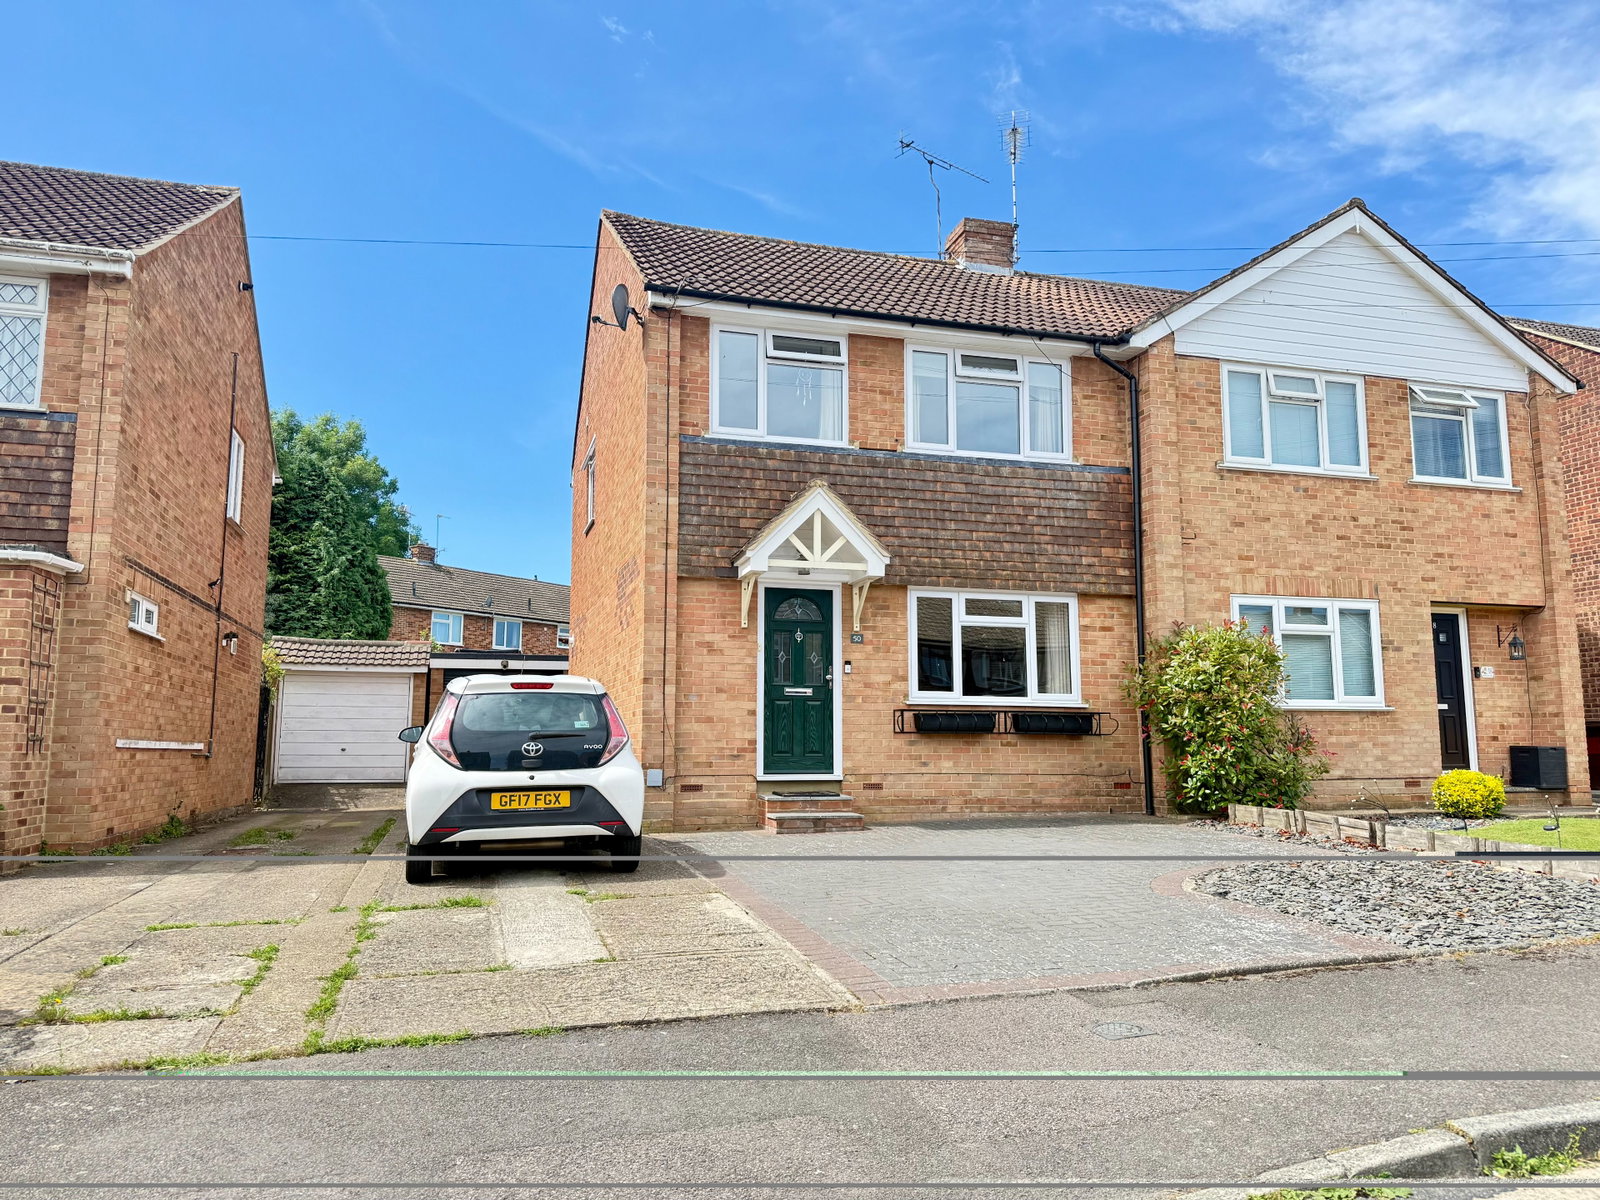
Discover this impeccably presented three-bedroom semi-detached home, perfectly positioned in a desirable part of Rainham, offered with no onward chain.
The property benefits from convenient off-road parking to the front and side, leading to a single garage, ensuring ample space for vehicles. Step inside the welcoming entrance hall, which sets the tone for the bright and well-maintained interior.
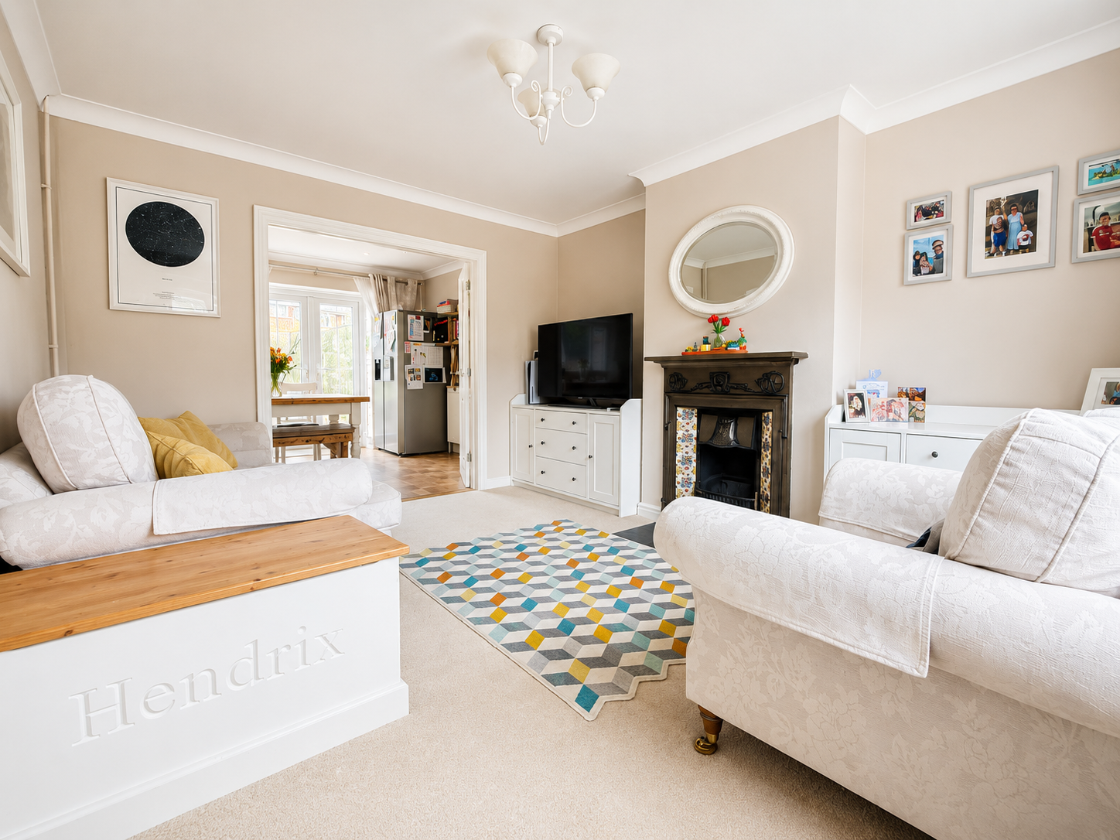
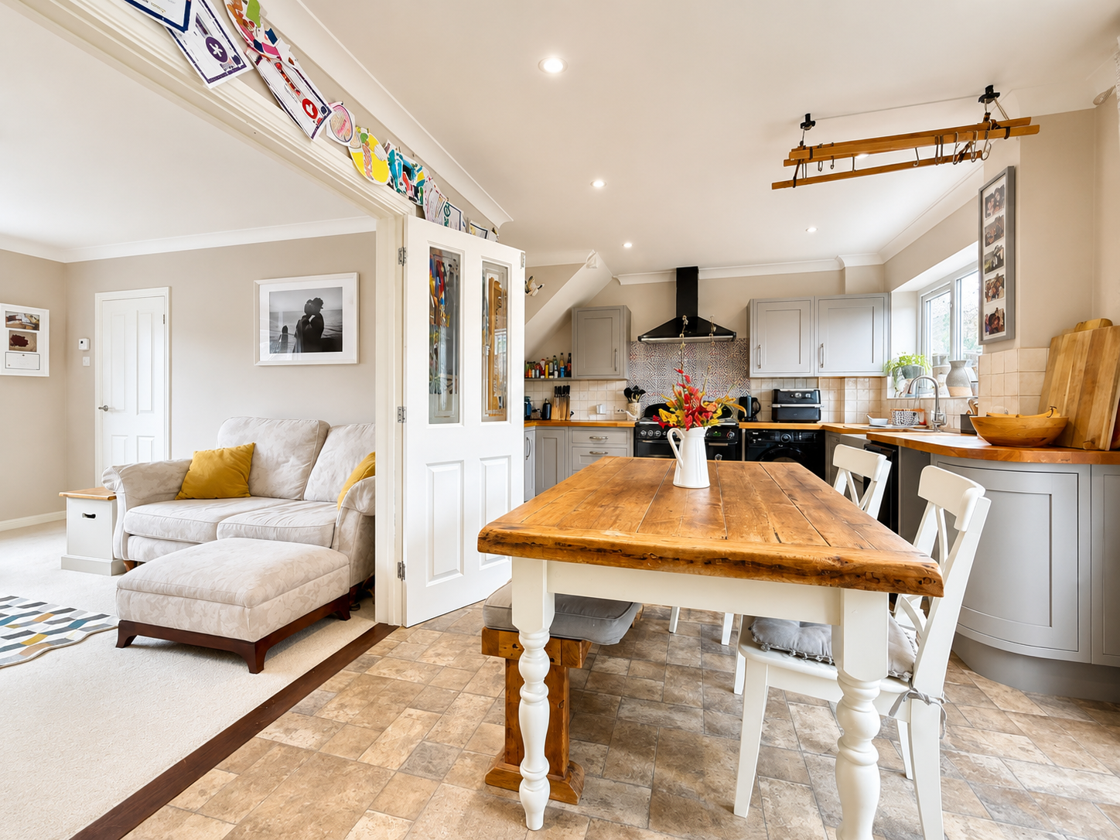
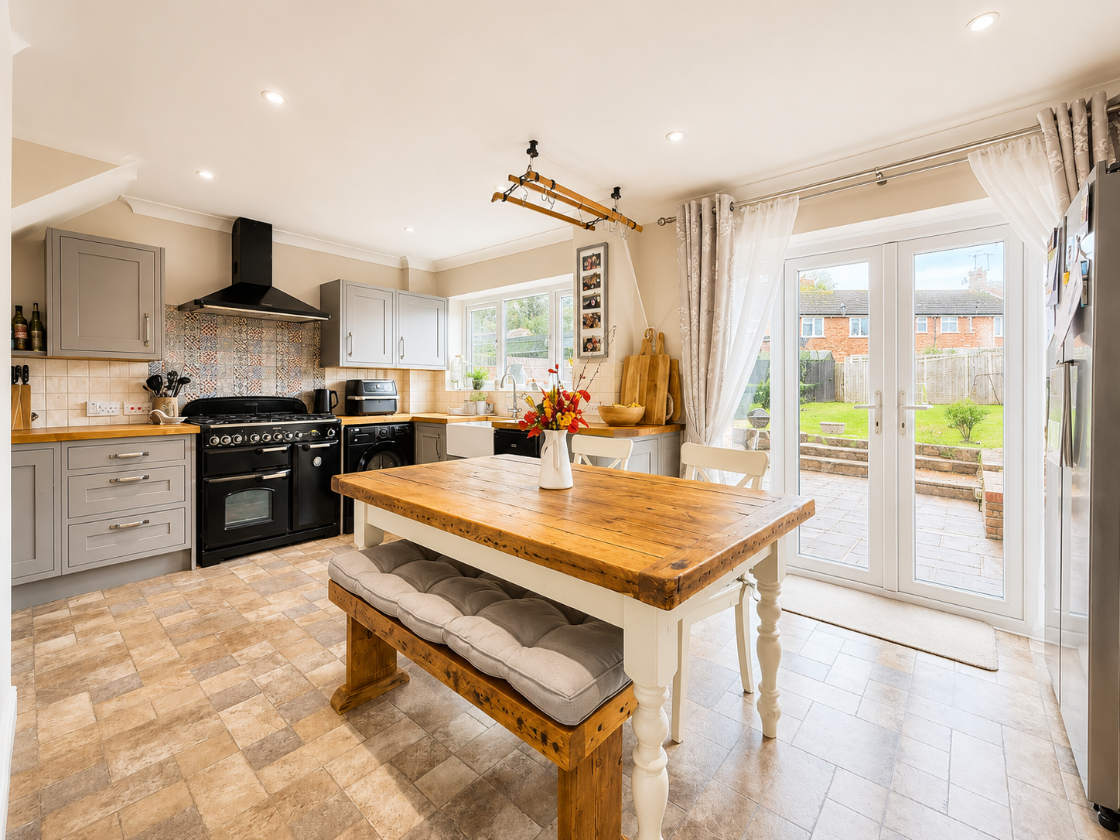
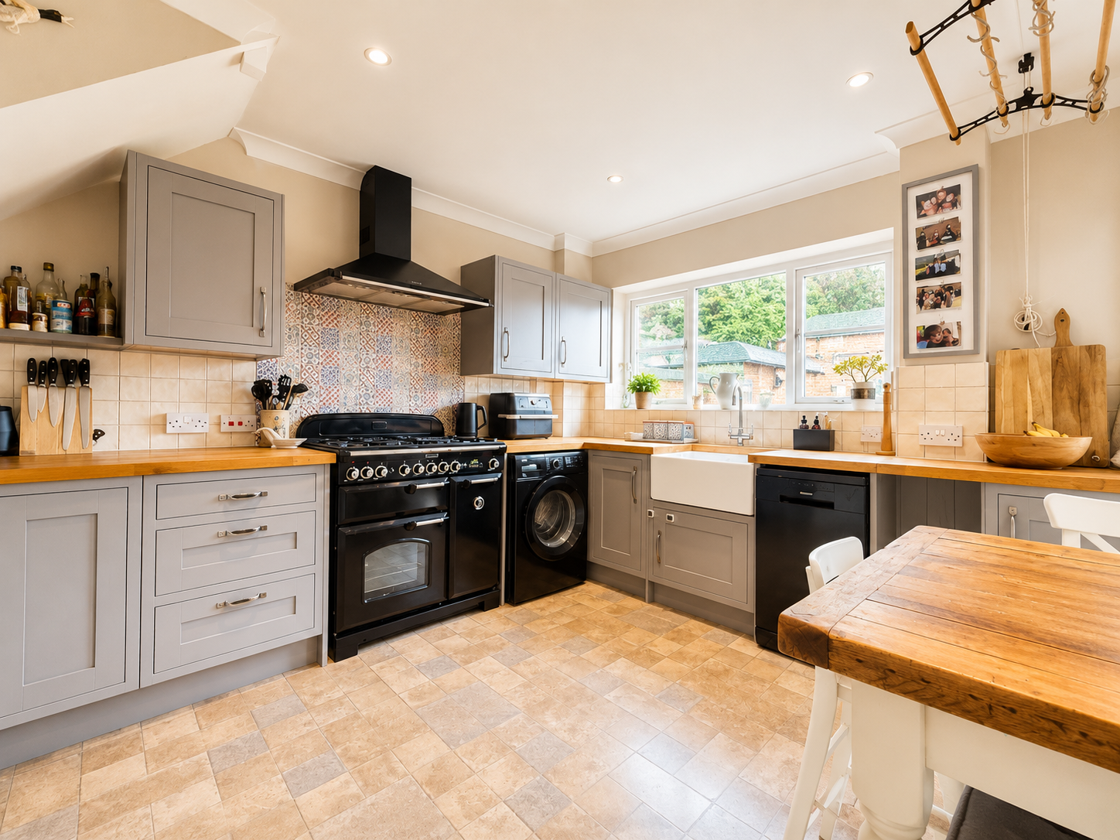
The spacious lounge, measuring 4.19m x 3.35m (13'9" x 11'0"), offers a comfortable and inviting space to relax and unwind. This bright room flows seamlessly into the heart of the home: the generous kitchen/diner, spanning 5.31m x 3.02m (17'5" x 9'11" (12.03 Max)). This area is ideal for both everyday meals and entertaining, providing ample space for culinary activities and social gatherings.
Ascend to the upstairs landing, which provides access to three well-proportioned bedrooms. Bedroom One, a comfortable 2.95m x 4.19m (9'8" x 13'9"), offers a peaceful retreat. Bedroom Two, at 3.25m x 3.02m (10'8" x 9'11"), and Bedroom Three, 2.21m x 3.17m (7'3" x 10'5"), provide versatile spaces, perfect for family members, guests, or a dedicated home office. A well-appointed bathroom, measuring 1.96m x 1.65m (6'5" x 5'5"), serves the upstairs accommodation.
The property features a good-sized rear garden, offering a private outdoor space for relaxation, play, or al fresco dining. The garage provides additional storage or secure parking.
Situated in a highly sought-after location, this home benefits from excellent access to local primary and secondary schools, convenient travel links, shops, and nearby parks, ensuring a vibrant and practical lifestyle. This property represents an outstanding opportunity for those seeking a comfortable and well-connected home in Rainham.
Given its desirable features and location, this property is expected to attract significant interest. Don't miss your chance to view – call and quote JS0791 to arrange your visit today.
Accommodation
Drive To Front And Side
Entrance Hall
Lounge 4.19m x 3.35m (13'9" x 11'0")
Kitchen/Diner 5.31m x 3.02m (17'5" x 9'11" (12.03 Max)
Garage
Rear Garden
Upstairs Landing
Bathroom 1.96m x 1.65m (6'5" x 5'5")
Bedroom One 2.95m x 4.19m (9'8" x 13'9")
Bedroom Two 3.25m x 3.02m (10'8" x 9'11")
Bedroom Three 2.21m x 3.17m (7'3" x 10'5")
AML
Important Information on Anti-Money Laundering Check
We are required by law to conduct Anti-Money Laundering checks on all parties involved in the sale or purchase of a property. We take the responsibility of this seriously in line with HMRC guidance in ensuring the accuracy and continuous monitoring of these checks. Our compliance partner, Move Butler, will carry out the initial checks on our behalf. They will contact you and where possible, a biometric check will be sent to you electronically only once your offer has been accepted.
As an applicant, you will be charged a non-refundable fee of £30 (inclusive of VAT) per buyer for these checks. The fee covers data collection, manual checking, and monitoring. You will need to pay this amount directly to Move Butler and complete all Anti-Money Laundering checks before your offer can be formally accepted.
In addition, you will also be required to provide evidence of how you intend to finance your purchase prior to formal acceptance of any offer.
VIRTUAL STAGING
Please note, this property has been virtually staged
Furniture and items show are not included in the sale, they have been added digitally for visualization purposes
Location
Popular Area For Families, Close To Local Schools - Windermere Drive, Rainham, Kent
Data
Listing Agent