£265,000
Brackenbury Road, Saxilby, Lincoln, LN1 4AF, Lincoln
UNDER OFFER
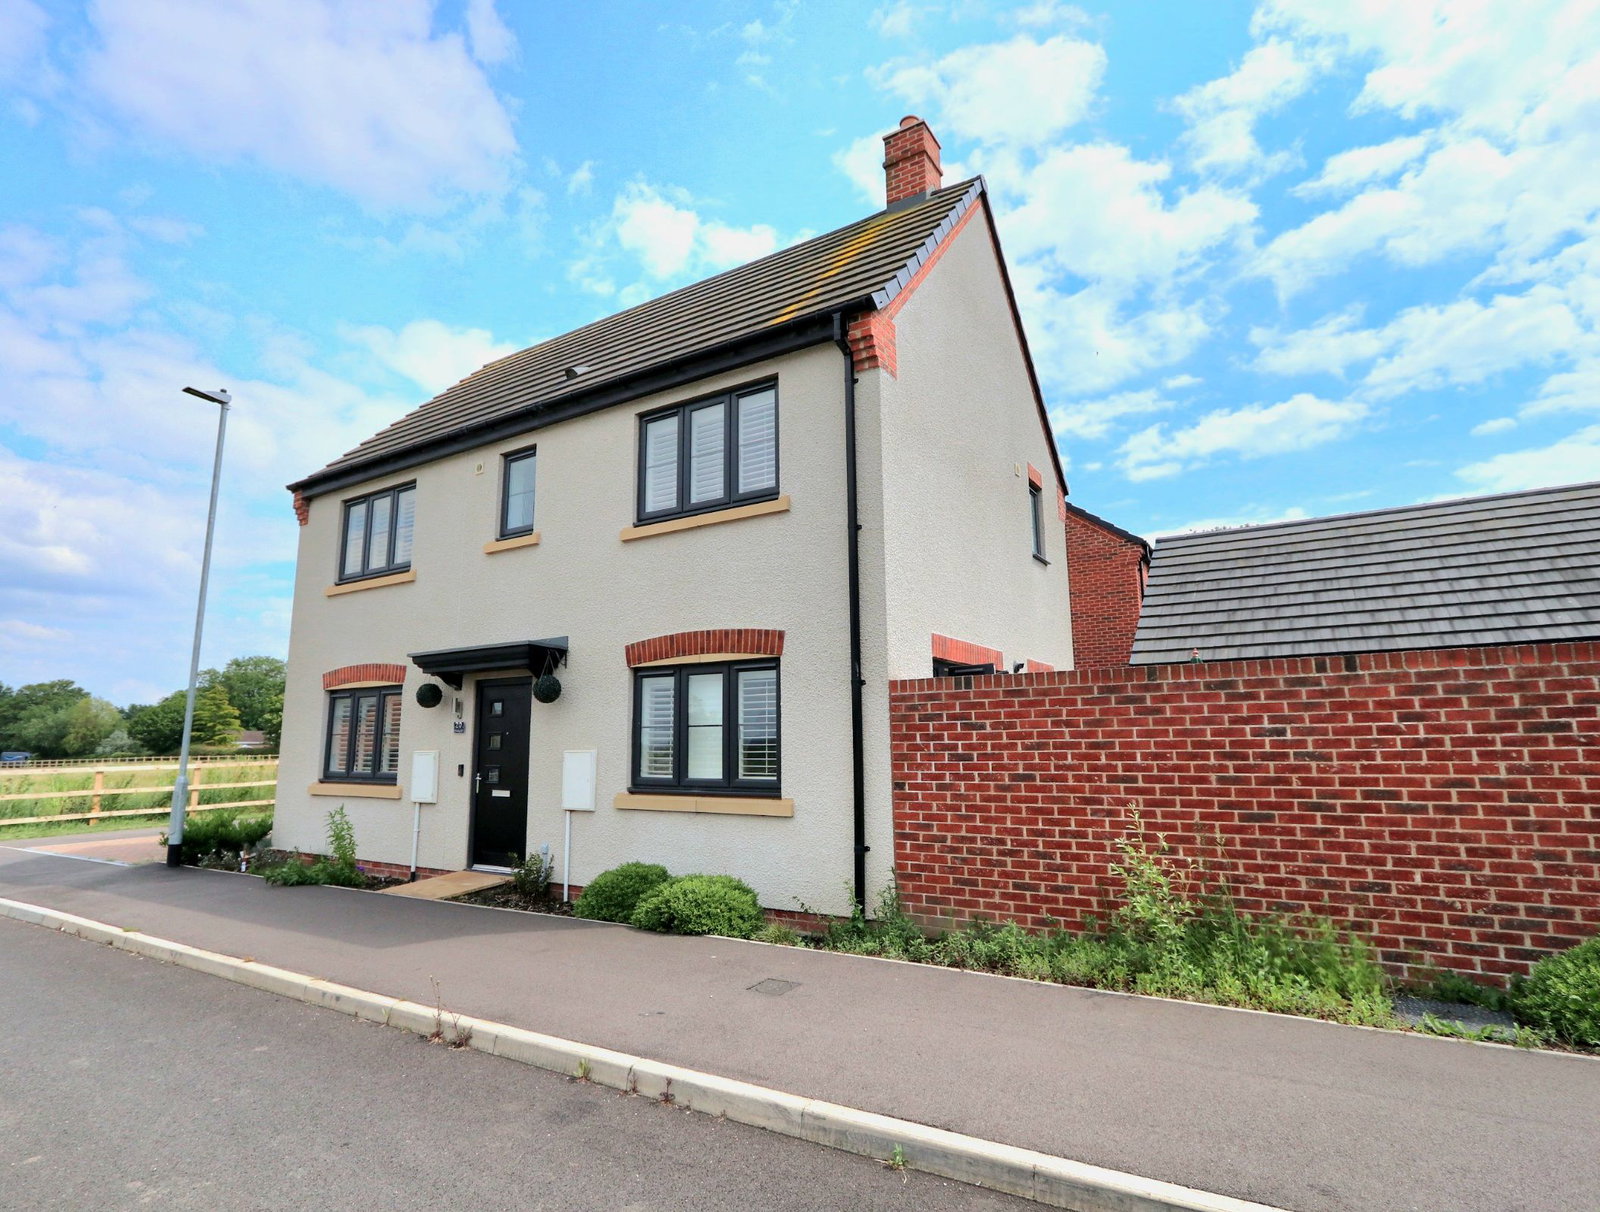
Detached House for sale in Lincoln, Brackenbury Road, Saxilby, Lincoln, LN1 4AF
Brackenbury Road, Saxilby, Lincoln, LN1 4AF, Lincoln
£265,000
Type: Detached House
Description
Hallway
The property is entered via composite door into spacious hallway with real wood parquet flooring, radiator, storage cupboard, doors to the living room, wc, dining kitchen and stairs up to the first floor.
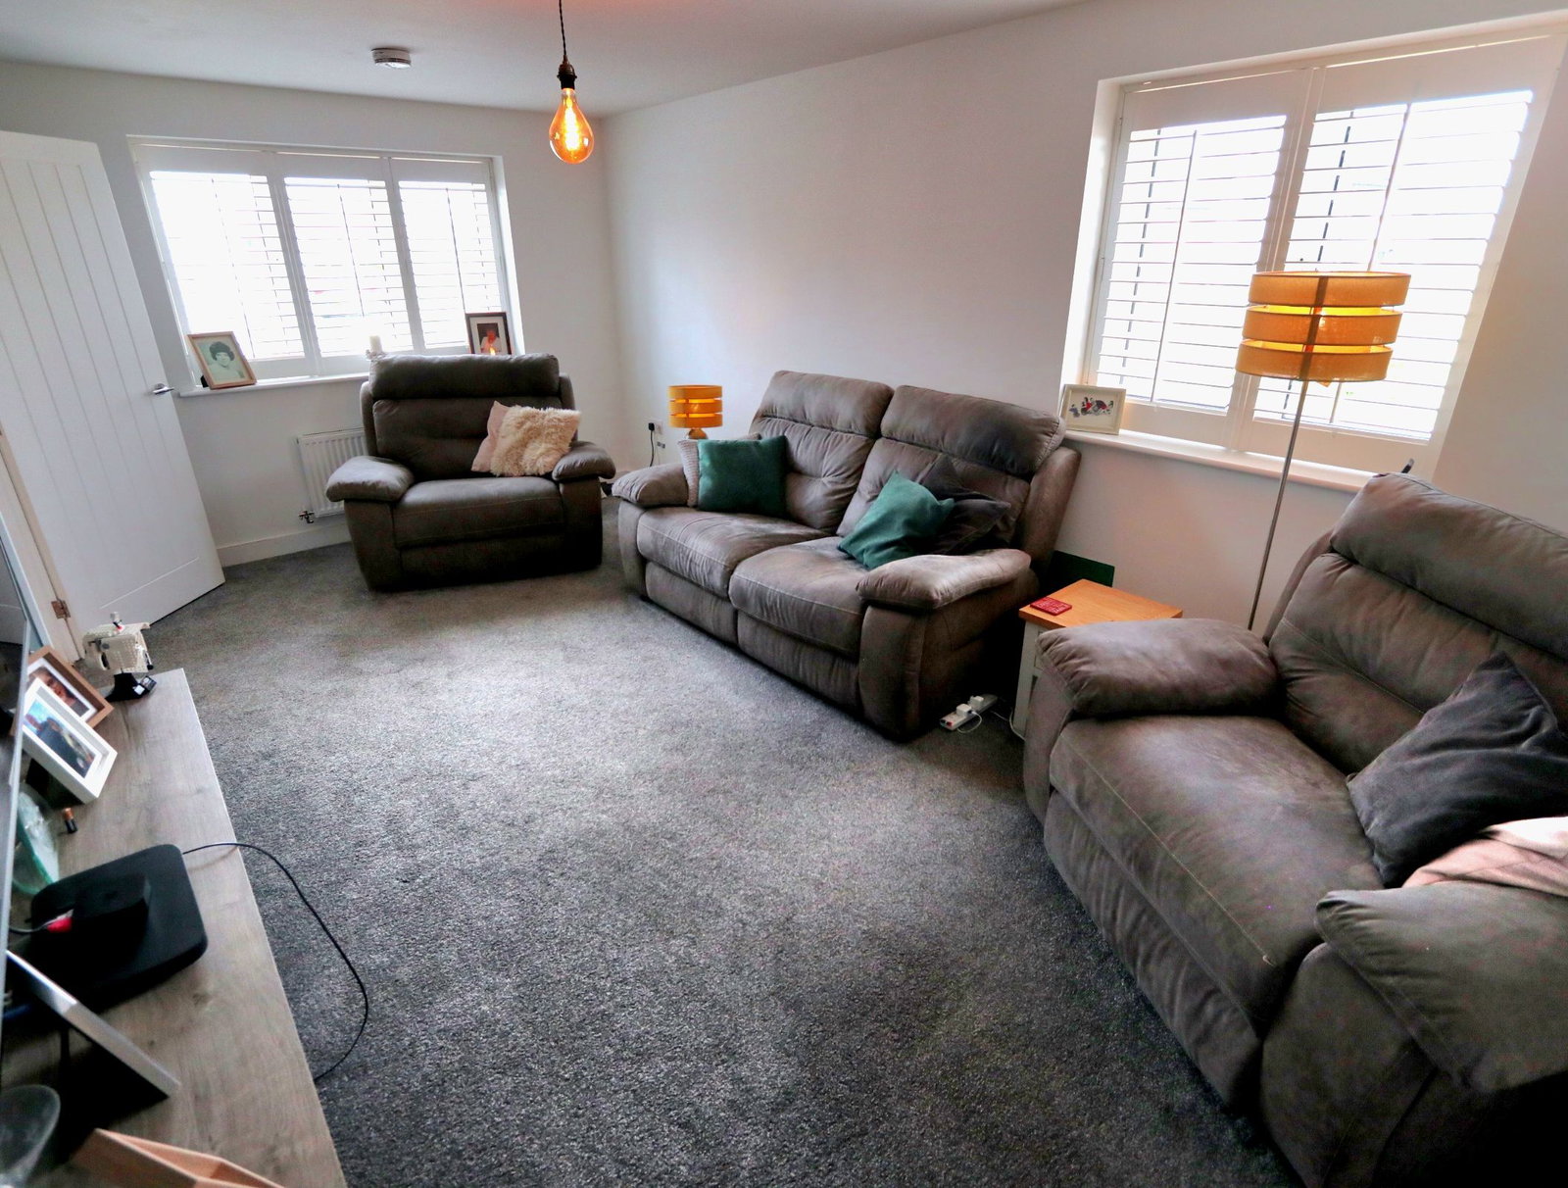
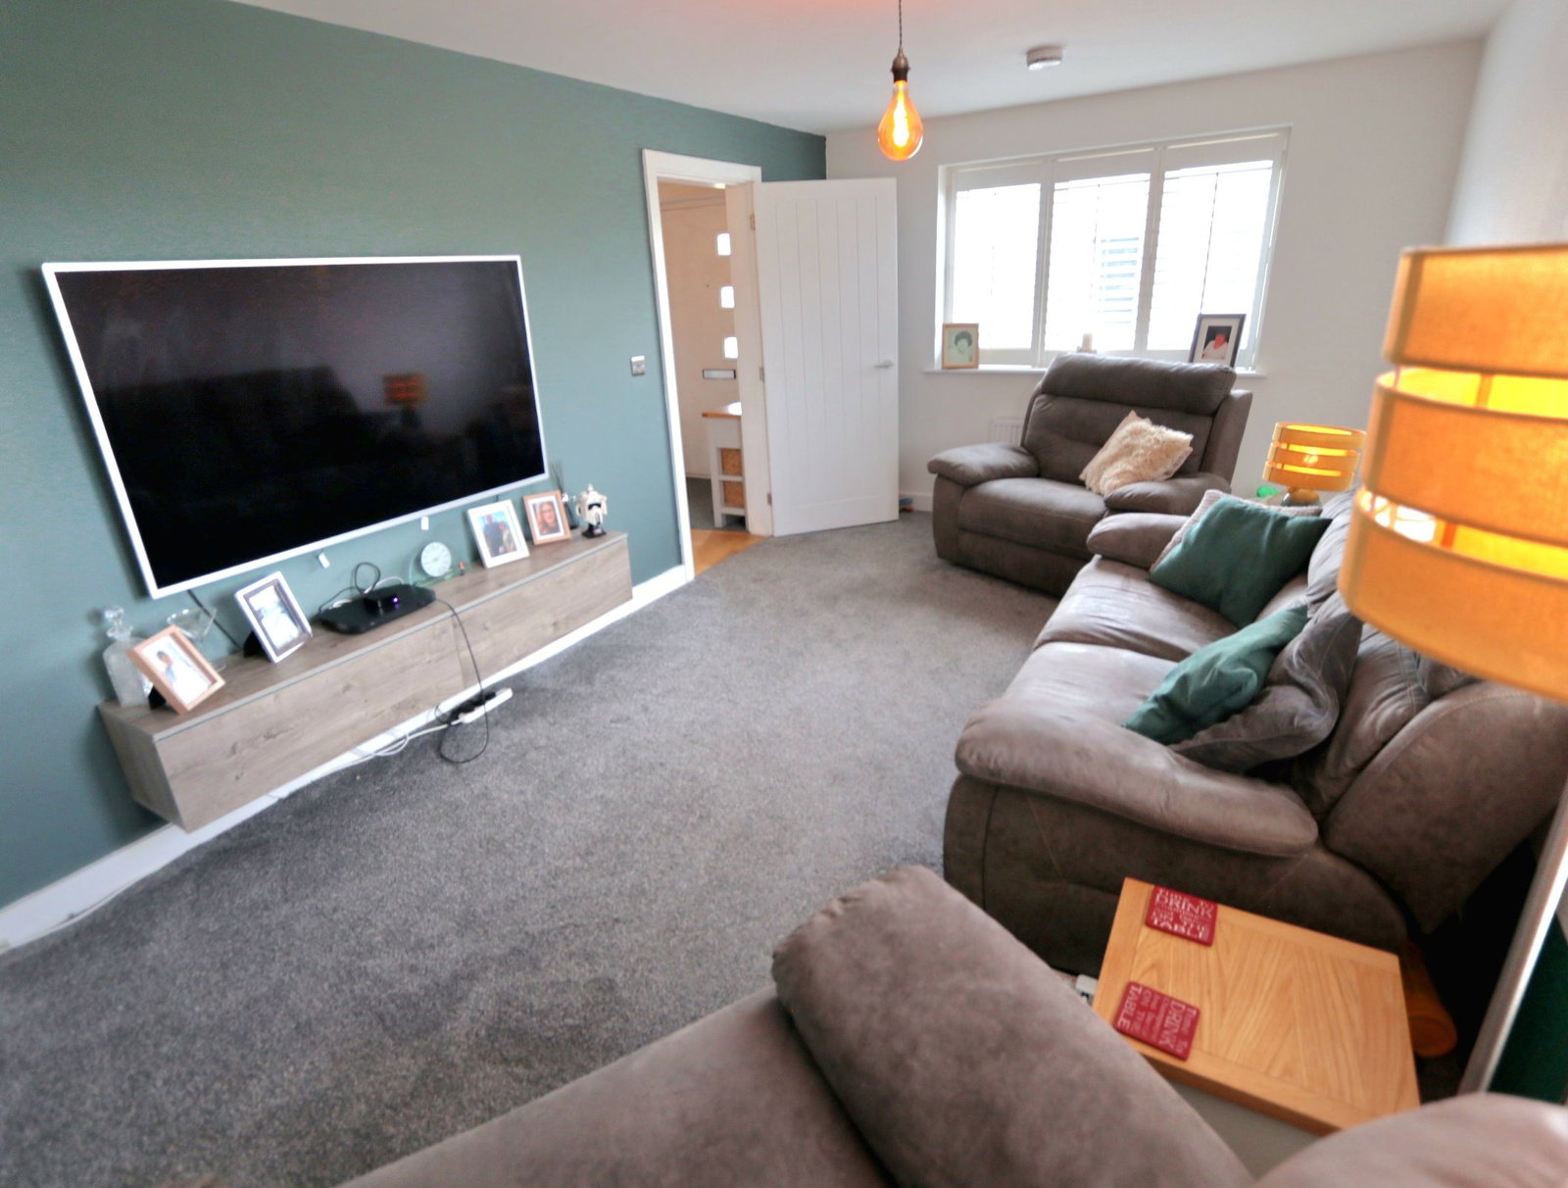
Living Room - 5.51m x 3.05m (18'1" x 10'0")
Having 2x uPVC windows to the front and side aspect with fitted wooden blinds, 2x radiators and fully carpeted flooring.
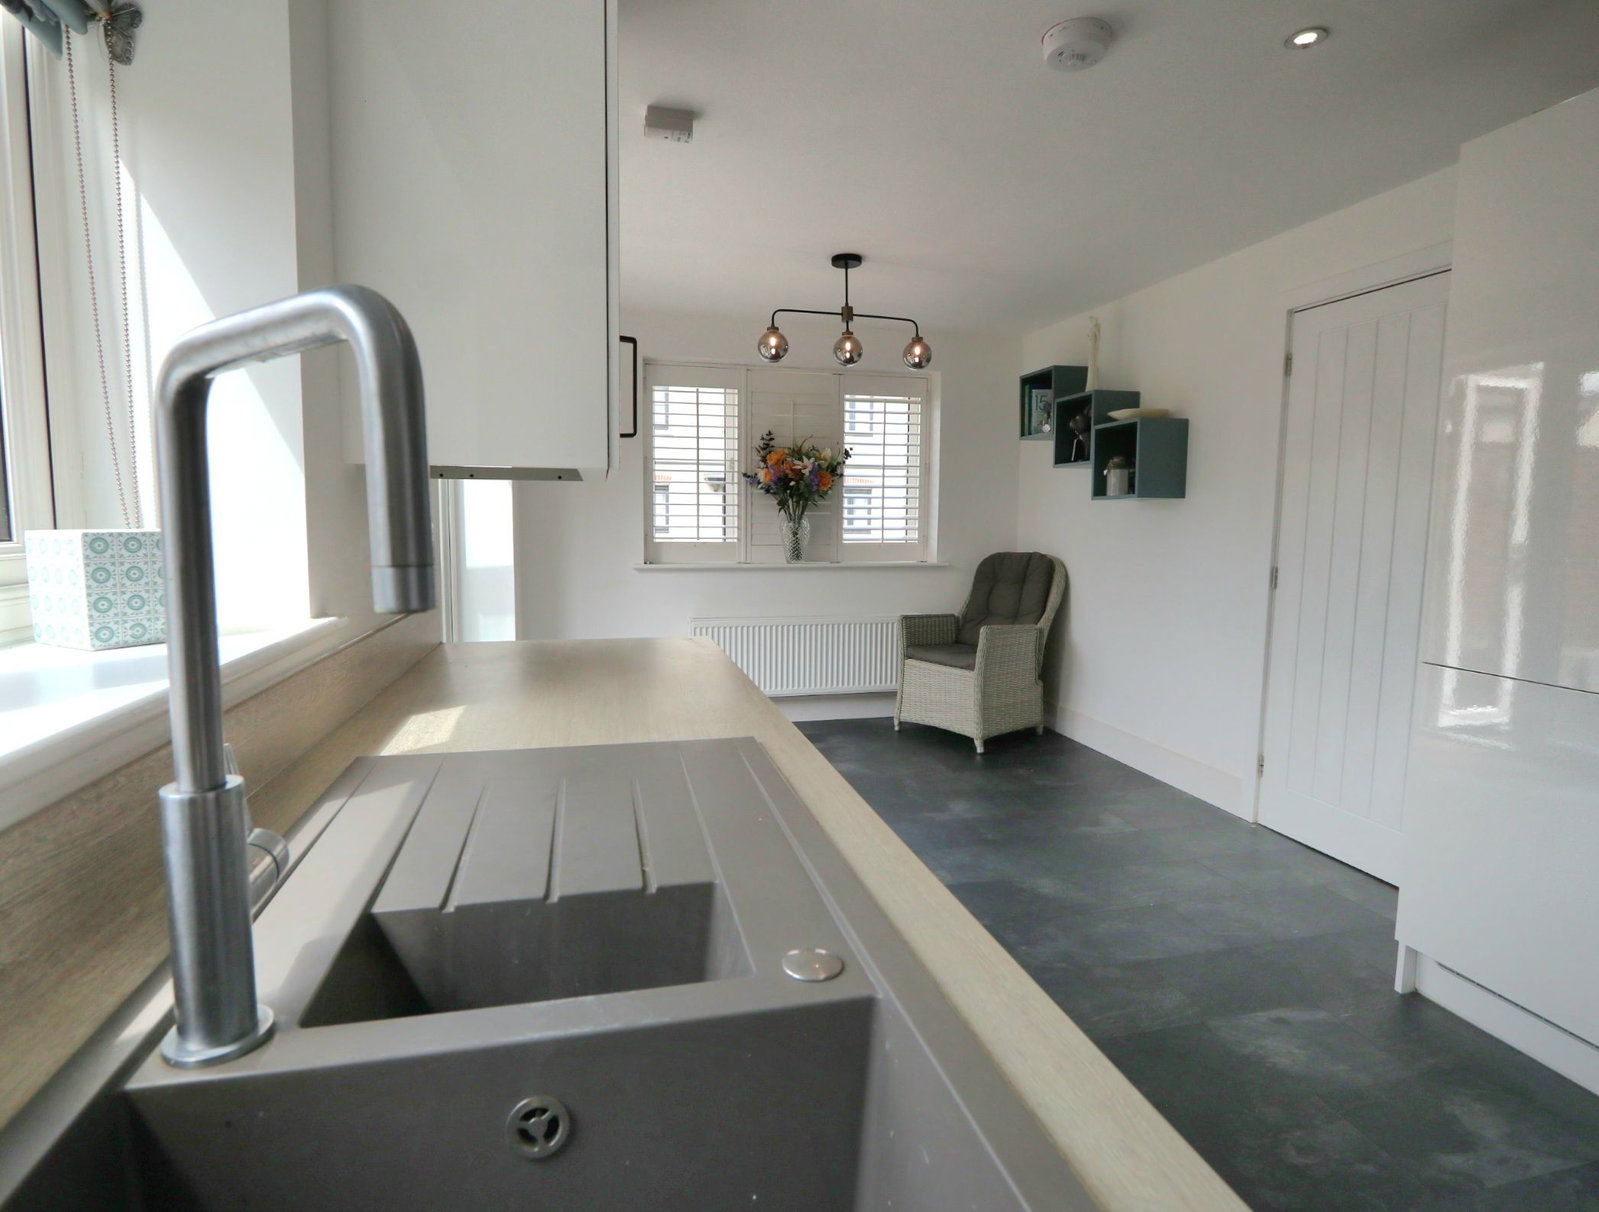
Dining kitchen - 0.03m x 3.07m (0'1" x 10'1")
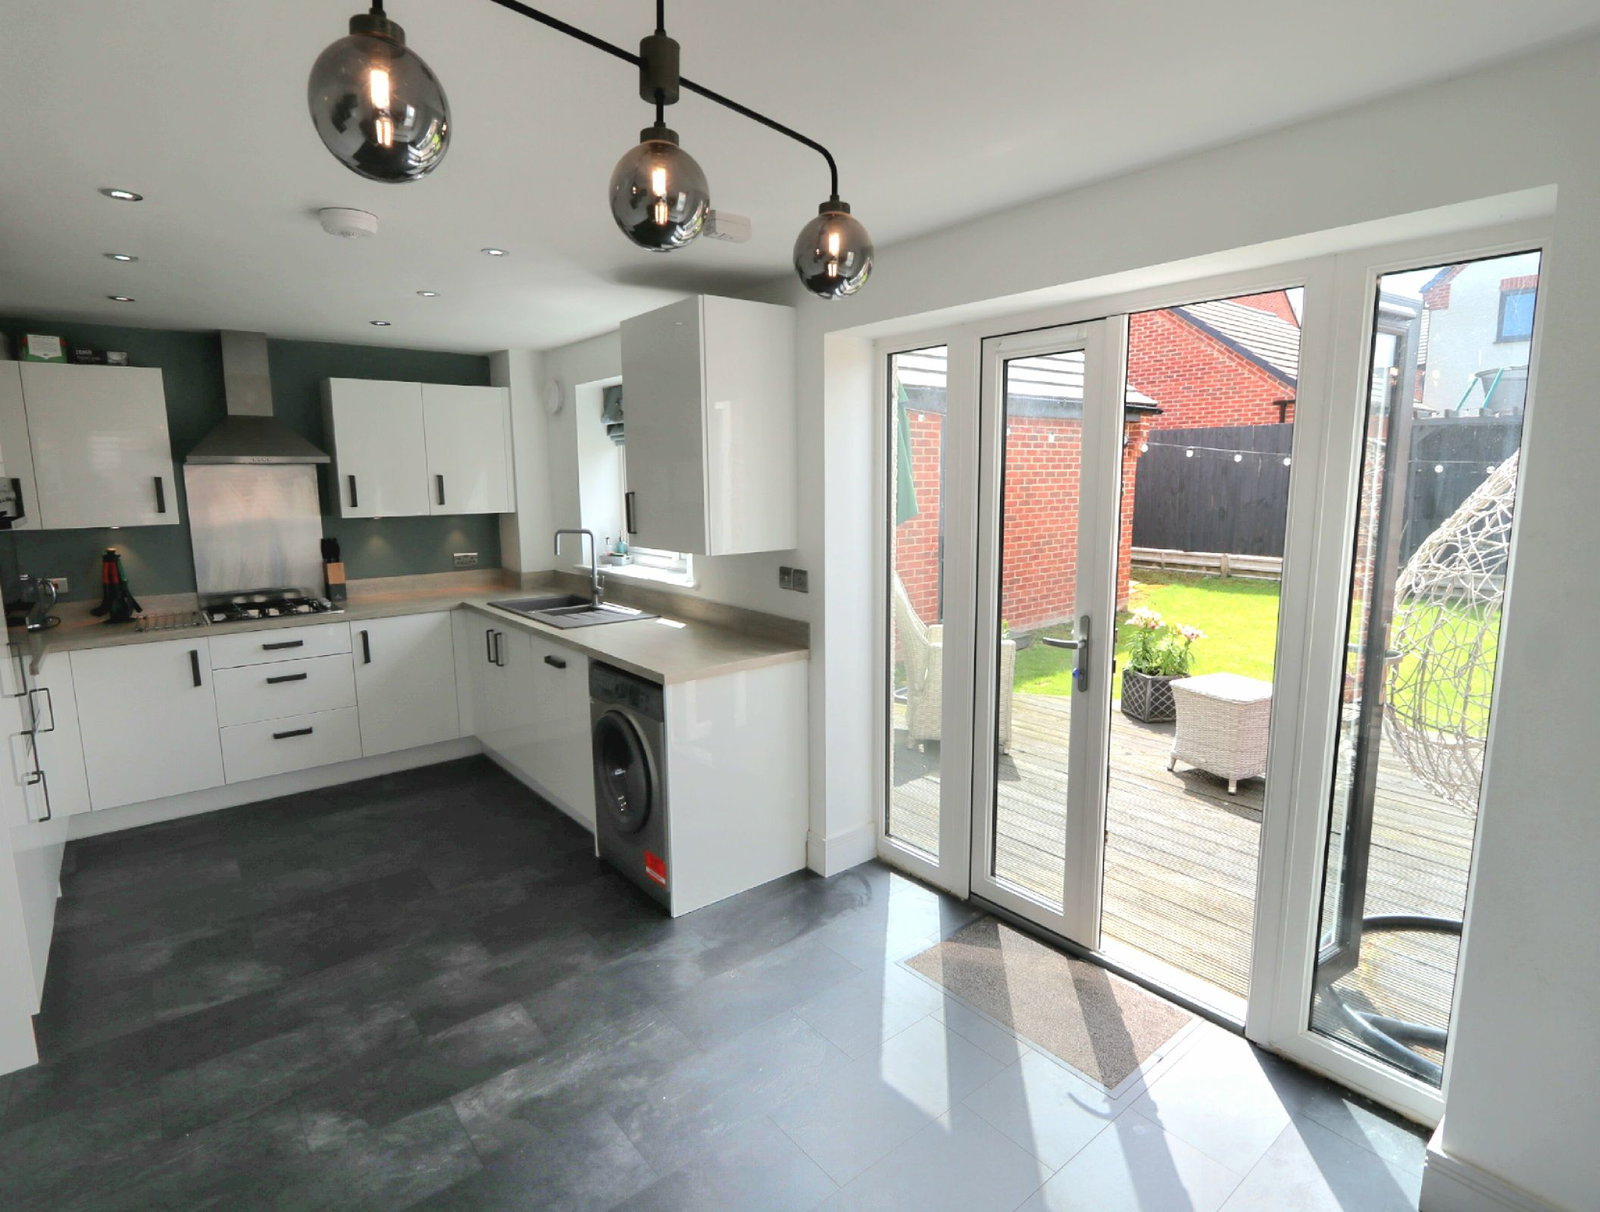
Having uPVC windows to the side and rear aspect, uPVC patio doors leading out into the garden, beautiful modern kitchen comprising of base and eye level kitchen units with wood effect worktops, complimenting splashbacks and underlighting, inbuilt fridge and freezer, inbuilt dishwasher, inbuilt double oven, gas hob with extractor above, drainer sink with mixer tap space and plumbing for appliances. There is a radiator and tile effect vinyl flooring.
Downstairs Cloakroom - 1.85m x 0.91m (6'1" x 3'0")
Comprising of handwash basin, enclosed cistern wc, radiator and real wood parquet flooring.
First Floor Landing
Having uPVC window to the side aspect, doors to the three bedrooms and family bathroom, radiator and carpeted flooring.
Bedroom - 5.51m x 3.05m (18'1" x 10'0")
Having uPVC window to the front aspect, inbuilt wardrobes, wood panelling, radiator, carpeted flooring and door to en suite
En suite - 2.16m x 1.55m (7'1" x 5'1")
Having uPVC window to the rear aspect, shower cubicle with tiled walls, handwash basin, enclosed cistern wc, heated towel rail and tile effect vinyl flooring.
Bedroom - 3.35m x 2.46m (11'0" x 8'1")
Having uPVC window to the front aspect, radiator and fully carpeted flooring.
Bedroom - 3.05m x 3.05m (10'0" x 10'0")
Having uPVC window, radiator and carpeted flooring.
Family Bathroom - 2.13m x 2.13m (7'0" x 7'0")
Having uPVC window to the front aspect, bath with shower over, handwash basin, enclosed cistern wc, heated towel rail, part tiled walls and tile effect vinyl flooring.
Outside
The front of the property is landscaped with flowerbeds.
There is private driveway and single garage to the side and the rear garden is private, fully enclosed mainly laid to lawn with decking area. There is outside electric and tap.
Garage - 6.12m x 3.05m (20'1" x 10'0")
Having up and over door and personal door, with power and lighting.
Location
Brackenbury Road, Saxilby, Lincoln, LN1 4AF, Lincoln
Data
Object TypeDetached House
Purchase Price£265,000
Living Space0 m²
Plot SizeN/A
Bathrooms2
Construction YearN/A
ConditionNot specified
Rooms4
Listing Agent