
£595,000
Harbour Street, Broadstairs, CT10 1ET, Broadstairs
Terraced House for sale in Broadstairs, Harbour Street, Broadstairs, CT10 1ET
Harbour Street, Broadstairs, CT10 1ET, Broadstairs
£595,000
Description
CM/SG001
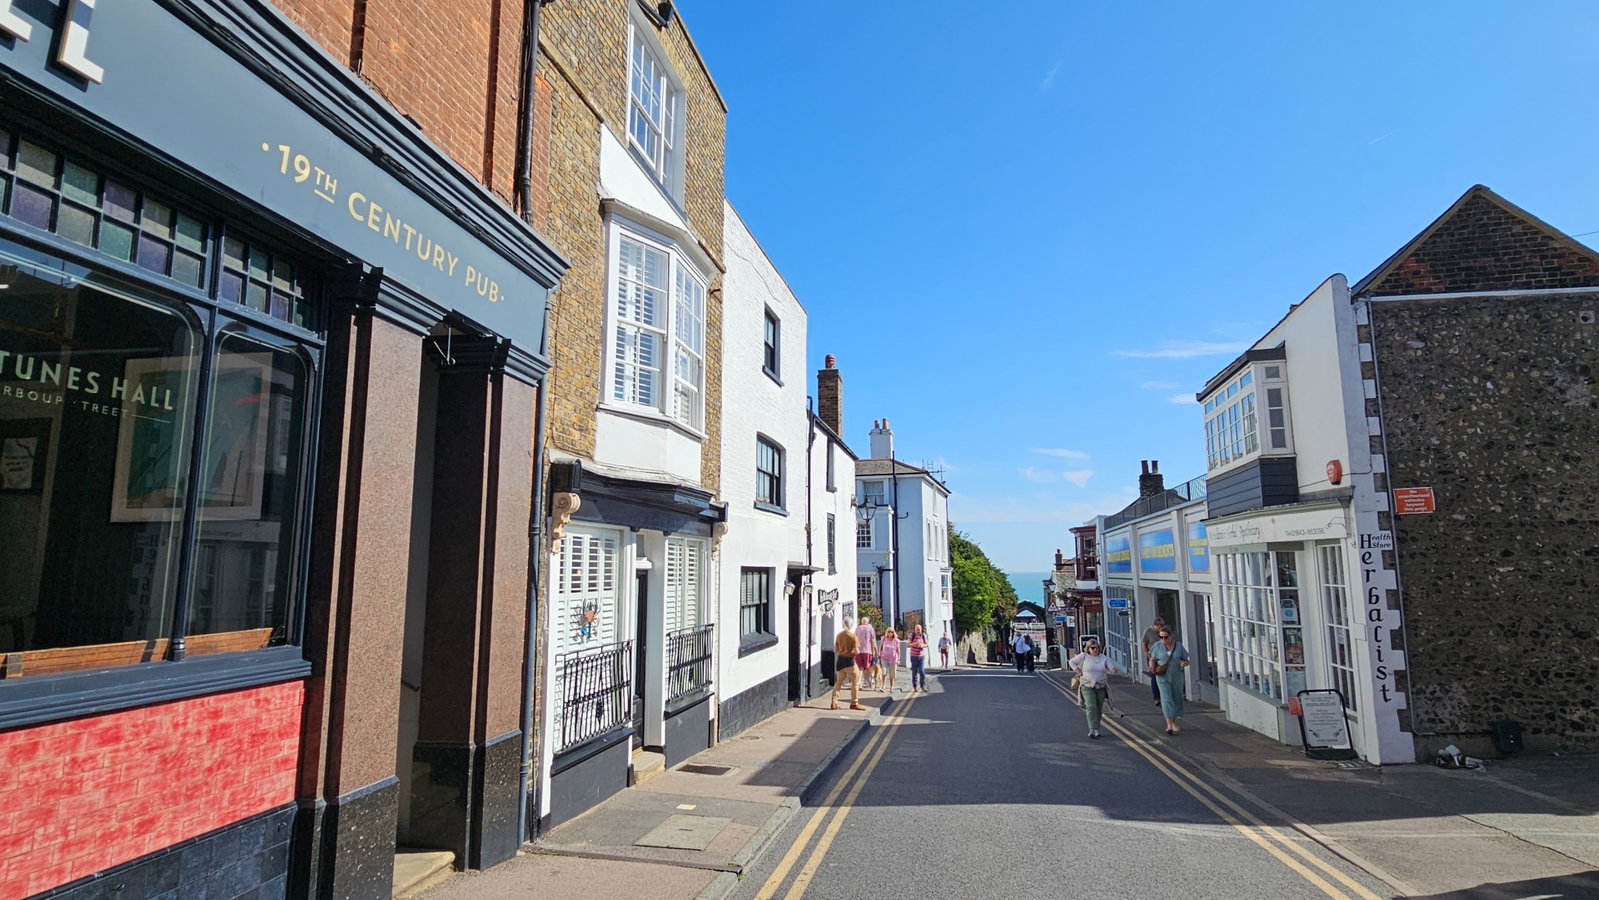
Built in 1790, this Grade II Listed property, now fully refurbished, offers stylish coastal living just steps from Viking Bay and the heart of town. Once an old seaside restaurant, the property has been thoughtfully converted into a unique 3/4 bedroom residence blending character with modern comfort. The ground floor is currently class as commercial space, providing an idea space for a small shop/art studio.
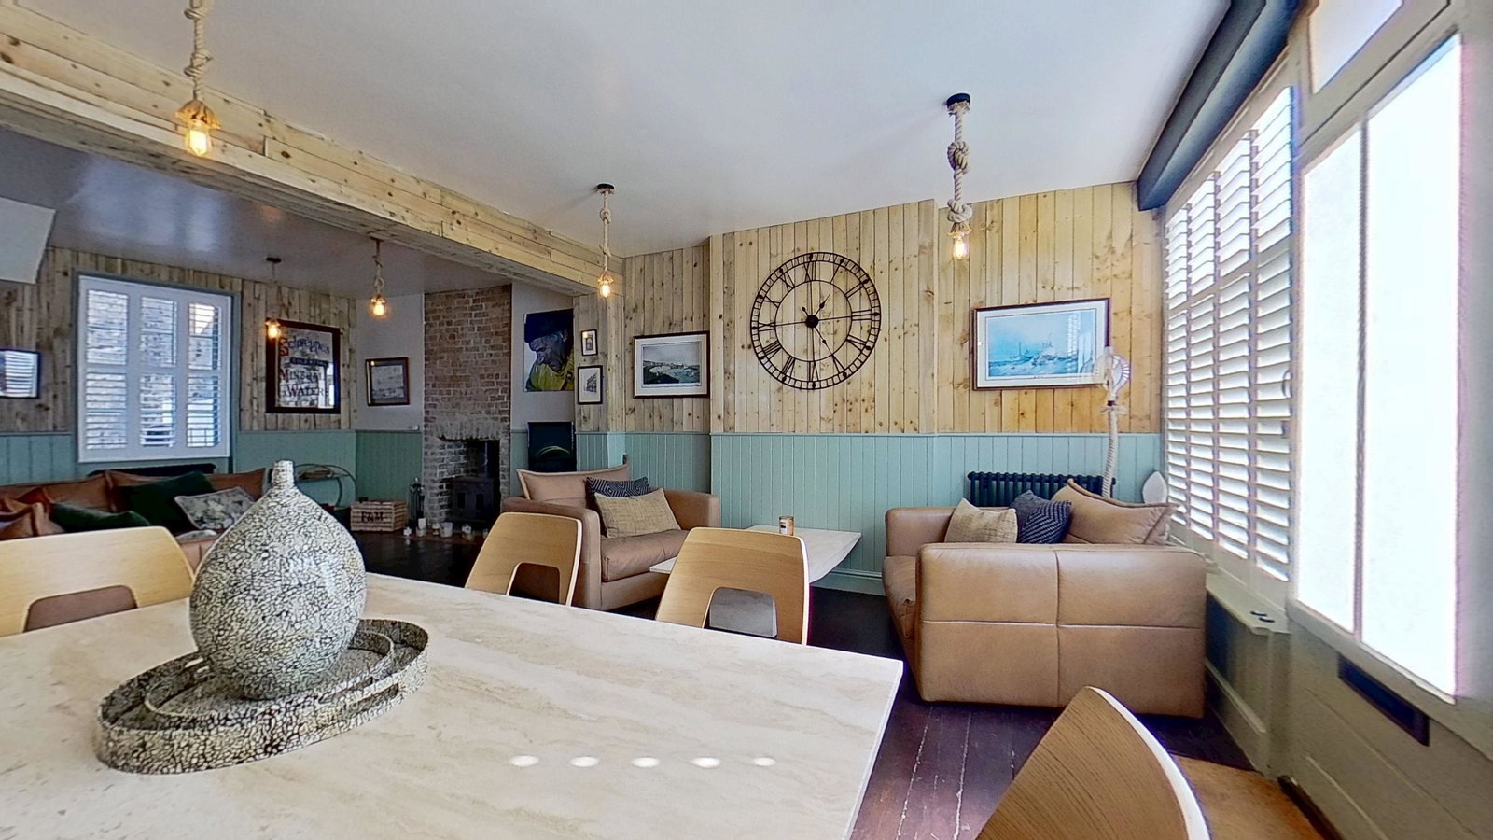
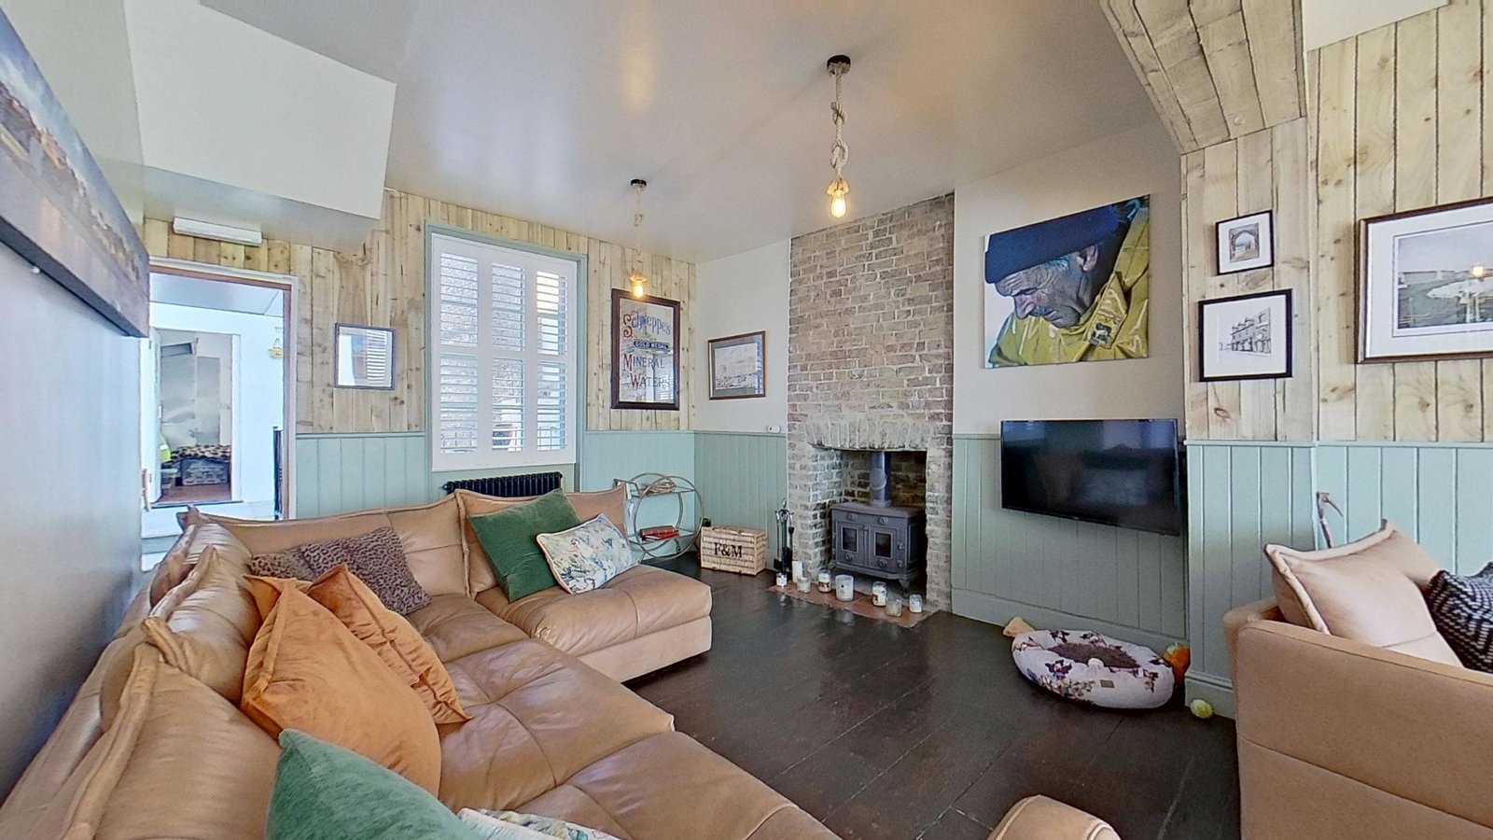
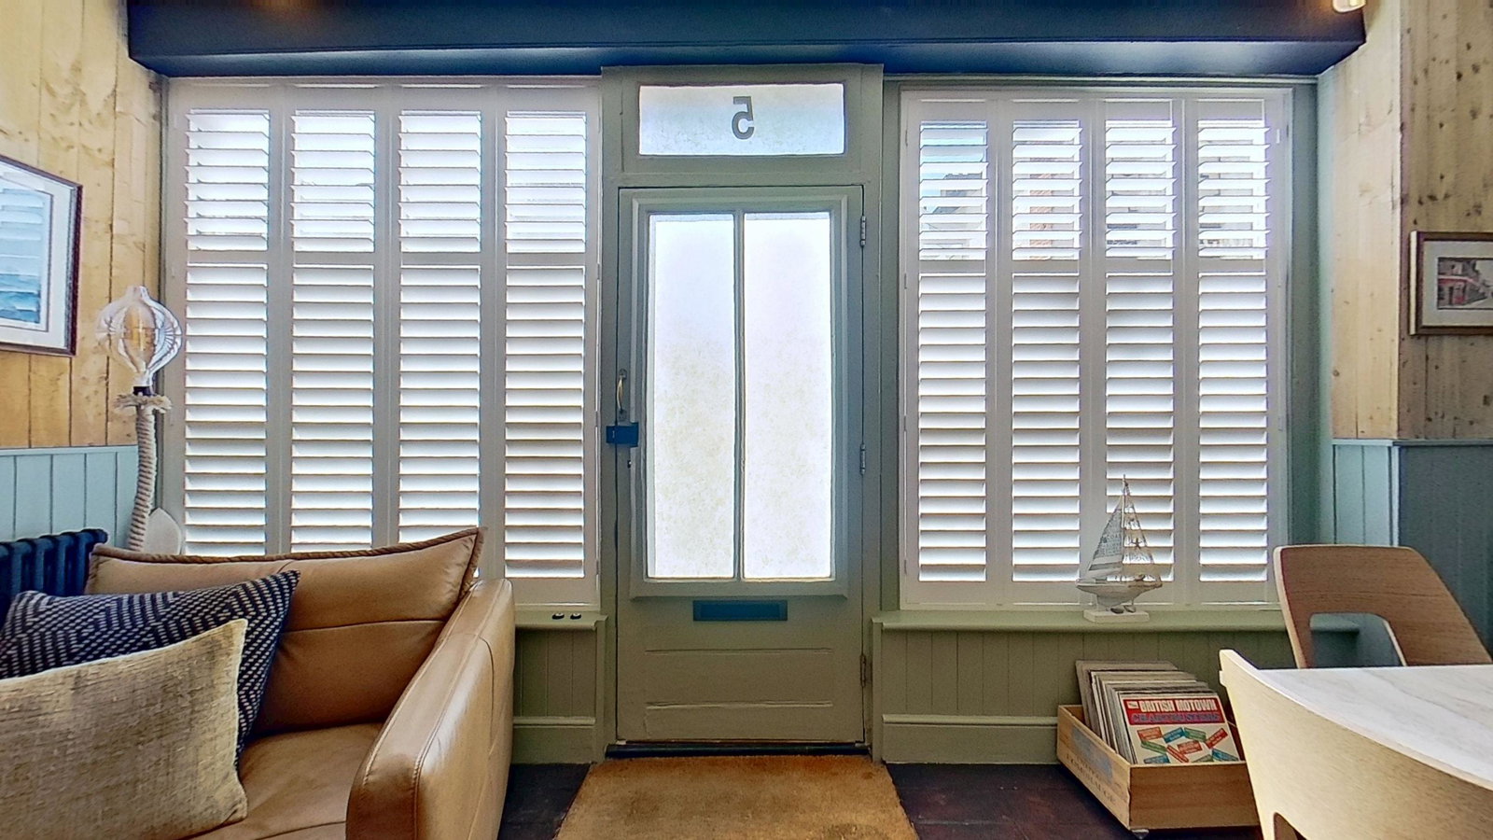
The lower ground floor features a sleek, contemporary kitchen and dining room that opens directly onto a private patio – perfect for entertaining or enjoying the sea air. On the ground floor, the commercial/living area is centred around a cosy log burner, creating an inviting space.
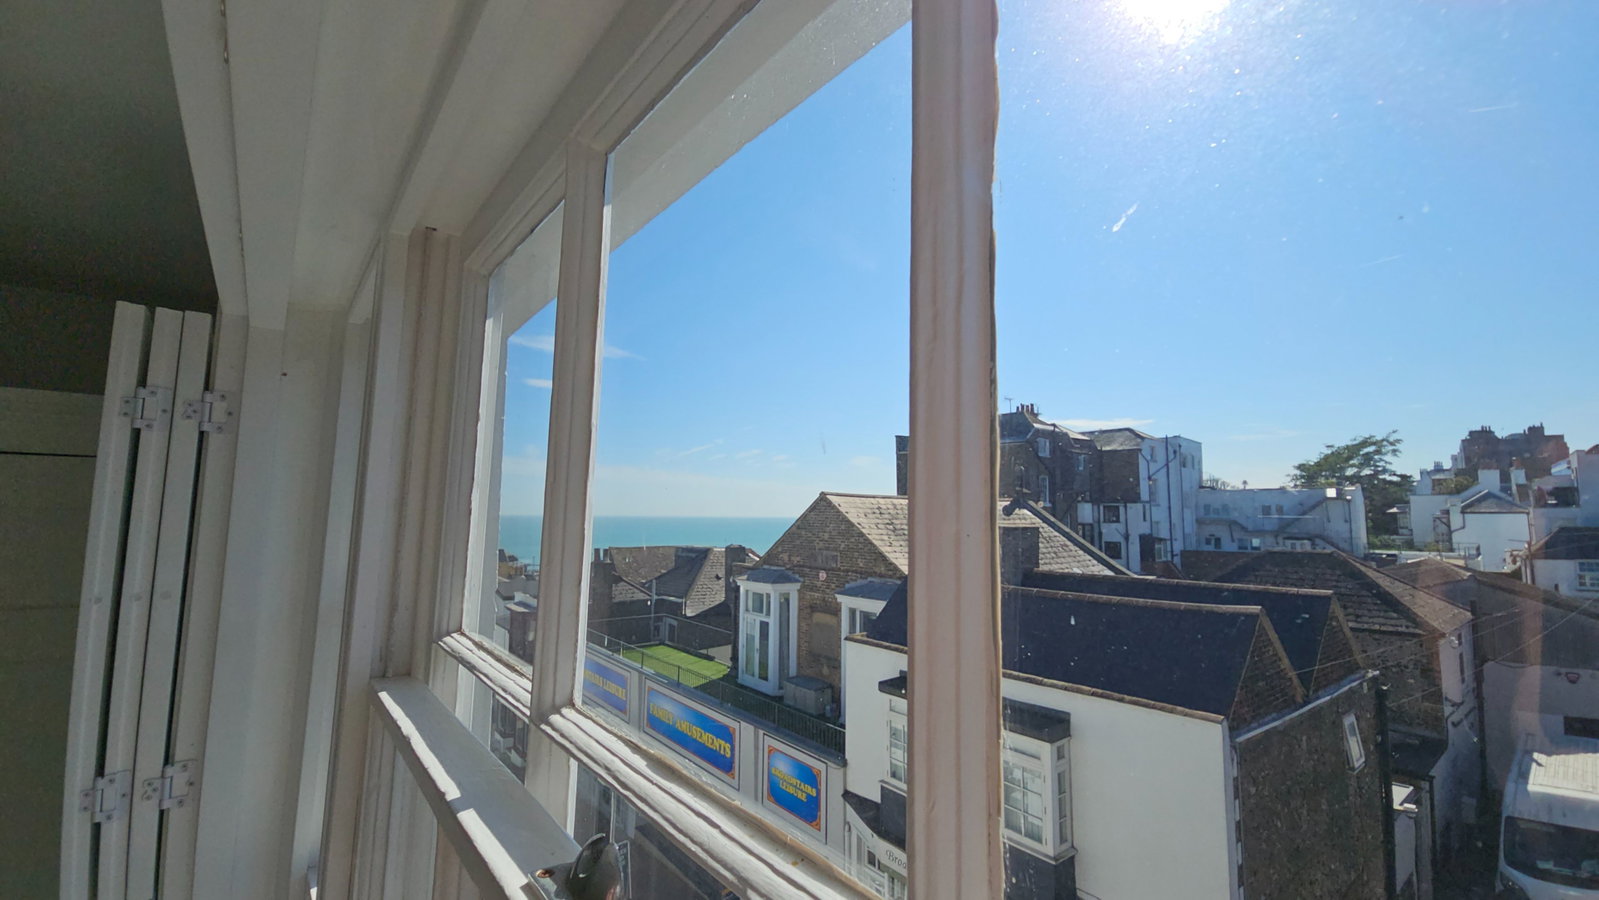
Upstairs, the first floor hosts a versatile office/bedroom, a modern wet room, and the main bedroom complete with en-suite and charming bay window. The top floor offers two additional bedrooms, one benefitting from its own en-suite and gorgeous sea-views.
Generous built-in storage is found throughout the home, ensuring practicality matches style. With restaurants, pubs, shops, and the beach all less than a minute away, this is an exceptional opportunity to own a distinctive coastal property in an unbeatable location.
Top Floor
Bedroom 2 4 M x 3.57M sash window to front with sea views. Radiator. Built in Wardrobes
En-suite Shower with fully tiled walls. Vanity wash basin. WC low level suite.
Bedroom 3 3.8M x 3.1M. Sash window to rear. Radiator. Built in Wardrobe
First floor.
Bedroom 1 4.54M x 4.05M. Sash bay window to front. Radiator. Range of built in wardrobes.
Bathroom En-suite. Panelled bath. Vanity wash basin. WC. Heated towel rail.
Bedroom 4 2.8M x 2.3M. Sash window to rear. Radiator. Built in cupboard housing gas boiler for hot water and central heating.
Landing built airing cupboard.
Wet Room Built in shower. WC. Vanity wash basin. Heated towel rail.
Ground Floor
Living Area 8M x 4.8M
Double fronted window to front. 3 Radiators. Log burning stove. Panelled walls. Large built in cupboard for storage.
Lower Ground floor
Breakfast Room. 4.1M x 2.5M Tiled flooring. Range of built in kitchen units including tumble dryer and washing machine. Radiator. Patio doors into basement courtyard with stairs up to ground floor patio.
Downstairs cloakroom room. WC. Vanity wash basin.
Kitchen 4.2M x 3.8M Fully fitted kitchen with range of matching wall and base units. Neff Double oven with microwave. Coffee machine. Built in hob with extractor over. Built in fridge freezer. Built in dishwasher Sash window to front.
Lower Ground floor courtyard
Ground floor garden. Patio area. Brick built garden kitchen with quarry tiled flooring Rear access to Church Square
Location
Harbour Street, Broadstairs, CT10 1ET, Broadstairs