£450,000
Brick Kiln Close, Exeter, EX4 8FX, Exeter
Detached House for sale in Exeter, Brick Kiln Close, Exeter, EX4 8FX, 1119 m²
Brick Kiln Close, Exeter, EX4 8FX, Exeter
£450,000
Description
Guide Price £450,000 - £475,000
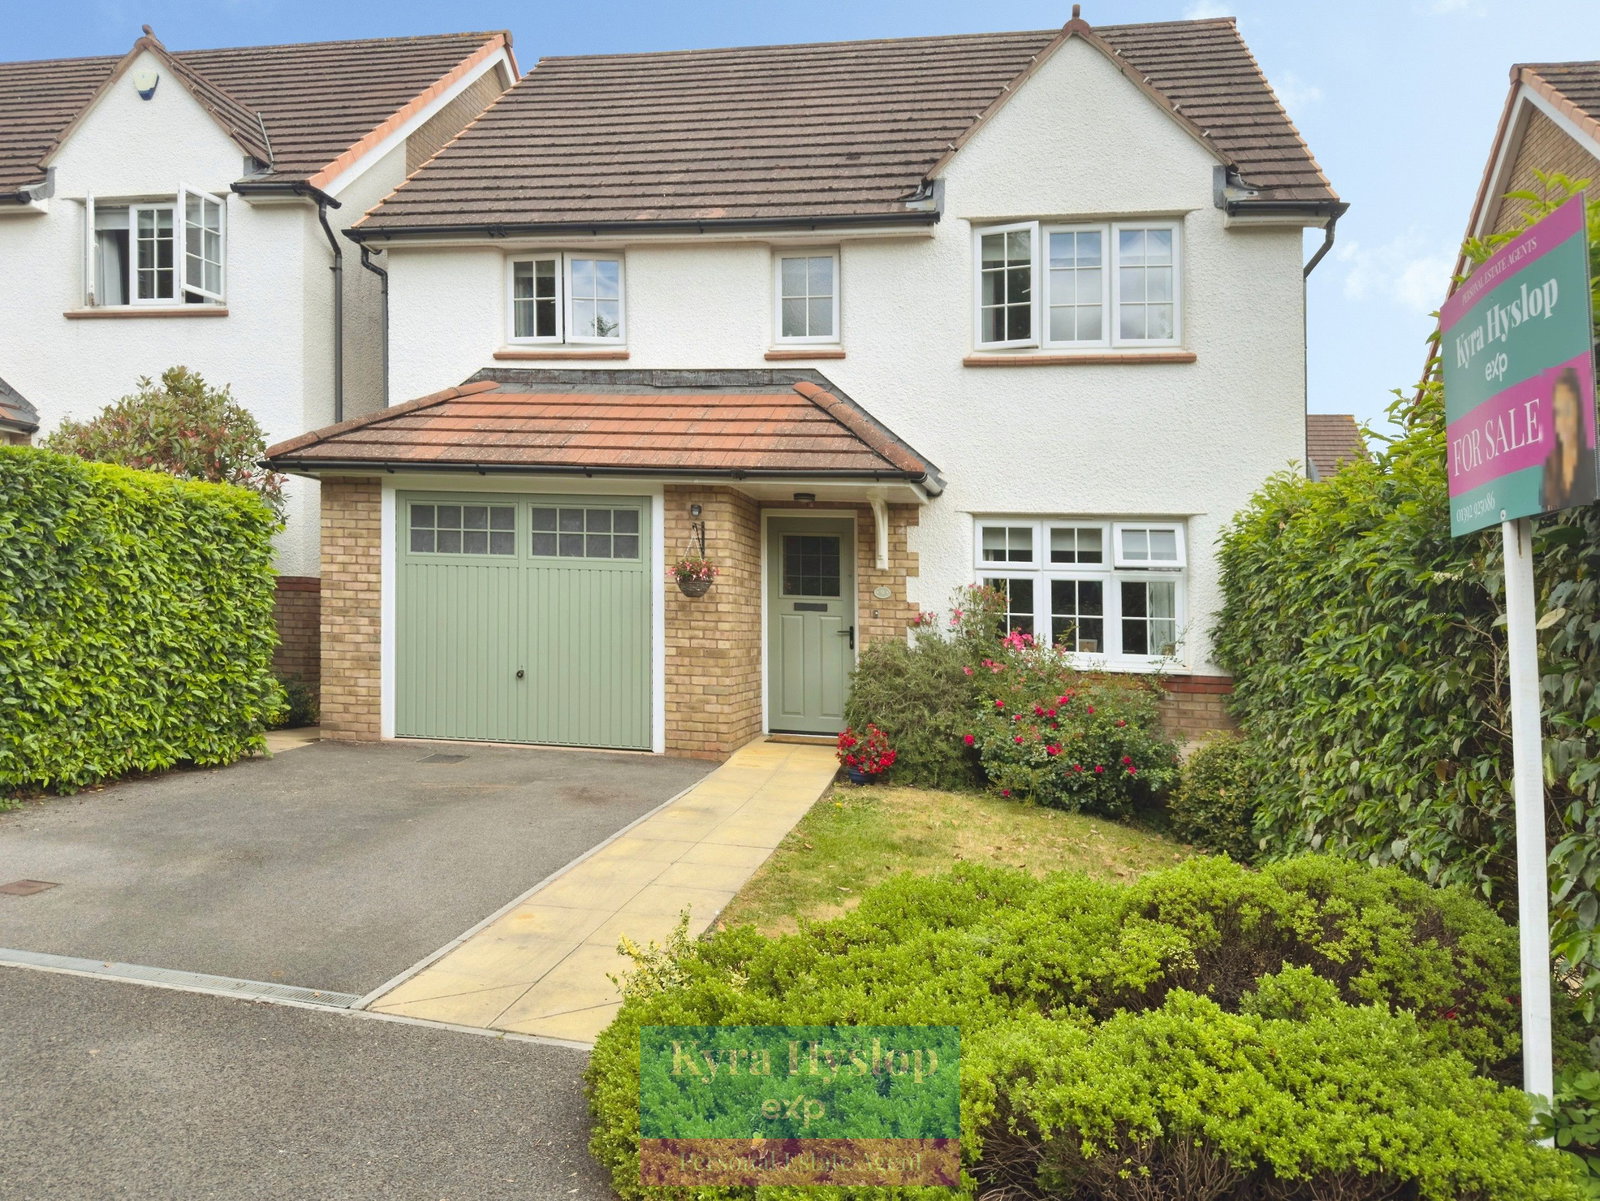
Situated within a quiet cul-de-sac on the ever-popular Harringtons development in Exeter, this impressive four-bedroom detached Redrow home offers spacious and versatile living, perfectly suited to modern family life.
One of the standout features of this property is its enviable position on the edge of the development, enjoying a pleasant outlook over green open space — a rare find that adds a real sense of privacy and tranquillity.
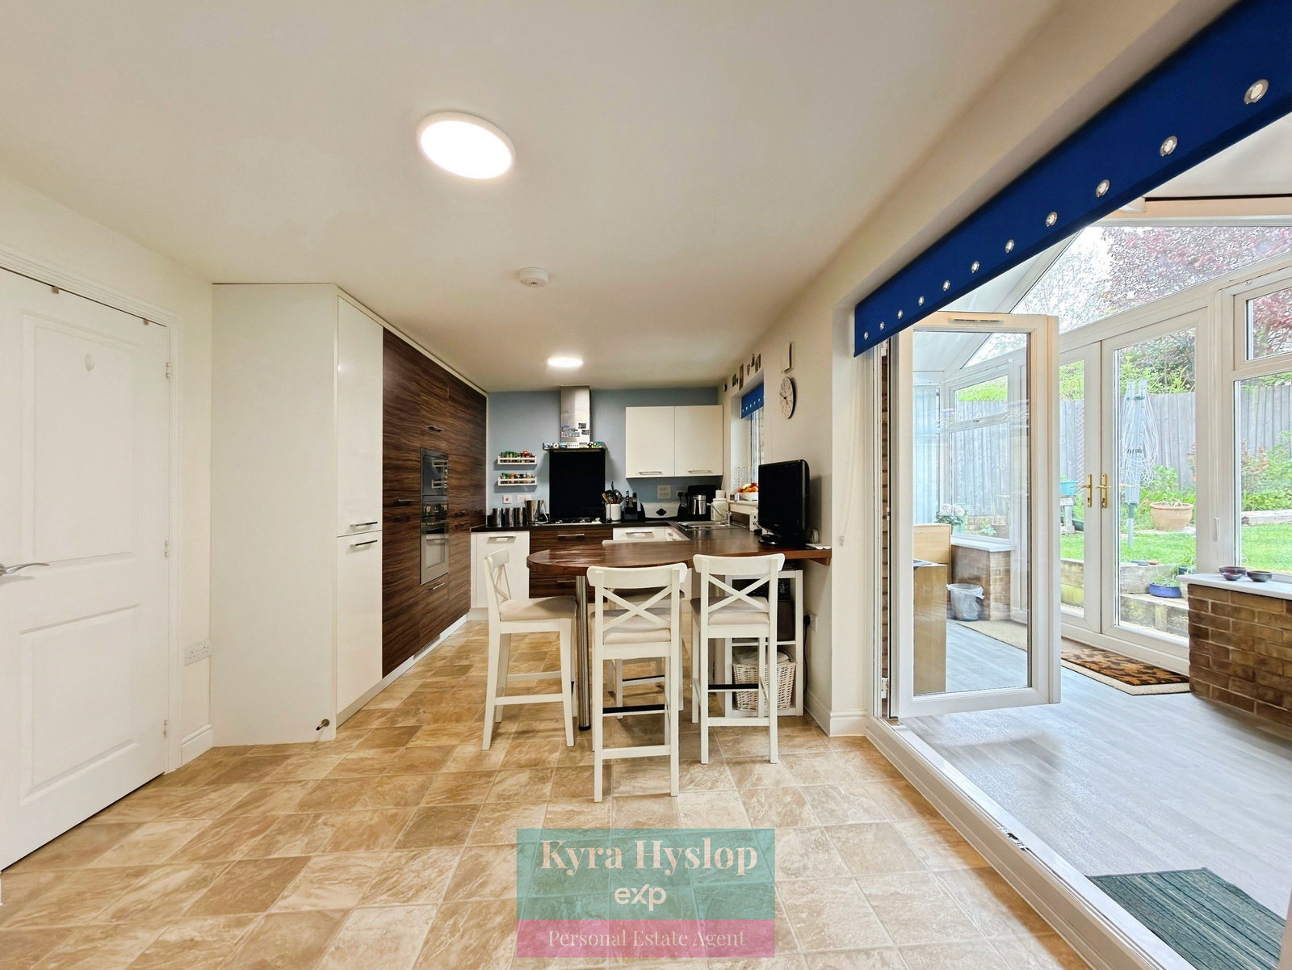
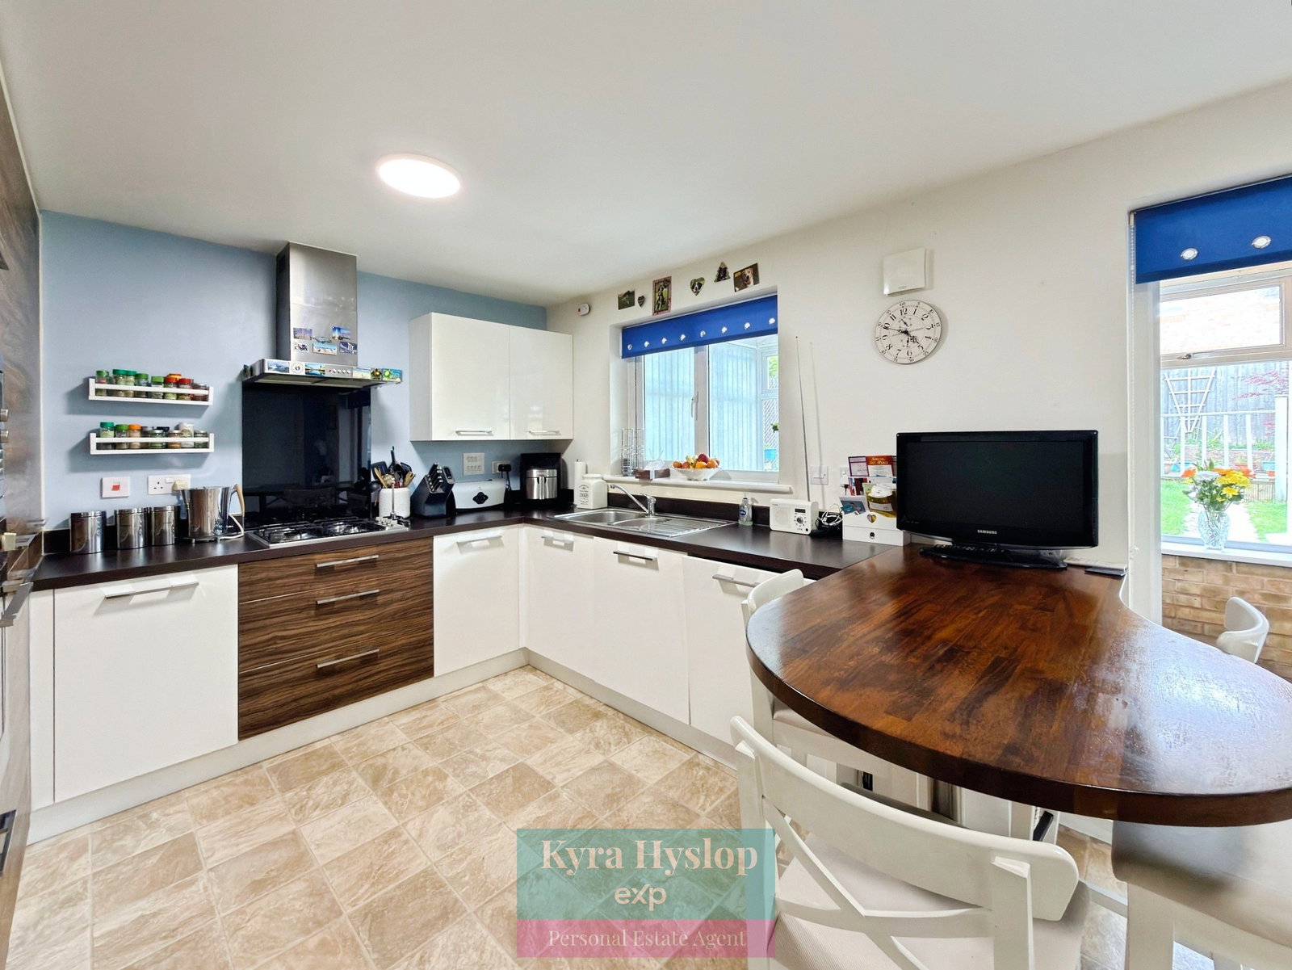
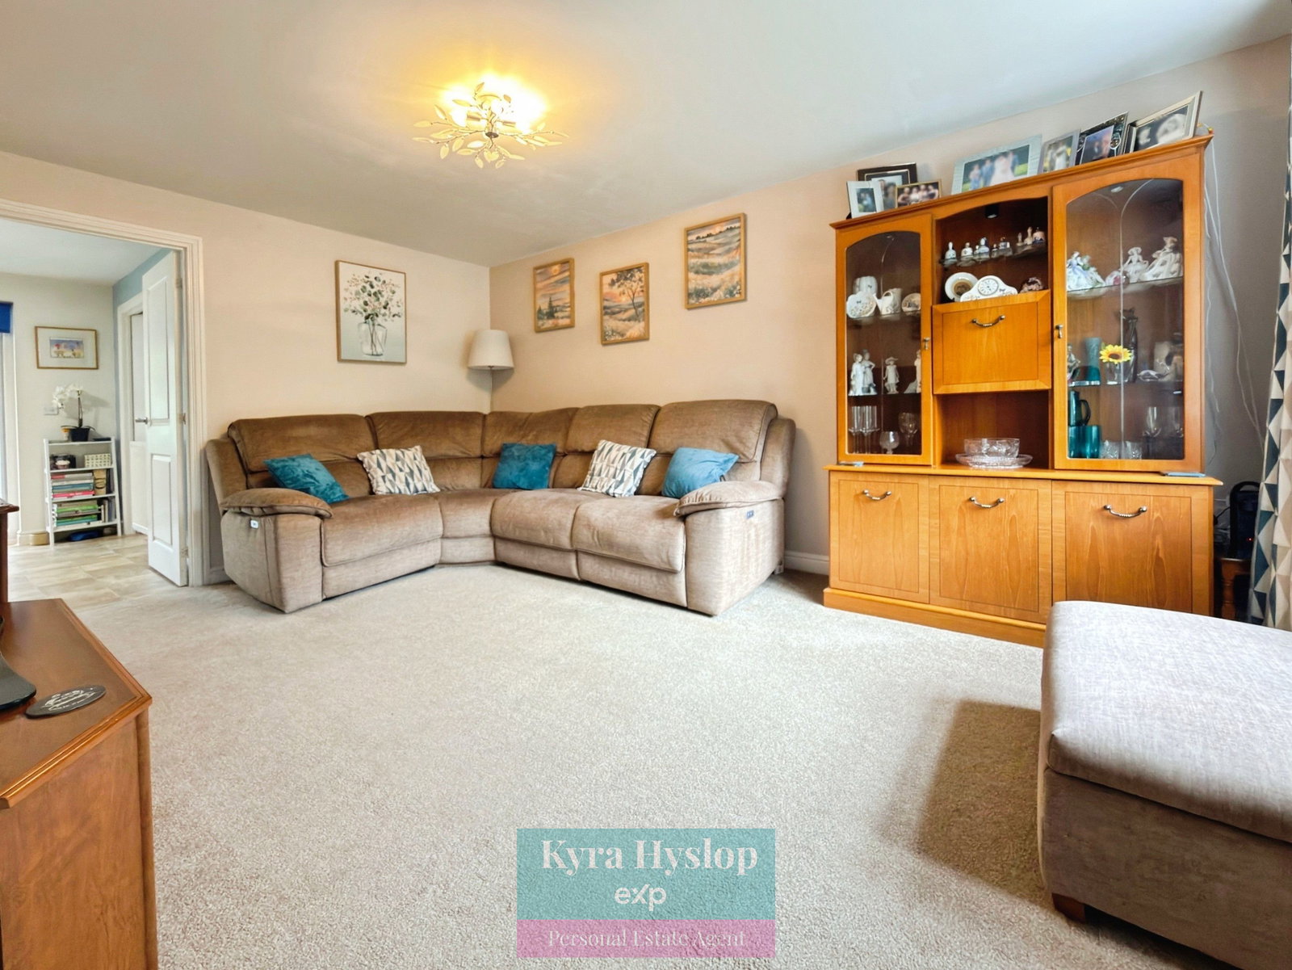
The ground floor is thoughtfully arranged, featuring a generous kitchen-diner that forms the heart of the home, ideal for both everyday living and entertaining. To the rear, an additional conservatory provides further living space and is a fantastic bonus, making this home larger than many comparable properties on the development. There is also a separate lounge, perfect for relaxing, along with a utility room and a convenient downstairs WC.
Upstairs, the property continues to impress with four genuine double bedrooms — a real advantage for growing families — offering flexibility for guest accommodation, home working, or children of all ages.
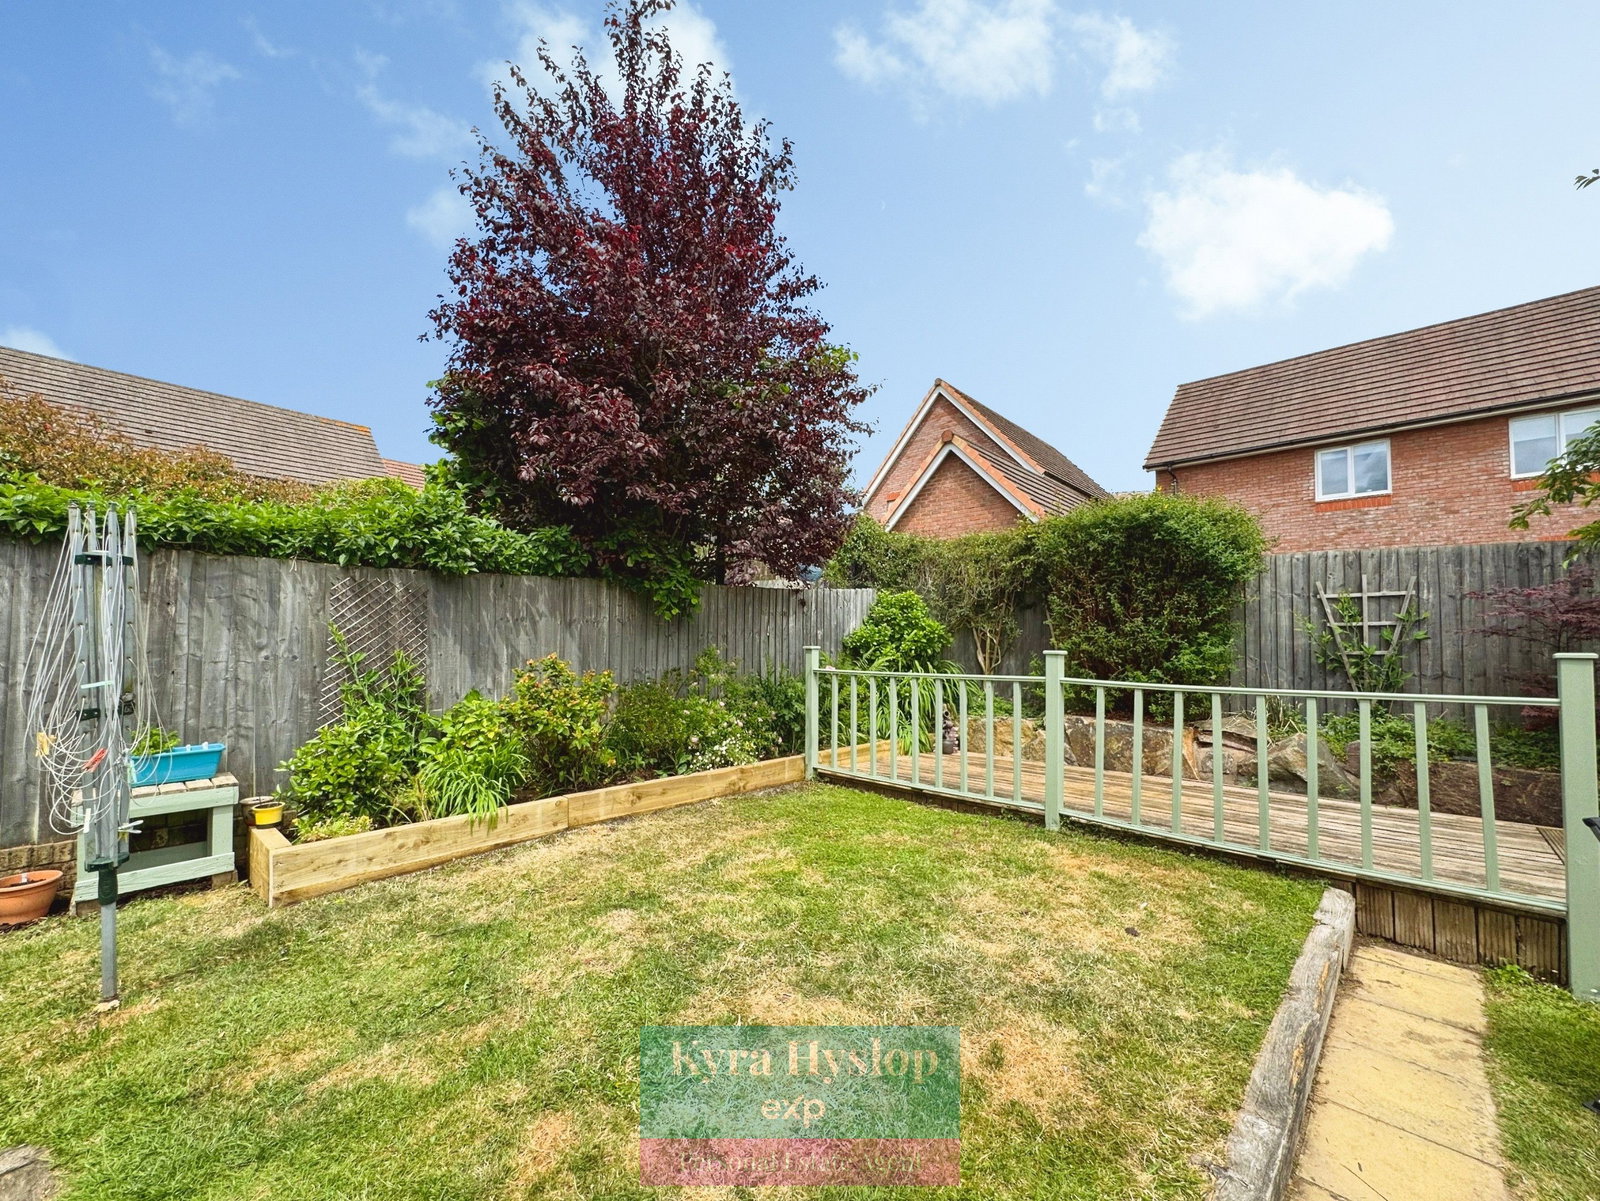
Externally, the home benefits from off-road parking and an integral garage, while the front lawn offers potential to create additional parking if desired. To the rear, the garden is mainly laid to lawn, complemented by mature shrubs and planting, along with a decked seating area — perfect for outdoor dining and summer evenings.
The Harringtons remains one of Exeter’s most sought-after developments, known for its family-friendly feel, quiet cul-de-sacs, and strong sense of community. This is a fantastic opportunity to secure a spacious home in a prime position, ideal for families looking to settle in a highly desirable location.
Living Room - 4.77m x 3.41m (15'7" x 11'2")
Kitchen/Dining Room - 5.55m x 3.06m (18'2" x 10'0")
Utility Room - 1.89m x 1.85m (6'2" x 6'0")
Cloakroom
Conservatory - 6.73m x 3.70m (22'0" x 12'1" )
First Floor Landing
Bedroom 1 - 3.94m x 3.42m (12'11" x 11'2")
Ensuite Shower Room
Bedroom 2 - 3.9m x 2.91m (12'9" x 9'6")
Bedroom 3 - 3.74m x 2.62m (12'3" x 8'7" )
Bedroom 4 - 3.76m x 3.11m (12'4" x 10'2")
Garage - 5.80m x 3.18m (19'0" x 10'5")
Location
Brick Kiln Close, Exeter, EX4 8FX, Exeter
Data
Listing Agent