
£950,000
leighton Buzzard, LU7 3RT, leighton Buzzard
Detached House for sale in leighton Buzzard, leighton Buzzard, LU7 3RT
leighton Buzzard, LU7 3RT, leighton Buzzard
£950,000
Description
Entrance Hall
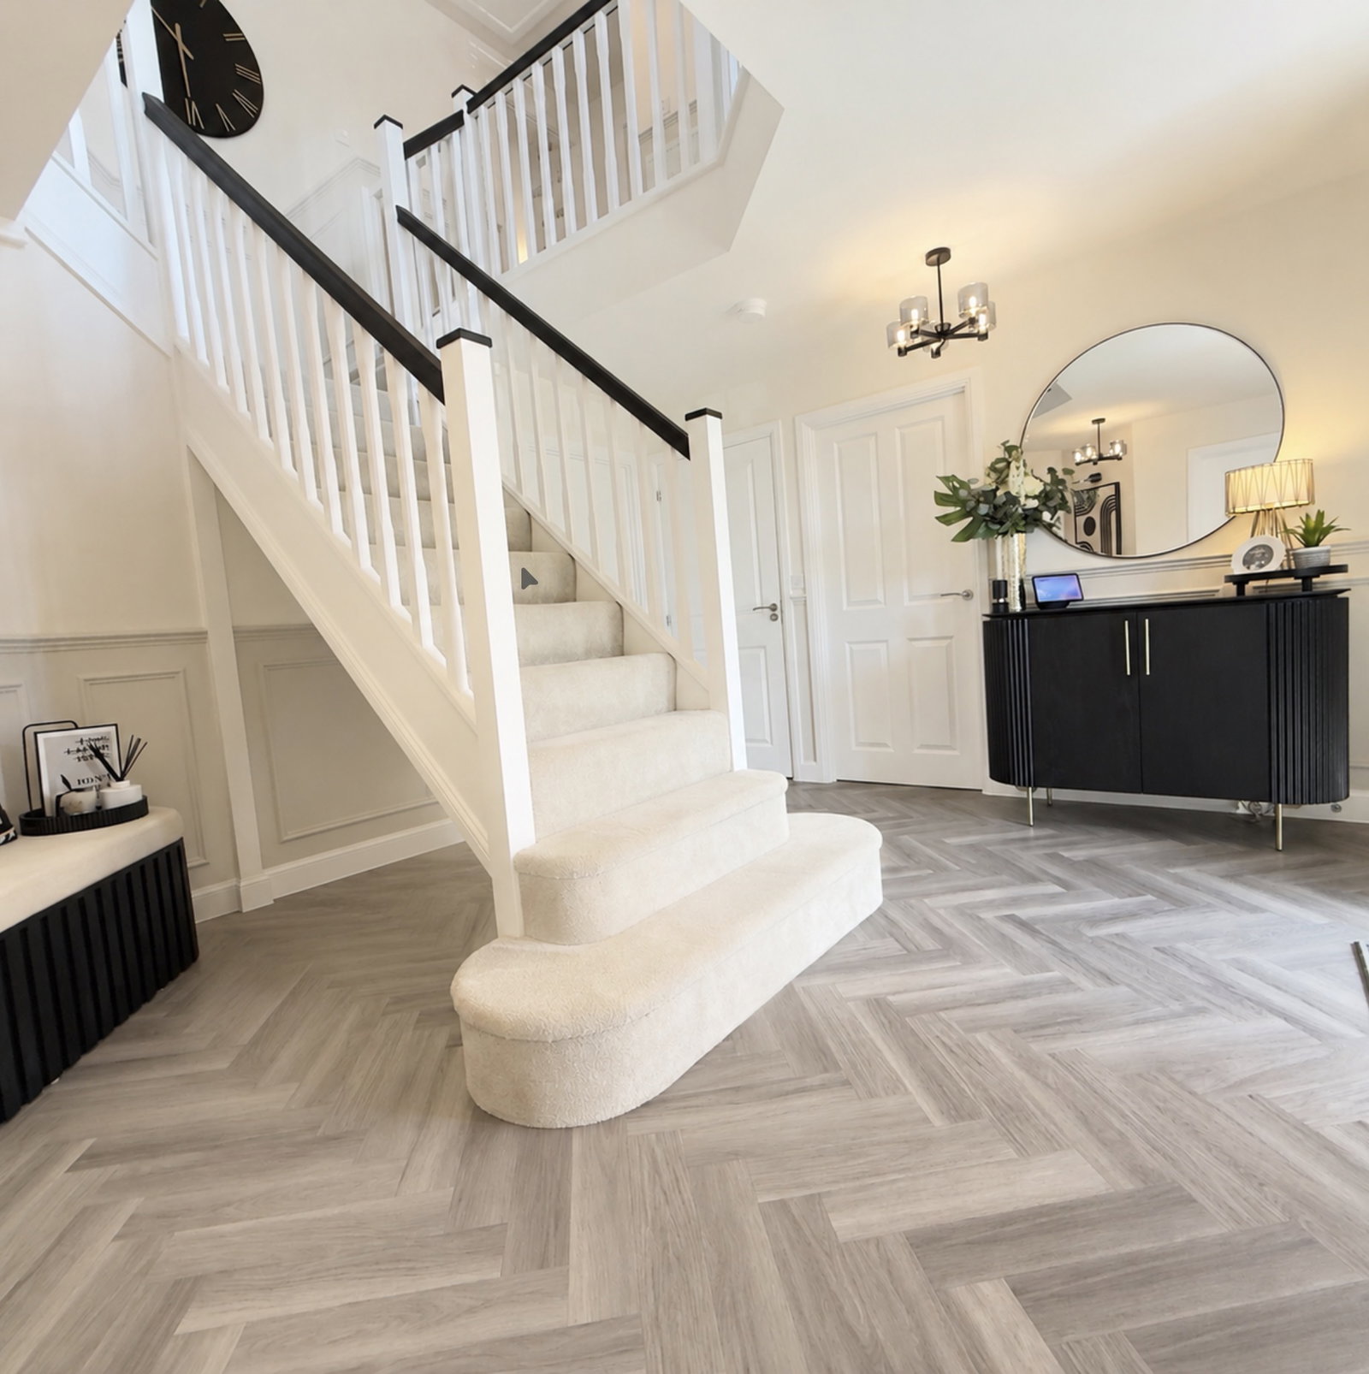
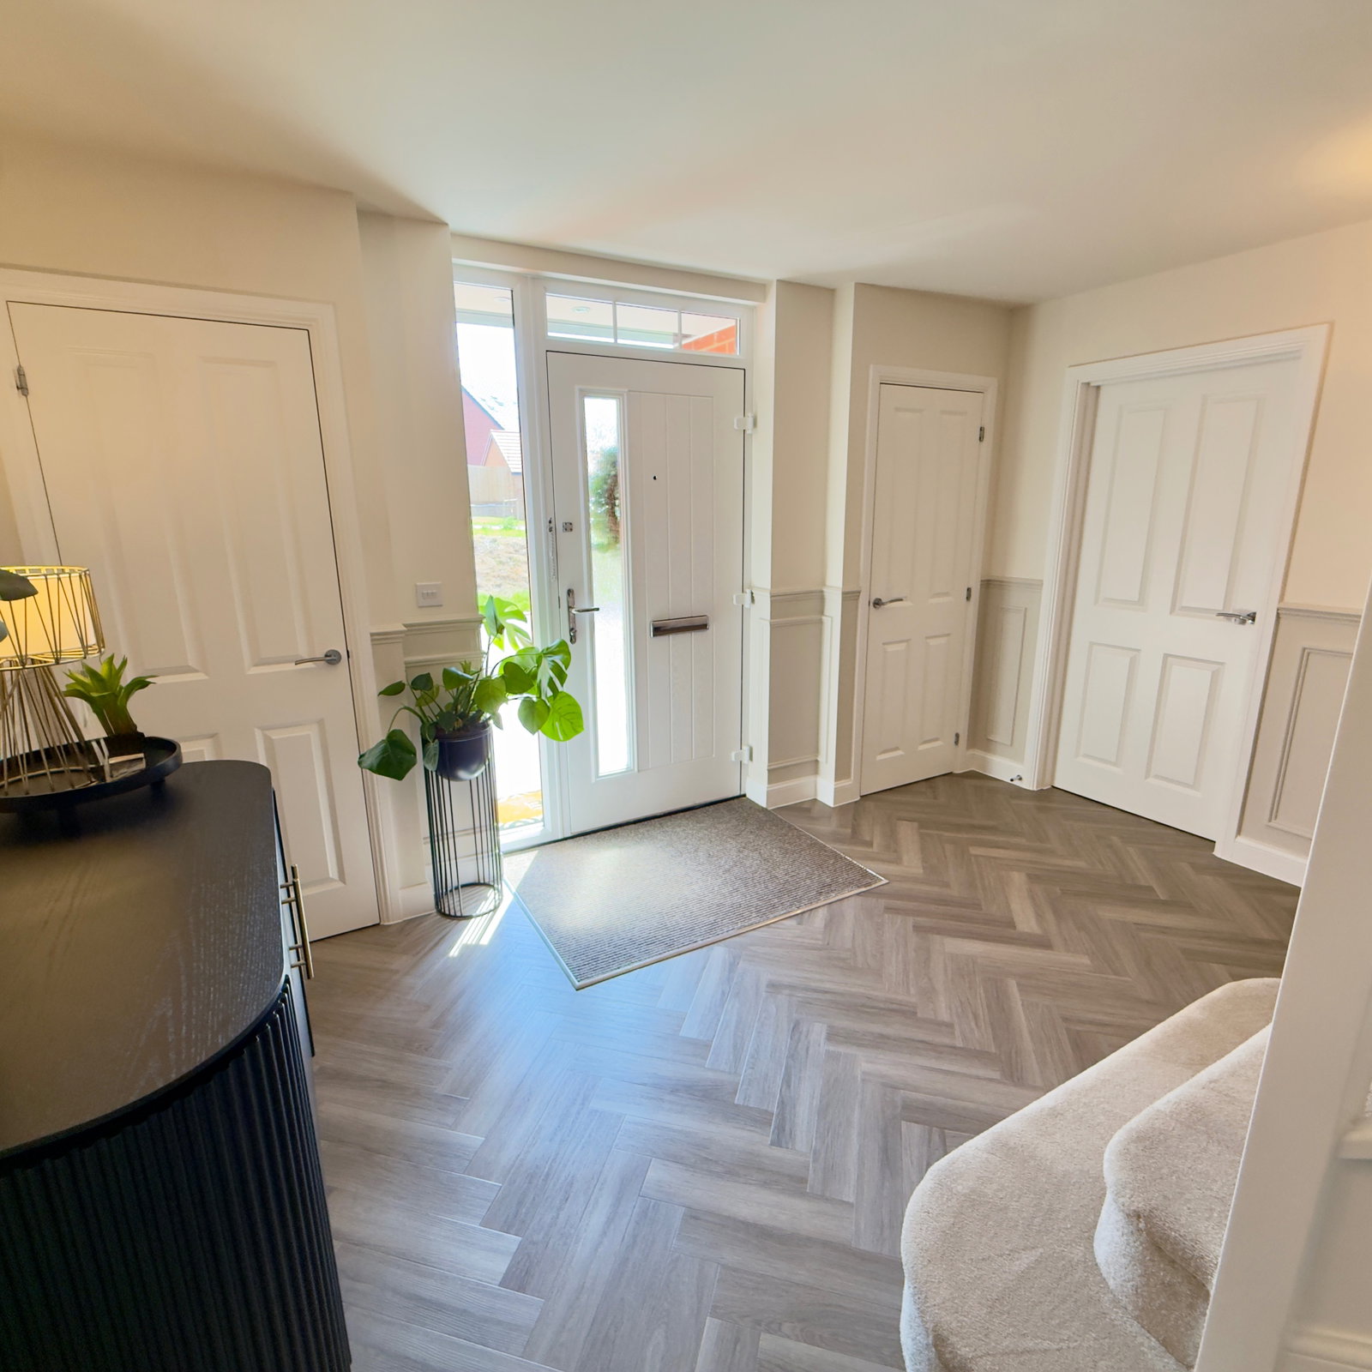
A stunning and beautifully designed entrance hall, creating an immediate sense of space, style and quality from the moment you step inside. The impressive central staircase forms a striking focal point, complemented by elegant décor, stylish wall panelling and contemporary herringbone flooring. Bright, spacious and beautifully presented, this exceptional reception space sets the tone for the rest of the home.
Study - 3.78m x 299m (12'4" x 980'11")
A superbly appointed home office, thoughtfully designed to create a stylish and highly functional workspace. Featuring bespoke fitted cabinetry, integrated desk space and excellent storage, this impressive room is ideal for modern home working. Finished with contemporary décor and stylish herringbone flooring, it offers a productive yet comfortable environment with real versatility.
Lounge - 5.96m x 4.69m (19'6" x 15'4")
An exceptional main living room, beautifully designed to deliver both luxury and comfort. This impressive reception space features generous proportions, elegant décor and a stunning contemporary media wall with integrated fireplace, creating a striking focal point. Finished in soft neutral tones with stylish feature lighting, the room offers the perfect setting for both relaxed family living and entertaining.
Kitchen/family/breakfast - 7.08m x 4.45m (23'2" x 14'7")
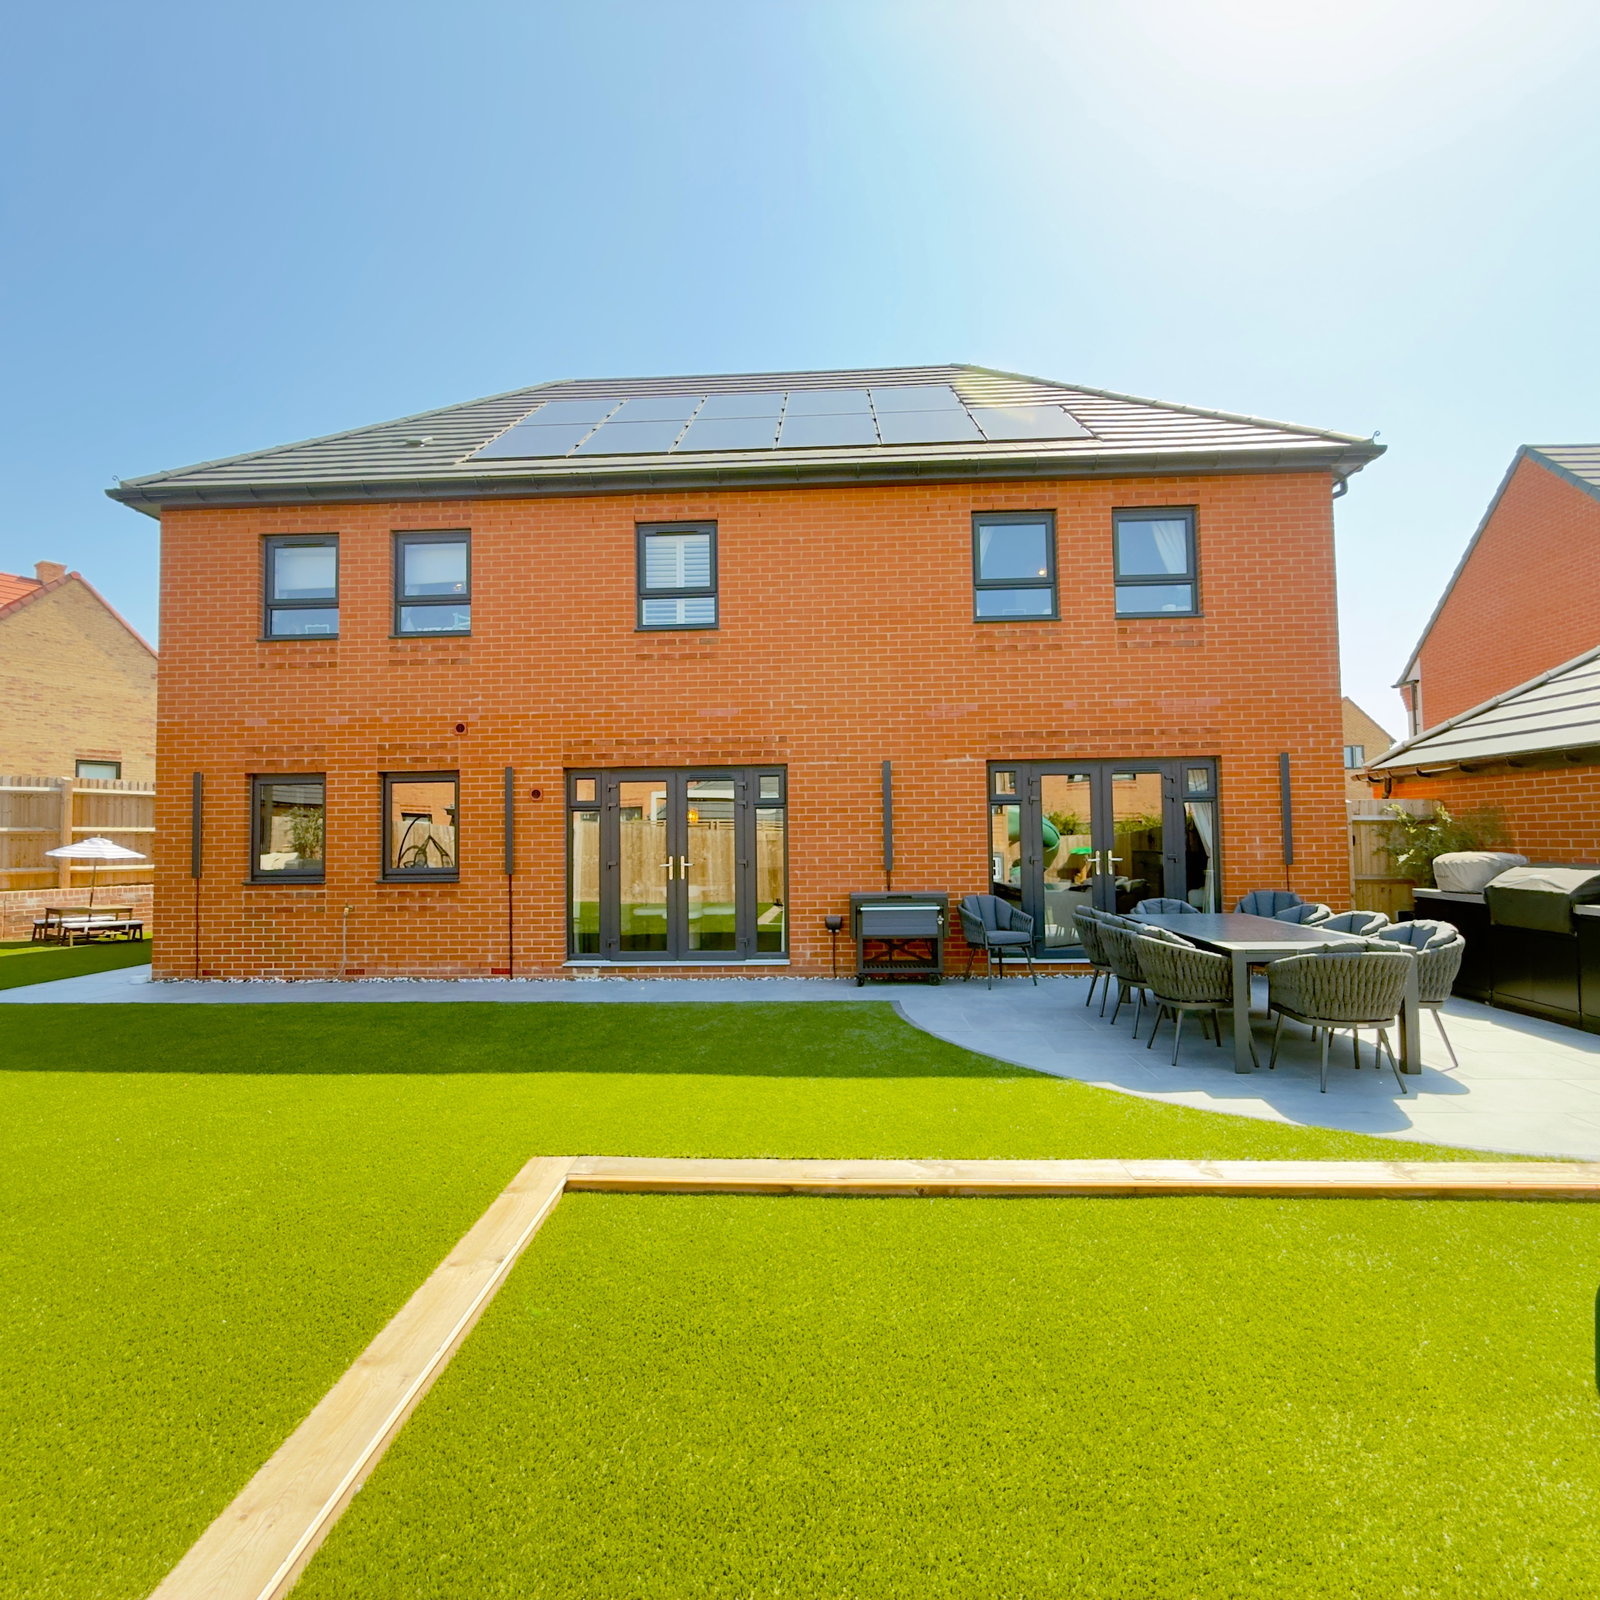
An outstanding open-plan kitchen, dining and family room with real wow factor. Featuring a beautifully appointed kitchen with central island, Quartz surfaces, stylish dining area and excellent entertaining space, this stunning room is perfectly designed for modern family life. Large doors opening onto the garden enhance the sense of light and space throughout.
Dining/family room - 3.9m x 2.89m (12'9" x 9'5")
A fantastic and highly versatile reception room, currently arranged as an impressive children’s playroom. Beautifully styled and thoughtfully designed, this spacious room offers excellent flexibility for modern family living. Stylish herringbone flooring, large windows with plantation shutters and striking feature wall detailing create a bright, inviting and contemporary space. Ideal as a playroom, snug, games room, cinema room or additional reception space.
Utility Room - 2.6m x 1.72m (8'6" x 5'7")
Cloakroom
Gallaried landing
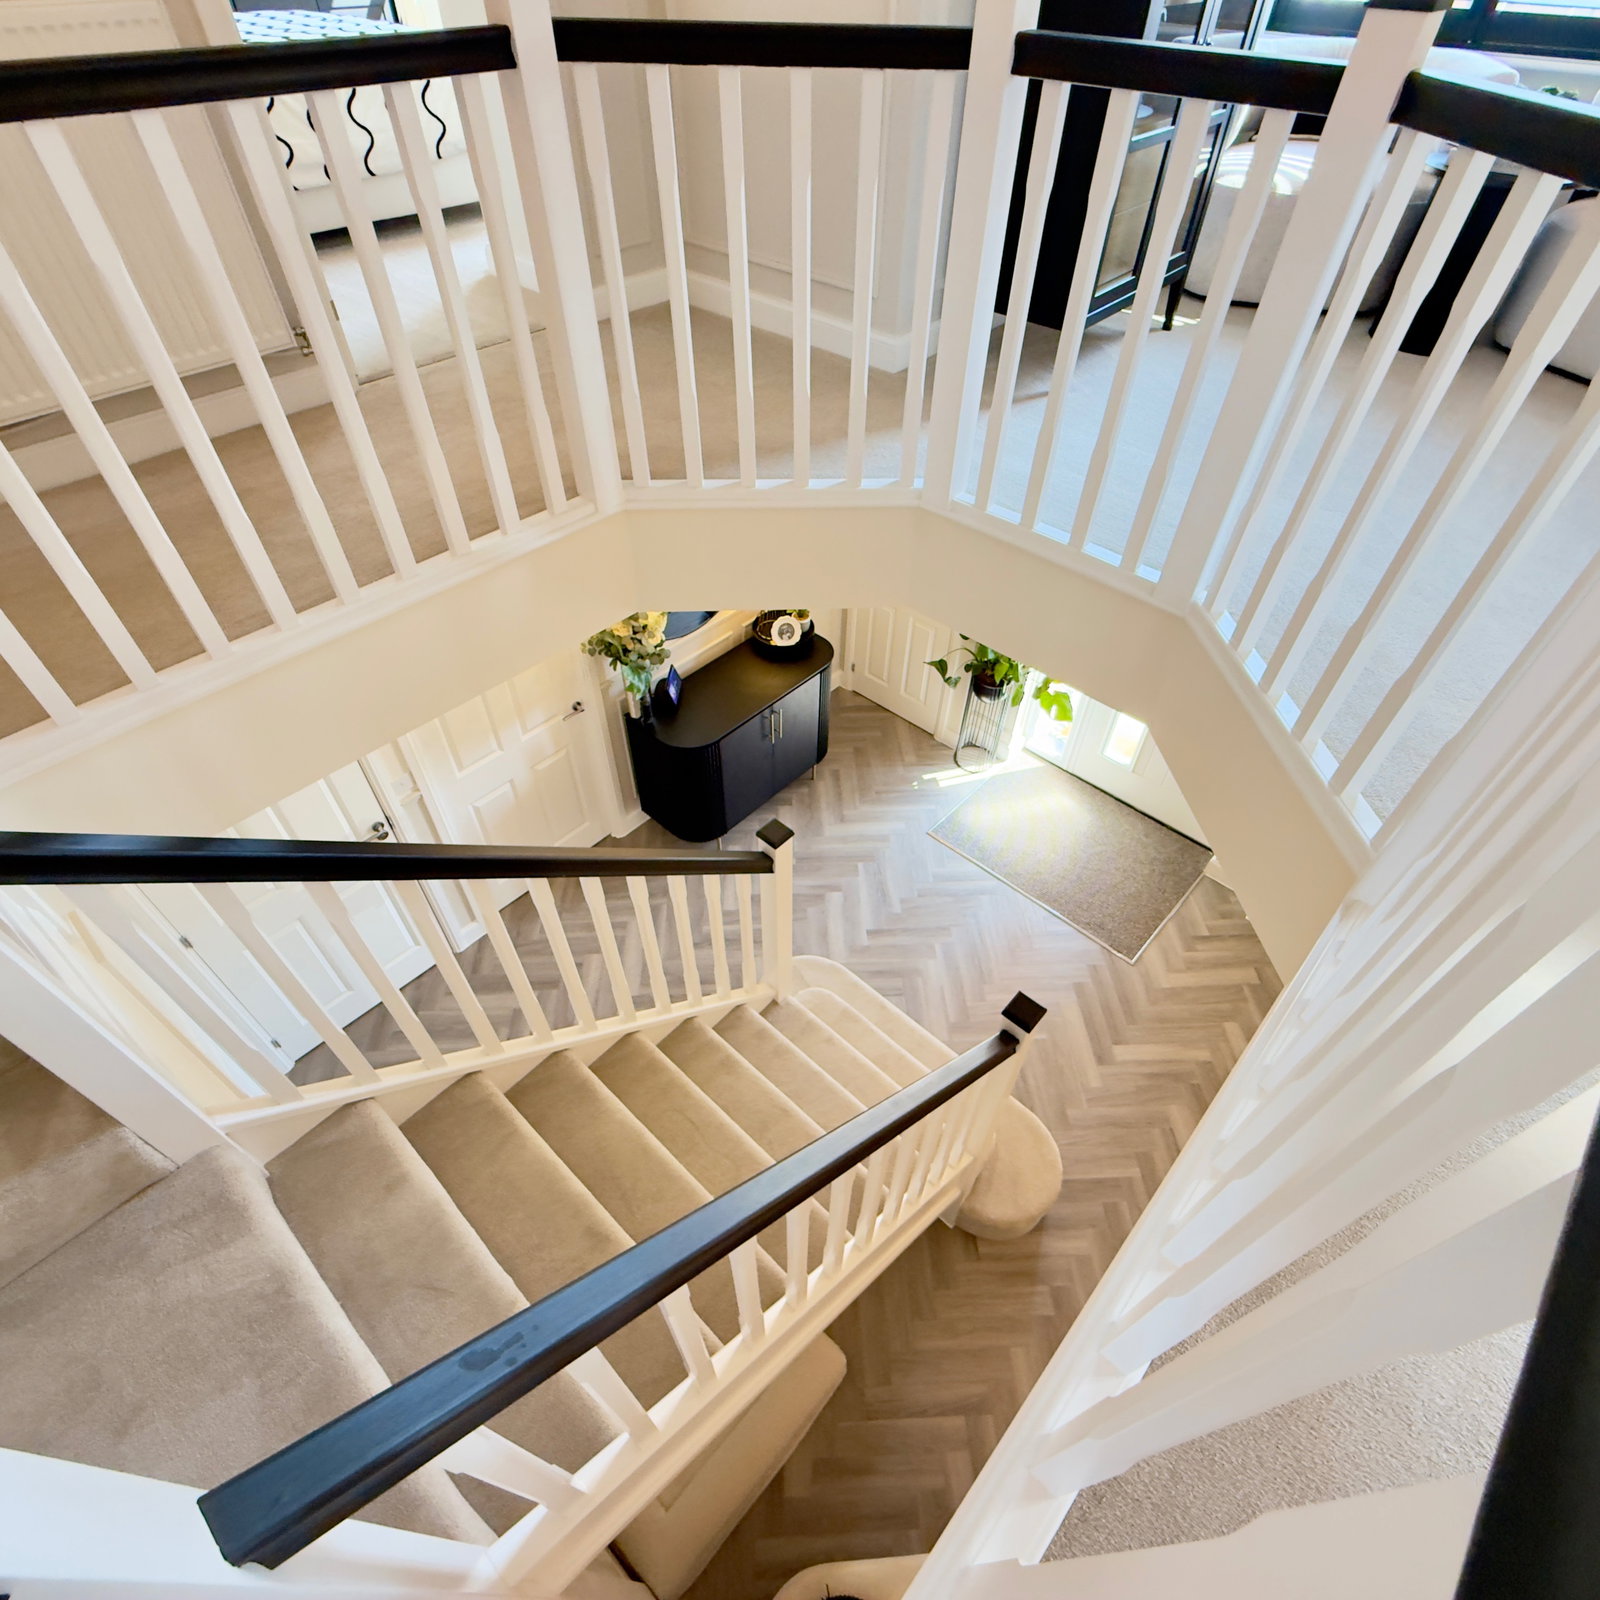
A stunning galleried landing overlooking an impressive double-height entrance hall, creating a real sense of space and light throughout the home.
Bedroom 1 - 4.8m x 3.48m (15'8" x 11'5")
A beautifully presented principal bedroom offering generous proportions and a luxurious boutique-hotel feel. This impressive room provides ample space for substantial bedroom furniture while still retaining an excellent sense of openness. Stylish feature wall panelling, soft neutral décor and large windows combine to create a bright yet relaxing retreat, perfectly designed for comfort and practicality.
En-suite
Dressing room/ bedroom 5 - 3.48m x 2.66m (11'5" x 8'8")
Currently configured as an elegant dressing room, this versatile fifth bedroom offers a superb lifestyle space. With space for wardrobing and plenty of room to dress, prepare and unwind before an evening out, it delivers both practicality and a touch of luxury. Equally suited as a bedroom, nursery or a further home office.
Bedroom 2 - 4.17m x 3.19m (13'8" x 10'5")
A beautifully presented double bedroom, finished in soft neutral tones to create a calm and welcoming feel. Stylish panel detailing, tasteful décor and dual-aspect windows allow plenty of natural light to pour in, enhancing the bright and airy atmosphere. Generous in size and immaculately presented, this is a superb bedroom for family, guests or older children.
Ensuite
Bedroom 3 - 4.27m x 3.48m (14'0" x 11'5")
A stylish and beautifully presented double bedroom, finished in crisp contemporary tones with excellent fitted storage. The striking full-width fitted wardrobes provide superb practicality, while dual windows allow plenty of natural light to create a bright and airy feel. Spacious, comfortable and immaculately presented, this is an ideal guest room, teenager’s bedroom or generous family bedroom
Bedroom 4 - 4.34m x 2.78m (14'2" x 9'1")
A beautifully presented bedroom, currently arranged as a stylish nursery / children’s room, combining practicality with thoughtful design. Featuring extensive fitted wardrobes providing excellent storage and plenty of floor space for play, this bright and inviting room offers superb flexibility to suit a growing family. Ideal as a nursery, child’s bedroom, guest room or home office.
Family Bathroom
Location
leighton Buzzard, LU7 3RT, leighton Buzzard
Data
Listing Agent
