€7,000,000
CJ Cluj-Napoca
Industrial for sale in CJ Cluj-Napoca, 6000 m²
CJ Cluj-Napoca
€7,000,000
6000m²
Type: Industrial
Description
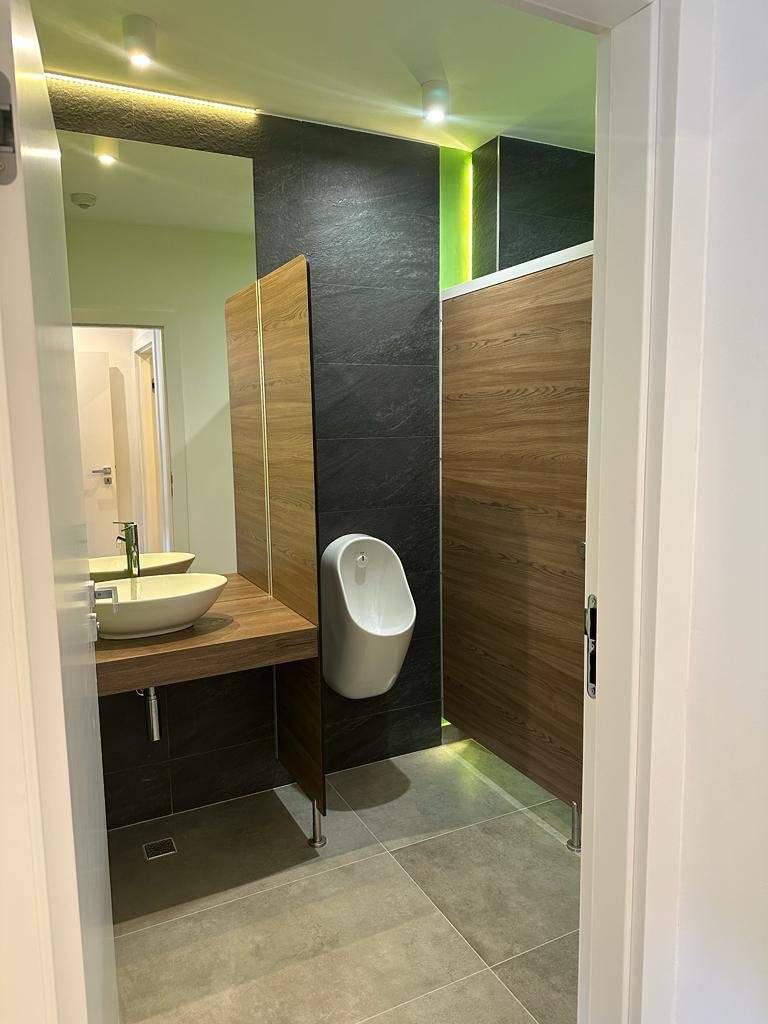
Complex consisting of two adjacent buildings on Bd. Muncii, Cluj-Napoca. Total area up to 6000 sqm. Modernized building.
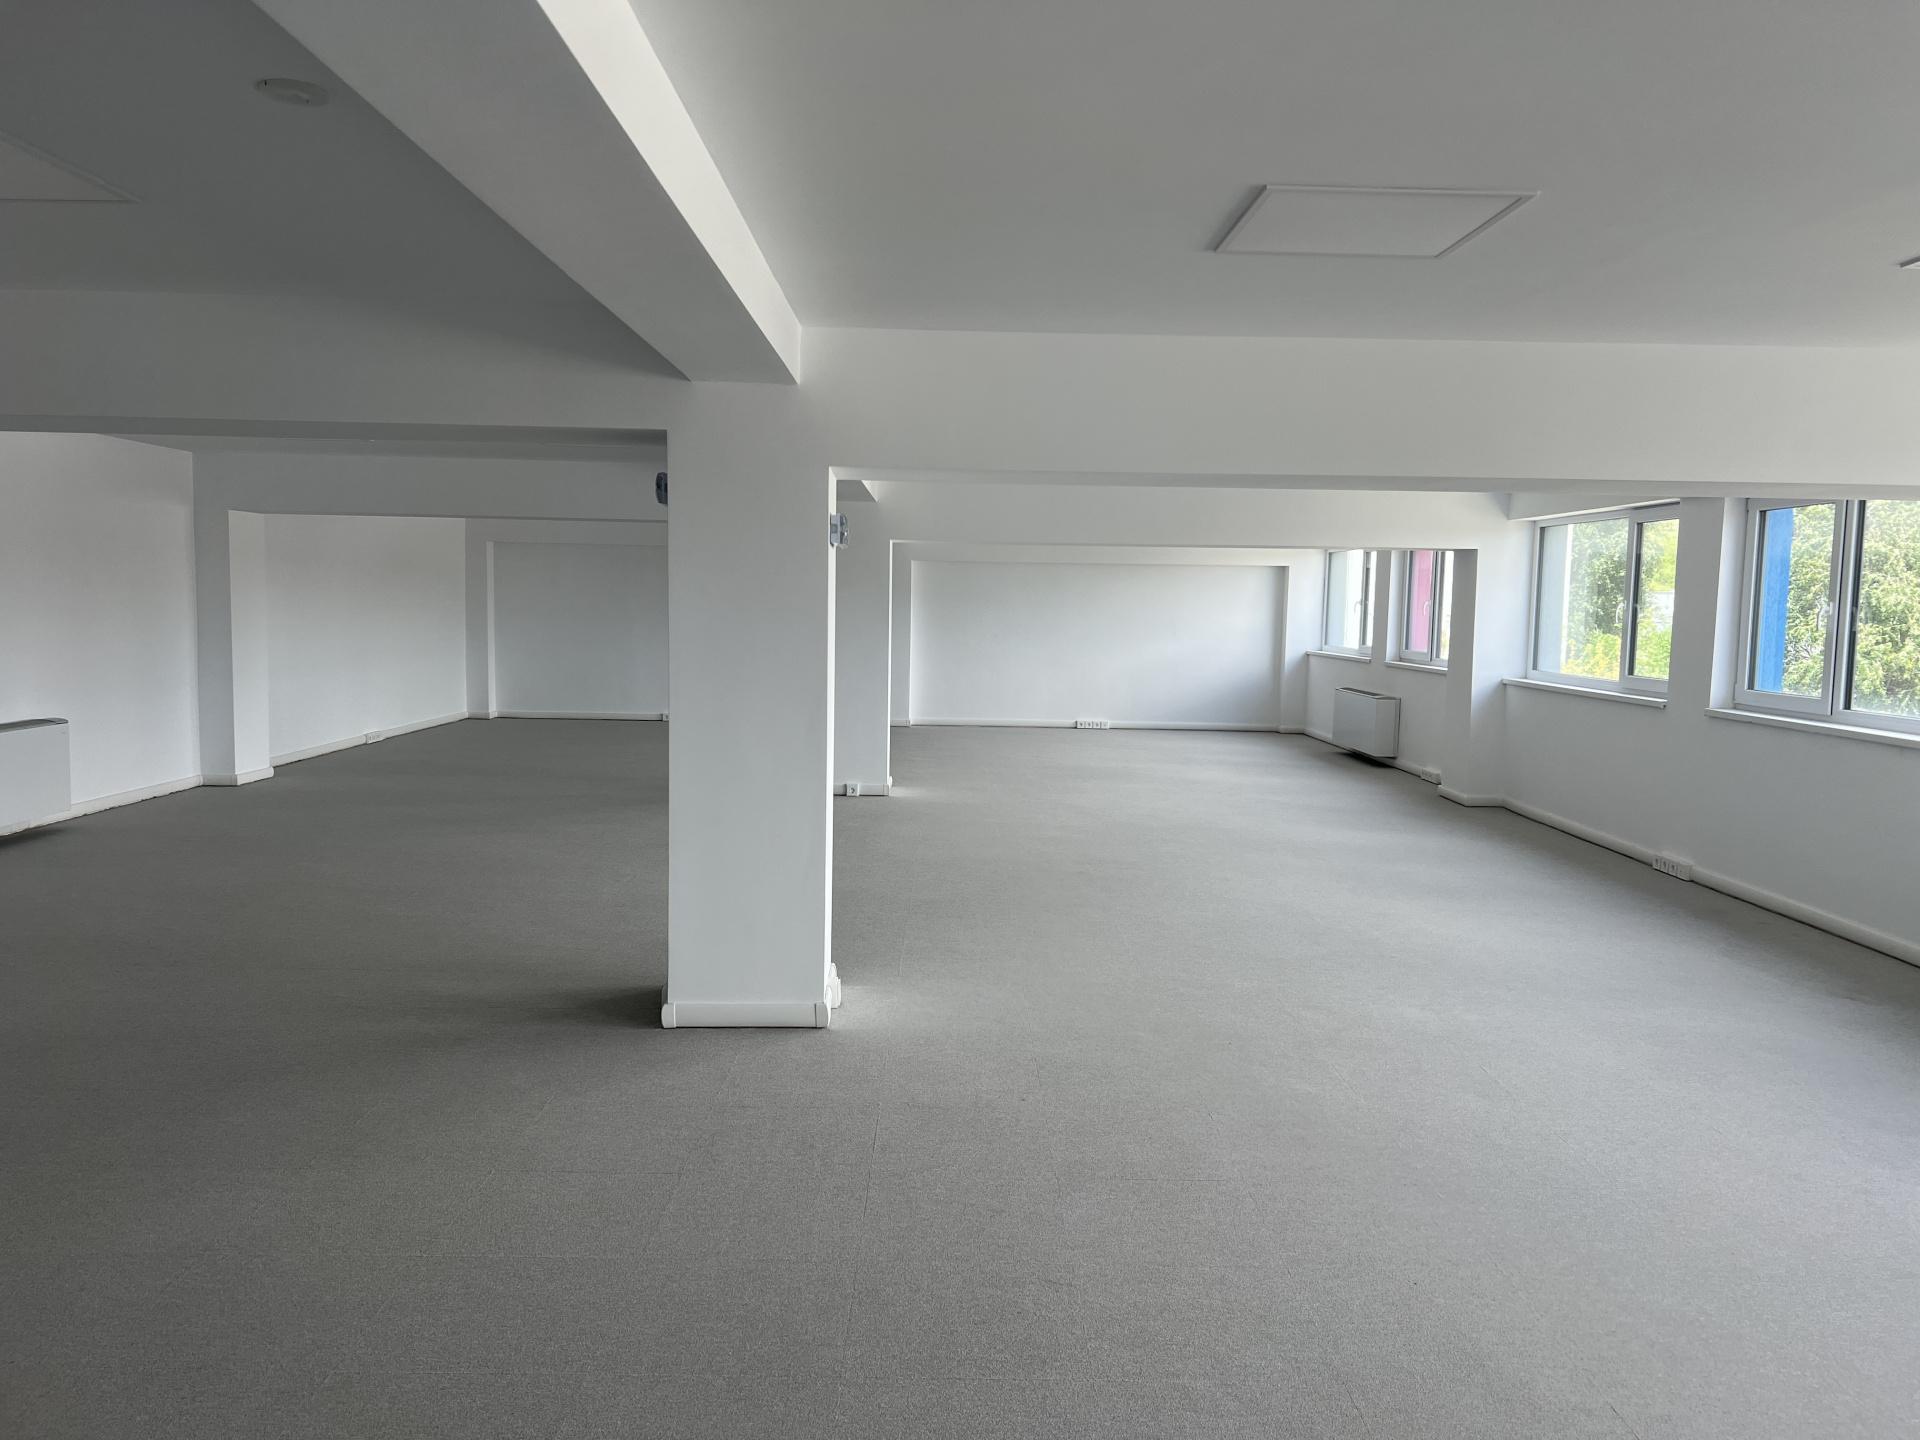
Building A – Offices (10 units, 130-300 sqm)
Ground floor: 2 offices (Office 1 and 2), each with 2 entrances
Floor 1: 5 individual offices, finished, without flooring
Floor 2: 3 offices (9 and 10 with 2 exits, 11 with carpet installed)
Each office includes 2 parking spaces.
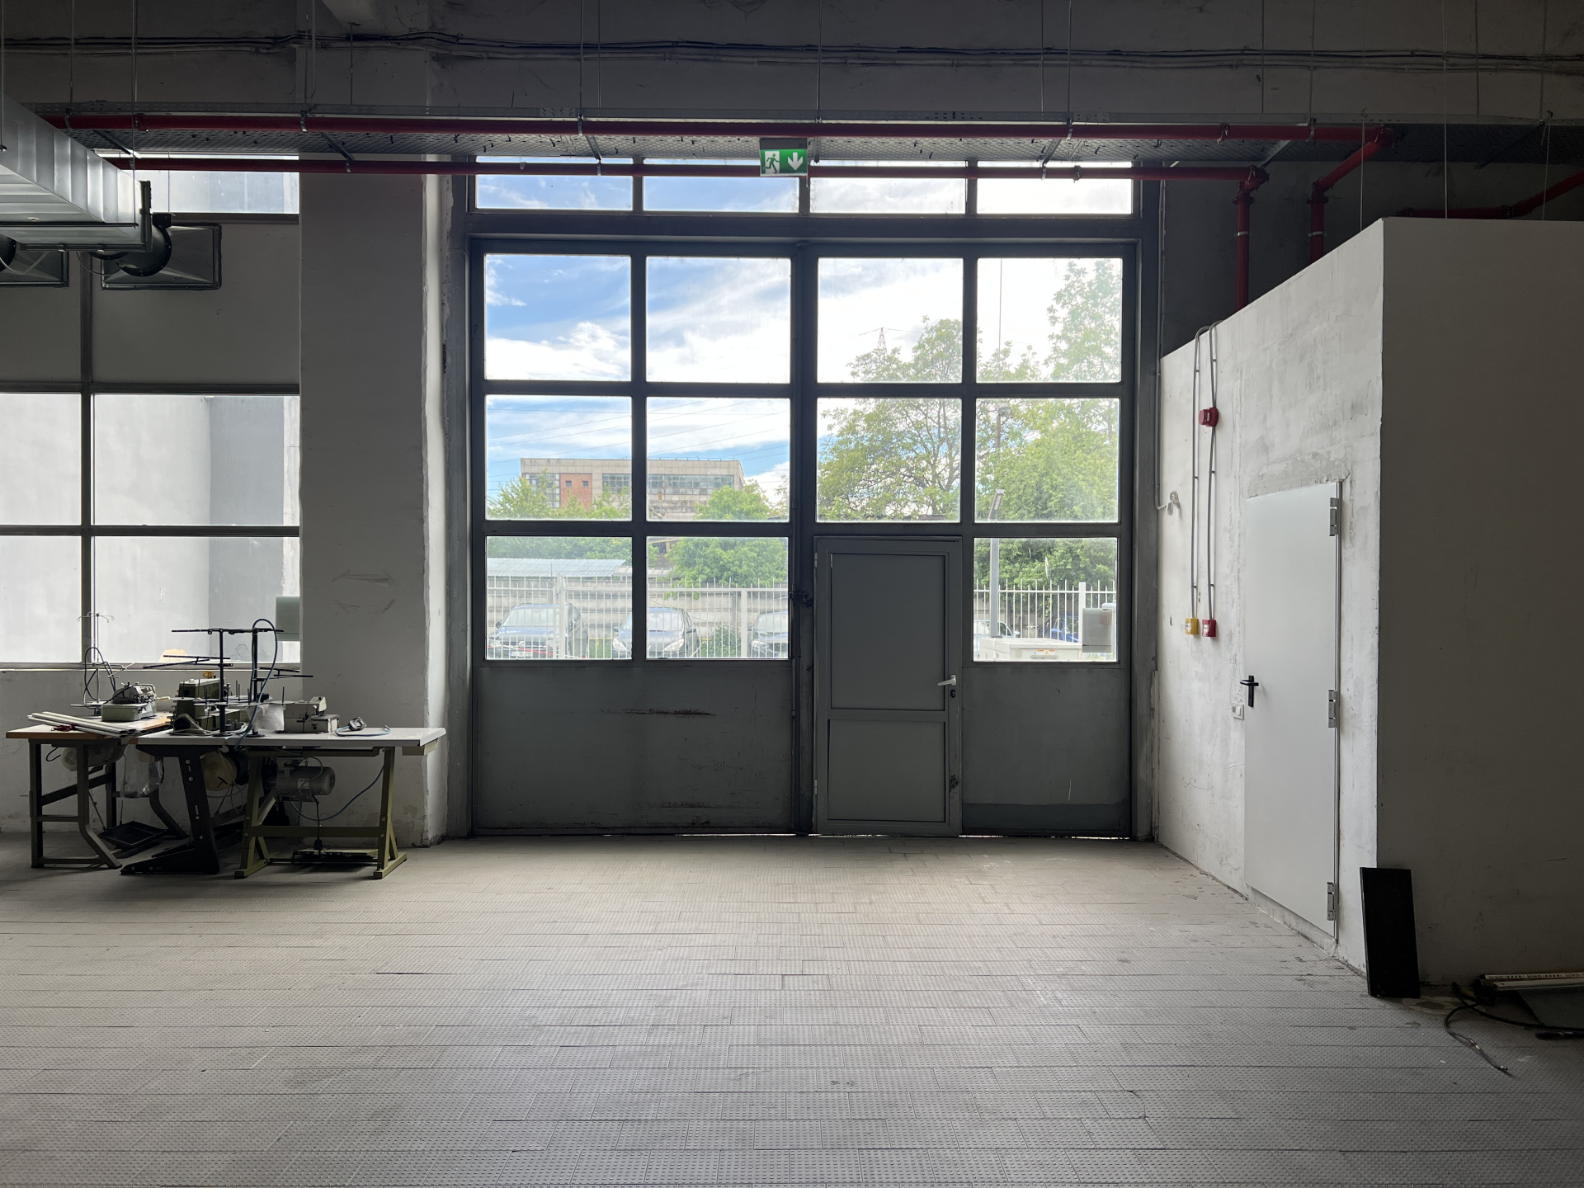
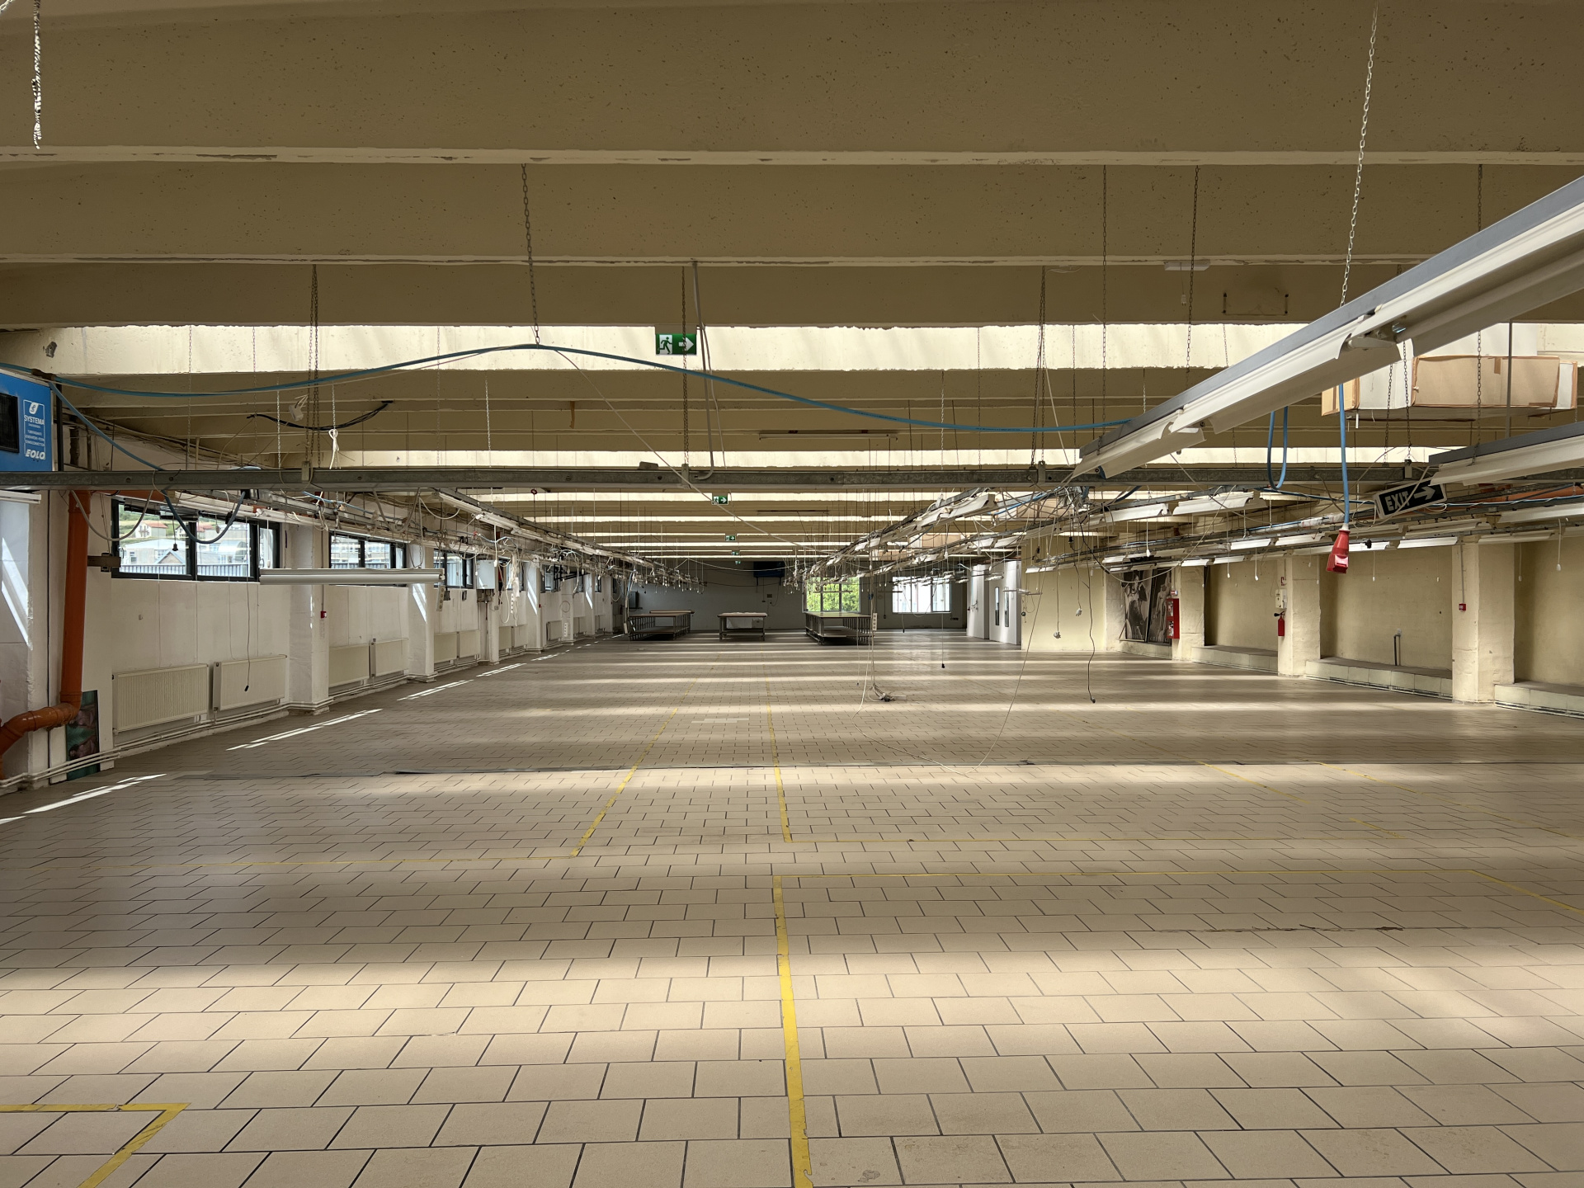
Building B – Multifunctional Hall (3290 sqm)
Open-space ground floor + floor 1
Height 4–6 m, load capacity 1500 kg/sqm, elevator 3200 kg
Can be purchased separately for floor 1 only (1790 sqm)
Suitable for light manufacturing, showroom, logistics, sports or events.
Other details:
Sold as a whole or in sections
Private parking with controlled access
Area in rapid development (approved Master Plan, new bridge under construction)
High potential for future rental due to flexibility
Prices are competitive for Bd. Muncii.
Contact for plans, viewing and further pricing details.
Location
CJ Cluj-Napoca
Data
Object TypeIndustrial
Purchase Price€7,000,000
Living Space6000 m²
Plot SizeN/A
BathroomsN/A
Construction YearN/A
ConditionNot specified
RoomsN/A
Listing Agent