€1,250,000
153C Nr. 5 ([object Object]), MS Solovastru
Industrial for sale in MS Solovastru, 153C Nr. 5 ([object Object]), 825 m²
153C Nr. 5 ([object Object]), MS Solovastru
€1,250,000
Description
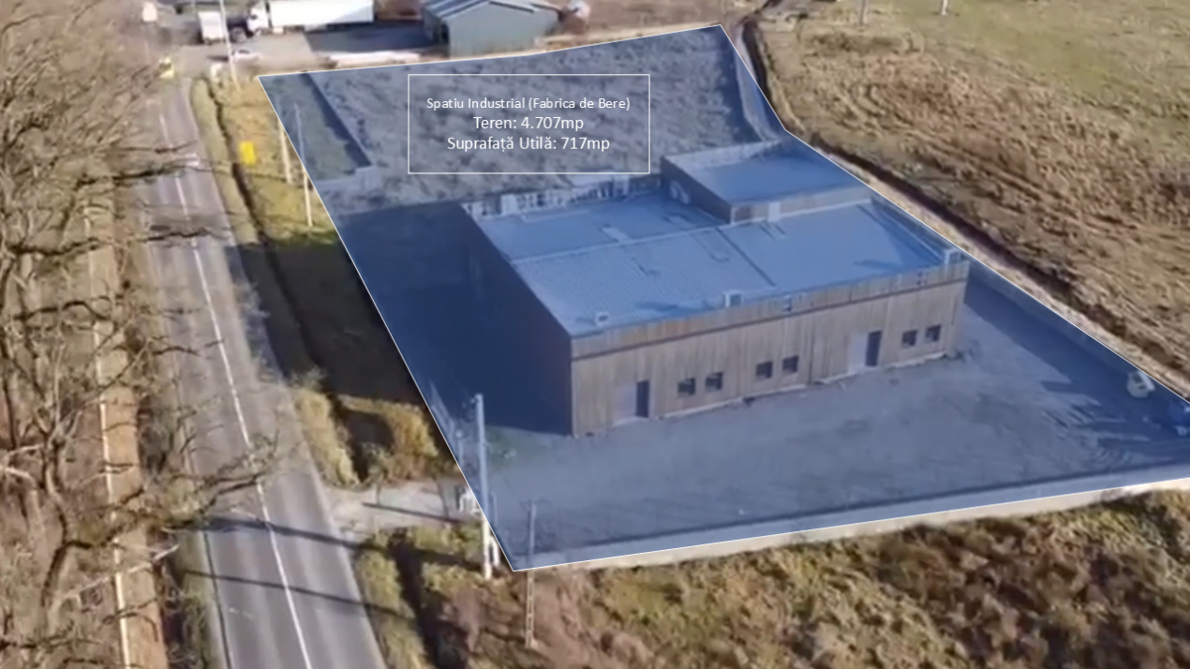
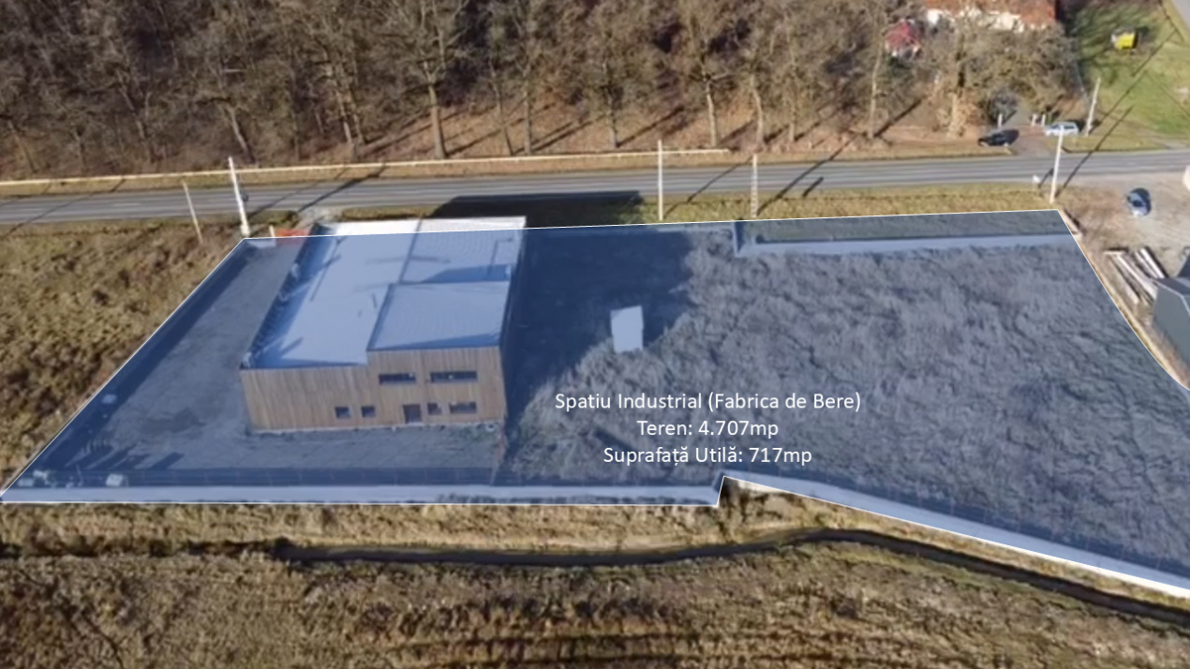
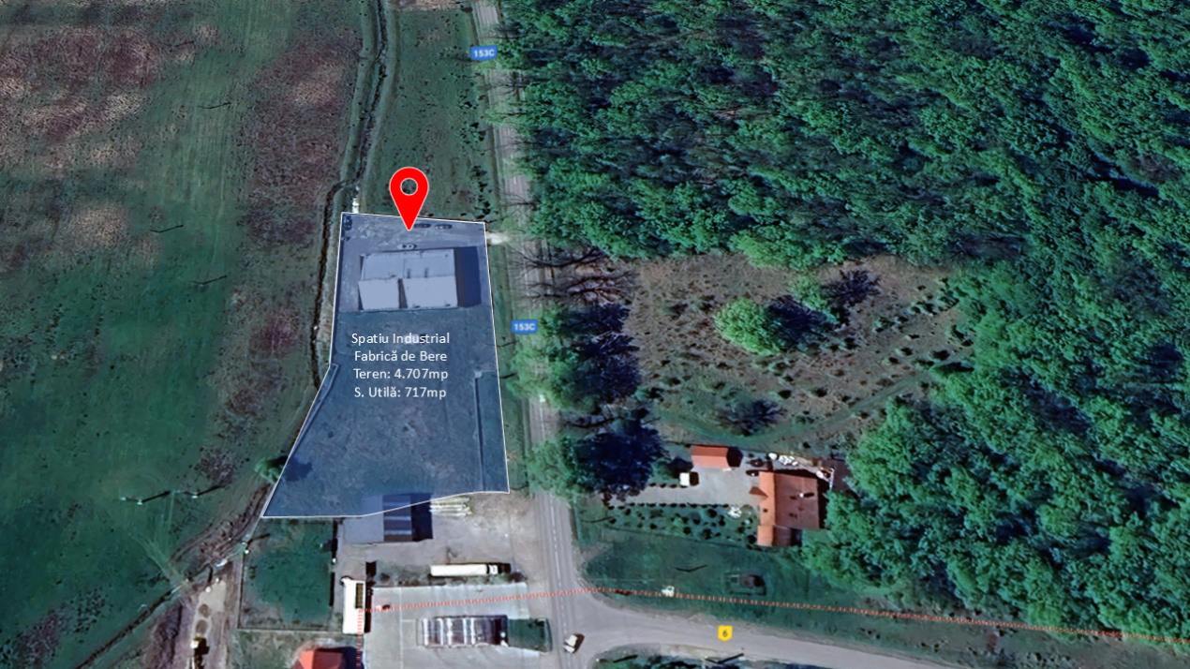
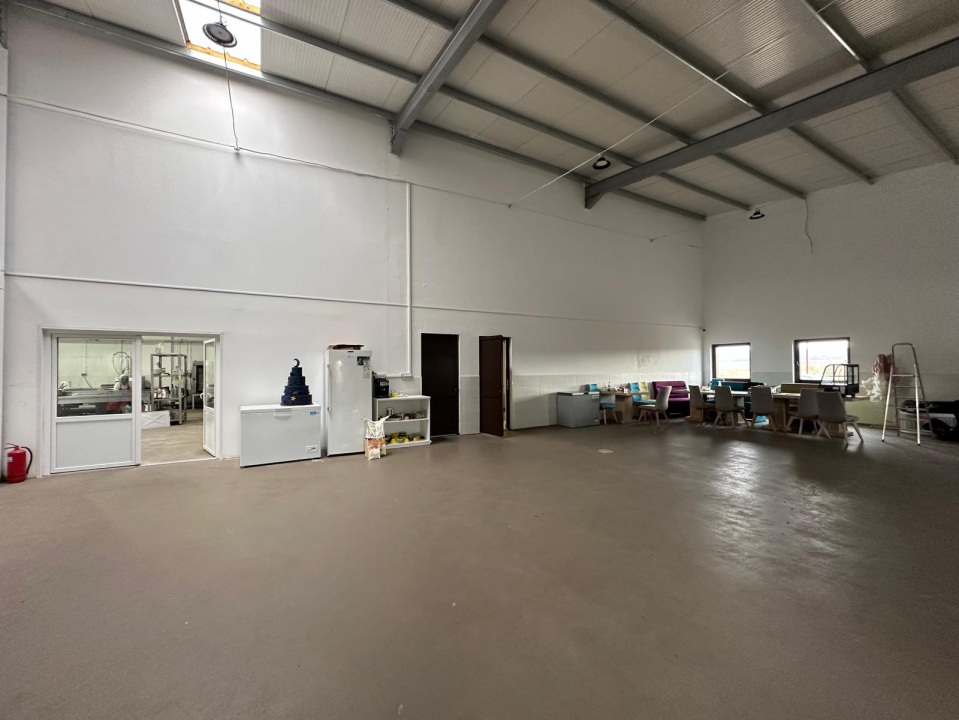
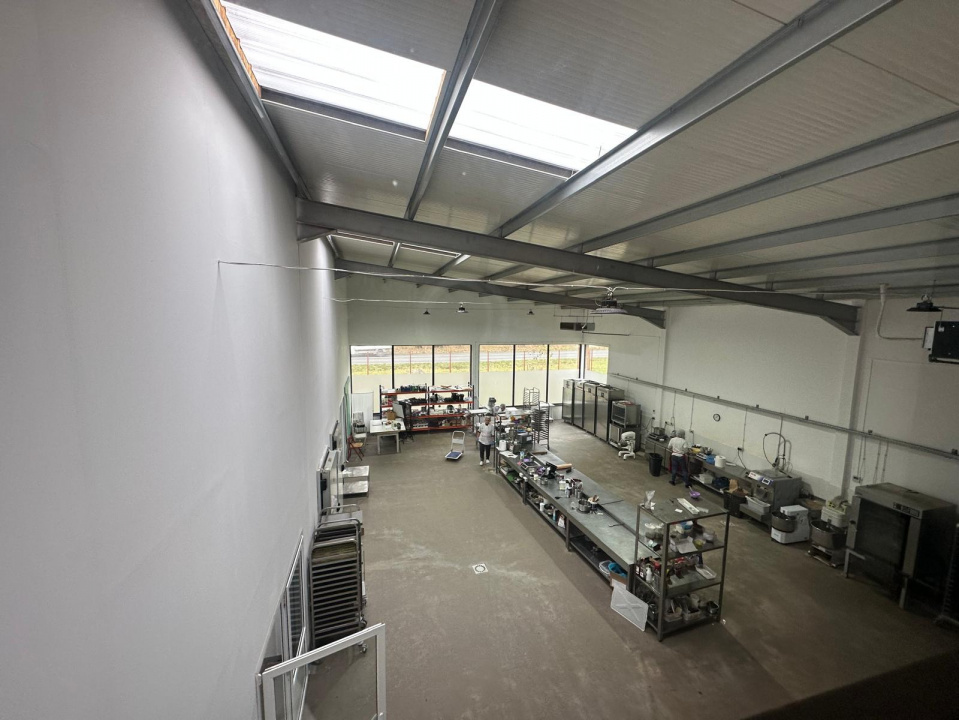
BEYOND THE FOREST – Exclusive Premium Industrial Investment Opportunity Modern High-Quality Production Building & Expandable Land Solovăstru, Reghin – Gateway to Northern Transylvania We present you with a rare industrial property, designed and executed to superior European standards, strategically positioned in one of Transylvania's most dynamic and picturesque areas. BEYOND THE FOREST is not just a production hall – it is a complete business platform, ready for immediate scaling, with value multiplication potential through expansion and integration into premium ecosystems for food production, pharmaceuticals, technology or next-generation logistics. STRATEGIC POSITIONING & TOP ACCESSIBILITY Location: Solovăstru, Reghin – just 30 km from Târgu Mureș and 100 km from Cluj-Napoca, Transylvania's economic center. Premium road access: High-quality asphalt road, only 5 minutes to the main road towards Târgu Mureș and 30 km to the entrance of the A3 Motorway (pan-European corridor). Exceptional natural environment: Surrounded by centuries-old forests and green hills, with the Hunter Hotel and Restaurant 4-star just 1 km away* – a landmark of premium hospitality, frequented by international tourists and business people. Explosive real estate potential: Area on the rise due to planned luxury residential projects in the vicinity – anticipated significant increase in land values. LAND & EXPANSION POTENTIAL Total land area: 4,707 sqm Constructed, developed and fenced land: 2,307 sqm – fully prepared for immediate operation. Additional free land: 2,400 sqm – with valid building permit for expansion (additional hall, warehouses, extended parking or auxiliary facilities). Generous parking: Minimum 12 parking spaces for cars, plus space for trucks and logistics maneuvers. Possibility of doubling built area – without bureaucratic obstacles. ARCHITECTURE & EXTERIOR DESIGN – AESTHETICS AND FUNCTIONALITY Modern facade with high-quality natural wood cladding – premium image, durability and harmonious integration into the natural landscape. Generously sized windows on all sides – abundant natural light, energy efficiency and inspiring work atmosphere. Separate entrance for offices – independent access for management and visitors. 2 sectional dock bay doors (roll-up) – optimized height for trucks and lorries, with loading/unloading ramp. Own electrical substation – complete grid independence, scalable capacity, zero interruptions. INTERIOR – EXECUTIVE-LEVEL TECHNICAL SPECIFICATIONS Total built useful area: 717 sqm Production floor (ground level): 596 sqm – open, flexible space with 6.5 m clear height. Office floor (mezzanine): 121 sqm – fully equipped administrative area. Premium Utilities & Installations: Three-phase high-voltage electricity – scalable installed power, ready for heavy industrial equipment. Industrial LED lighting – maximum energy efficiency, uniform light, 100,000+ hour lifespan. Centralized heating/cooling/dehumidification system by zones – individual control for production, offices and warehouses. Industrial epoxy flooring – hygienic (certified for food industry), antistatic, resistant to chemicals and heavy traffic. Running water, sewerage, forced ventilation. Staff Facilities: 2 changing rooms with separate showers (men/women) – European hygiene and comfort standards. 4 storage rooms – secured, with controlled access. Office floor – executive command space: Fully equipped kitchen (kitchenette) Premium bathroom with luxury finishes Open-space office + meeting room (boardroom) – optionally furnished, with panoramic views of nature. ELIGIBLE FOR EUROPEAN FINANCING The property is pre-approved for non-reimbursable EU funds (POCU, POR, PNDR) – ideal for: Eco/bio food production lines Pharmaceutical or sterile packaging units Regional logistics centers Technology hubs or research-development centers WHO IS THIS PROPERTY FOR? Strategic investors seeking industrial assets with immediate returns and multiple exit potential. Multinational companies looking for a production base in Romania with minimal operating costs and premium image. Visionary entrepreneurs wanting to dominate niche production niches in Transylvania. BEYOND THE FOREST is not just a building. It is a statement of industrial excellence, in a natural setting that inspires performance. Available for exclusive viewing – on NDA basis and proof of funds only. For confidential details and private tour, contact the exclusive agent.
Location
153C Nr. 5 ([object Object]), MS Solovastru
Data
Listing Agent