
£360,000
Furrow Drive, Off Engleton Lane, Brewood, Staffordshire, ST19 9FE, Staffordshire
Semi Detached House for sale in Staffordshire, Furrow Drive, Off Engleton Lane, Brewood, Staffordshire, ST19 9FE
Furrow Drive, Off Engleton Lane, Brewood, Staffordshire, ST19 9FE, Staffordshire
£360,000
Description
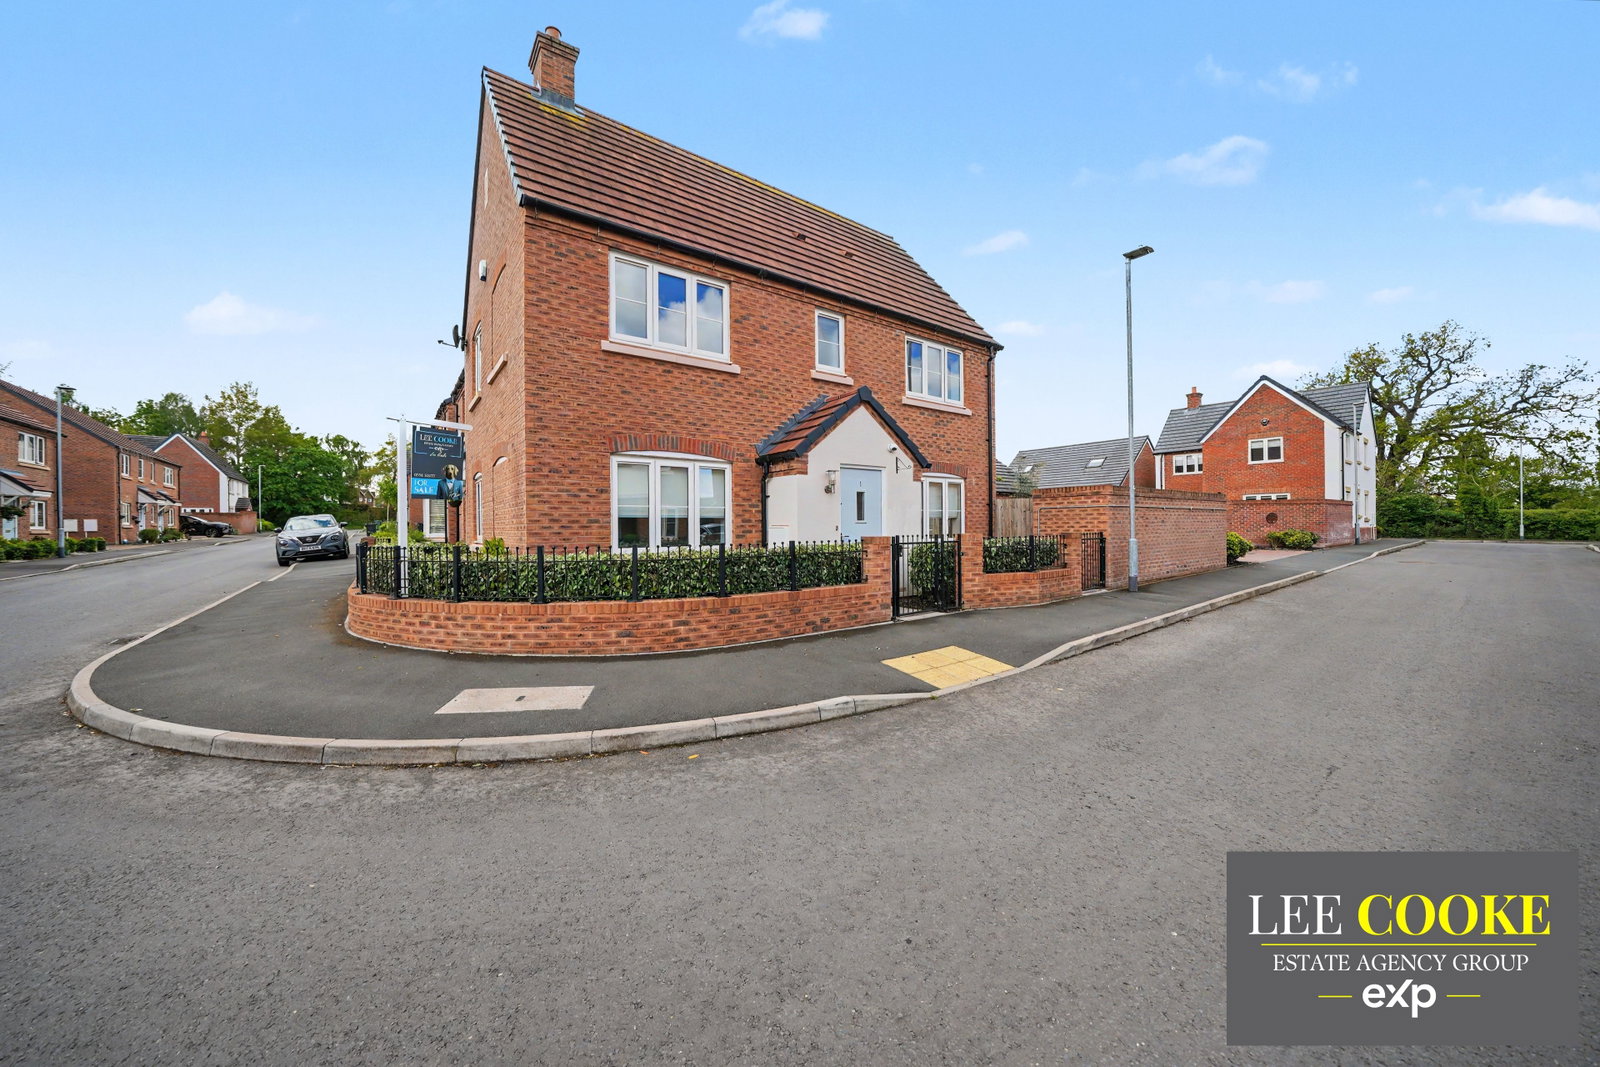
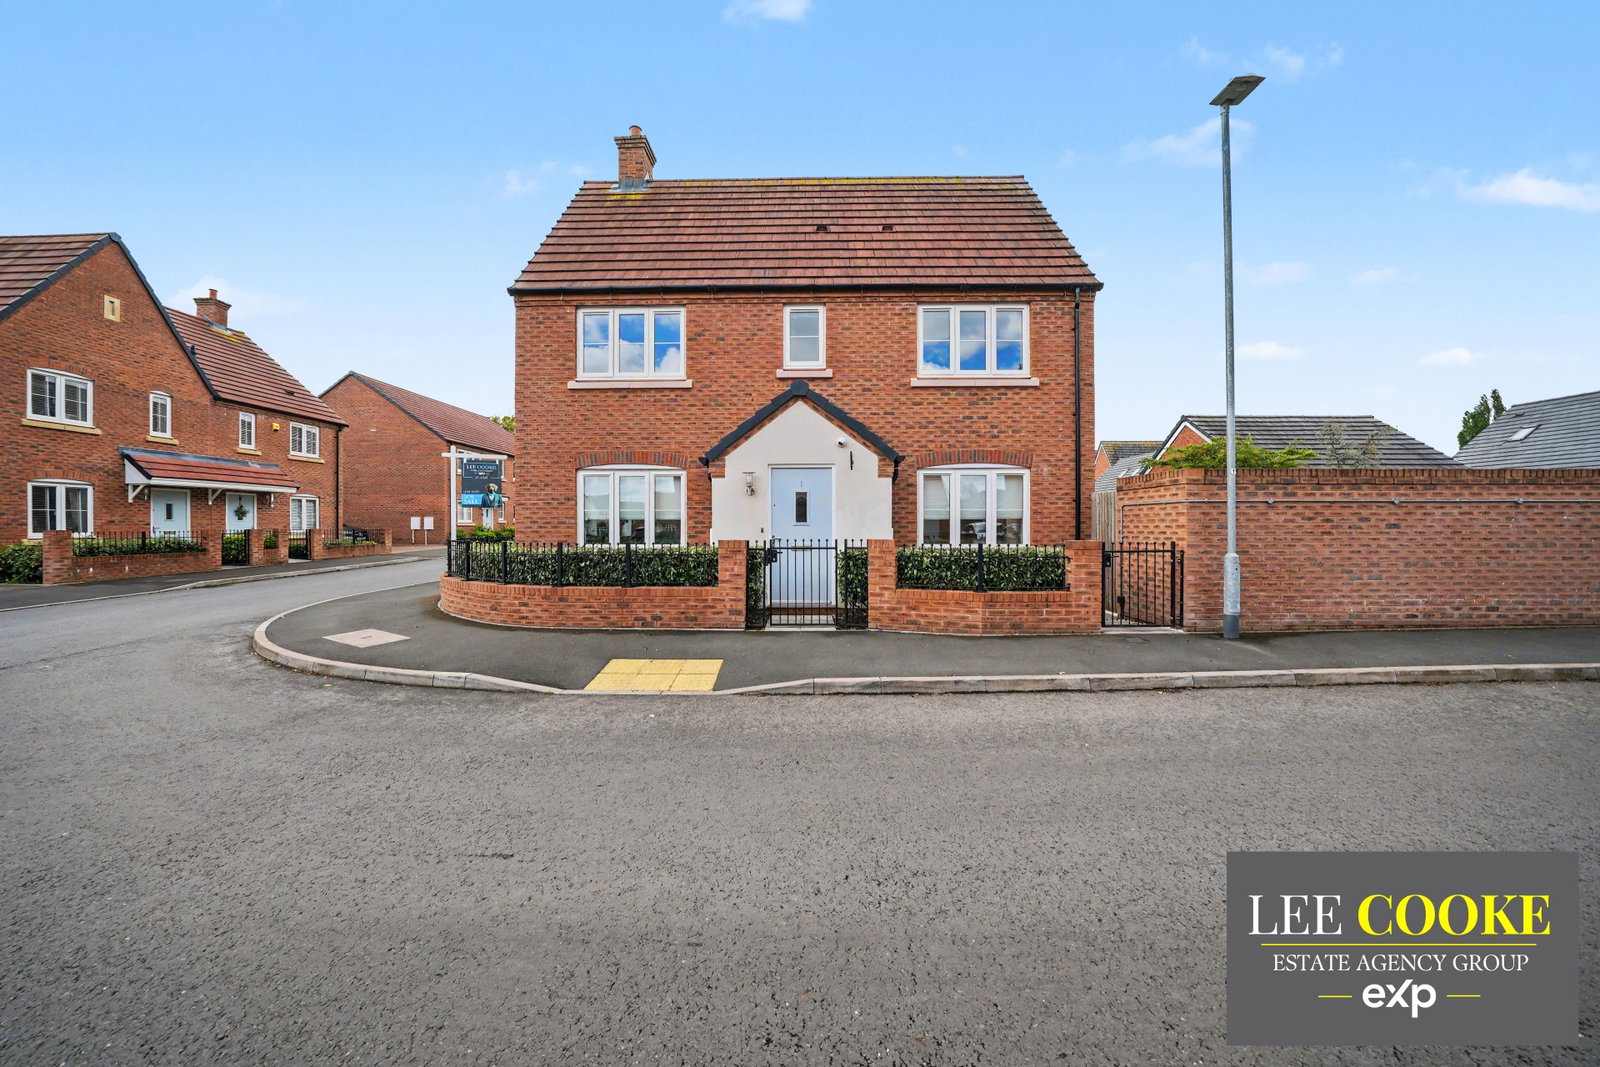
Lee Cooke Estate Agency Group proudly presents this modern, chain-free, three-bedroom semi-detached home, occupying a desirable corner plot within the sought-after village of Brewood.
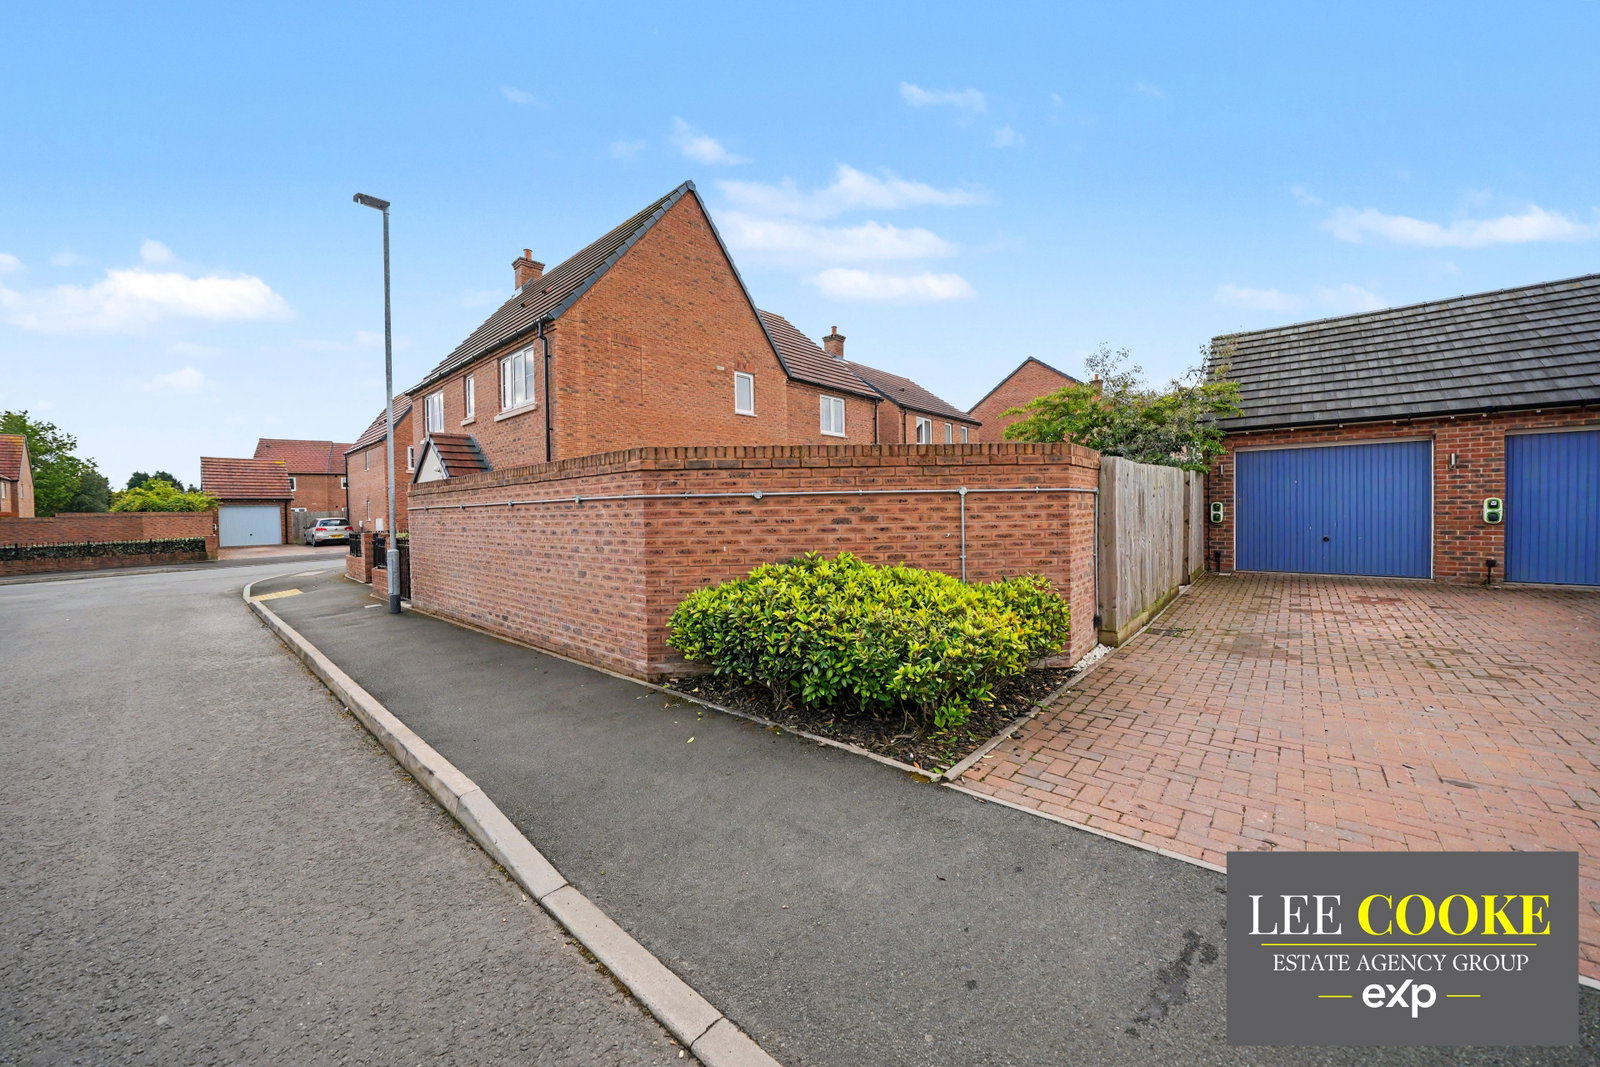
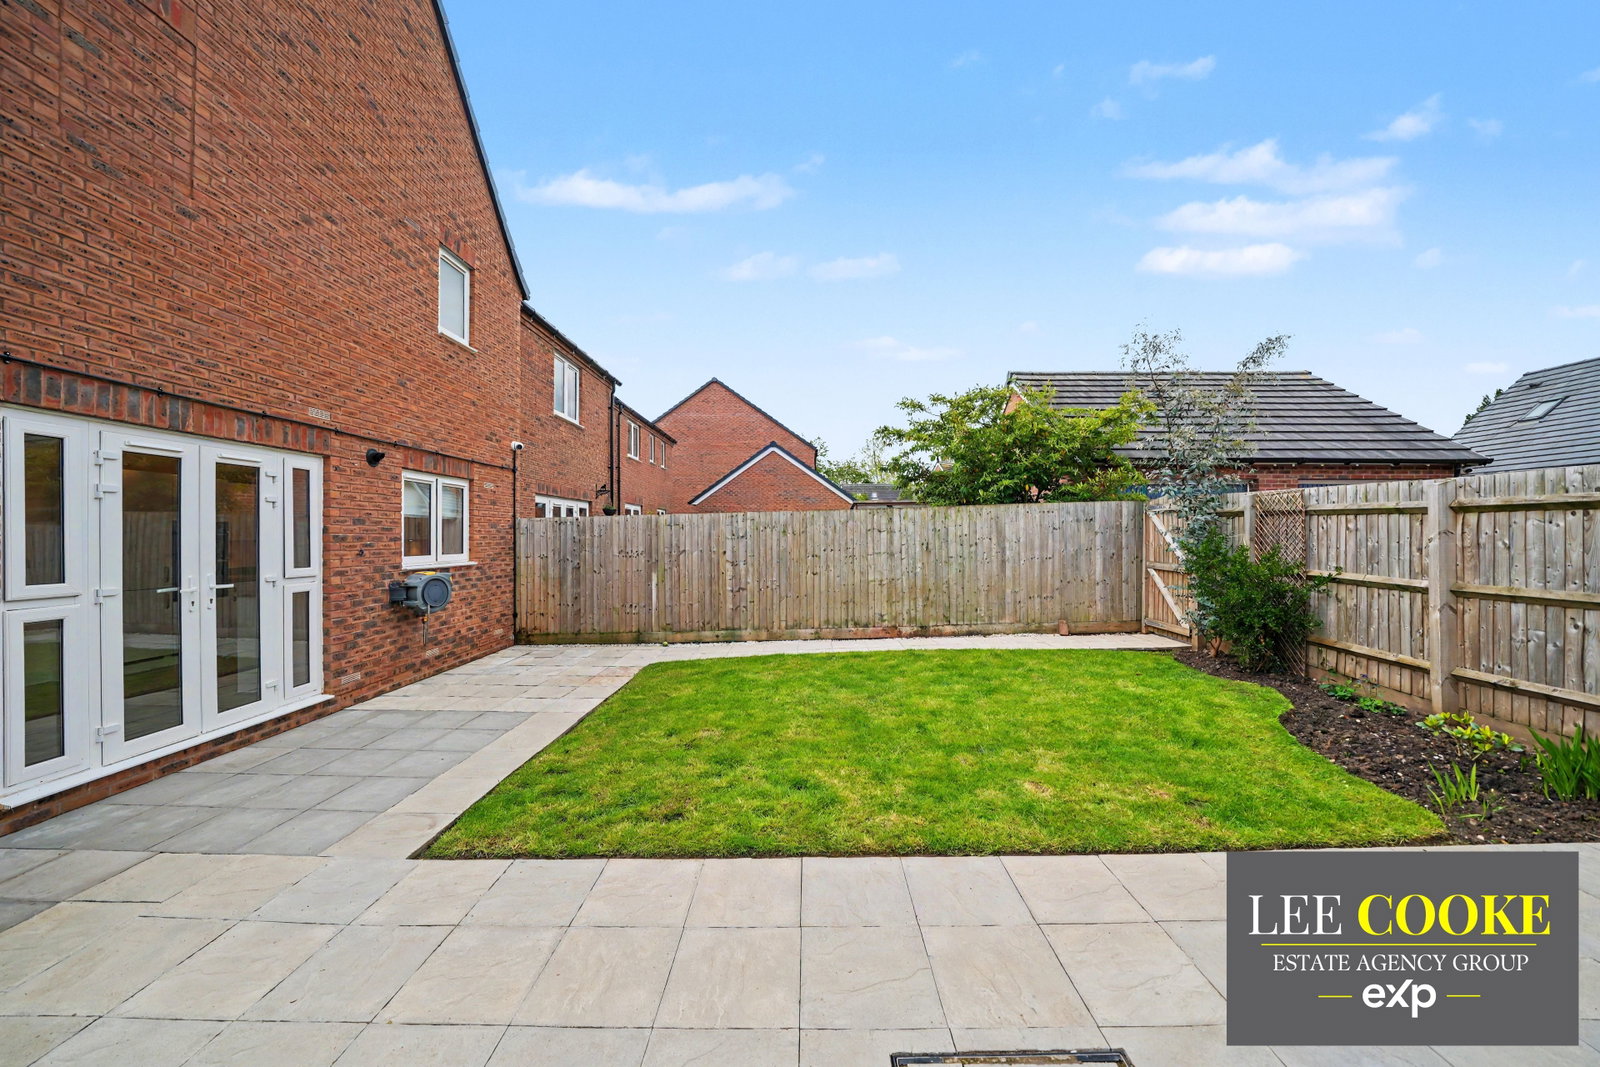
This contemporary property boasts an attractive walled frontage with gated access, complemented by convenient rear parking and a garage. The pleasant rear garden includes an entertainment patio area, perfect for outdoor living.
Step inside to a welcoming entrance hall, featuring LVT flooring and offering access to various rooms, including two useful storage cupboards and a ground floor guest WC. The spacious lounge, brightened by double glazed windows to the front and side, includes a unique small 'doggy bedroom' space under the stairs. The heart of the home is a fitted open-plan entertainment kitchen diner, offering a selection of fitted wall and base units, integrated appliances including a fridge freezer, dishwasher, Zanussi gas hob with oven, and plumbing for a washing machine. Double glazed French doors with side view windows open directly onto the rear garden, creating a seamless indoor-outdoor flow.
Ascending to the first floor, you will find a landing leading to three double bedrooms. The main bedroom benefits from an integrated dressing area which leads to a private en-suite shower room. A separate family bathroom with a panelled bath serves the remaining bedrooms, ensuring comfort and convenience for all residents.
The property does have remaining builders warranties, please confirm this with your property conveyancer.
Location and Area
Situated on a modern development just off Engleton Lane, this home enjoys an enviable position within the popular village of Brewood. Residents benefit from a fantastic selection of local amenities, including charming shops, welcoming public houses, and eateries, as well as medical facilities. The area also boasts well-regarded schools. Excellent transport links are readily available, with the A449 Stafford Road providing convenient access to the M54 and M6 motorways, connecting you to surrounding towns and larger urban centres for comprehensive shopping and leisure facilities. A wonderful opportunity to enjoy village life with excellent connectivity.
Entrance Hall
Having a double glazed composite door to front access, LVT flooring, doors to various rooms, wall mounted hive heating system, two storage cupboards, smoke alarm, central heated radiator, and stairs to first floor landing.
Ground Floor Guest WC
Having a low flush toilet, wall mounted wash basin, extractor fan, central heated radiator, door leading into the entrance hall.
Family Lounge - 18' x 10'8" max
Having a selection of double glazed windows to front and side, small low level door access leading into the doggy resting bedroom, door leading into the entrance hall, and two central heated radiators.
Entertainment Kitchen Diner - 18' x 9'8" max
Having a selection of double glazed windows to front and rear, double glazed french doors with side view windows overlooking the rear garden, a selection of fitted wall and base units with roll top worksurfaces, and integrated appliances which includes one and a half drainer sink unit, fridge freezer, dishwasher, Zanussi gas hob with oven and grill, and fitted upper extractor hood, central heated radiator, spotlights to ceiling, plumbing for automatic washing machine, and smoke alarm.
First Floor Landing
Stairs with handrail and spindles leading to the ground floor, loft access, and doors to various rooms.
Bedroom One - 10'2" x 10' max
Having double glazed window to front, opening leading into the dressing area, and central heated radiator.
Dressing Area - 8' x 4'9" max
Having a small dressing area situated off the main bedroom, with a door leading into the en suite, door to landing, and opening leading into bedroom one, and spotlights to ceiling.
En Suite
Having a double glazed window to side, a heated towel rail, a fitted suite with a walk in shower area, wall mounted wash basin, low flush toilet, wall mounted storage cupboard, and extractor fan.
Bedroom Two - 10'8" x 9'5" max
Double glazed window to front, spotlight to ceiling, central heated radiator, and door to landing.
Bedroom Three - 10'8" x 8'1" max
Double glazed window to rear, central heated radiator, and door to landing.
Family Bathroom
Double glazed window to front, fitted suite with panelled bath, low flush toilet, wall mounted wash basin, heated towel rail, part tiled walls, spotlights to ceiling, shaving point, and extractor fan.
Front and Side Garden
Having a wonderful front and side feature walled area, with wrought iron fencing, and dual gated access leading to the main entrance, and further gated access leading to the rear garden.
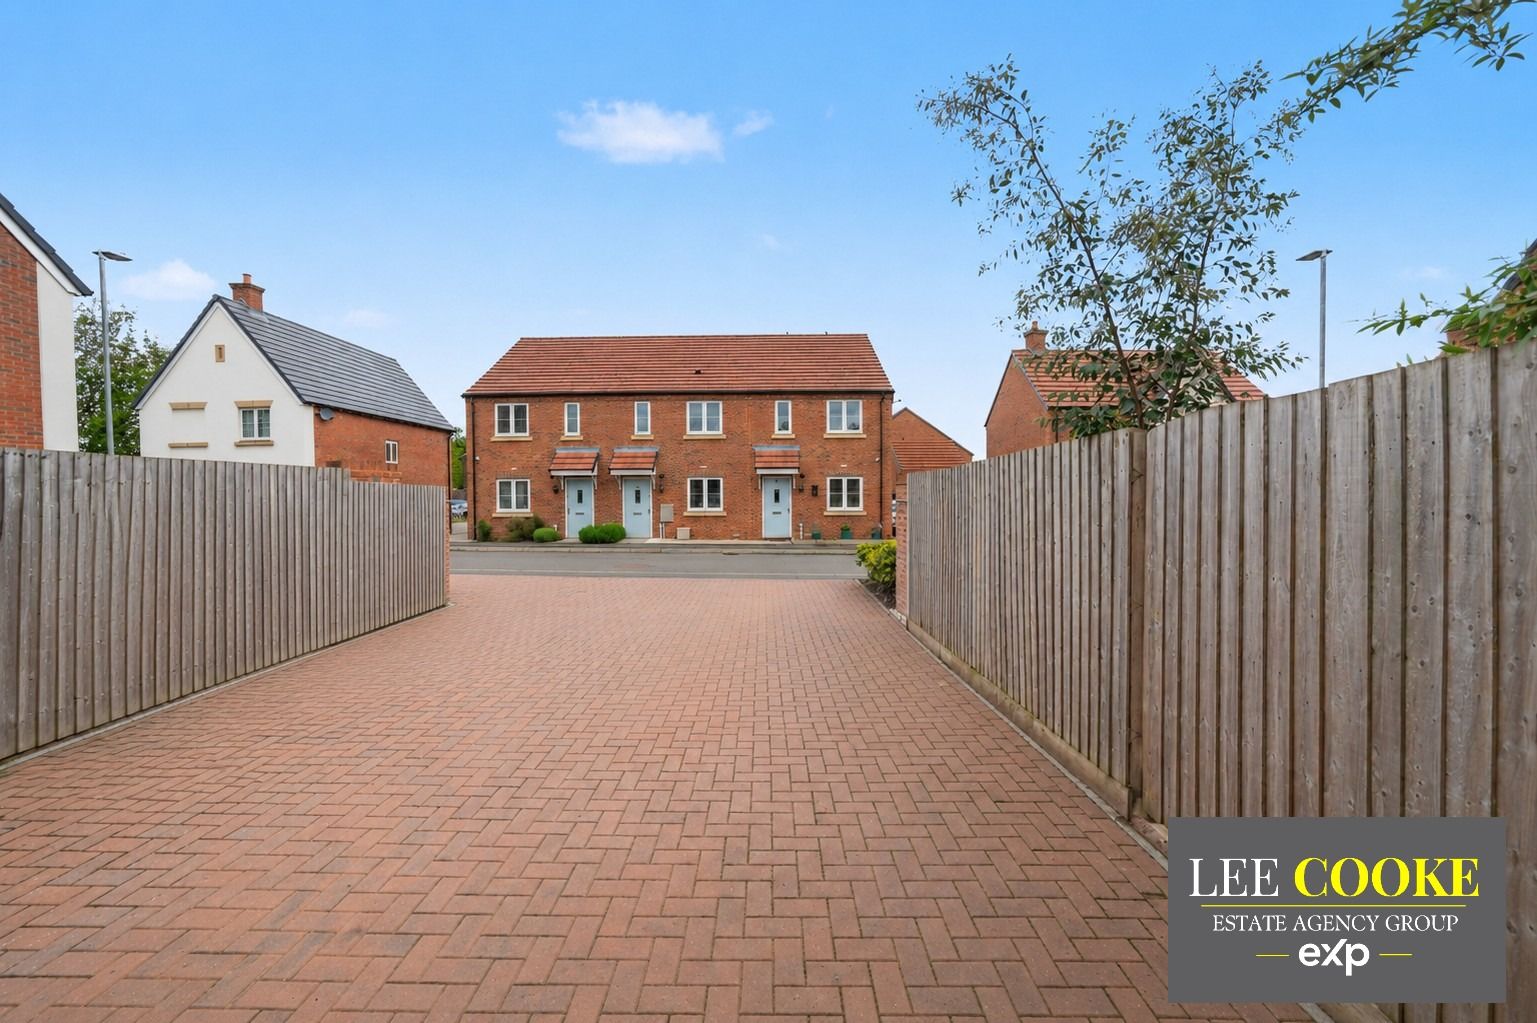
Rear Car Parking
Having allocated car parking space to the rear of the property, with a gated access leading to the main garden area.
Rear Garden
Having an entertainment paved patio area, a lawned area, gated access leading to the car parking area, and further gated access leading to the front, external power point and water tap within the garden area.
Garage
Situated to the rear of the property, having access leading to the car parking area, and upper storage area.
Valuers Comments - Lee Cooke recommends viewing to fully appreciate this CHAIN FREE corner plot modern build semi detached home on offer, the property does have remaining warranties which are to be fully confirmed with your property conveyancer.
OUR SERVICES & PARTNERS
We work closely with a number of business partners to help our buyers and sellers, we may receive referral fees for these services.
· We offer FREE selling valuation appraisals (with our in-house team)
· Mortgage advice is available (with one of our partners)
· Property lawyers are available (with one of our partners)
· Surveys – Removals – Trades are also available (with our partners)
Disclaimer
The property details supplied are meant to give a general overview of the property. The measurements, descriptions, floorplans, aerial boundary views, freehold or leasehold information supplied and fixtures, fittings and services connected within the advert should be confirmed with your legal representative before incurring any costs and should be classed as incorrect. We have not carried out a survey, legal valuation or tested any of the services, fixtures, appliances or fittings. We may update these details at any stage without notice. All images and information are copyright of Lee Cooke Estate Agency group eXp.
We offer a number of marketing packages to our clients which includes professional photography – floor plans – drone, low level videography & greyscale at an extra cost.
AML checks are required by law for all buyers and sellers at a cost of £30.
Lee Cooke Estate Agency group eXp, Rightmove, Zoopla & OnTheMarket accept no responsibility for the accuracy of the details provided. The advertisements does not constitute property particulars and should not be relied upon as such.
Location
Furrow Drive, Off Engleton Lane, Brewood, Staffordshire, ST19 9FE, Staffordshire
Data
Listing Agent
