
£400,000
Upper Furlong, Timsbury, Bath, BA2 0NN, Bath
Detached House for sale in Bath, Upper Furlong, Timsbury, Bath, BA2 0NN
Upper Furlong, Timsbury, Bath, BA2 0NN, Bath
£400,000
Description
Quote Reference NF0664 To Arrange Your Viewing
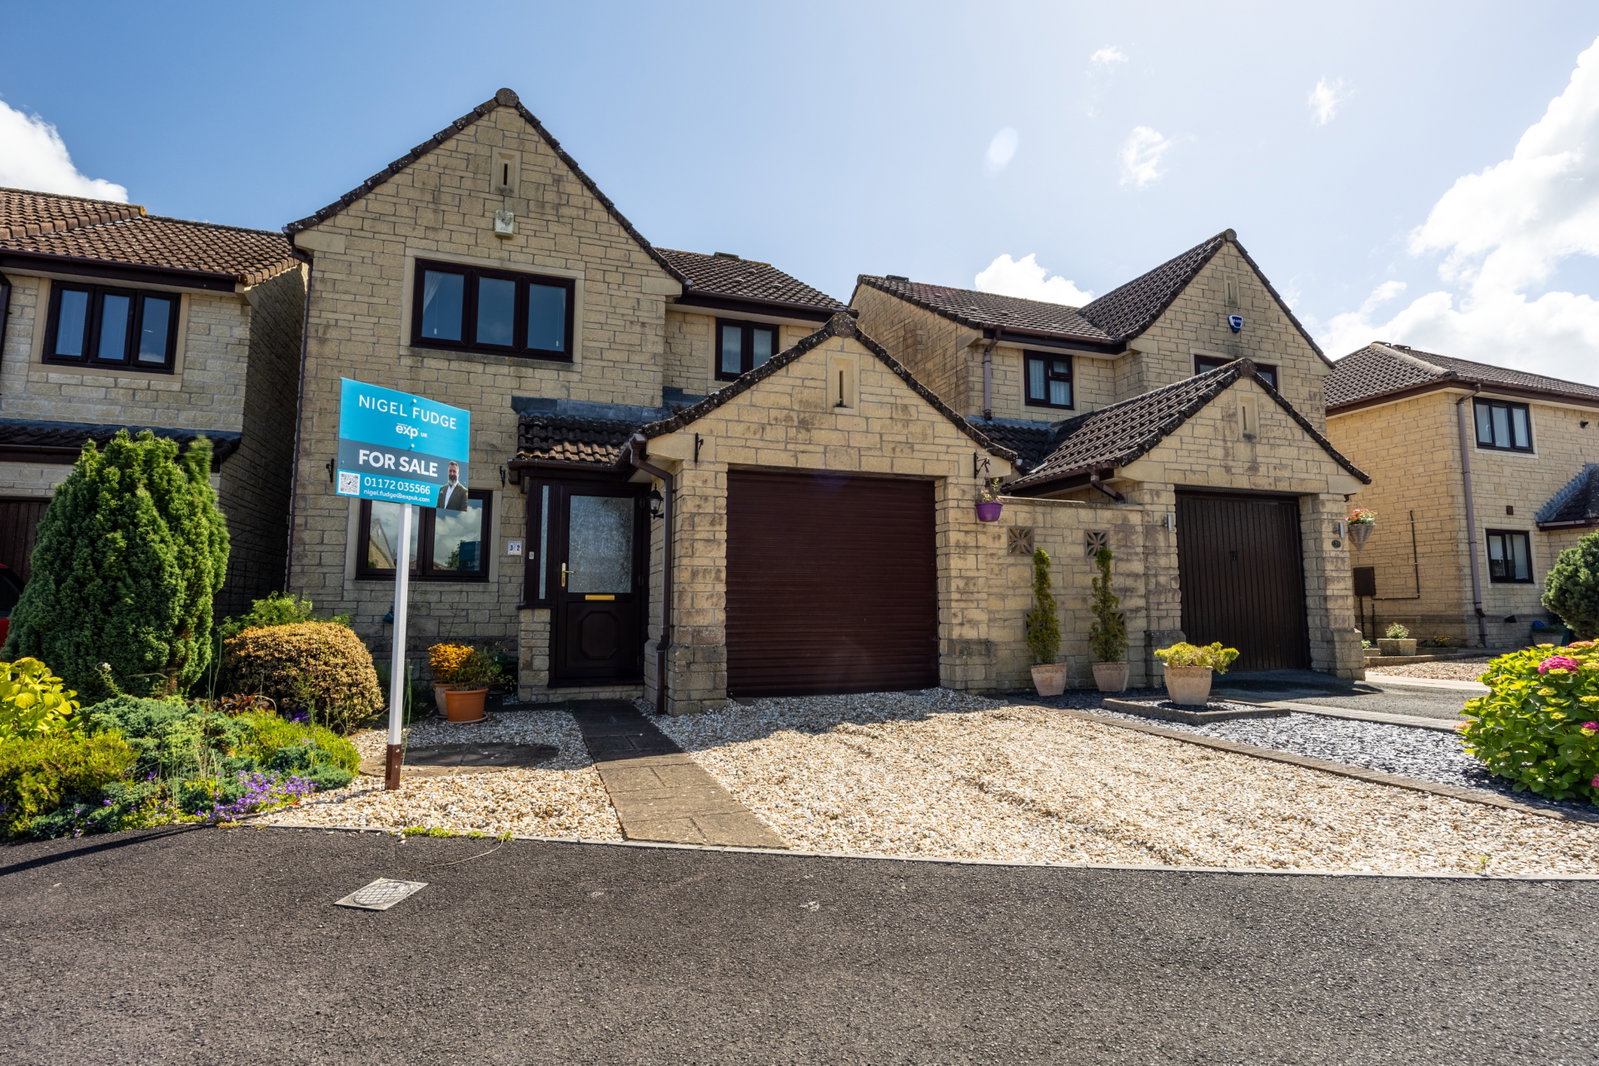
Discover a beautifully presented, light-filled detached home, built by Flower & Hayes in 1996, ideally situated in a quiet cul-de-sac in Upper Furlong, Timsbury. This inviting property, available with vacant possession and no onward chain, offers comfortable living spaces and a charming southerly-facing garden, making it an ideal choice for those seeking a tranquil and well-connected home.
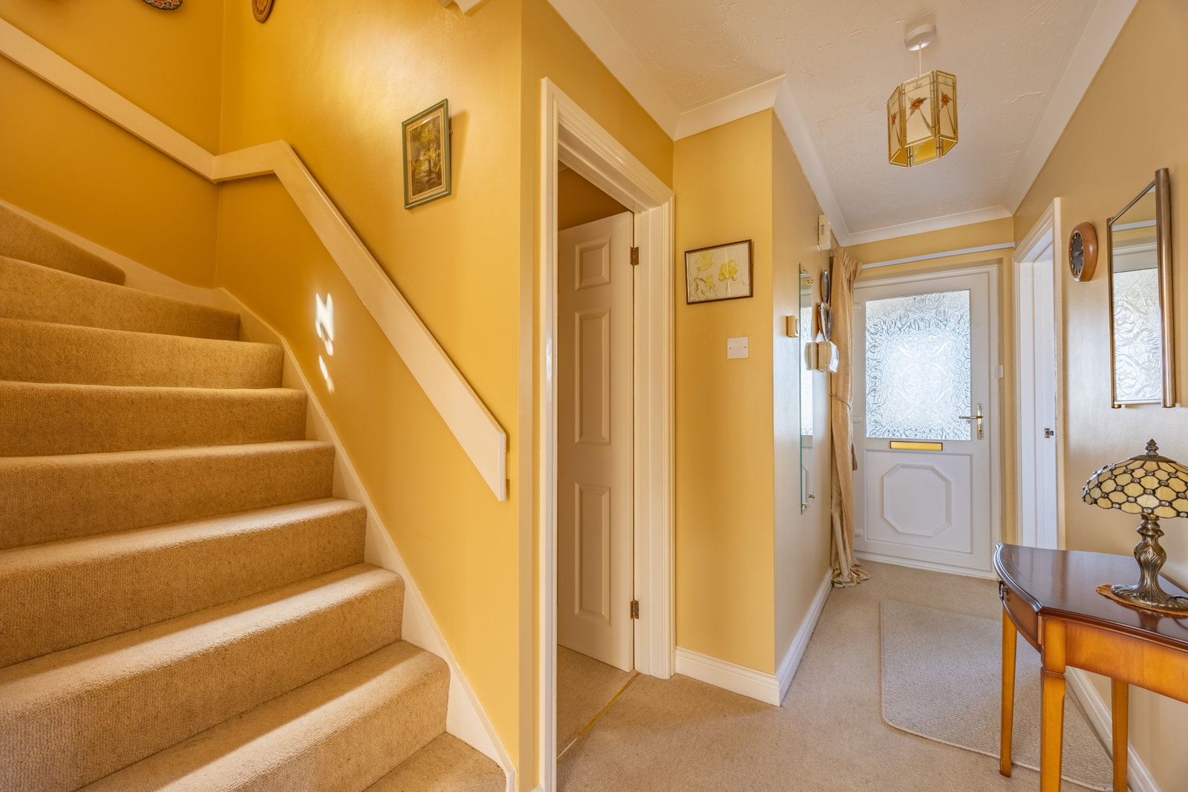
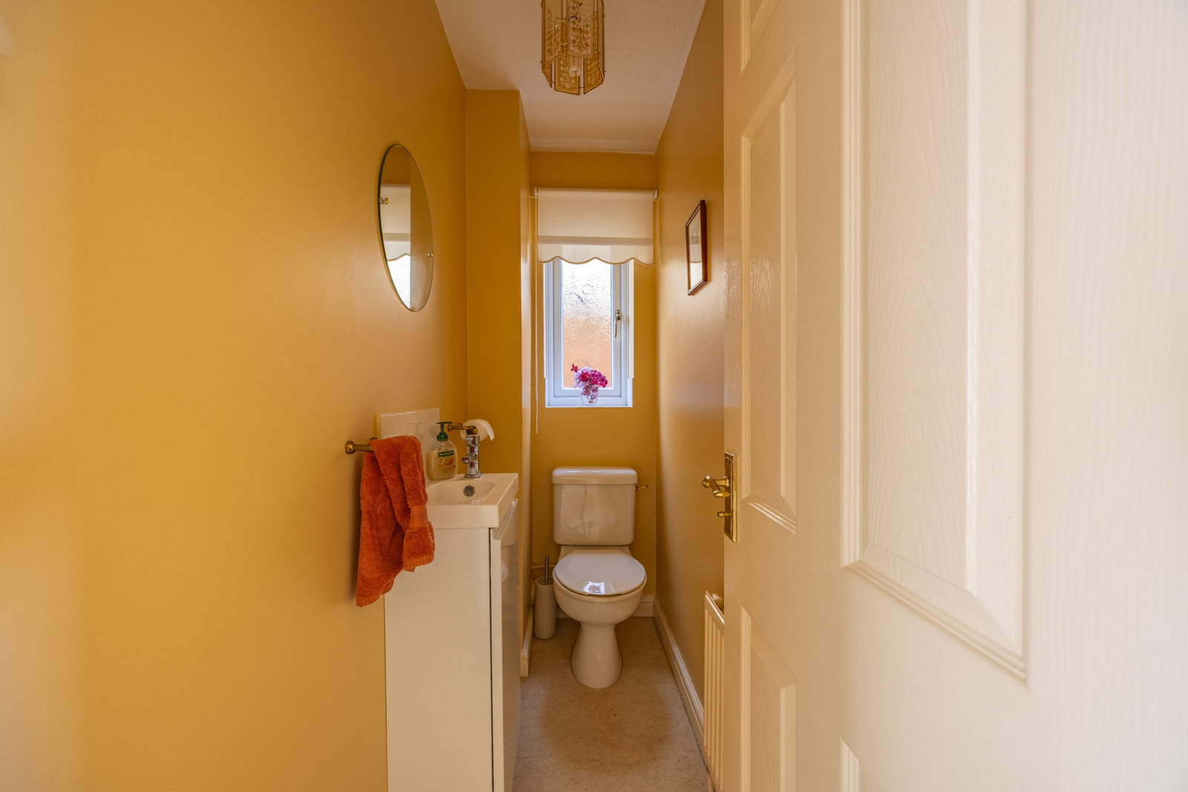
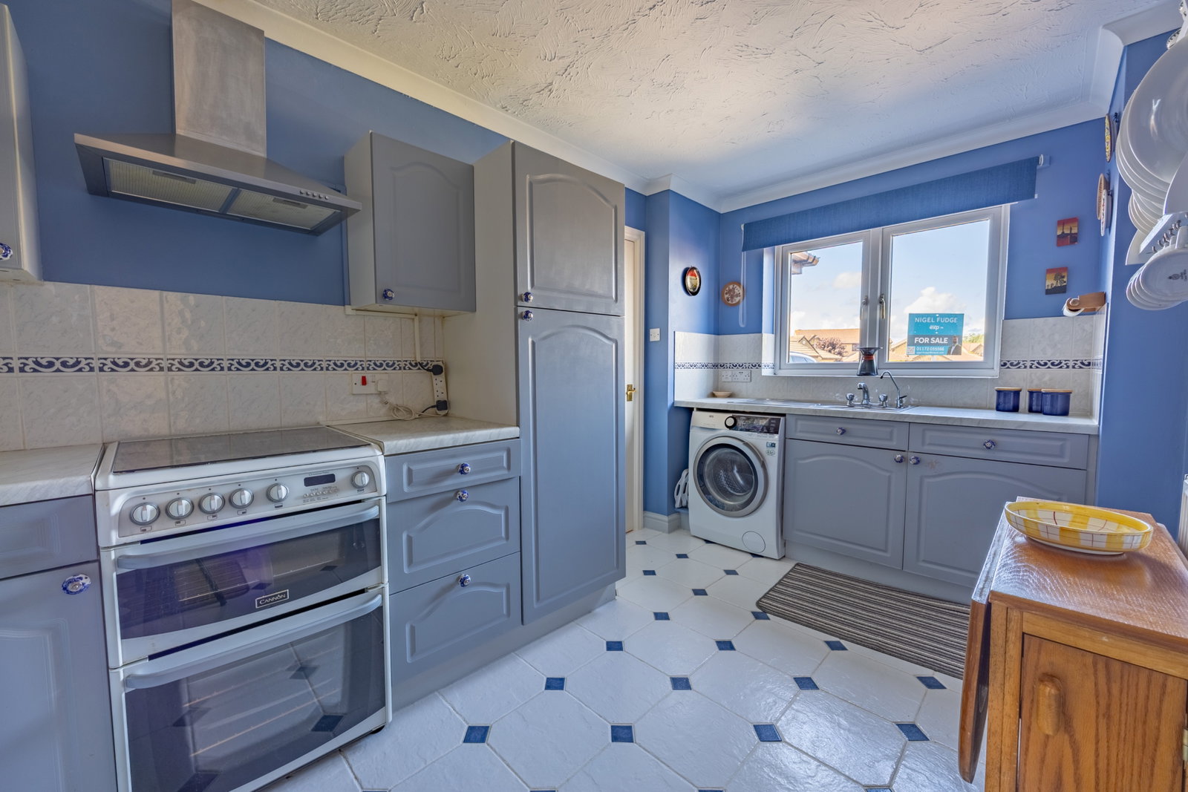
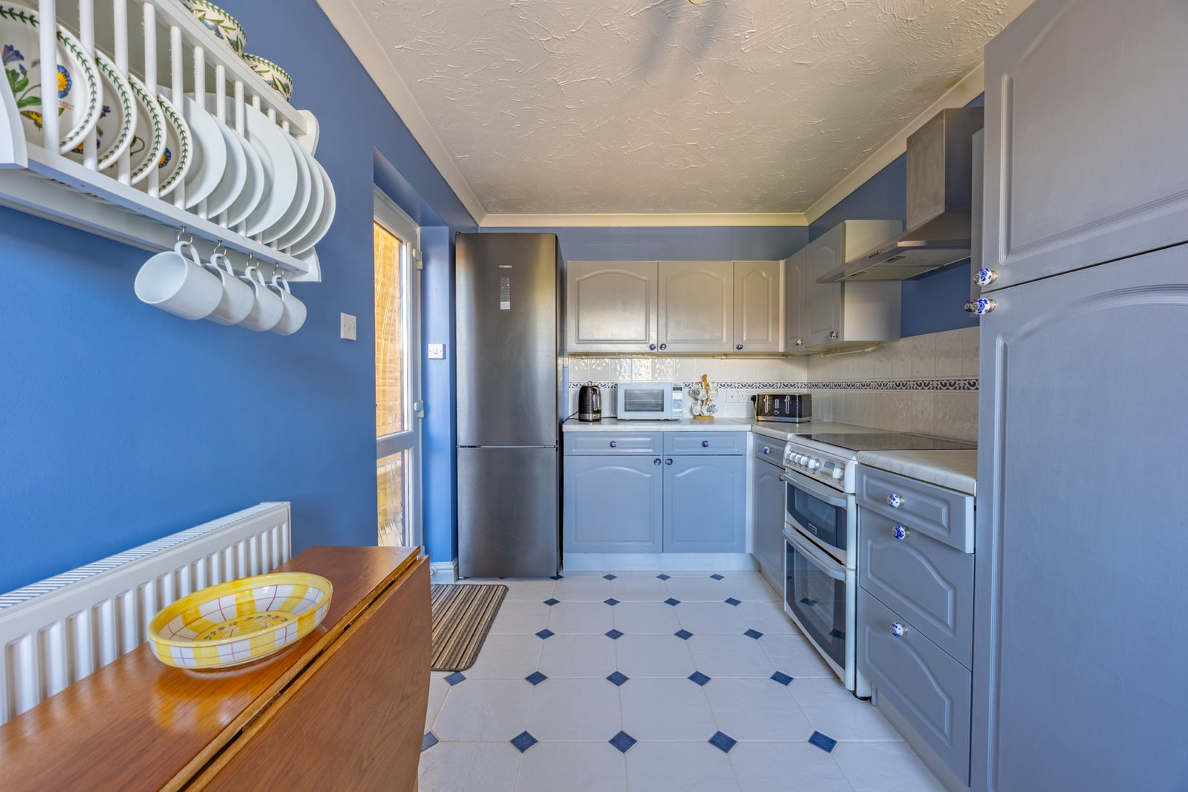
Step inside through the welcoming porch, with its obscure double-glazed door and side window, leading into a hallway that sets a warm tone. The ground floor offers practical amenities beginning with a convenient cloakroom, featuring a vanity unit with a wash hand basin and a low-level WC, perfect for guests. The bright kitchen/dining room (4.43m x 1.99m) is positioned to the front of the property, overlooking the gardens, and is equipped with a range of wall and base units, laminate work surfaces, and an inset stainless steel sink/drainer. There is ample space for a cooker, fridge/freezer, and washing machine, complemented by USB sockets and a water softening system. The generous living room (6.23m x 3.49m) provides a wonderful space for relaxation, featuring an inset electric fire, fitted shelving, and seamless access to the delightful garden room. The standout feature of the ground floor is undoubtedly the superb garden room (3.13m x 3.09m), which boasts double-glazed doors and windows to the side and rear, along with two double-glazed skylight windows, flooding the space with natural light and offering serene views of the rear gardens.
Ascending to the first floor, the landing, illuminated by a double-glazed window to the side aspect, provides access to the loft and an airing cupboard. The property features three comfortable bedrooms, all benefiting from fitted wardrobes. Bedroom one (3.63m x 3.48m) is a peaceful retreat with double-glazed windows to the front and a range of fitted double wardrobes. It also boasts a private en-suite shower room (2.61m x 1.72m max) with a shower cubicle, vanity unit with a wash hand basin, and a low-level WC. Bedroom two (3.57m x 2.84m) and bedroom three (2.55m x 2.55m) both overlook the rear gardens through double-glazed windows and include fitted wardrobes, offering versatile accommodation. A well-appointed family bathroom serves the remaining bedrooms, comprising a bath with a glass shower screen and shower attachment, a pedestal wash hand basin, and a low-level WC, all finished with partially tiled walls and vinyl flooring.
Externally, the property benefits from a southerly-facing rear garden (11m x 8.5m), enclosed by wooden fencing and accessible via side gates. It features a main lawn area with deep-filled borders of flowers and shrubs, a pea gravel patio perfect for outdoor dining adjacent to the garden room, and a wooden shed for additional storage. The front garden is thoughtfully designed with open borders, an area of slate with shrubs, and a section of Dorset flint with a variety of shrubs and flowers. Parking is well catered for with a driveway, laid to Dorset flint, accommodating one car, and a single garage (5.21m x 2.44m) with an electronic roller door, power, and light, offering secure storage and convenience.
Location
Situated in Upper Furlong, Timsbury, this home offers the best of both worlds: a peaceful village setting with excellent connectivity. Timsbury provides a range of local amenities, including shops and community facilities. The vibrant City of Bath is within easy reach, offering extensive shopping, dining, and cultural attractions, while convenient transport links connect you to surrounding areas, ensuring a balanced and fulfilling lifestyle.
Accommodation
Porch - 1.83m x 0.98m (6'0" x 3'2")
Hallway
Cloakroom - 2.16m x 0.84m (7'1" x 2'9")
Kitchen/Dining Room - 4.43m x 1.99m (14'6" x 6'6")
Living Room - 6.23m x 3.49m (20'5" x 11'5")
Garden Room - 3.13m x 3.09m (10'3" x 10'1")
Landing
Bedroom One - 3.63m x 3.48m (11'10" x 11'5")
Ensuite - 2.61m x 1.72m max(8'6" x 5'7")
Bedroom Two - 3.57m x 2.84m (11'8" x 9'3")
Bedroom Three - 2.55m x 2.55m (8'4" x 8'4")
Bathroom - 2.97m max x 1.85m max(9'8" x 6'0")
Rear Garden - 11m x 8.5m (36'1" x 27'10")
Front Garden
Garage - 5.21m x 2.44m (17'1" x 8'0")
Driveway
Agents Notes
Kindly note some items mentioned or seen in the photographs may not be included in the property, please check with the Property Agent. For further information or details about this property please visit. nigelfudge.exp.uk.com
EPC = C, Council Tax Band – D (£2316.55 PA estimate) – Bath & Northeast Somerset, Services - Mains electricity, Mains water, Mains drainage, Mains Gas. Freehold property. Built 1996
All prospective purchase need to be aware the property has undergone a Grant of Probate and is being sold without an onward chain. A local Solicitor firm are executors of the property.
Quote Ref NF0664
Location
Upper Furlong, Timsbury, Bath, BA2 0NN, Bath
Data
Listing Agent
