
£270,000
43B Ballifeary Road, Inverness, IV3 5PG, Inverness
Semi Detached Bungalow for sale in Inverness, 43B Ballifeary Road, Inverness, IV3 5PG
43B Ballifeary Road, Inverness, IV3 5PG, Inverness
£270,000
Description
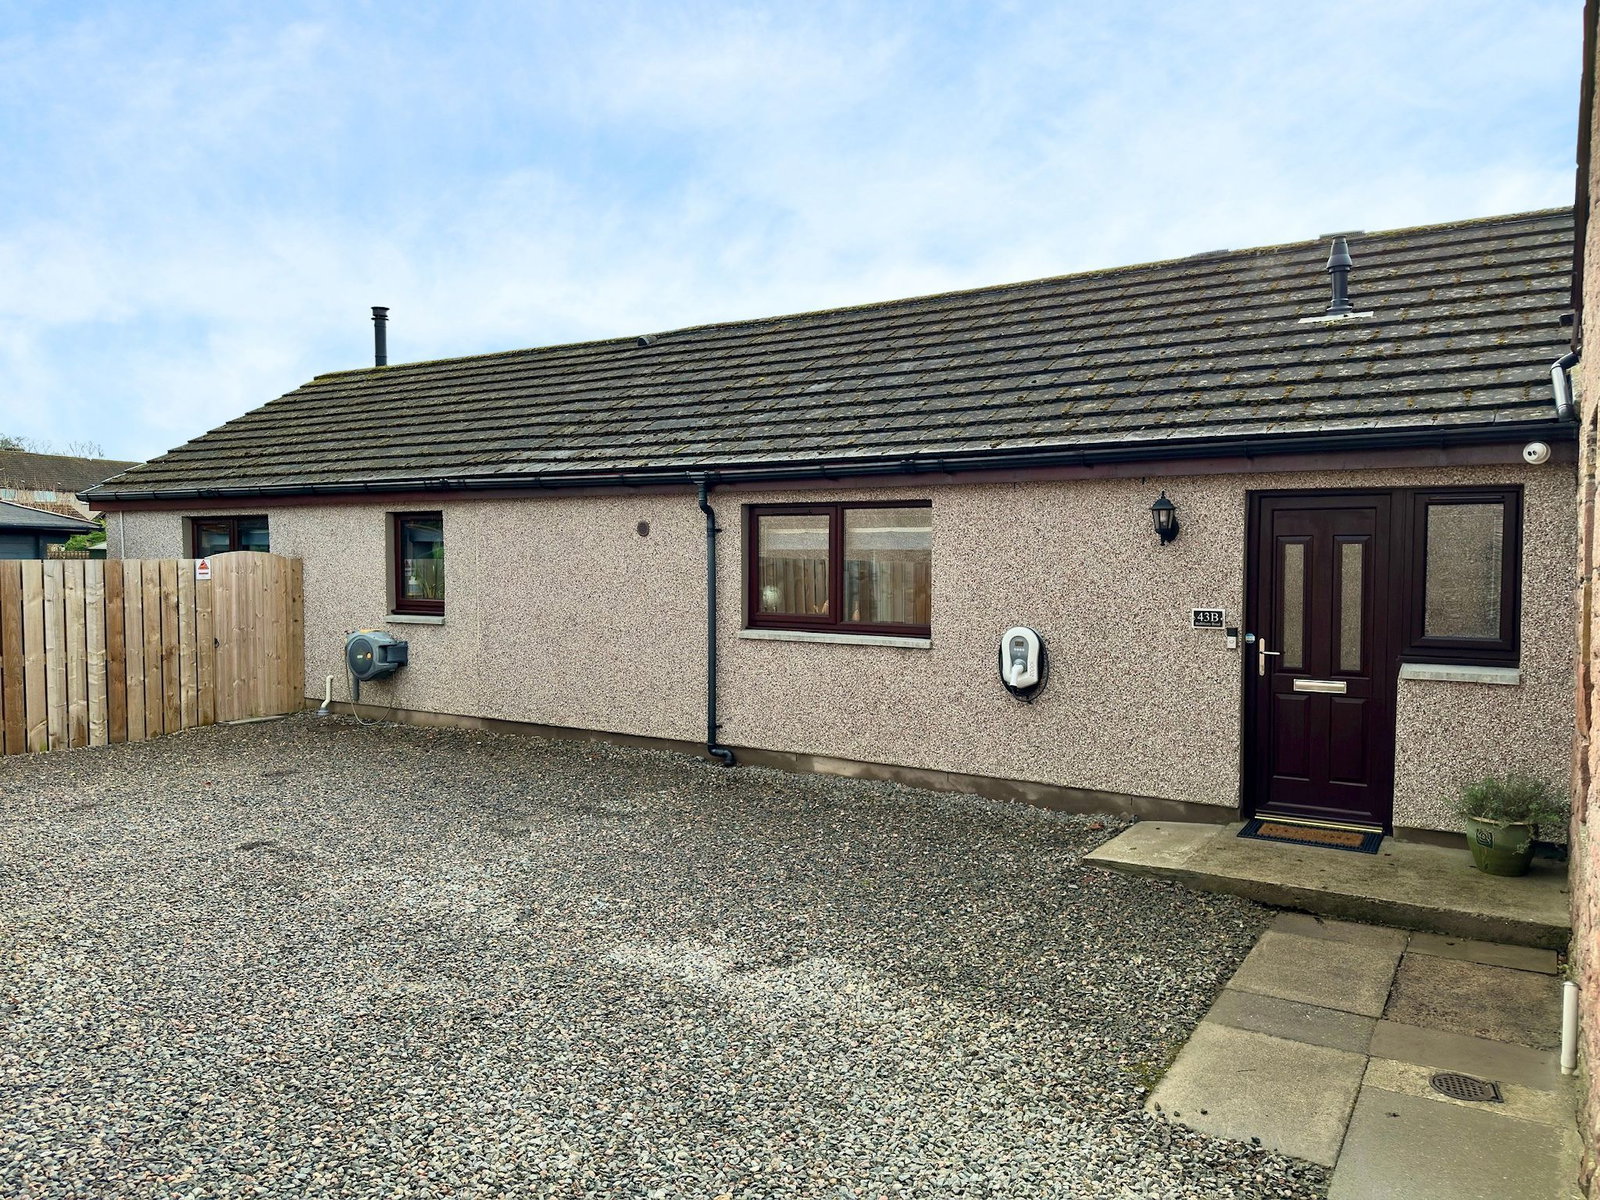
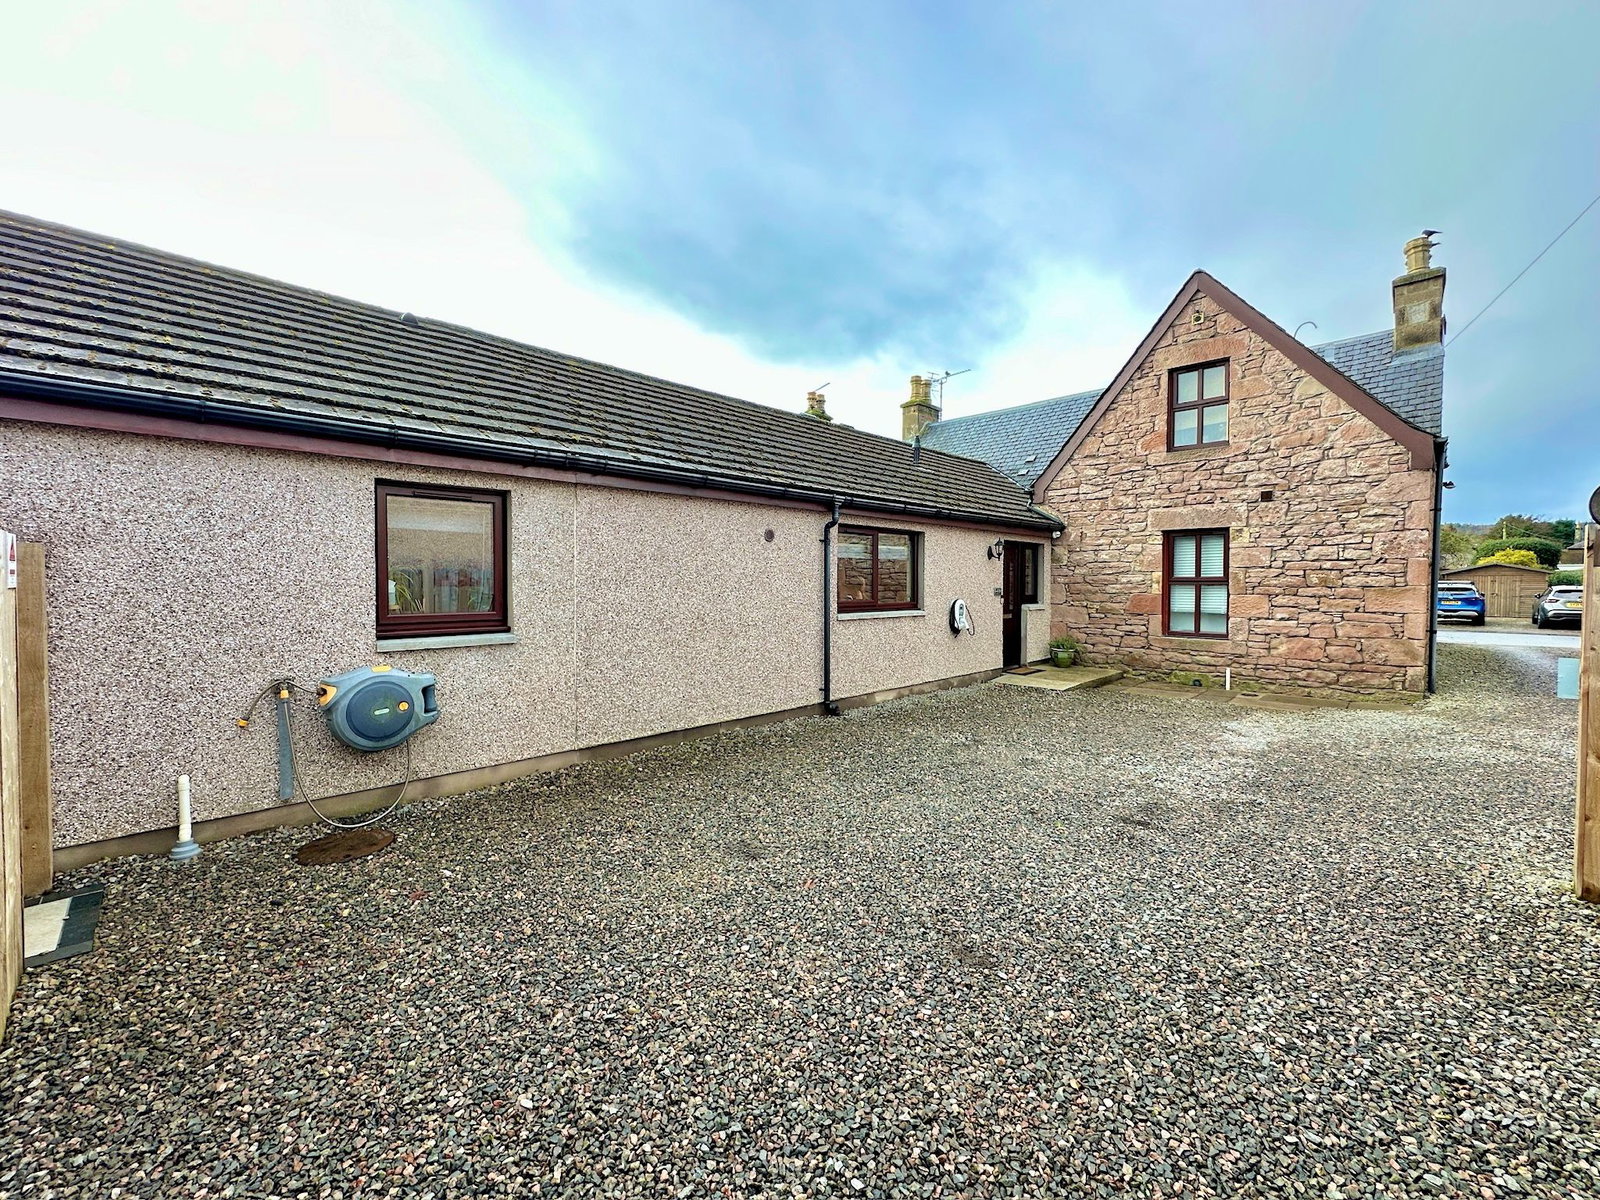
Enjoying modern, open plan living space and presented in immaculate condition throughout, this two bedroom semi-detached bungalow must be viewed to be fully appreciated. Affording bright and spacious accommodation together with beautifully landscaped gardens, a spacious summerhouse and ample off-street parking, this unique property will be ideal for a variety of buyers.
LOCATION:- Ballifeary Road is located in close proximity to Eden Court Theatre, Inverness Leisure, Aquadome and local convenience store on Glenurquhart Road. The scenic walks along the River Ness can be enjoyed and the City centre is also within easy walking distance.
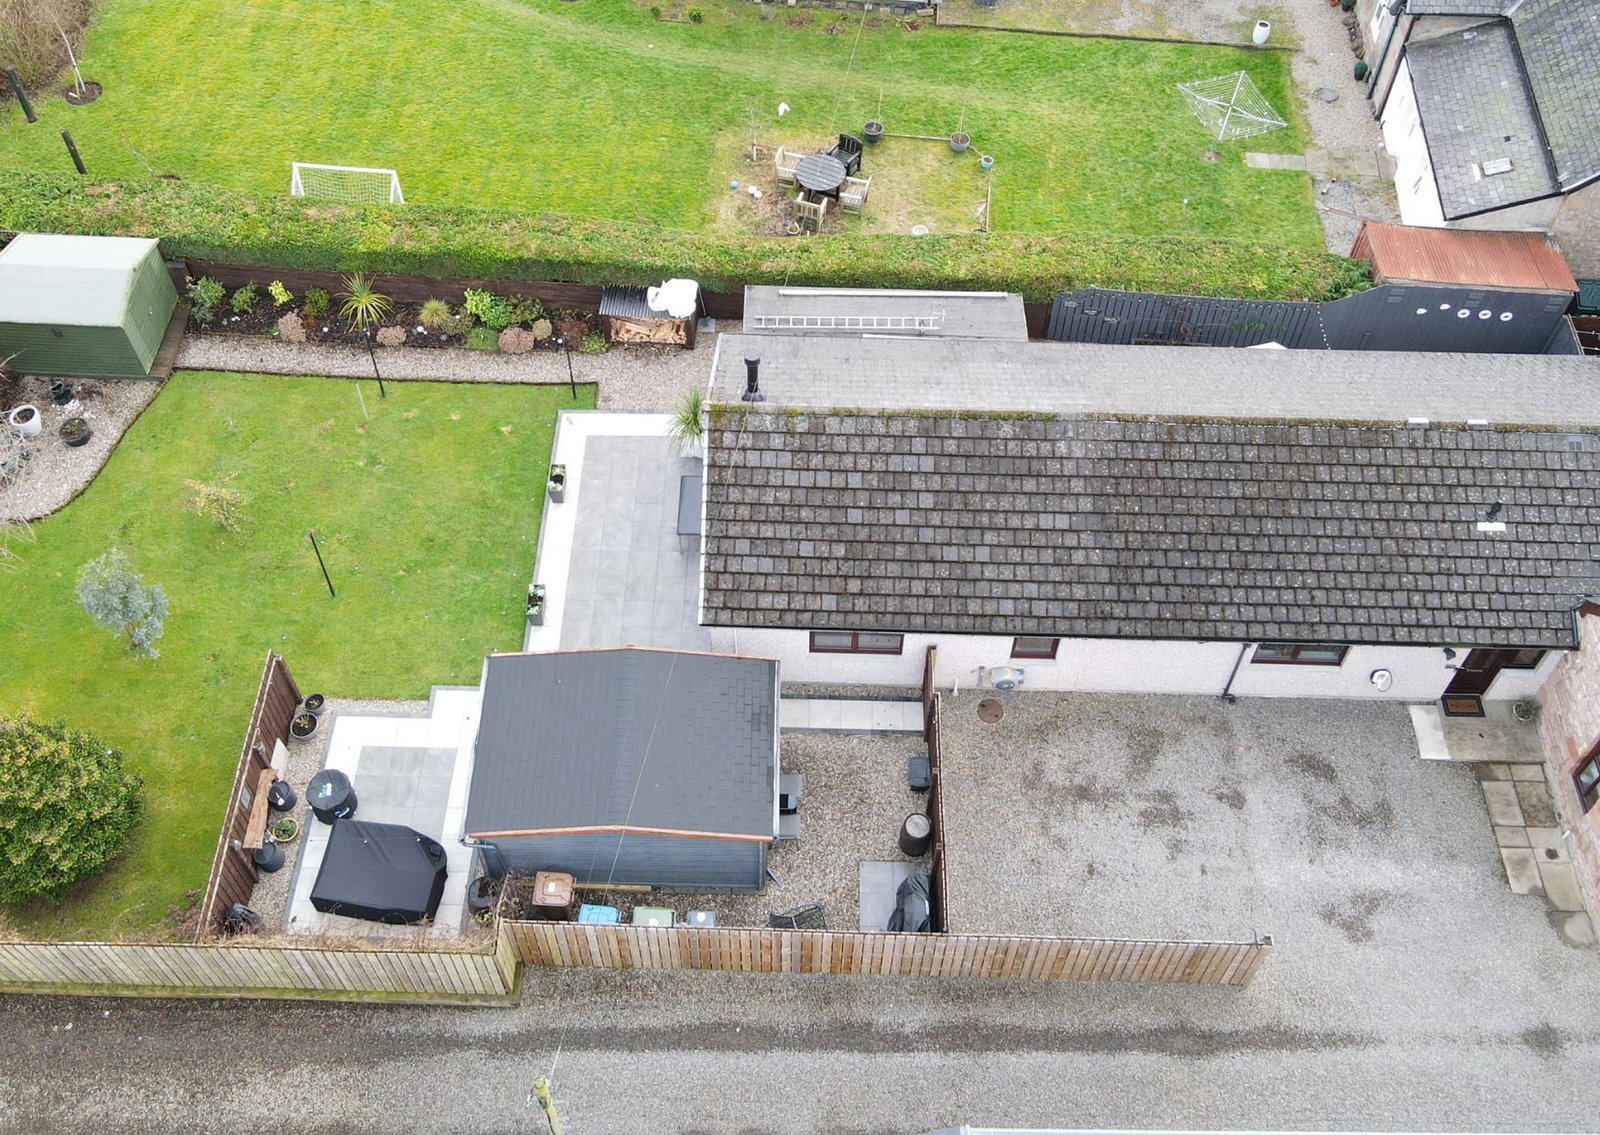
GARDENS:- The property benefits from a gravelled driveway at the entrance of the property. The rear garden offers a paved patio area , ideal for entertaining. There is an area laid to lawn with a shrubbed border offering a selection of mature trees and shrubs. The rear garden also benefits from a timber frame shed, a lean-to storage shed/workshop, large summerhouse/bar, two exterior electricity sockets and festoon lighting .
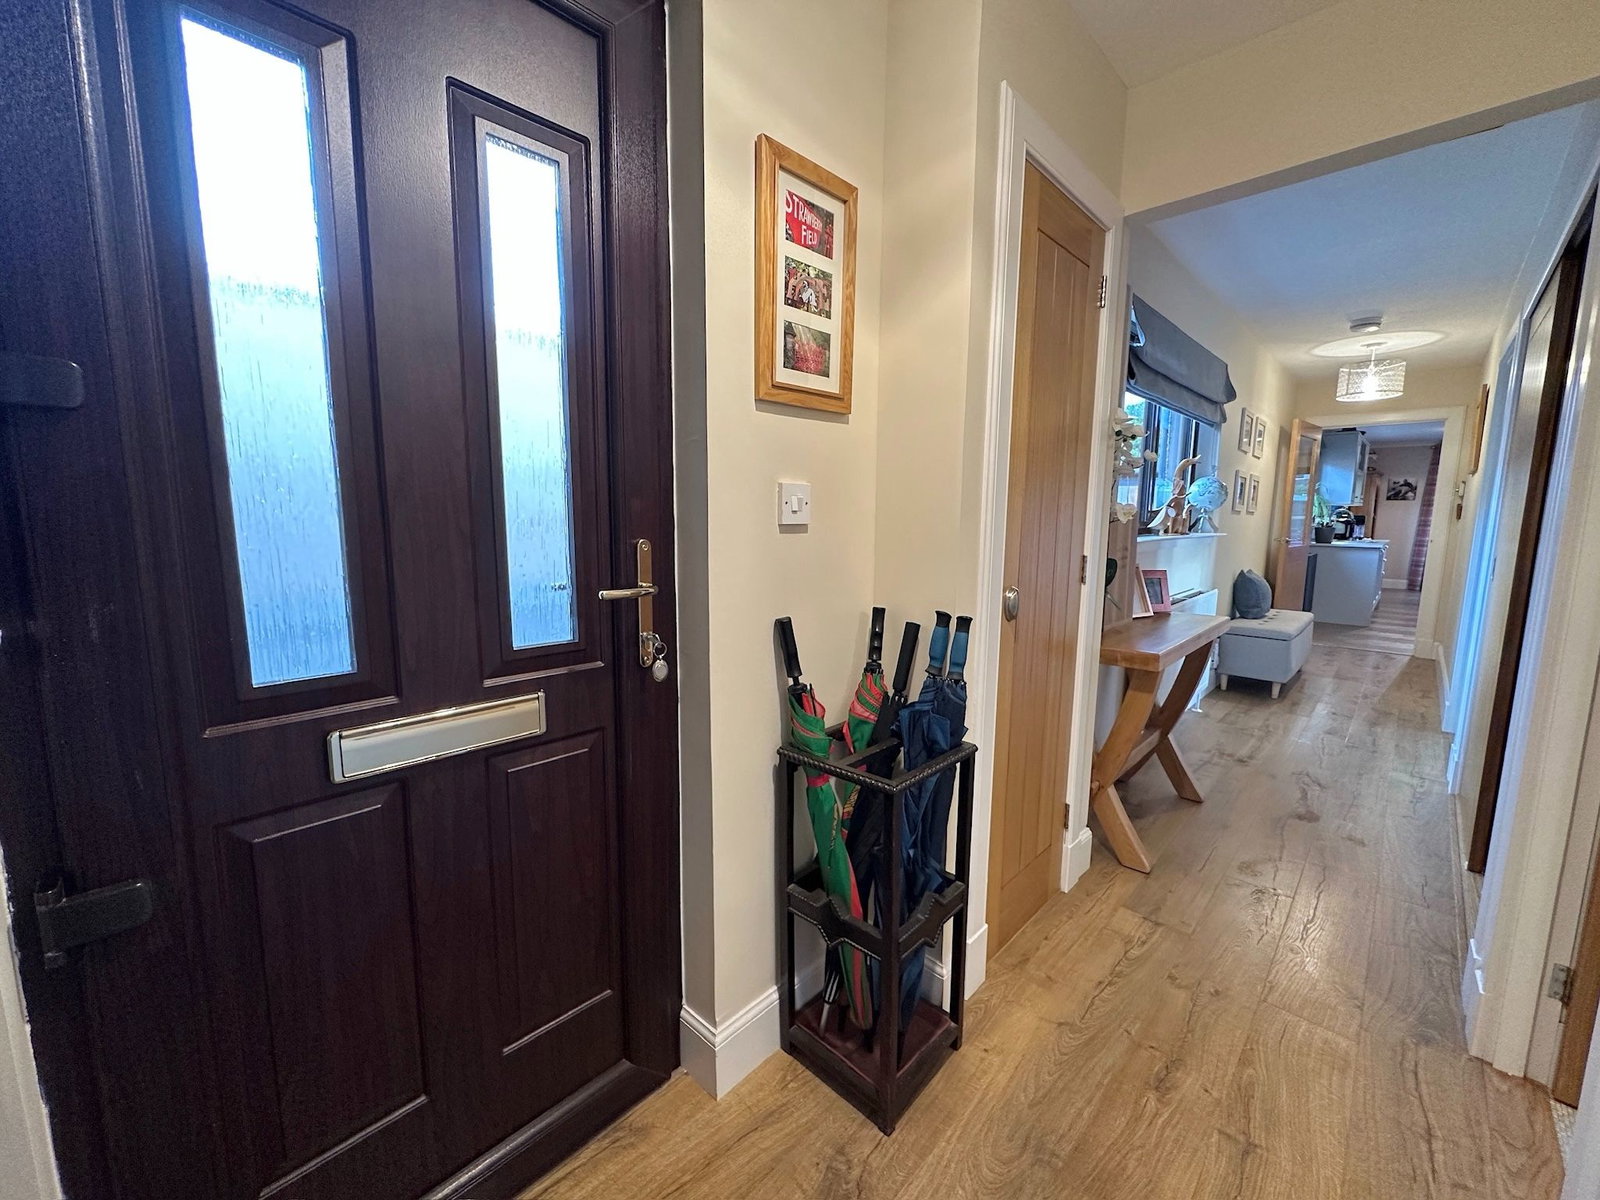
ENTRANCE HALL :- The entrance hall is open to the utility room and access is offered to the lounge, kitchen, diner, shower room, two bedrooms and a double integrated cupboard with sliding doors offering fitted shelving and hanging rail.
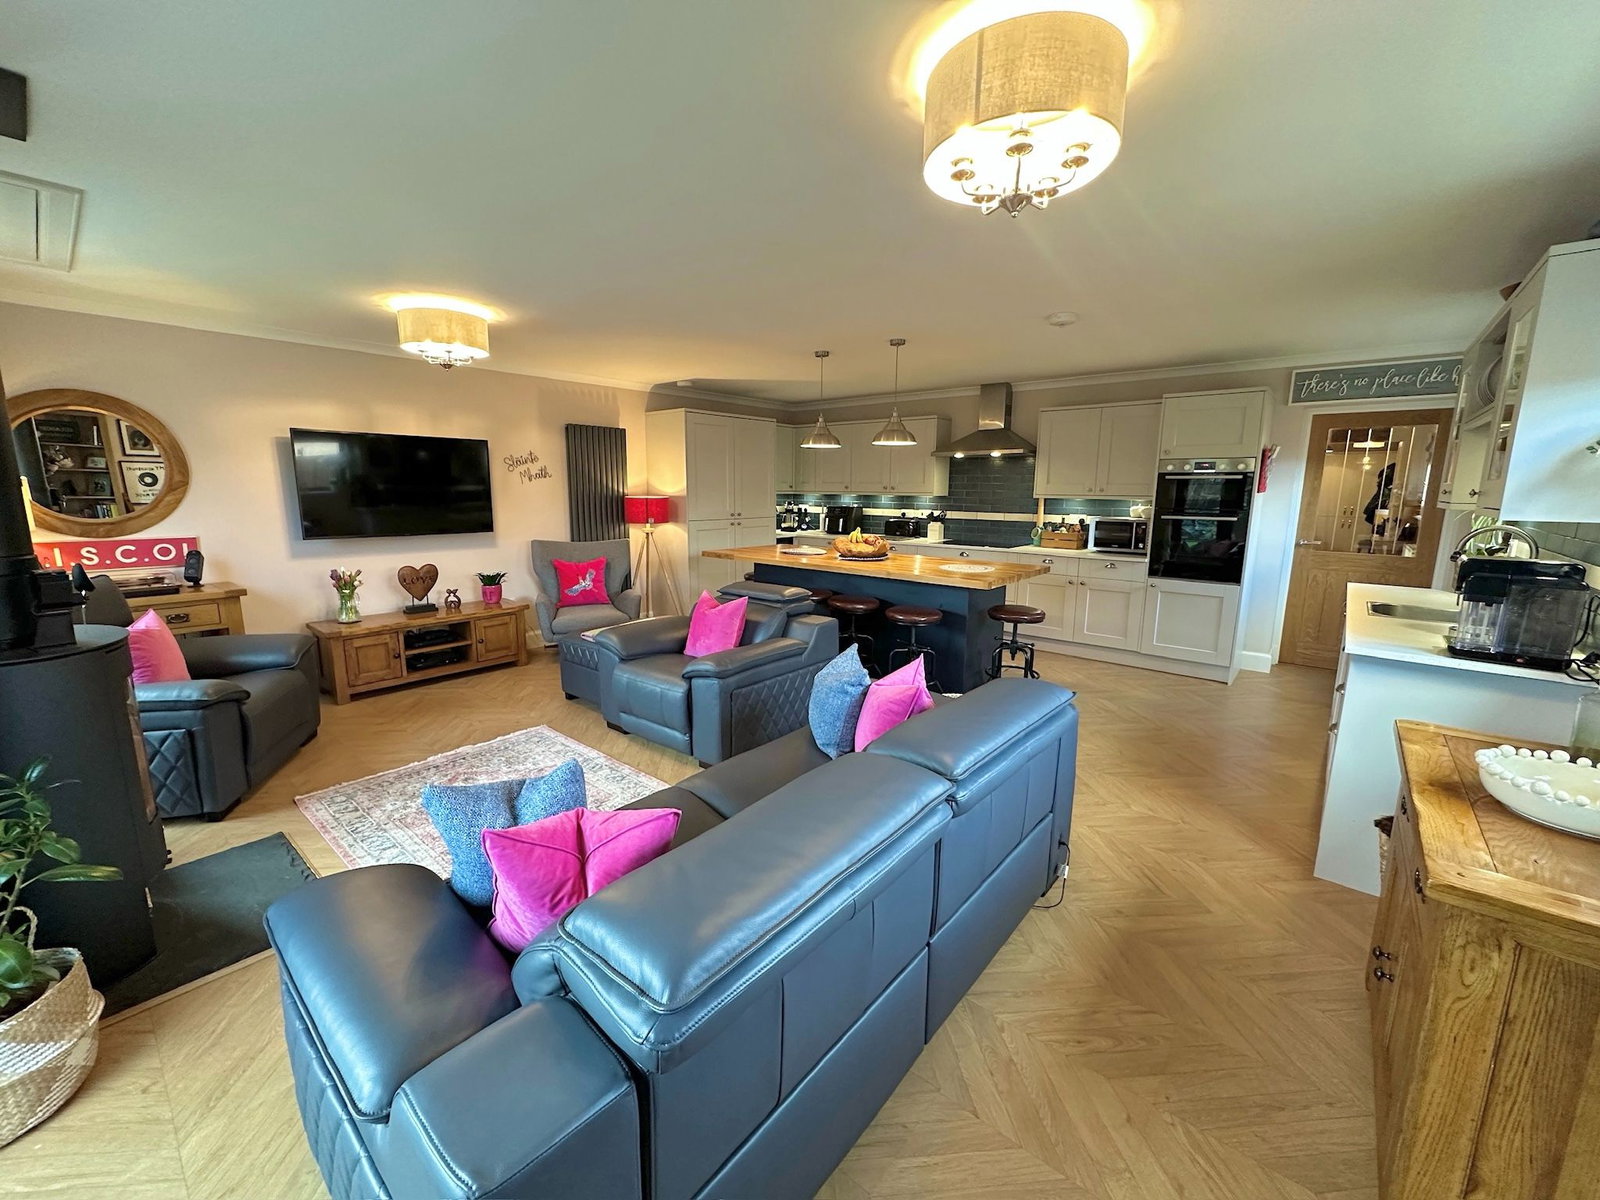
OPEN PLAN LOUNGE/KITCHEN/DINER (6.54m x 5.98m):- This comfortably proportioned lounge enjoying a generous degree of natural light, courtesy of windows to the side and a large window and French double doors to the rear garden. A wood burning stove upon a Caithness slate hearth acts as a pleasing focal point within the room which offers ample space for dining.
The lounge is open to the large stylish kitchen which is fitted with a combination of wall mounted and floor based units with worktop , induction hob, extractor hood, eye level double oven, integrated fridge/freezer, wine fridge, stainless steel sink with mixer tap and an integrated dishwasher. The kitchen also benefits from a large island offering breakfast bar seating, floor units and built in refuse bins.
SHOWER ROOM (1.71m x 2.56m):- The shower room is furnished with a WC, shower cubicle with mains fed shower, wash hand basin, heated towel rail, extractor fan and a deep integrated cupboard housing the boiler.
BEDROOM ONE (3.49m x 4.81m):- This bright and spacious double bedroom benefits from a walk in wardrobe with fitted shelving and hanging rails. Access is offered to the en-suite bathroom.
EN-SUITE BATHROOM (2.26m x 3.65m):- The en-suite bathroom is furnished with a double walk in shower with a mains fed Drench shower, comfort height WC, wash hand basin with fitted drawers, bluetooth enabled mirror, double end bath, heated towel rail, extractor fan and a shaver point.
BEDROOM TWO (4.80 x 3.39m):- This spacious bright double bedroom benefits from a double integrated wardrobe with mirrored sliding doors.
UTILITY ROOM (2.37m x 2.34m):- The utility room is fitted with a combination of wall mounted and floor based units with worktop, stainless steel sink and drainer with mixer tap and space is offered for a washing machine and space for a tumble dryer.
EXTRAS INCLUDED:- All fitted carpets, floor coverings, window fittings, light fixtures and integrated appliances are included within the sale. The electric car charging station may be included under separate negotiation.
SERVICES:- Mains water, drainage, gas, electricity, television and telephone points.
Location
43B Ballifeary Road, Inverness, IV3 5PG, Inverness
Data
Listing Agent
