
£575,000
Daisy Lane, Newton Abbot, Newton Abbot
Detached House for sale in Newton Abbot, Daisy Lane, Newton Abbot, 1959 m²
Daisy Lane, Newton Abbot, Newton Abbot
£575,000
Description
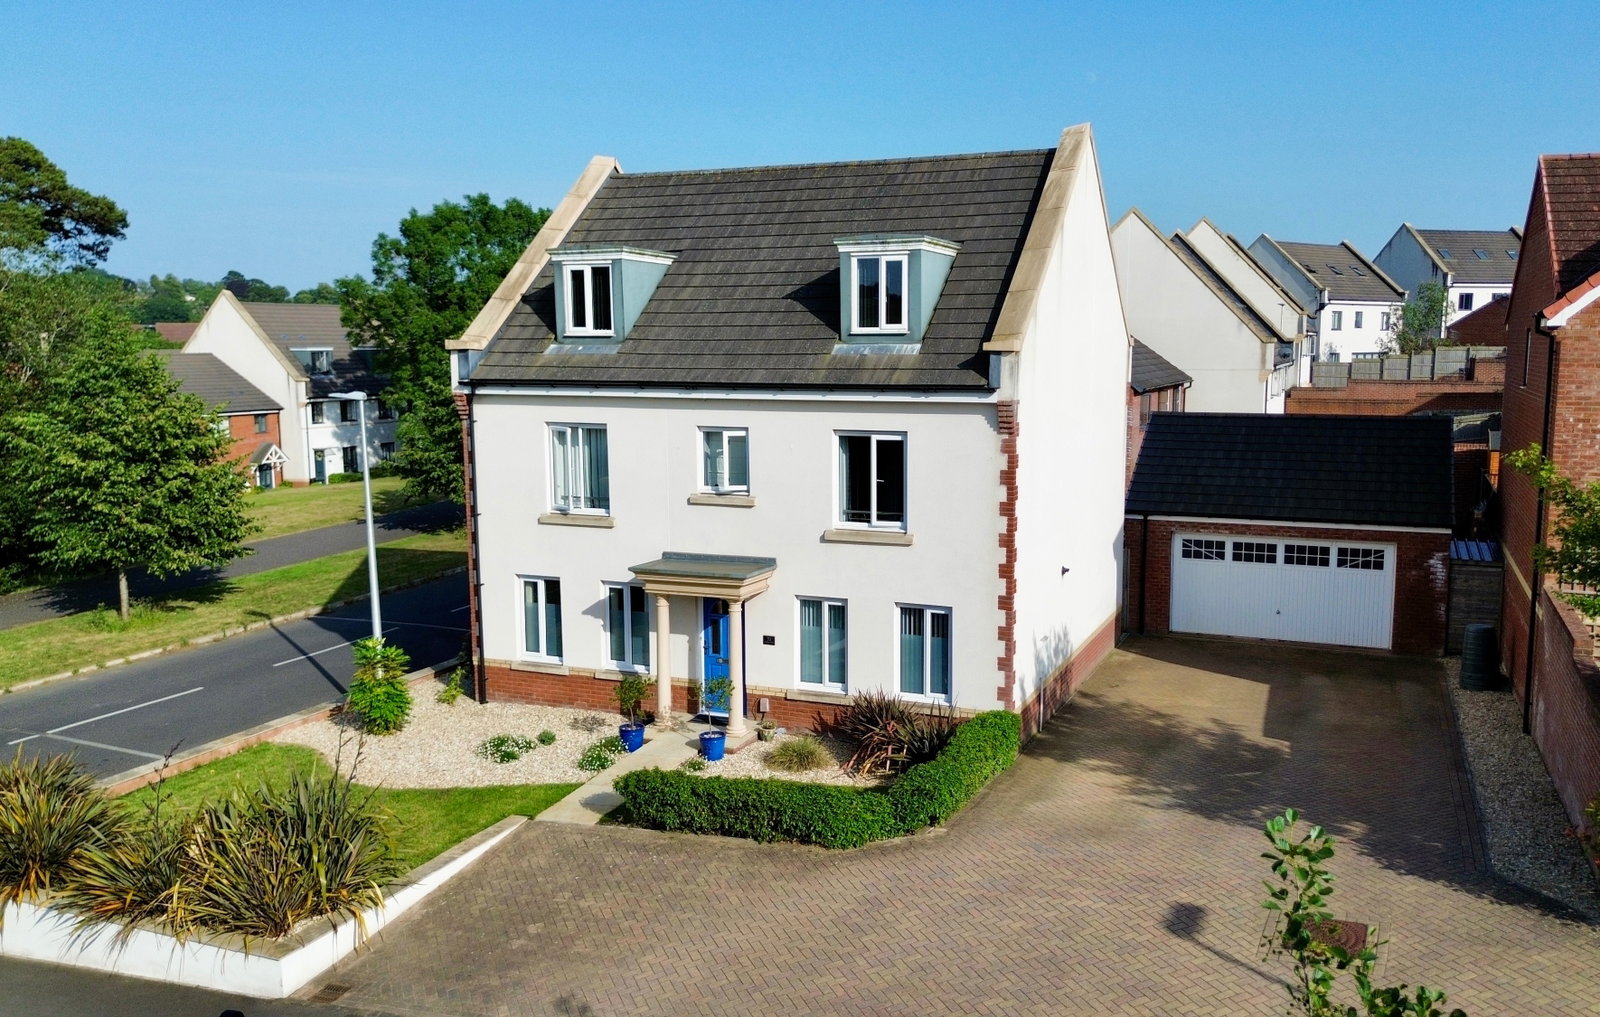
Discover this exceptional detached home, beautifully presented over three floors, boasting spacious accommodation with a generous double garage and ample driveway parking. To arrange a viewing, please quote CS1097 when calling.
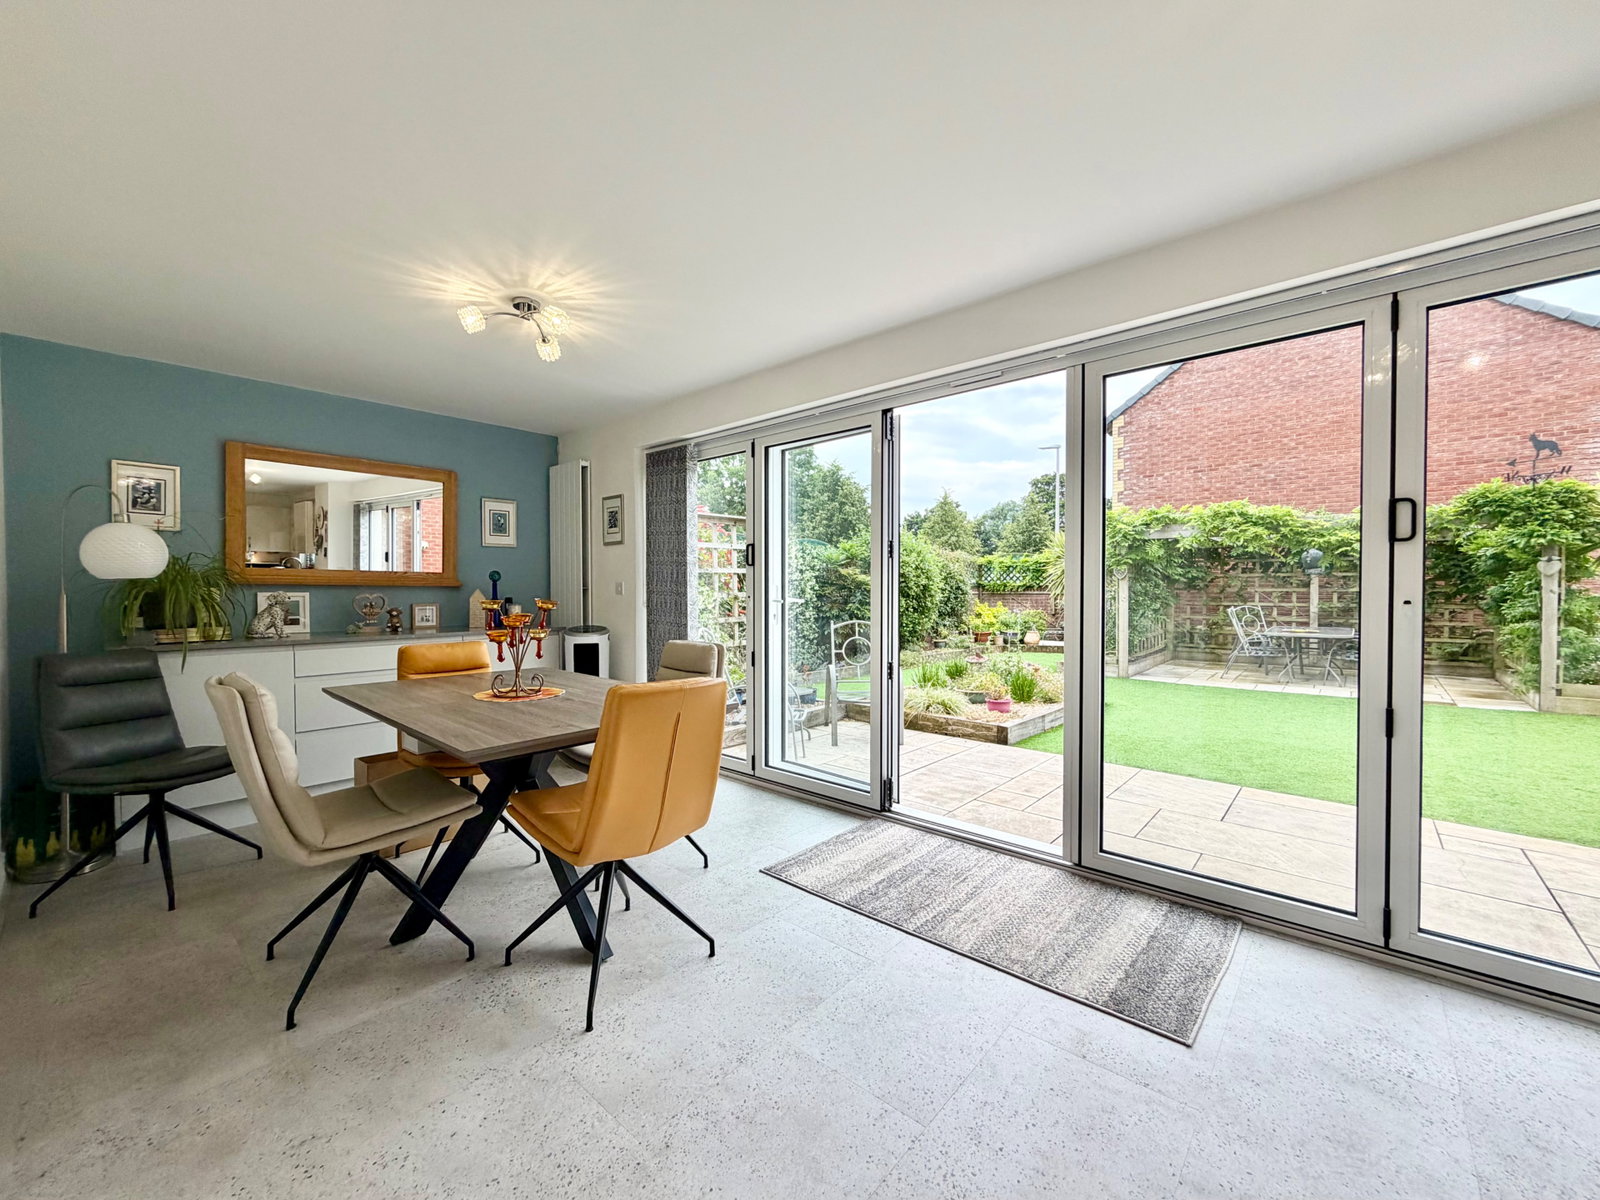
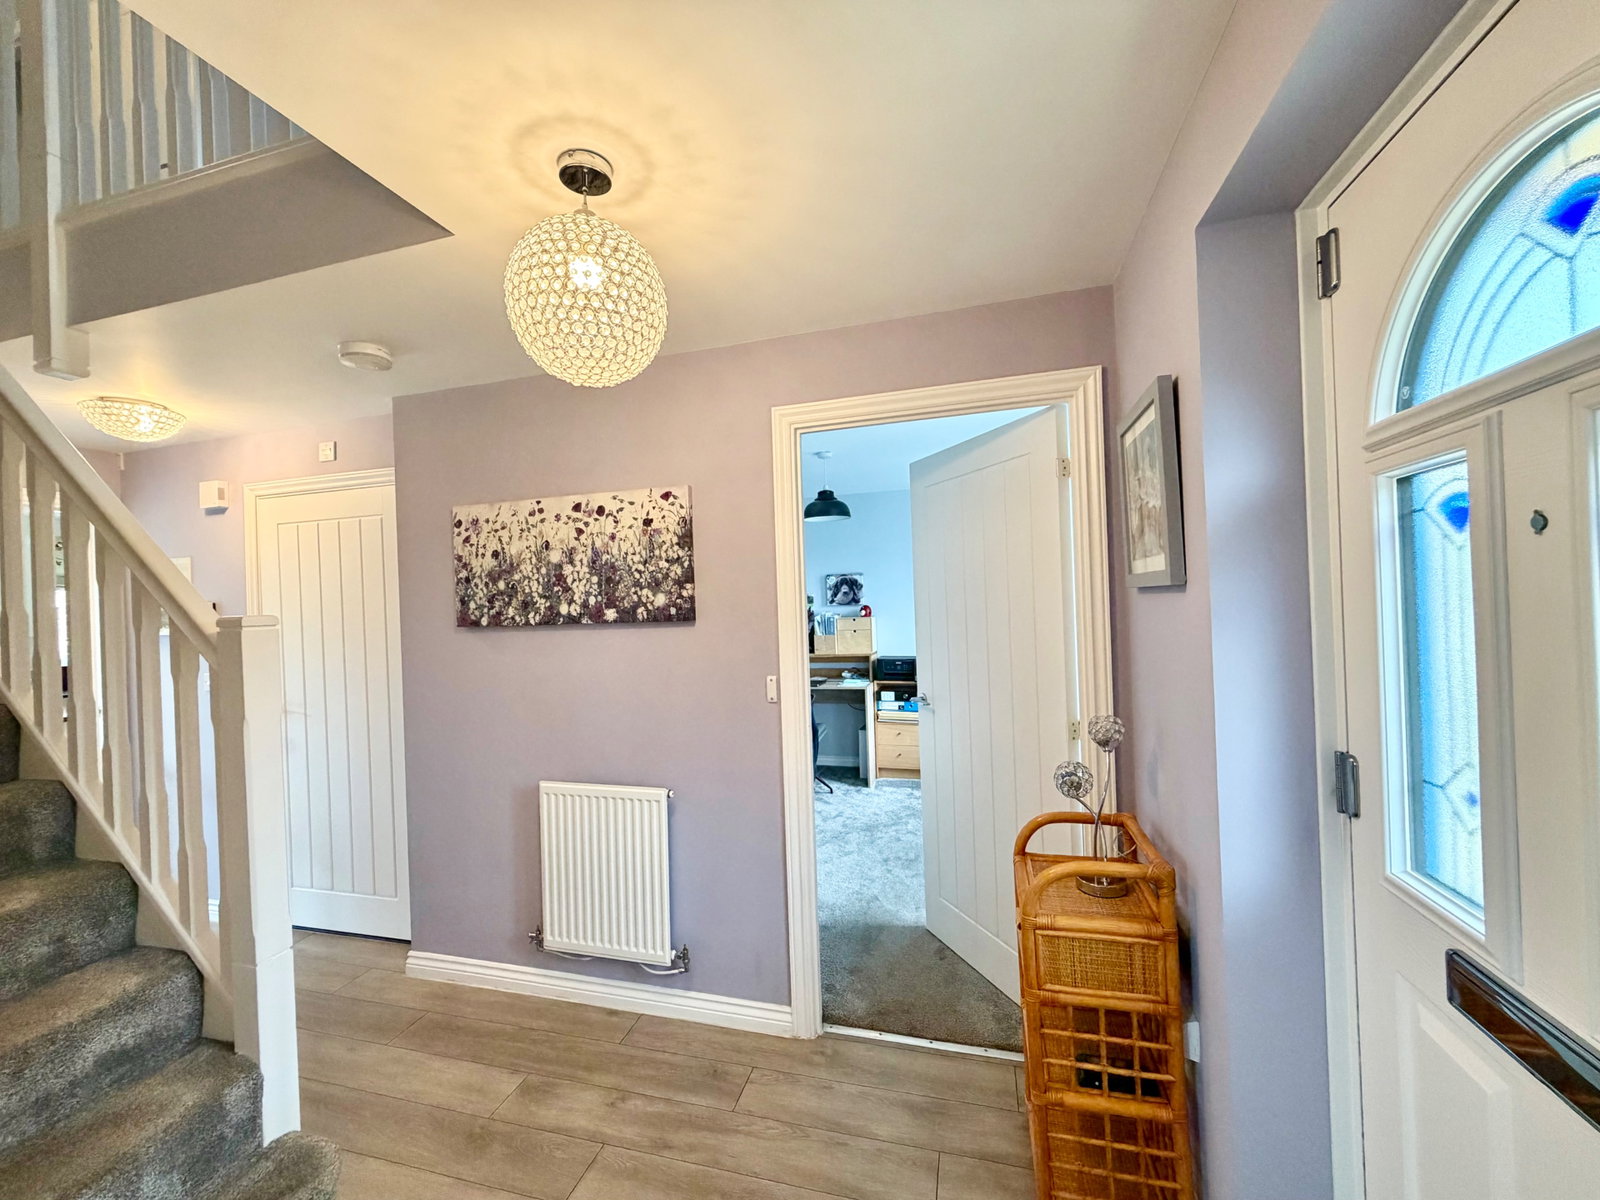
Once inside, the inviting reception hall leads into the bright and airy sitting room, featuring dual aspect windows, perfect for relaxation. The heart of this home is undoubtedly the expansive kitchen/diner. The stylish kitchen area is well-equipped with granite work surfaces, integrated appliances including an electric hob, double oven, fridge/freezer, and dishwasher, complemented by kickboard lighting. The dining area offers fitted storage and impressive bi-fold doors that open seamlessly onto the rear garden, creating a wonderful flow for entertaining. Adjacent to the kitchen, you'll find a practical utility room with space for washing machine, tumble drier and boiler, and a convenient ground floor WC. A dedicated study with fitted wardrobes provides an ideal space for remote work or a quiet retreat.
The first floor begins with a spacious landing, leading to the inviting principal suite. Bedroom one benefits from a window overlooking the front aspect and opens into a superb dressing room with fitted wardrobes. Bedroom one is completed by a contemporary ensuite shower room/WC. Two additional good-sized bedrooms, bedroom four and bedroom five, are also located on this floor, alongside a well-appointed family bathroom/WC with a panelled bath and shower attachment over.
On the second floor you will find a bright landing with a Velux window. Here, bedroom two offers ample space with fitted wardrobes and its own ensuite shower room/WC. Completing the upper floor, bedroom three is a generously sized room with dual aspect windows.
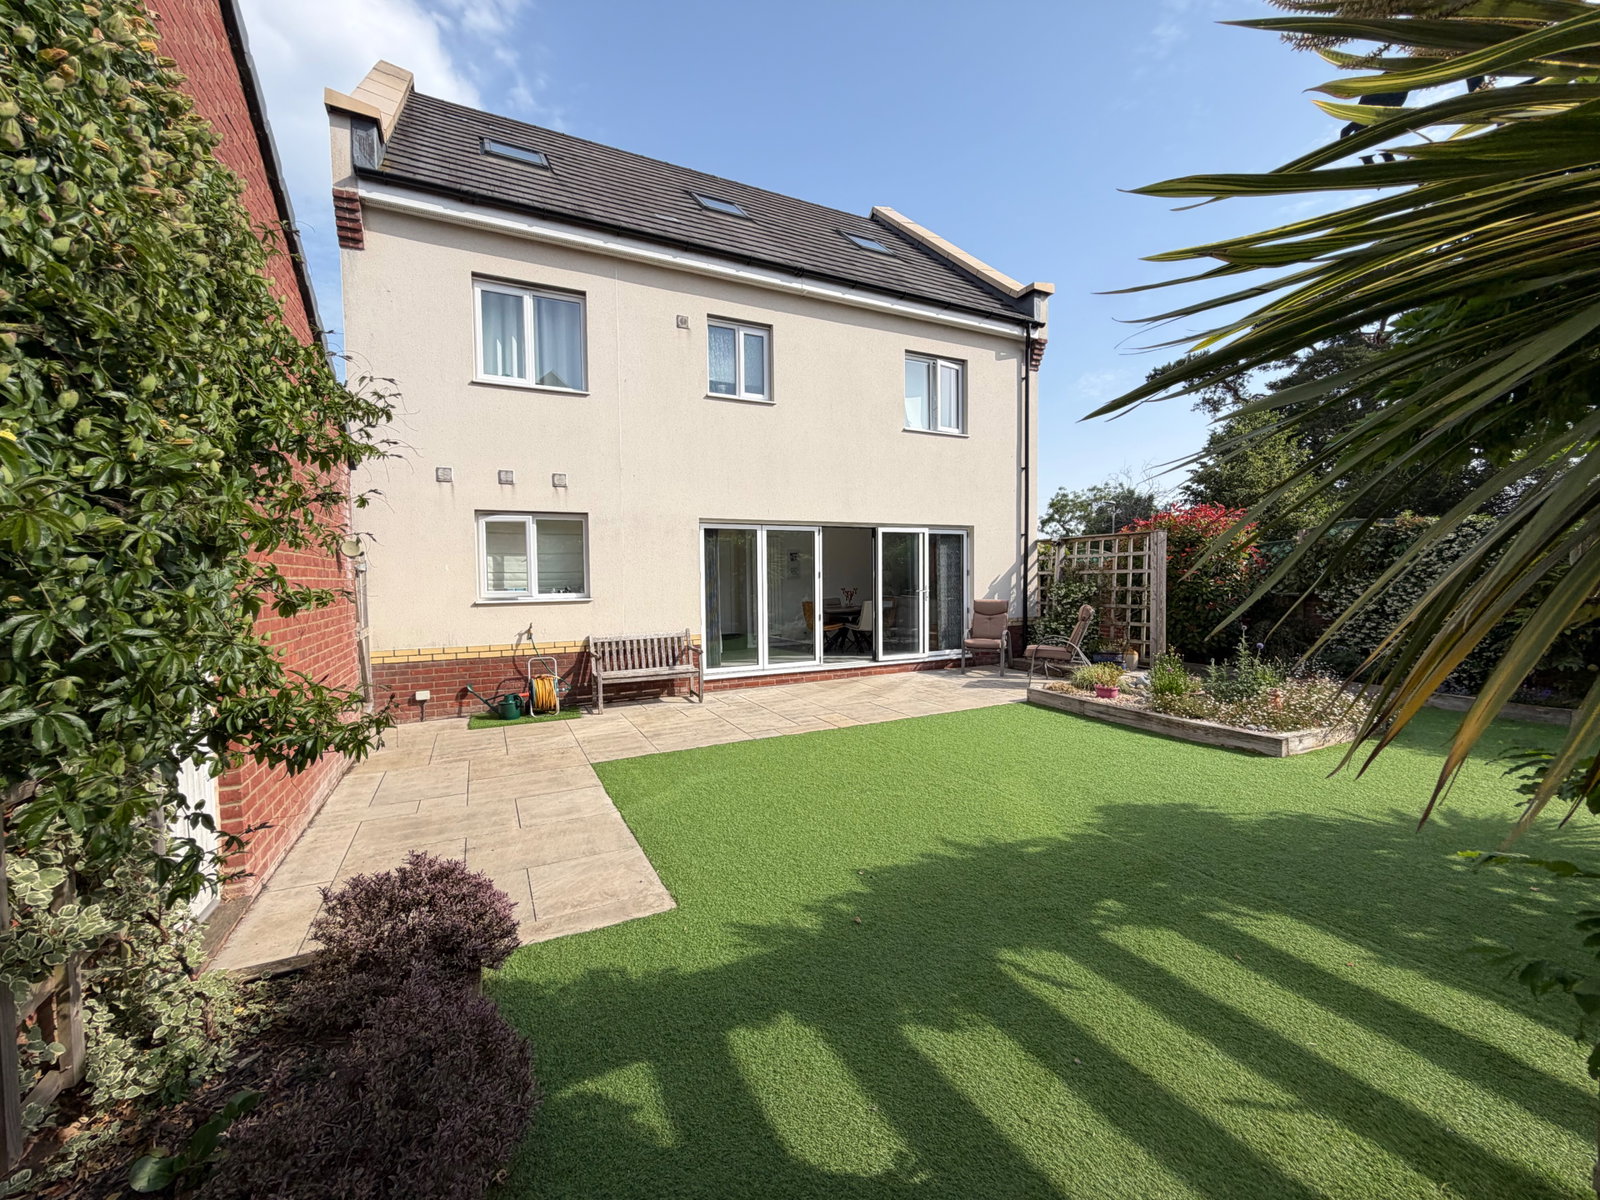
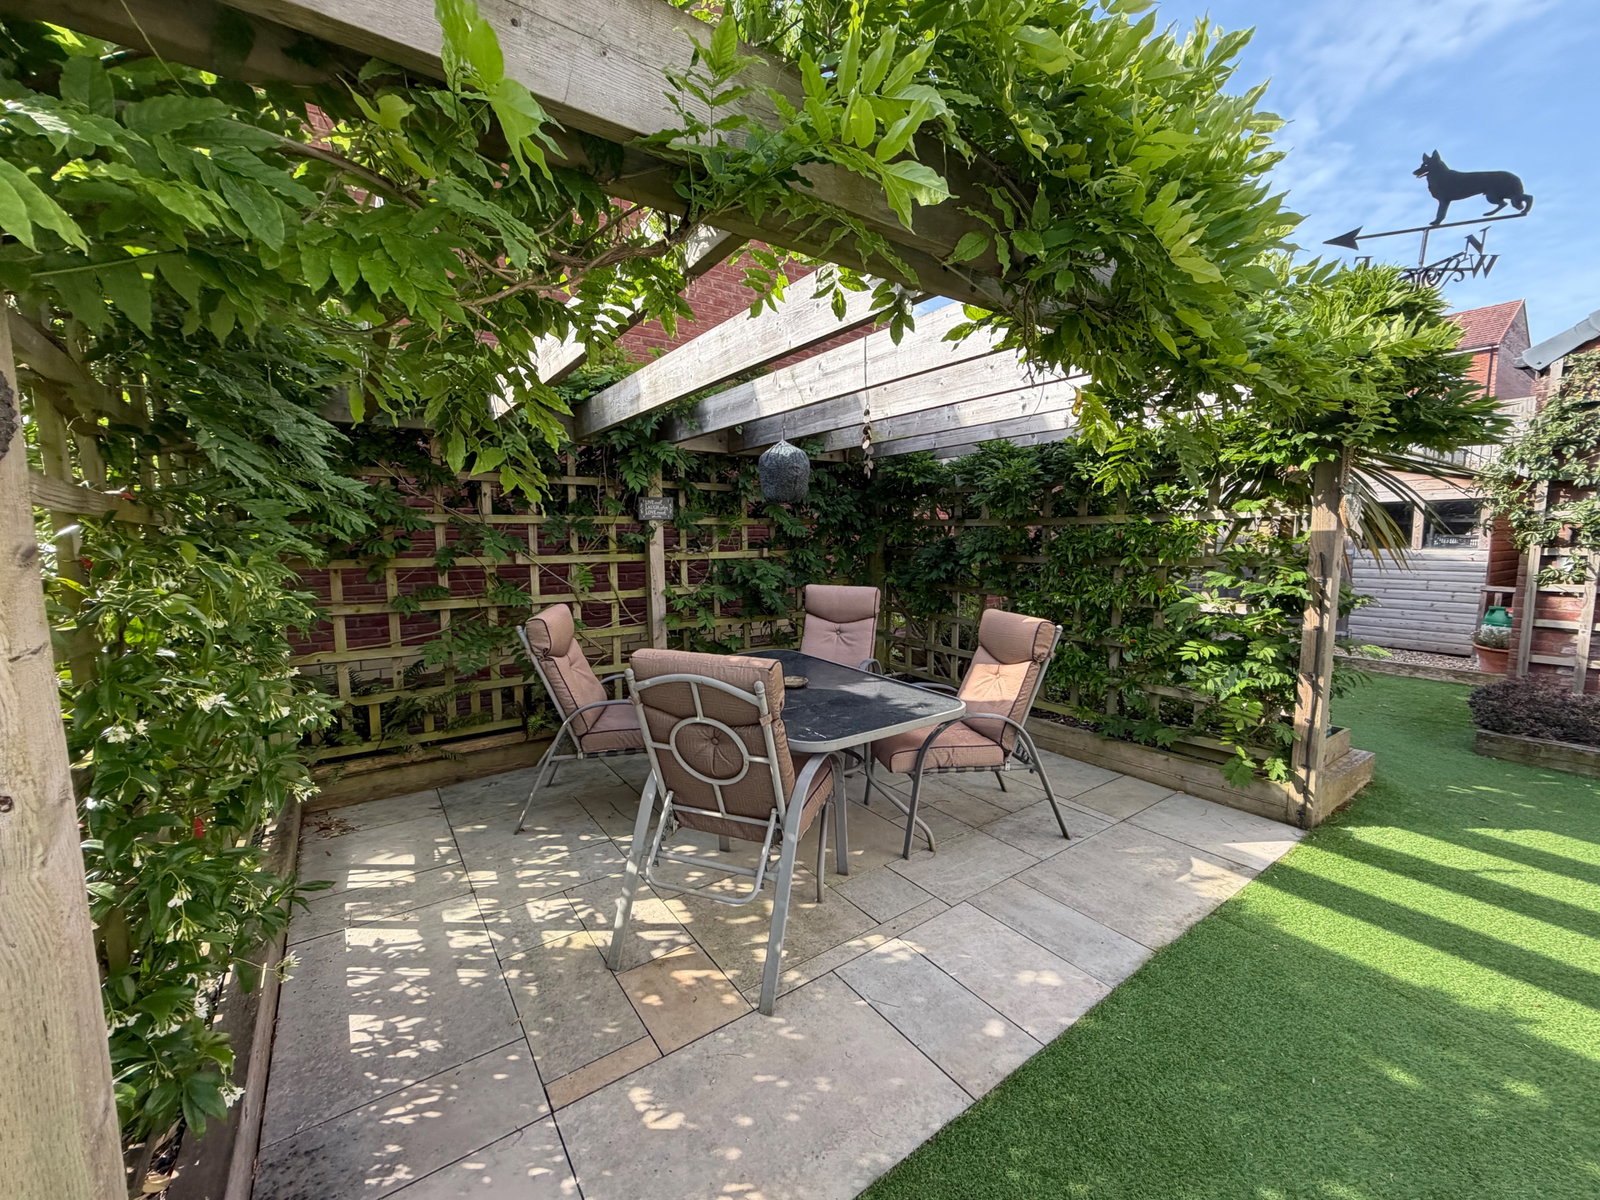
Externally, the property features a well-maintained level lawned front garden with a gravelled border and mature shrubs, enclosed by a low-level block wall. A block-paved driveway provides extensive off-road parking and leads to the double garage. The rear garden is a delightful, low-maintenance space, accessed from the kitchen/dining room onto a large patio area. The remainder is laid to artificial grass with raised flowerbeds and a covered patio/seating area with a timber pergola. Two garden sheds, an outside tap, and side access to the driveway complete this appealing outdoor area.
Located in Daisy Lane, Newton Abbot, this home offers excellent access to local amenities and transport links.
THE ACCOMMODATION COMPRISES,
RECEPTION HALL - 4.57m x 1.8m (15'0" x 5'11")
SITTING ROOM - 5m x 3.58m (16'5" x 11'9")
KITCHEN/DINER - 8.84m x 3.07m (29'0" x 10'1")
UTILITY ROOM - 1.91m x 1.93m (6'3" x 6'4")
STUDY - 3.17m x 2.51m (10'5" x 8'3")
GROUND FLOOR WC - 1.96m x 1.04m (6'5" x 3'5")
FIRST FLOOR LANDING - 6.07m x 2.03m (19'11" x 6'8")
BEDROOM ONE - 4.09m x 3.58m (13'5" x 11'9")
ENSUITE SHOWER ROOM/WC - 1.37m x 2.24m (4'6" x 7'4")
DRESSING ROOM - 3.61m x 3m (11'10" x 9'10") Maximum measurements.
BEDROOM FOUR - 3.78m x 3.02m (12'5" x 9'11")
BEDROOM FIVE - 3.94m x 2.59m plus door recess (12'11" x 8'6")
BATHROOM/WC - 2.44m x 1.88m (8'0" x 6'2")
SECOND FLOOR LANDING
BEDROOM TWO - 4.93m plus window recess x 3.17m Max (16'2" x 10'5")
ENSUITE SHOWER ROOM/WC - 1.93m x 2.06m (6'4" x 6'9")
BEDROOM THREE - 4.93m plus window recess x 3.63m (16'2" x 11'11")
OUTSIDE
REAR To the rear of the property is a level garden accessed from the kitchen/dining room dining room via bi-fold doors onto a large patio area. The remainder of the garden is laid to artificial grass with raised flowerbed/shrub borders and enclosed by brick wall. There is a further covered patio/seating area with timber Pergola over, two garden sheds, outside tap, timber gate providing side access to the driveway, and rear access into the garage.
DOUBLE GARAGE
USEFUL INFORMATION
Tenure – Freehold
Age - 2017
Heating - Gas central heating
Drainage - Mains
Windows - Double glazed
Council Tax - Tax band F
EPC Rating - B/85 potential - A/92
Location
Daisy Lane, Newton Abbot, Newton Abbot
Data
Listing Agent
