£325,000
Heron Way, Edleston, Nantwich, CW5 5GS, Nantwich
Semi Detached House for sale in Nantwich, Heron Way, Edleston, Nantwich, CW5 5GS
Heron Way, Edleston, Nantwich, CW5 5GS, Nantwich
£325,000
Description
TO ARRANGE A VIEWING PLEASE CALL AND QUOTE REF: SW1027
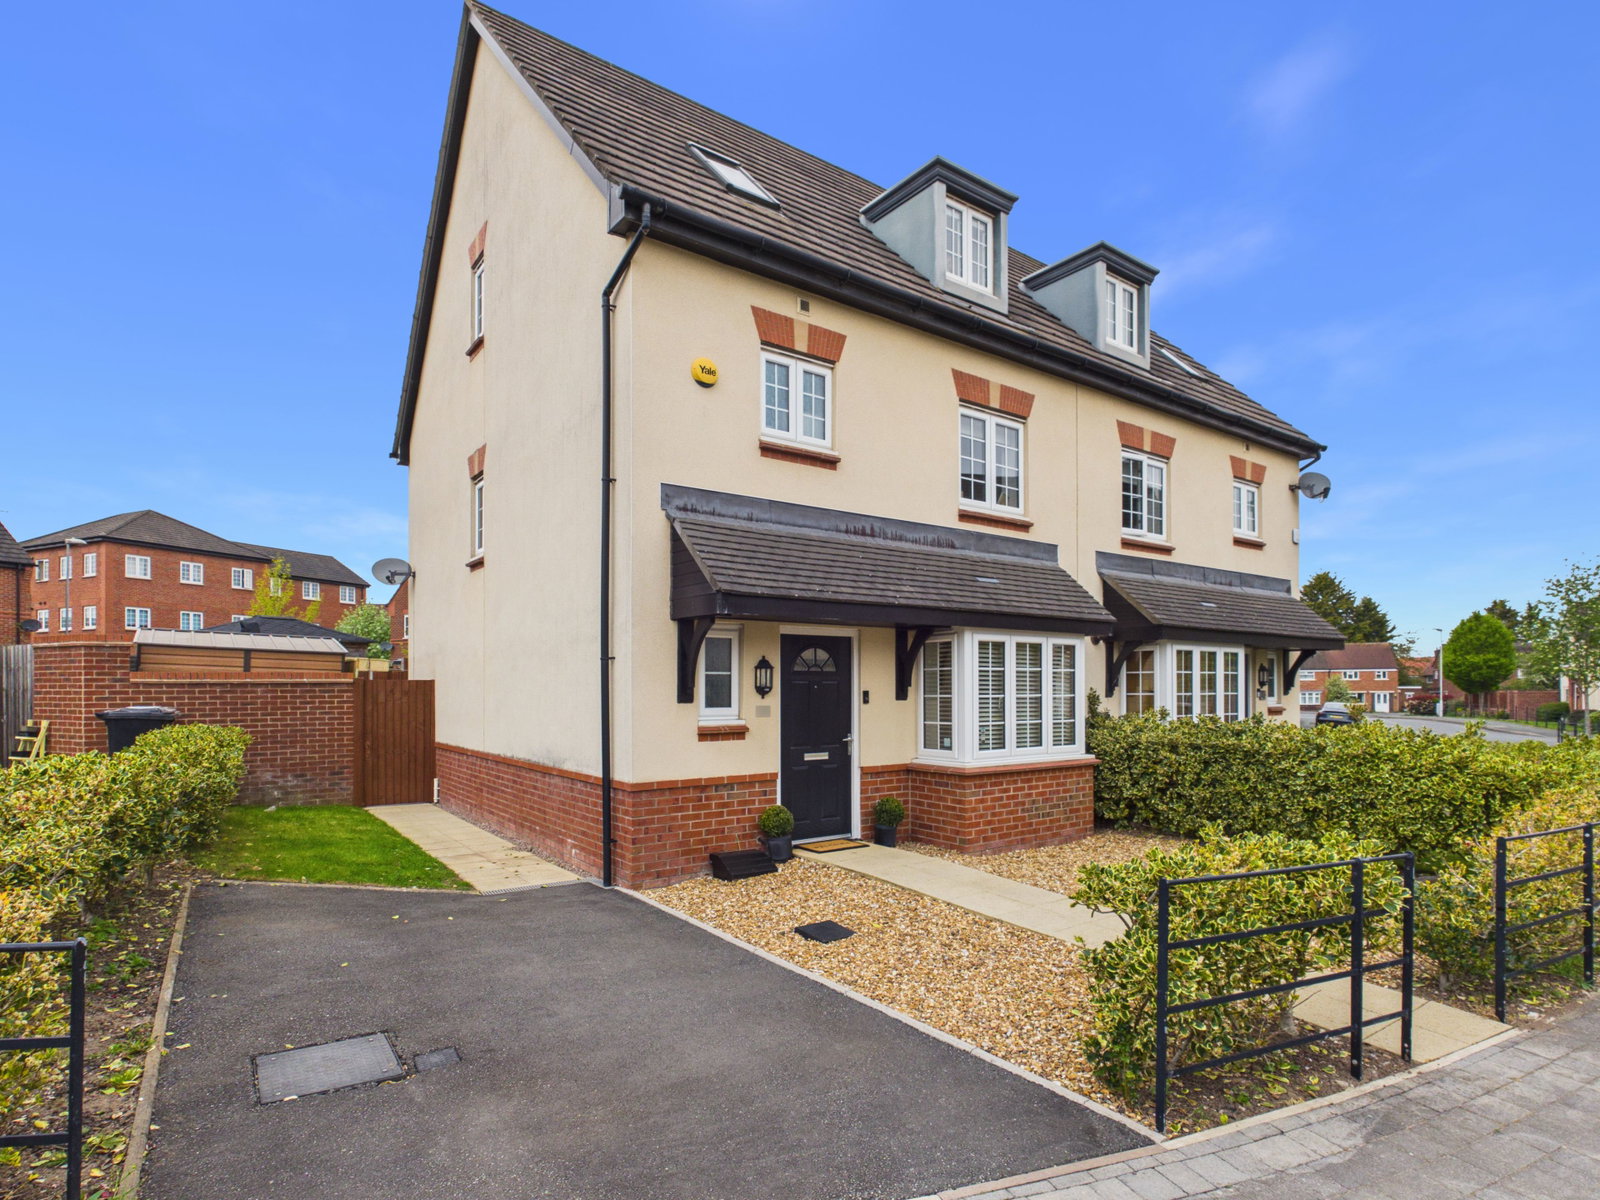
Welcome to Heron Way, Nantwich — a beautifully upgraded, three-storey semi-detached family home built by Bovis Homes in 2016.
Immaculately presented and thoughtfully enhanced throughout, this spacious four-bedroom home offers versatile living across three floors, a stunning top-floor master suite, and a landscaped west-facing garden—perfectly blending modern comfort with lifestyle appeal.
⸻
Step Inside
Storm Porch
A practical covered entrance offering shelter and a welcoming first impression.
Hallway
A bright and inviting space finished with laminate flooring, providing access to the main living areas.
Cloakroom
Conveniently positioned off the hallway, ideal for coats and everyday storage.
Kitchen
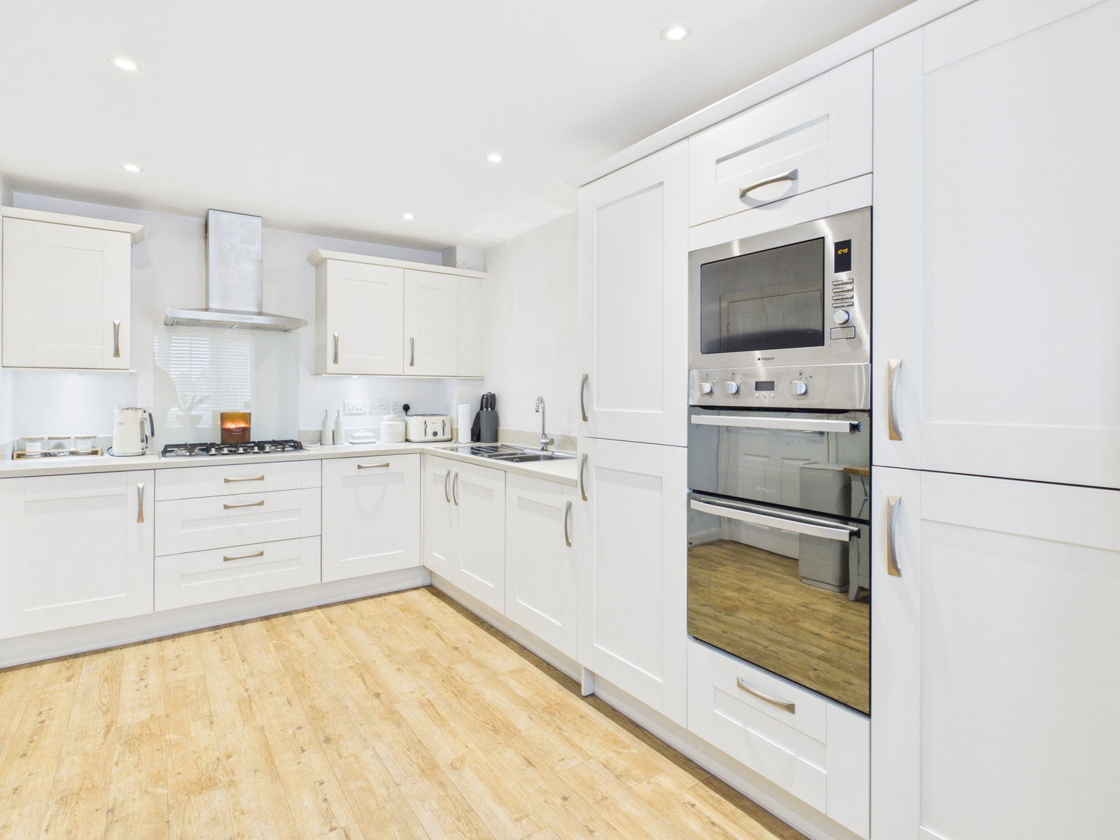
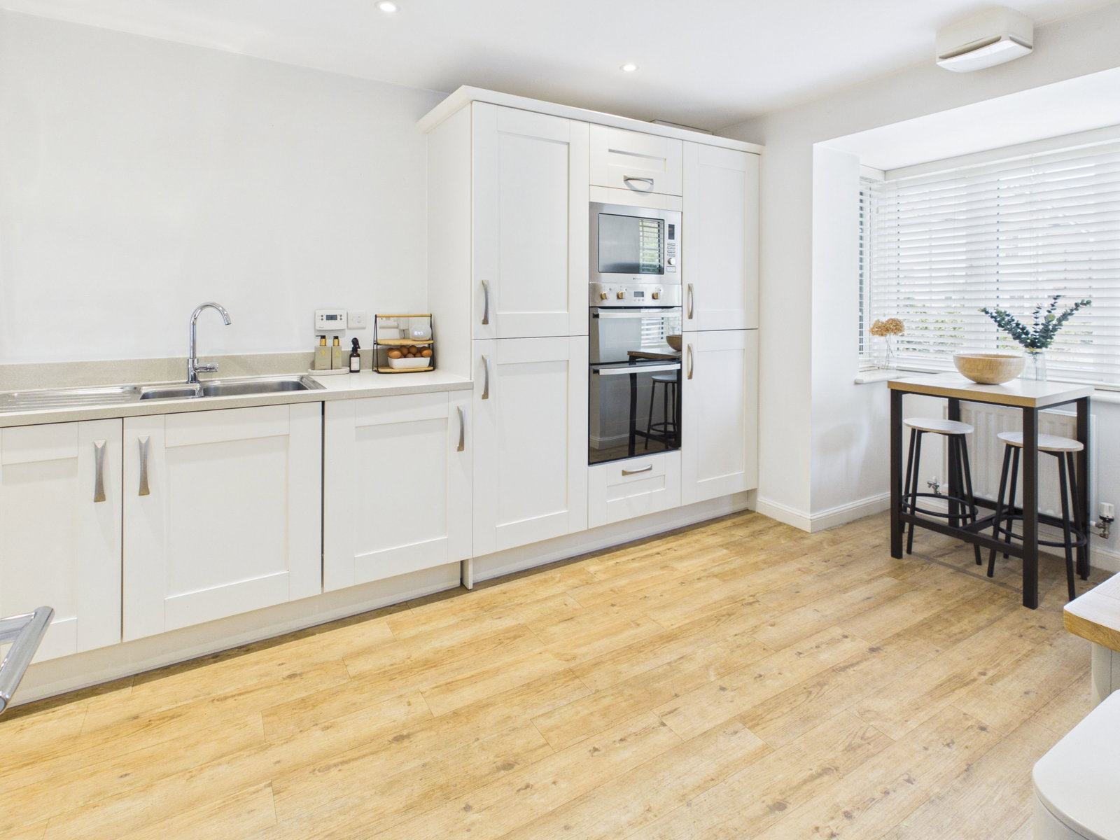
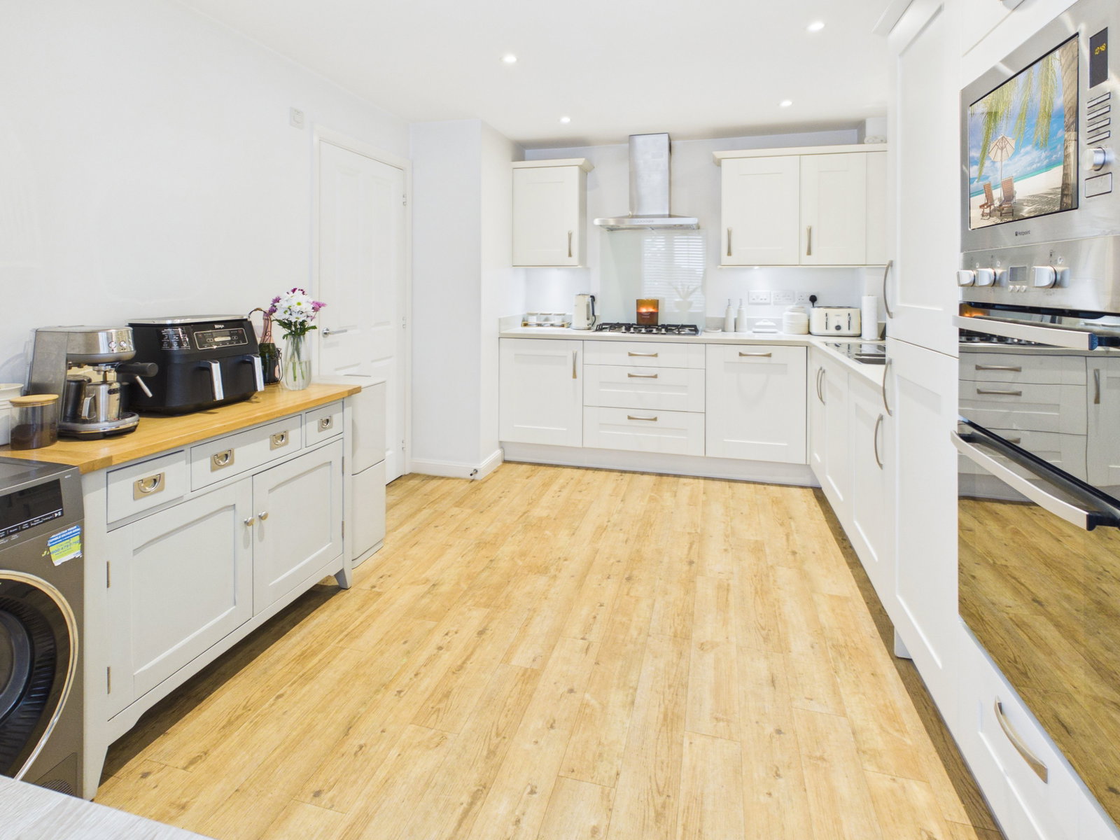
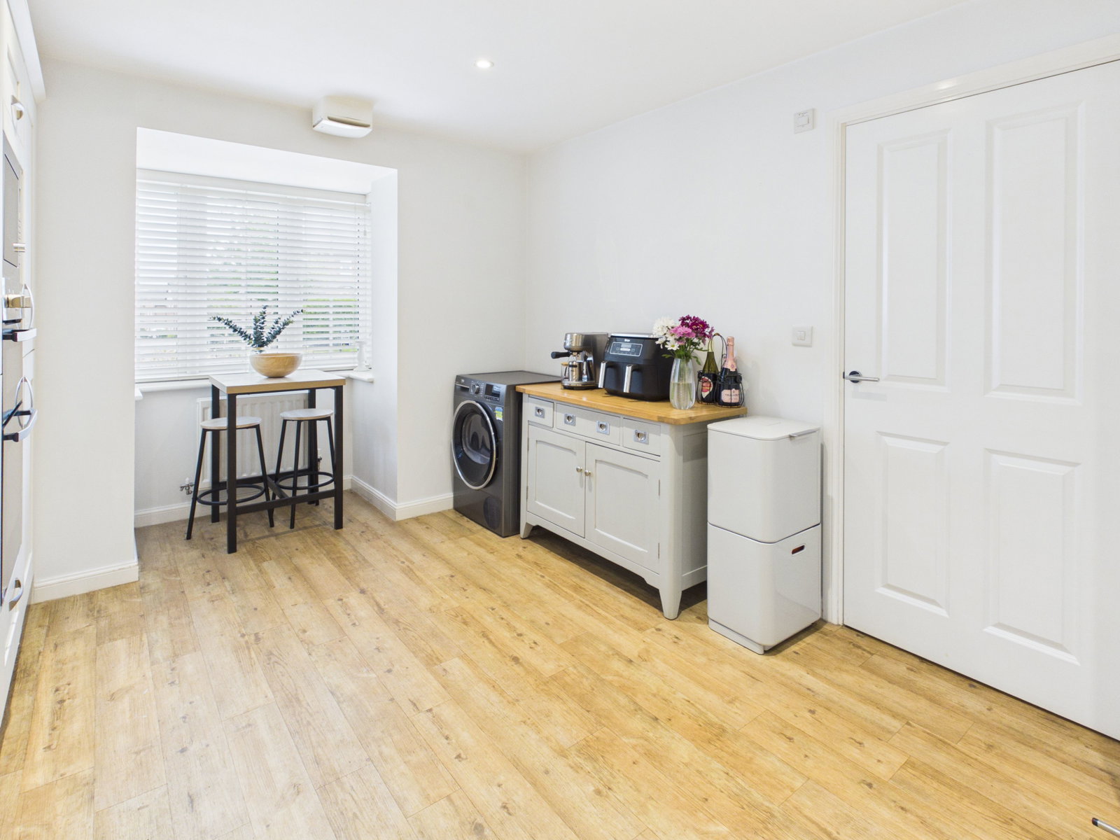
A beautifully upgraded shaker-style kitchen featuring quartz worktops and a charming box bay window with fitted blinds. Fully integrated appliances include a double oven, microwave, fridge/freezer, dishwasher, washing machine, and a five-ring gas hob with extractor fan. Spotlights enhance the modern feel, while there is ample space for a dining table and chairs—perfect for family life and entertaining.
Lounge
A spacious and versatile living area currently arranged as a lounge/dining space. A standout feature is the bespoke hand-crafted media wall with built-in cupboards, shelving, and feature lighting. Double doors with concertina blinds open out to the garden, creating seamless indoor-outdoor living. Additional benefits include an under-stairs storage cupboard and laminate flooring.
WC
A stylish ground floor WC fitted with a hidden cistern toilet, wall-mounted hand basin, and laminate flooring.
First Floor
Bedroom Two
A generous double bedroom comfortably accommodating a king-size bed, complete with a fitted blind.
Bedroom Three
Another spacious double bedroom, ideal for guests or family, also benefiting from a fitted blind.
Bedroom Four
A small double bedroom currently used as a home office, offering flexibility to suit a range of needs. Fitted blind.
Family Bathroom
A beautifully upgraded bathroom featuring a double-ended bath with shower over and glazed screen. Finished with half-tiled walls, a feature wall, and tiled flooring. Additional features include a hidden cistern WC, wall-mounted basin, chrome heated towel rail, spotlights, extractor fan, and fitted blind.
Second Floor
Landing
Providing access to the master suite and airing cupboard.
Airing Cupboard
Housing the pressurised boiler system and offering useful storage.
Master Bedroom Suite
An impressive top-floor retreat featuring a spacious bedroom area, mirrored sliding wardrobes, and a dedicated dressing space. Dual-aspect windows and skylights with fitted blinds flood the room with natural light, creating a bright and airy feel.
En-Suite
A large and contemporary en-suite comprising a walk-in double shower, half-tiled walls and flooring, hidden cistern WC, and wall-mounted basin. Skylights with fitted blinds enhance natural light, complemented by spotlights, extractor fan, chrome heated towel rail, and shaving socket.
⸻
Outside
Front
Low-maintenance landscaping with attractive railings, external lighting, and additional parking for one vehicle.
Rear Garden
A beautifully landscaped west-facing garden designed for relaxation and entertaining. Features include a large porcelain-tiled patio—perfect for alfresco dining—alongside a lawn, external lighting for evening use, and rear gate access to the garage.
⸻
Garage
A detached single garage positioned to the right of the neighbouring property. Benefiting from power, lighting, eaves storage, and tandem parking for two additional vehicles in front.
⸻
Location & Lifestyle
Situated within the desirable Malbank Waters development, this home is within walking distance of the charming market town of Nantwich.
Nantwich offers a fantastic blend of historic character and modern living, with independent shops, cafés, restaurants, and excellent schools. Nearby canal walks and surrounding countryside provide endless opportunities for outdoor enjoyment—perfect for those seeking both convenience and lifestyle.
⸻
Additional Information
* Freehold tenure
* Gas central heating
* Fully double glazed
* Fully serviced boiler (approx. 10 years old)
⸻
A beautifully finished, move-in-ready semi-detached home offering space, style, and a superb location—early viewing is highly recommended.
TO ARRANGE A VIEWING PLEASE CALL AND QUOTE REF: SW1027
Location
Heron Way, Edleston, Nantwich, CW5 5GS, Nantwich
Data
Listing Agent