
£550,000
Titus way, Keynsham, Bristol, BS31 2FE, Bristol
Detached House for sale in Bristol, Titus way, Keynsham, Bristol, BS31 2FE, 1163 m²
Titus way, Keynsham, Bristol, BS31 2FE, Bristol
£550,000
Description
Quote Reference NF0664 To Arrange Your Viewing
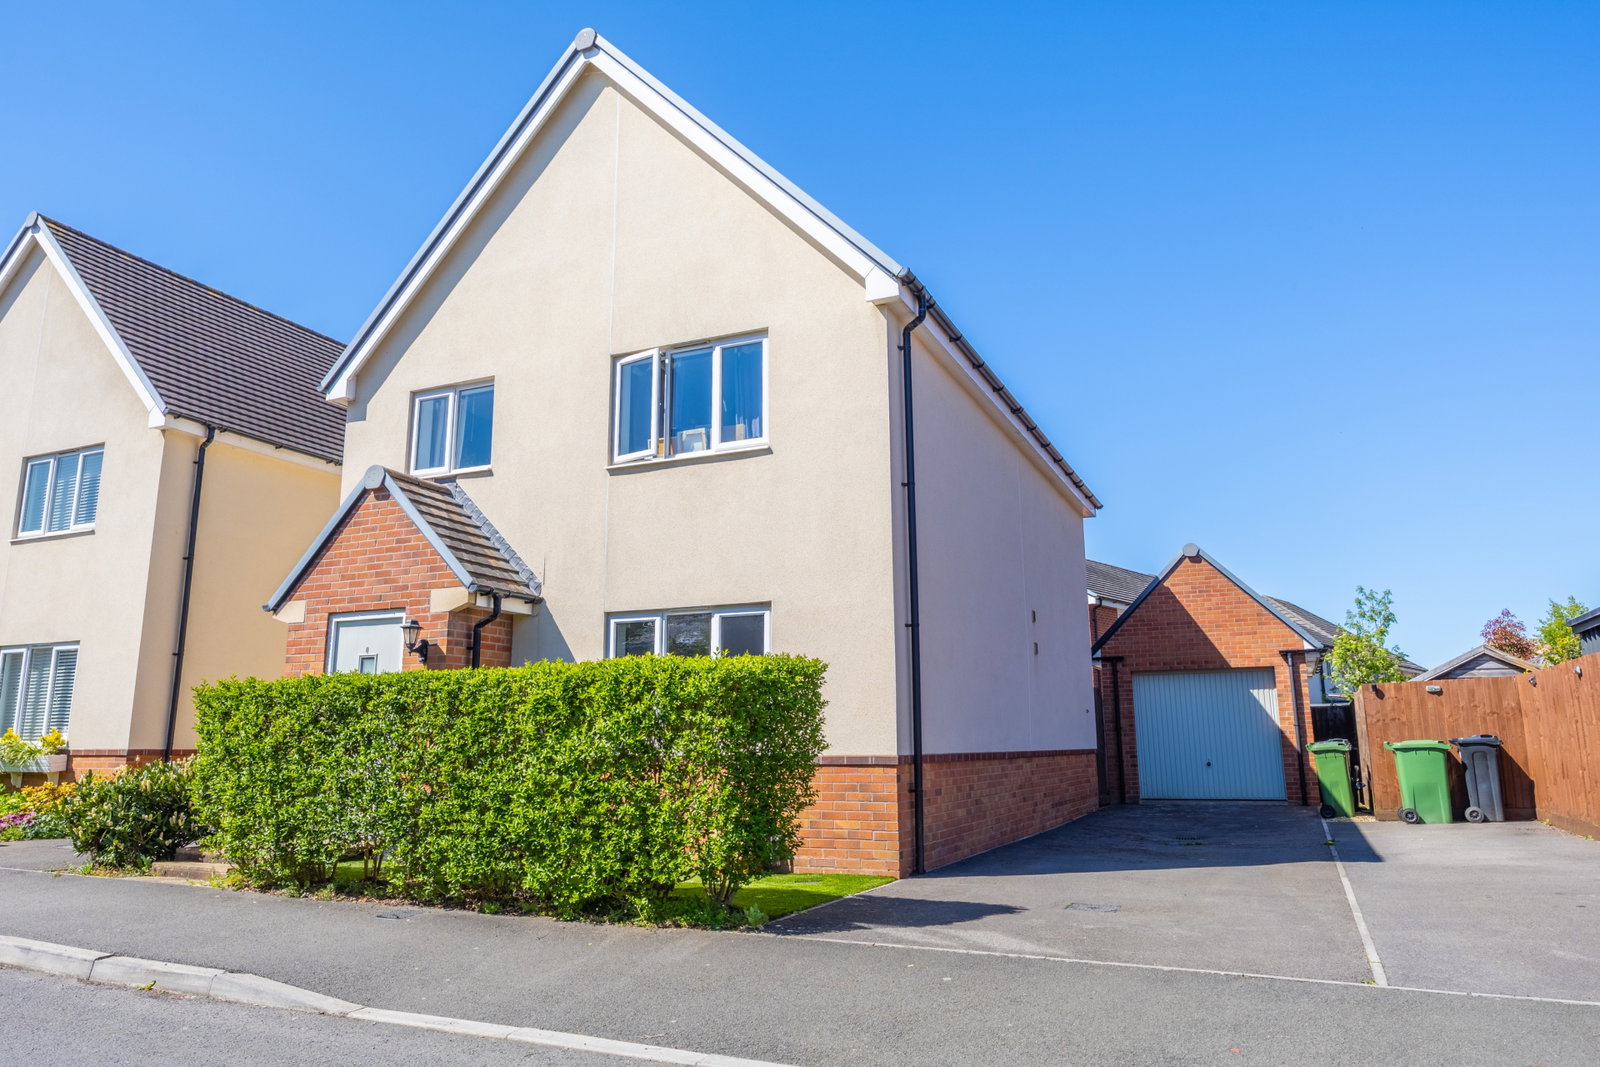
Discover a beautifully presented detached house in the sought-after Chocolate Quarter development, built by Taylor Wimpey to their 'Midford' design in 2016, offering modern living and exceptional convenience. This superb home has been meticulously maintained by its sole owner and is ideally suited for those seeking a contemporary lifestyle with easy access to a wealth of amenities.
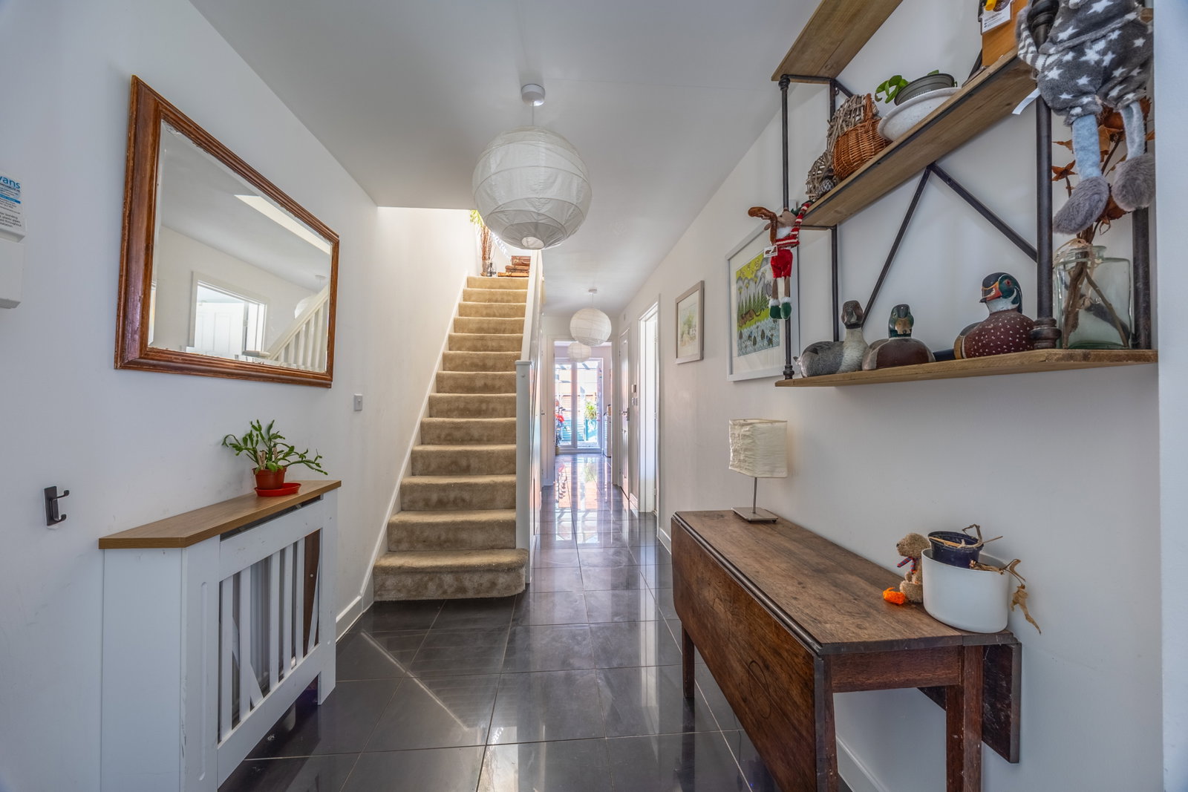
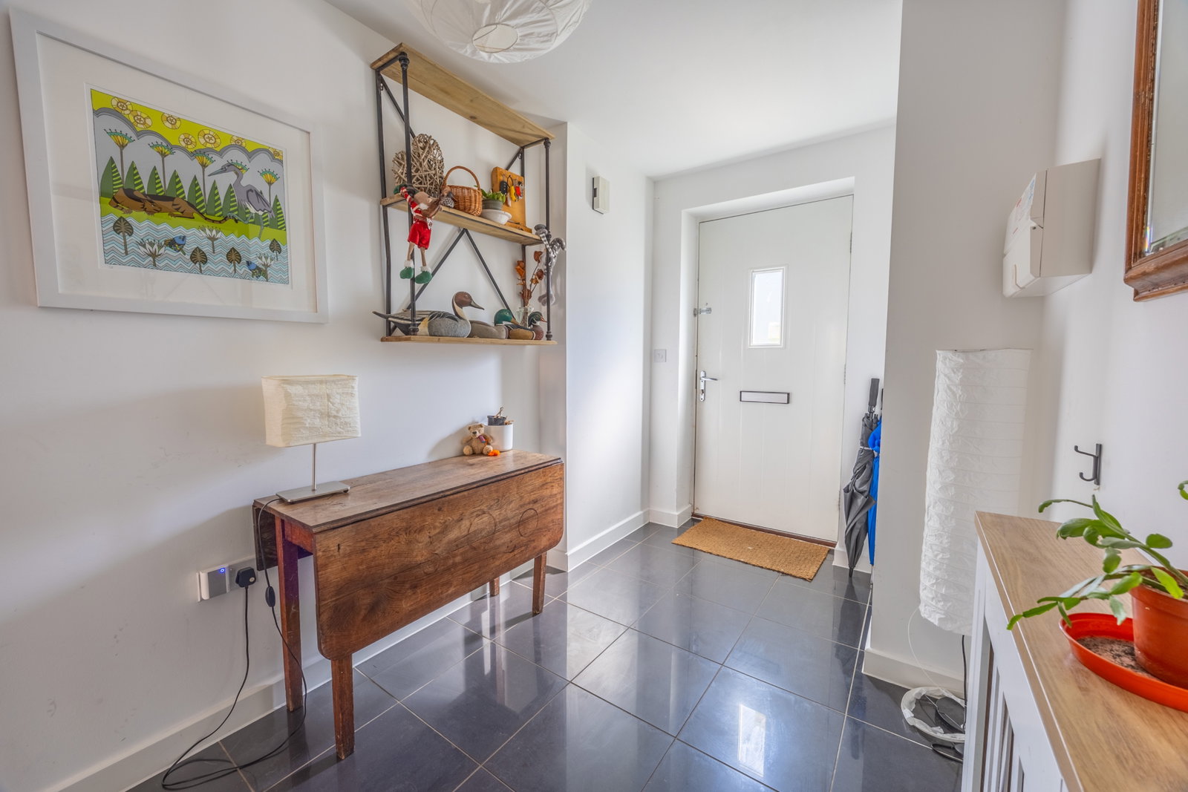
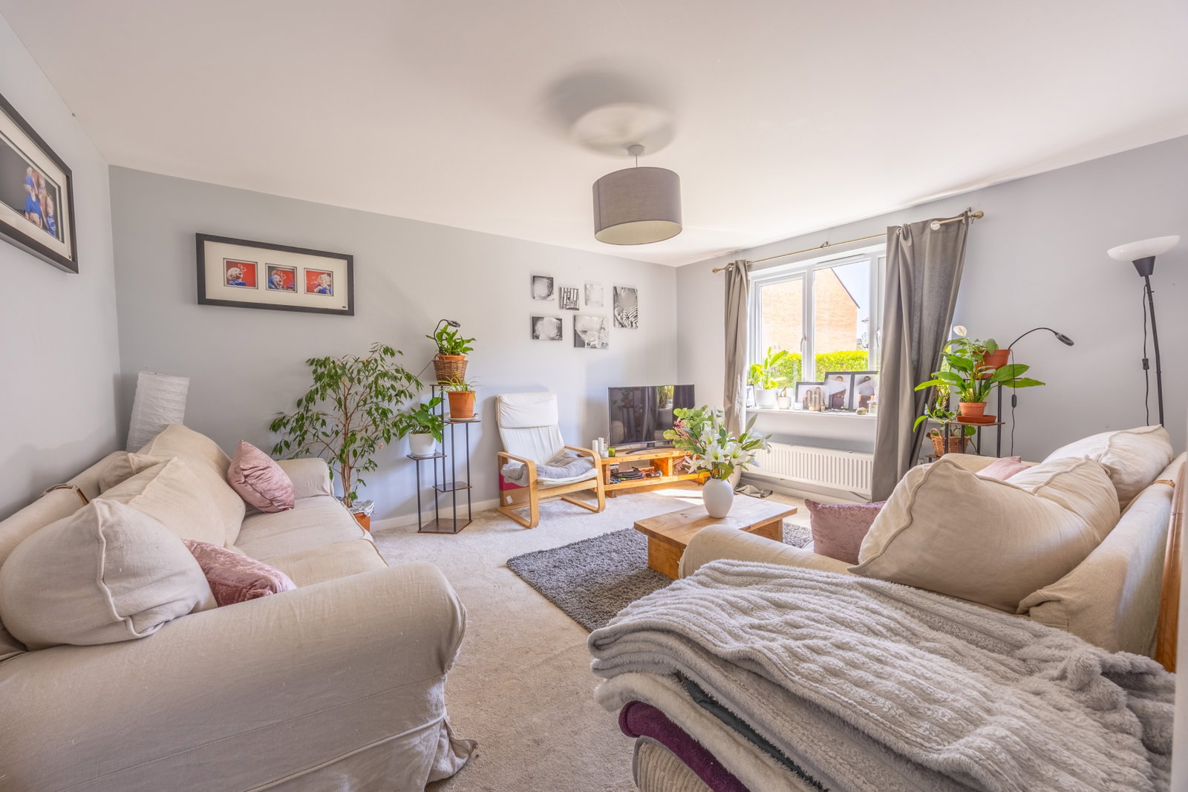
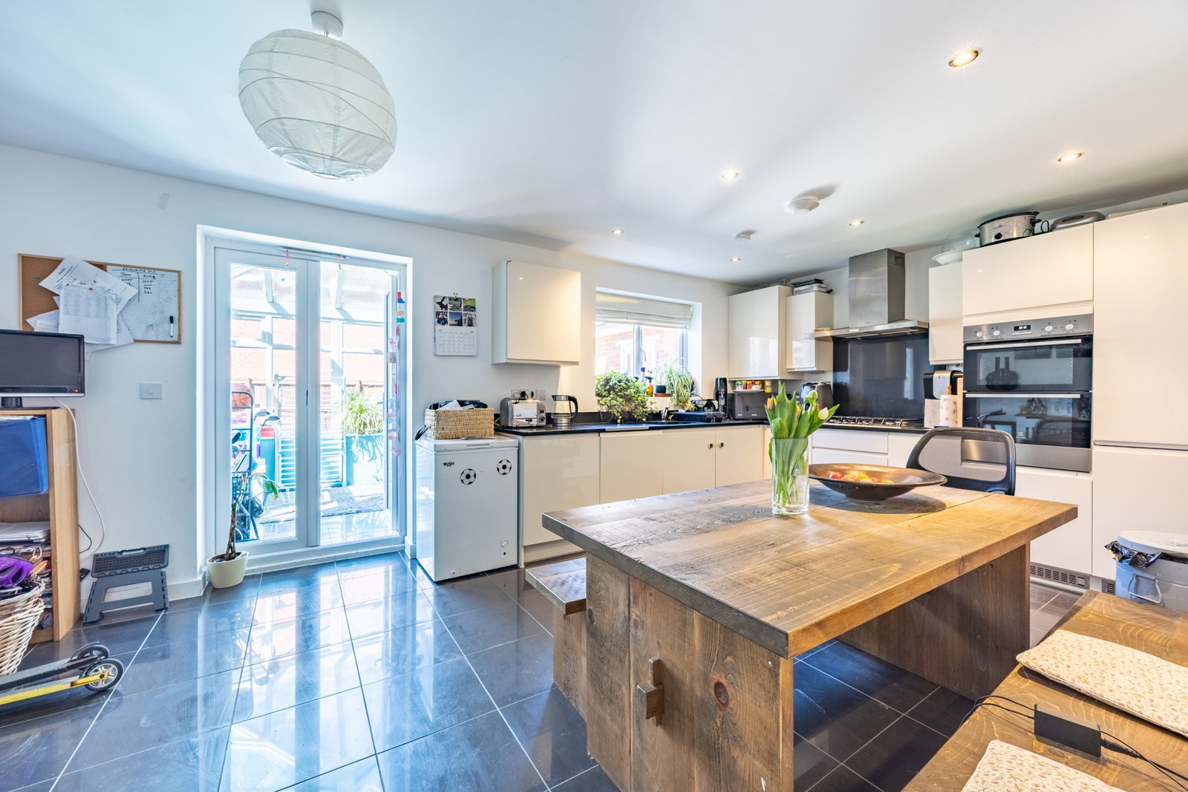
Upon entering, a welcoming hallway with tiled flooring leads you into the heart of the home. The generous living room, positioned at the front of the property, offers a comfortable and bright space for relaxation, complemented by a large double-glazed window and a thermostat for climate control. The rear of the property unveils a spacious kitchen/dining room, perfect for entertaining, featuring gloss white cabinets, granite work surfaces, integrated appliances including a five-ring gas hob and double oven, and tiled flooring. Adjacent to the kitchen, a separate utility room provides practical space for laundry, while a delightful conservatory offers an additional area to enjoy the garden views throughout the year and French doors open directly onto the rear garden seamlessly connecting indoor and outdoor living. A convenient cloakroom completes the ground floor.
Ascend to the first floor where a spacious landing provides access to four well-proportioned bedrooms. The main bedroom, located at the front, benefits from its own thermostat control and a private en-suite shower room, featuring a mixer shower, pedestal wash hand basin, and low-level WC. The three additional bedrooms offer flexible accommodation, served by a modern family bathroom equipped with a bath, electronic shower, and a folding glass screen. Each bedroom is designed with comfort in mind, benefitting from natural light and radiators.
Outside, the property boasts beautifully landscaped, enclosed rear gardens designed for low maintenance, featuring artificial lawn for year-round enjoyment and a decked area perfect for outdoor seating. To the front, a well-kept artificial lawn and shrub border enhance the curb appeal. The property further benefits from a detached single garage with power and lighting, and a long tarmac driveway providing ample off-road parking for two to three vehicles. This home's superb location provides effortless access to the abundant amenities within the Chocolate Quarter and beyond, including schools, medical facilities, gyms, cafes, and the train station, offering an excellent balance of community living and connectivity.
Location
This desirable home is situated in an enviable location centrally within the development, providing peaceful living with the convenience of easy access to local amenities and within a comfortable walking distance of the train station – connecting you effortlessly to the wider world. An annual management charge covers the meticulous maintenance of communal garden areas, ensuring your surroundings always remain pristine.
Residents here enjoy easy access to the Cities of Bath and Bristol, by road, train and cycle path, all easy options. There are a choice of great pre, Primary and Secondary Schools within the town and within easy reach further afield. You have sports facilities, the Pavilion, B- block cafe and the Chocolate quarter complex to enjoy and utilise, including a swimming pool. The residents here enjoy a great community whilst respecting each others privacy.
Hallway
Cloakroom - 1.8m x 1.3m (5'10" x 4'3")
Living Room - 4.47m x 3.64m (14'7" x 11'11")
Kitchen/Dining Room - 5.68m x 3.37m (18'7" x 11'0")
Utility Room - 1.73m x 1.25m (5'8" x 4'1")
Conservatory - 2.78m x 2.46m (9'1" x 8'0")
Landing
Bedroom One - 3.59m x 3.26m (11'9" x 10'8")
Ensuite - 1.99m x 1.19m (6'6" x 3'10")
Bedroom Two - 3.54m x 2.83m (11'7" x 9'3")
Bedroom Three - 3.32m x 2.81m (10'10" x 9'2")
Bedroom Four - 2.39m x 2.24m (7'10" x 7'4")
Bathroom - 2.2m x 2.99m (7'2" x 9'9")
Rear Garden - 11m max x 10.5m max (36'1" x 34'5")
Front Garden
Garage - 5.99m x 3.06m (19'7" x 10'0")
Driveway
Agents Notes
Kindly note some items mentioned or seen in the photographs may not be included in the property, please check with the Property Agent. For further information or details about this property please visit. nigelfudge.exp.uk.com
EPC =B , Council Tax Band =E(£2841.80 PA estimate) – Bath & Northeast Somerset.
Services - Mains electricity, Mains Gas, Mains water, Mains Drainage. Freehold property. Built 2015.
There is an annual management charge that covers the maintenance of the communal areas of gardens that equates to £250 per annum.
Location
Titus way, Keynsham, Bristol, BS31 2FE, Bristol
Data
Listing Agent
