
€277,000
La Sauvetat-du-Dropt
AVAILABLE
House for sale in La Sauvetat-du-Dropt, 130 m²
La Sauvetat-du-Dropt
€277,000
3Bed
2Bath
130.4m²
Type: House
Description
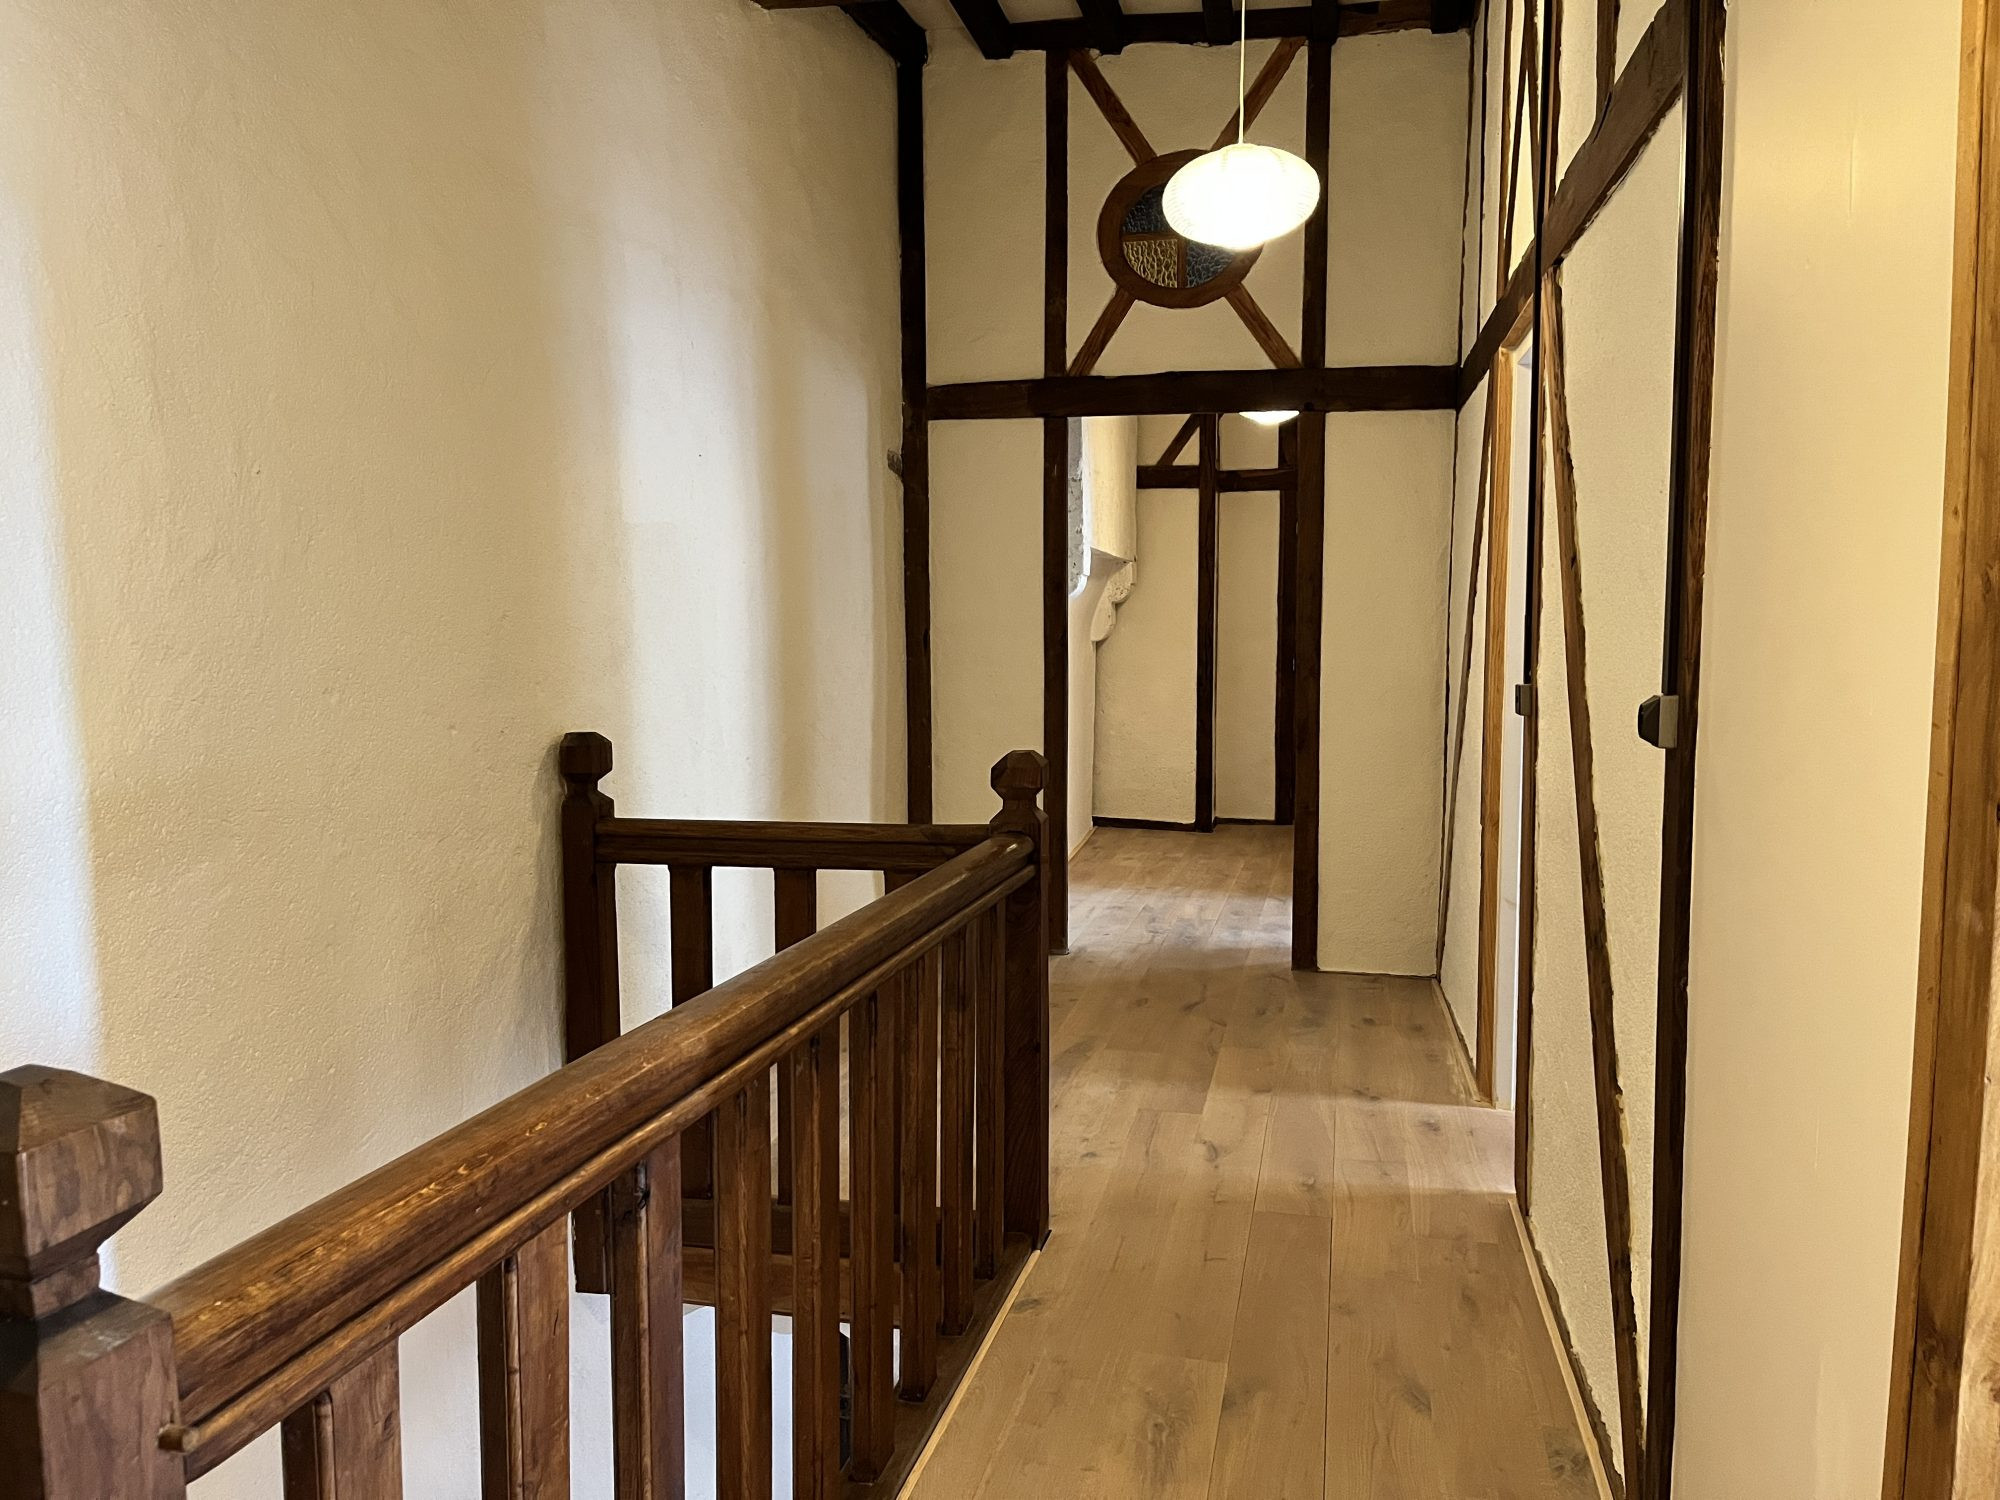
Behind its character-rich façade, this former manor house reveals beautiful volumes, preserved period elements and a warm atmosphere ideal for a large family home or a charming residence project.
In the heart of a medieval village in Lot-et-Garonne, this former priory unveils its noble volumes, its terracotta tiles and exposed wooden beams from another era.
This home offers 130 m² of living space spread over two levels, in a setting combining architectural authenticity and development potential.
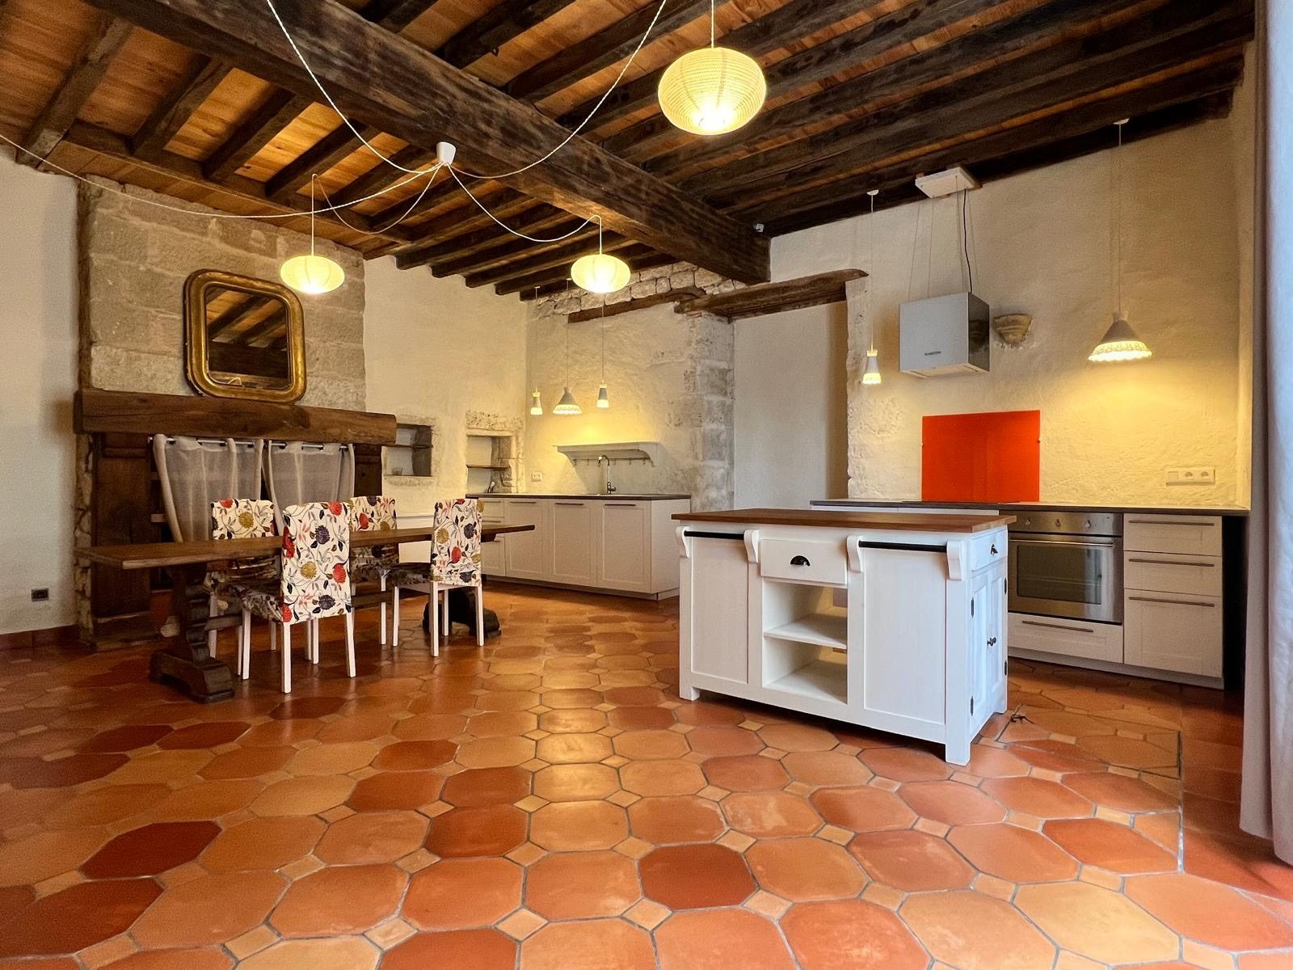
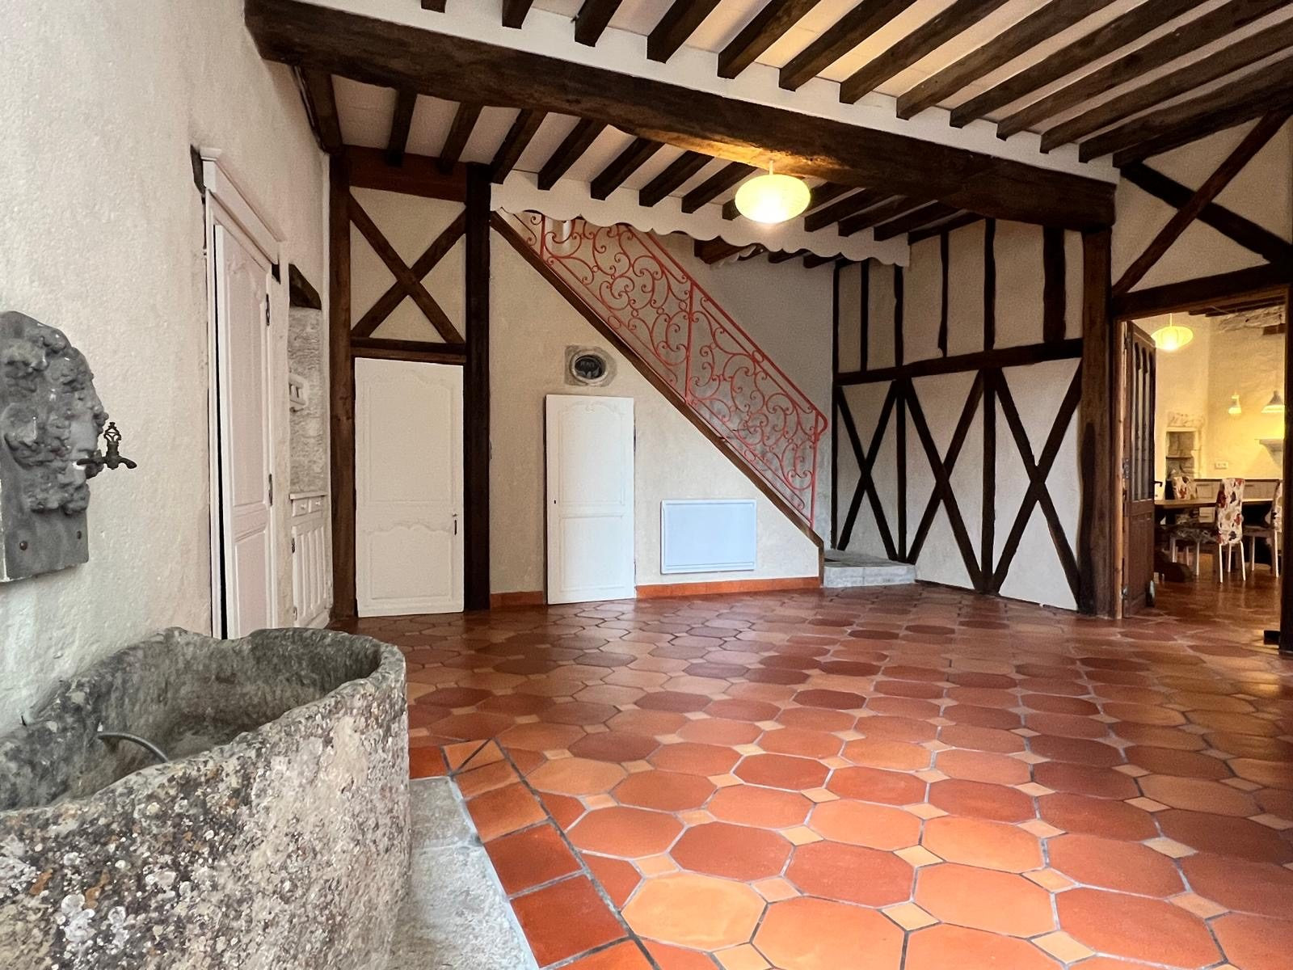
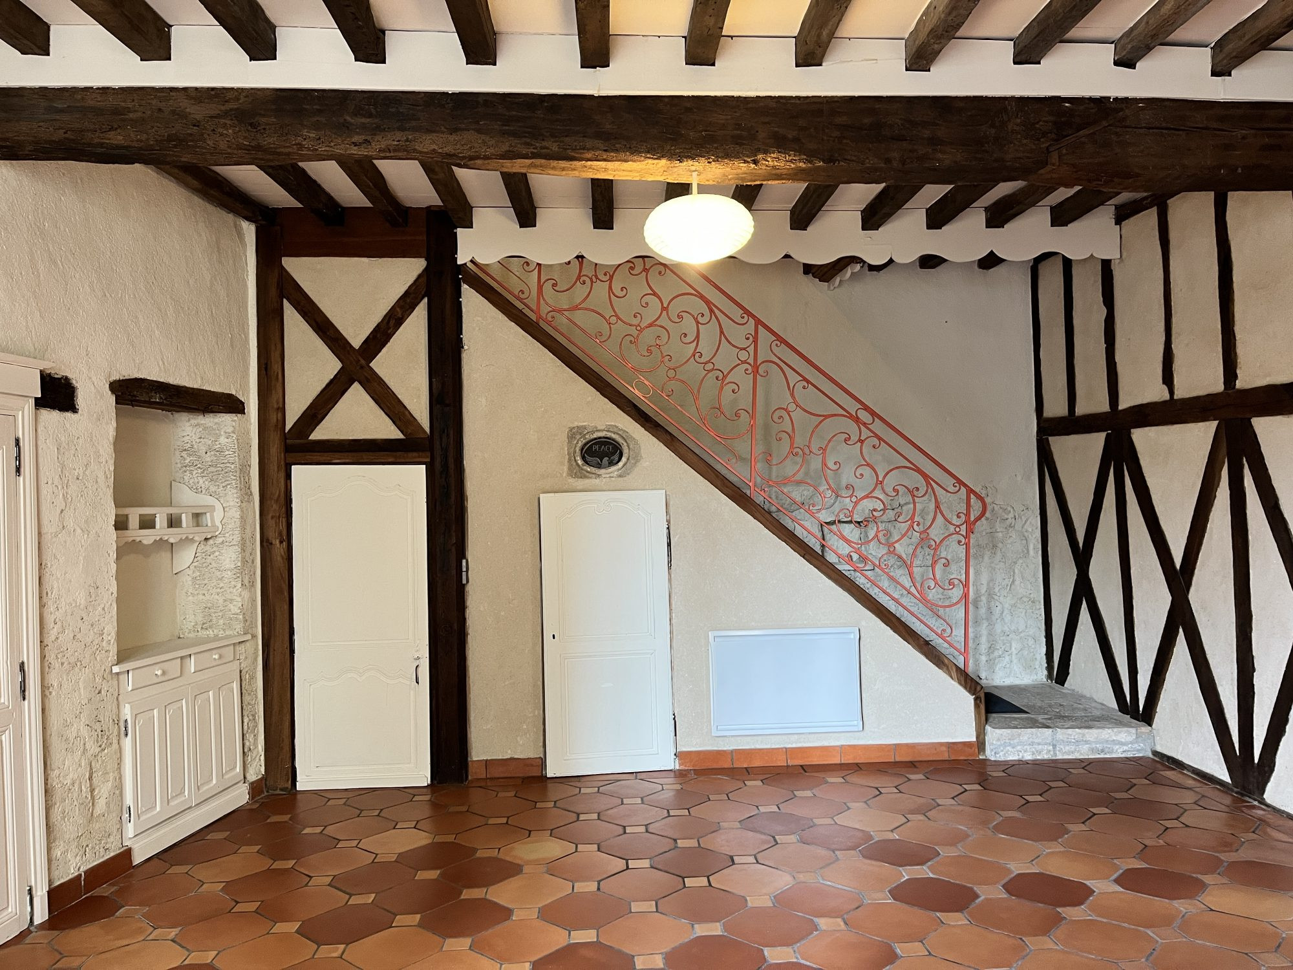
The ground floor is organized around a generous entrance hall of nearly 29 m² and a vast open-plan kitchen-living area of 38 m² fully fitted and equipped.
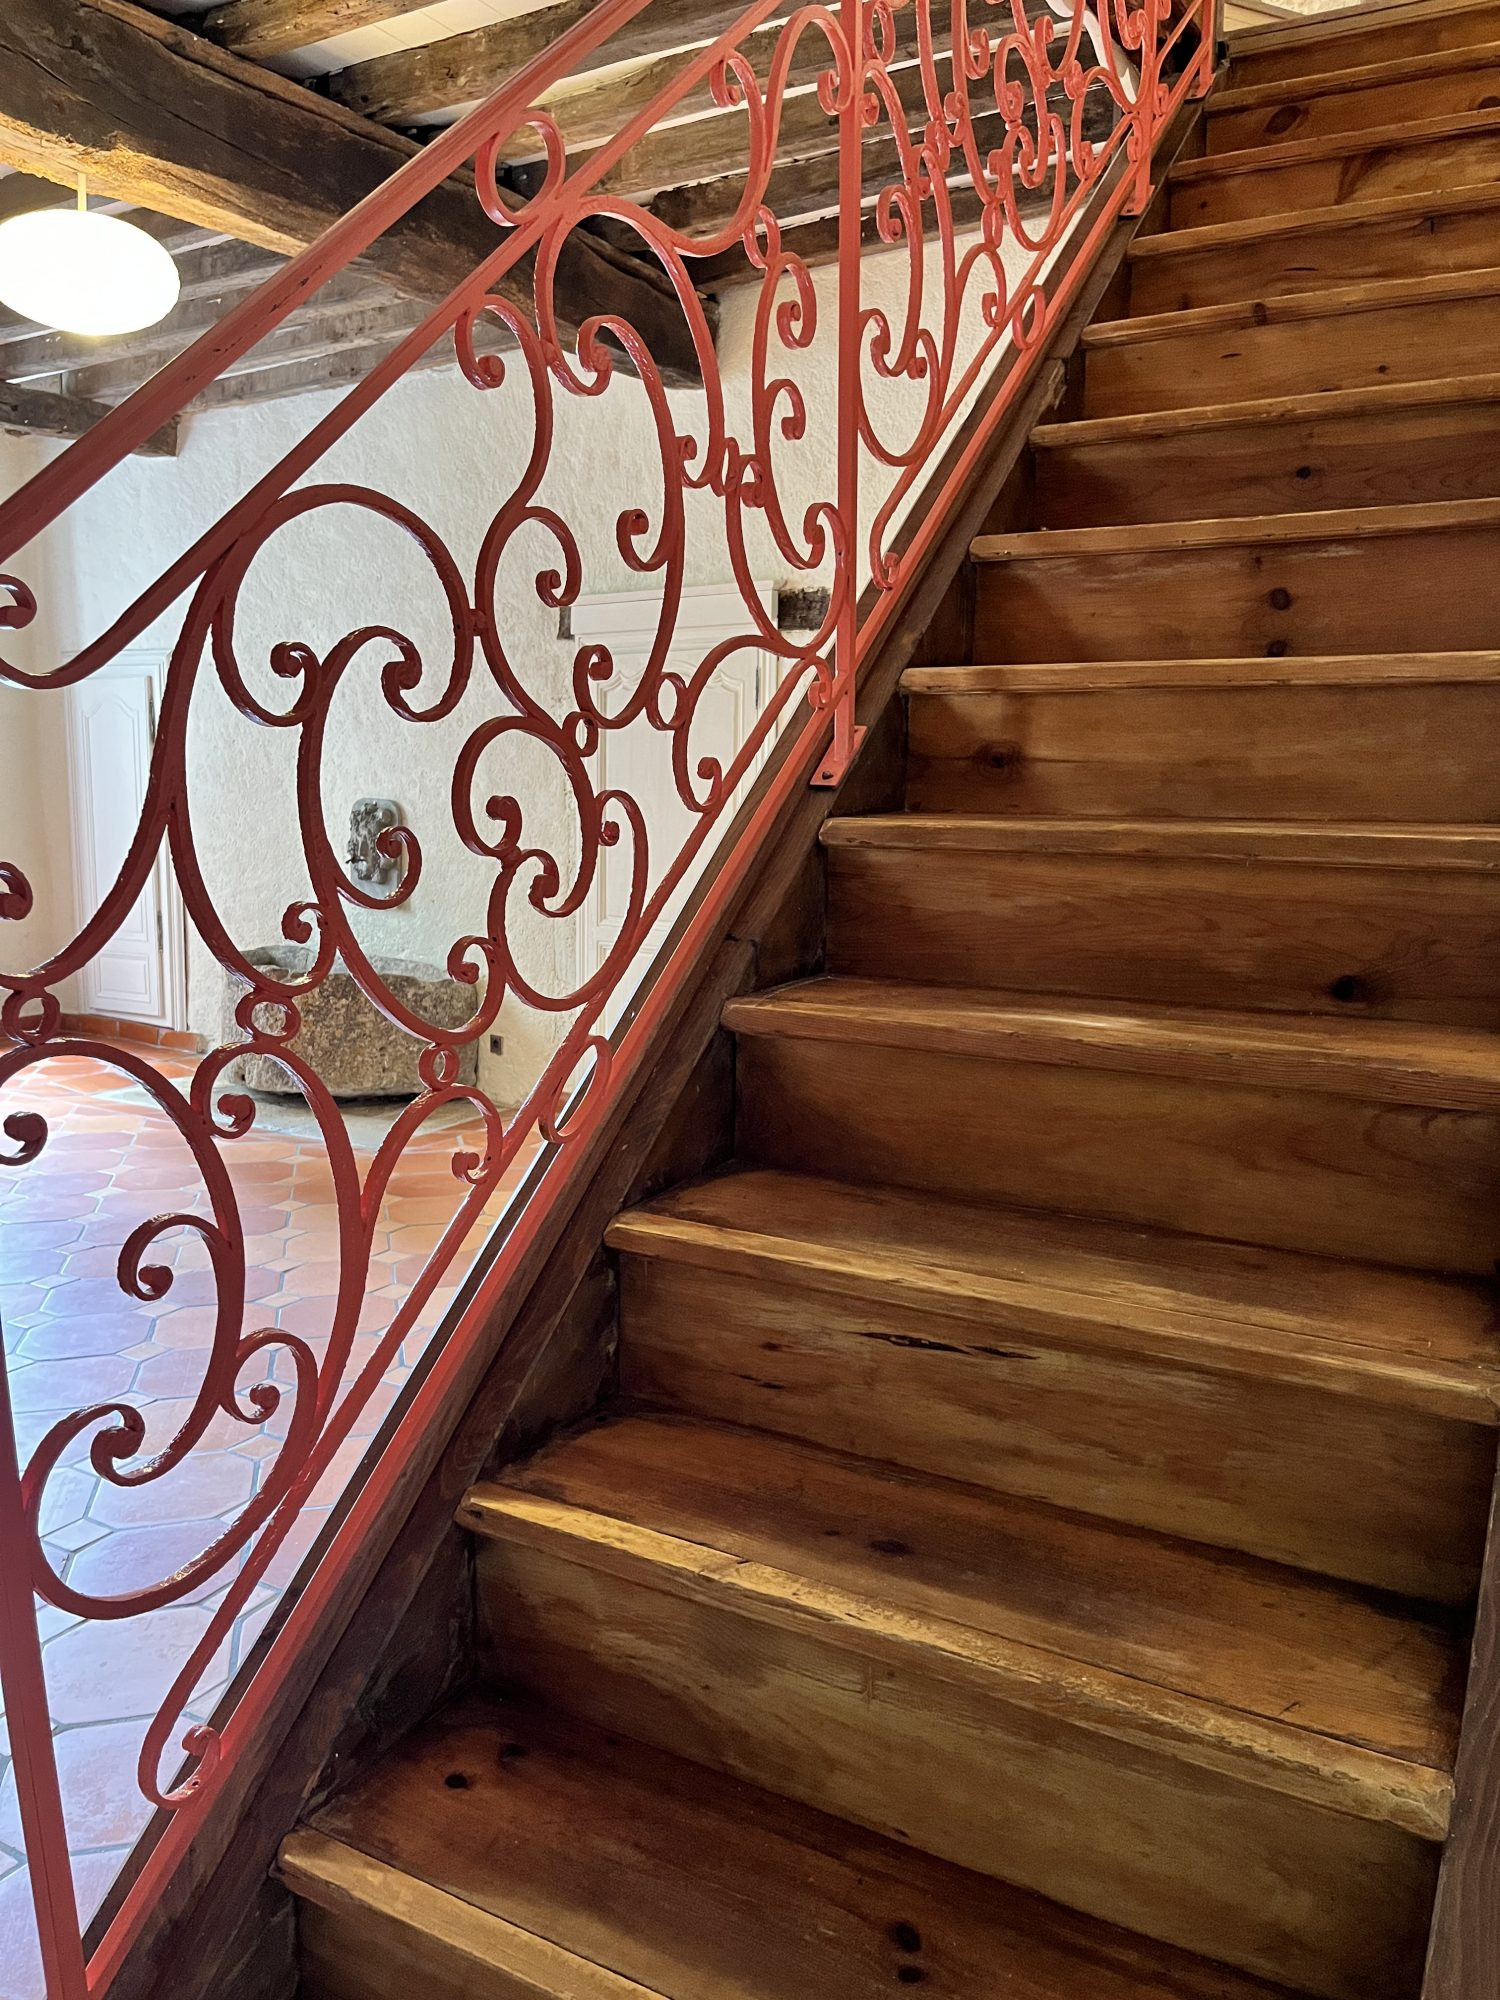
On the upper floor, three bedrooms — including a master suite and a bedroom with balcony — offer comfortable spaces.
The whole is enhanced by a detached garden with its large garage-workshop, a cellar, and an attic. (Possibility to purchase the home without the garden and garage-workshop section)
From a technical standpoint, this dressed stone house meets current standards: double glazing, mixed heating with a modern wood-burning stove and inertia radiators, single-flow mechanical ventilation and connection to mains sewerage.
A real gem to visit without delay.
In the heart of a medieval village in Lot-et-Garonne, this former priory unveils its noble volumes, its terracotta tiles and exposed wooden beams from another era.
This home offers 130 m² of living space spread over two levels, in a setting combining architectural authenticity and development potential.
The ground floor is organized around a generous entrance hall of nearly 29 m² and a vast open-plan kitchen-living area of 38 m² fully fitted and equipped.
On the upper floor, three bedrooms — including a master suite and a bedroom with balcony — offer comfortable spaces.
The whole is enhanced by a detached garden with its large garage-workshop, a cellar, and an attic. (Possibility to purchase the home without the garden and garage-workshop section)
From a technical standpoint, this dressed stone house meets current standards: double glazing, mixed heating with a modern wood-burning stove and inertia radiators, single-flow mechanical ventilation and connection to mains sewerage.
A real gem to visit without delay.
Legal Information
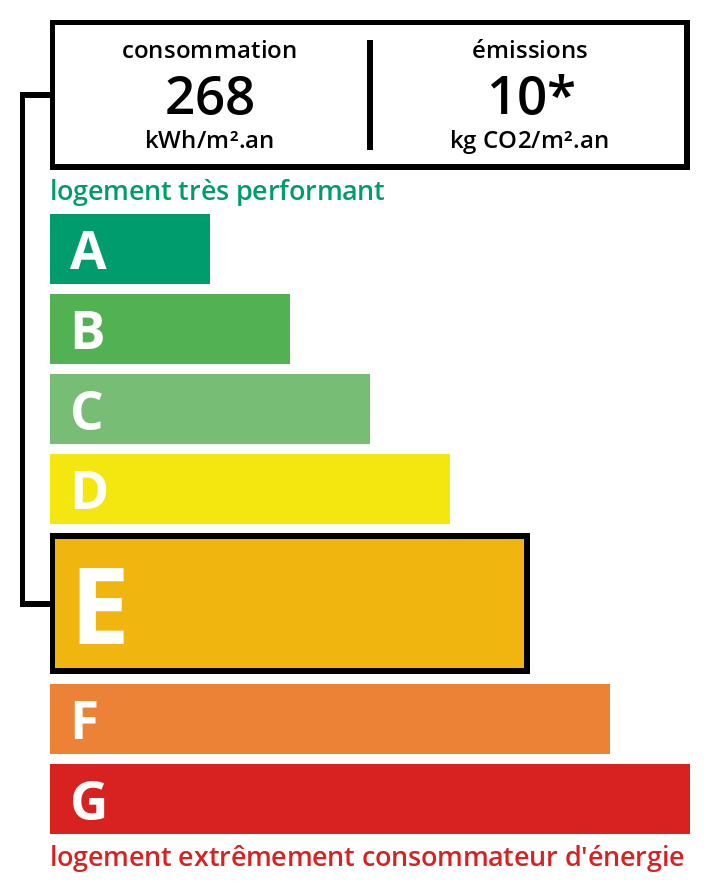
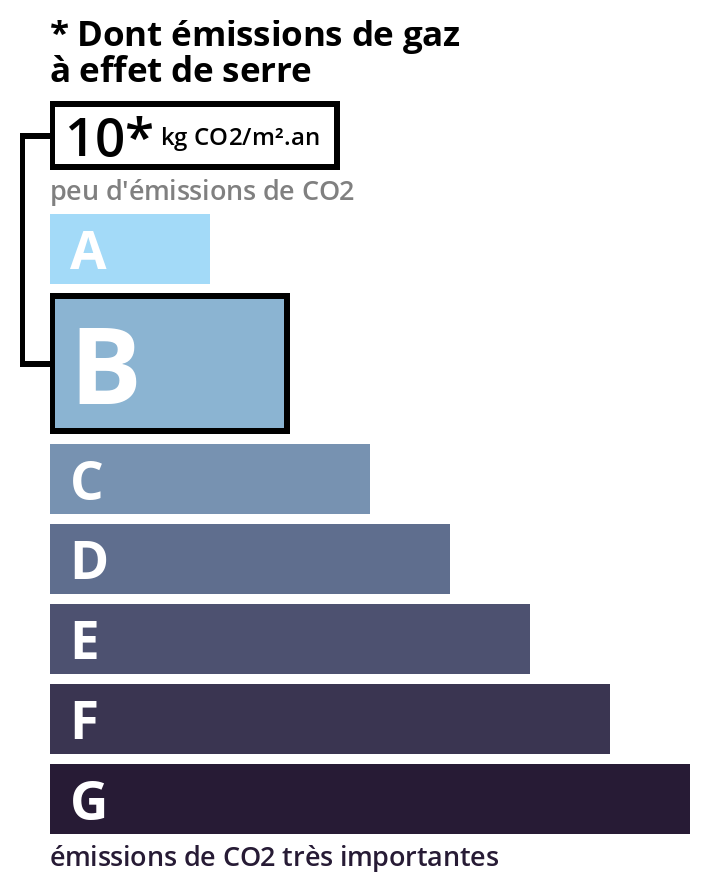
Including fees of 4.53% TTC to be paid by the purchaser. Price excluding fees 265,000 €. Energy class E, Climate class B Estimated average amount of annual energy expenditure for standard use, based on energy prices from 2021: between 2,850.00 and 3,910.00 €. Information on the risks to which this property is exposed is available on the Georisks website: georisques.gouv.fr.
Energy Information
Climate Information
Energy Information
Listing Agent
