
£269,950
Coten End, Warwick, CV34 4NT, Warwick
Terraced House for sale in Warwick, Coten End, Warwick, CV34 4NT
Coten End, Warwick, CV34 4NT, Warwick
£269,950
Description
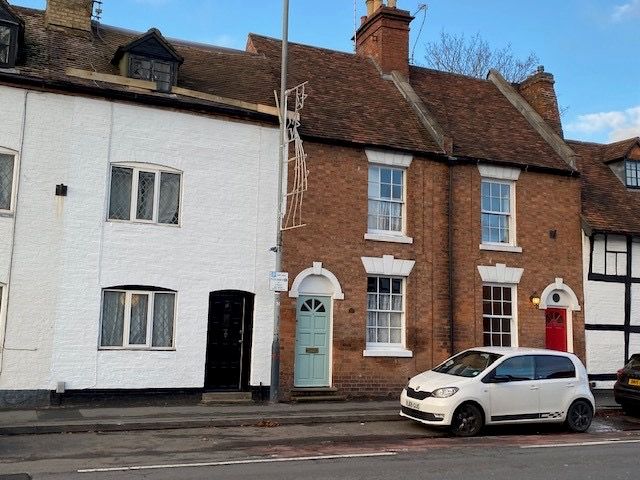
Access via glazed front door leading into
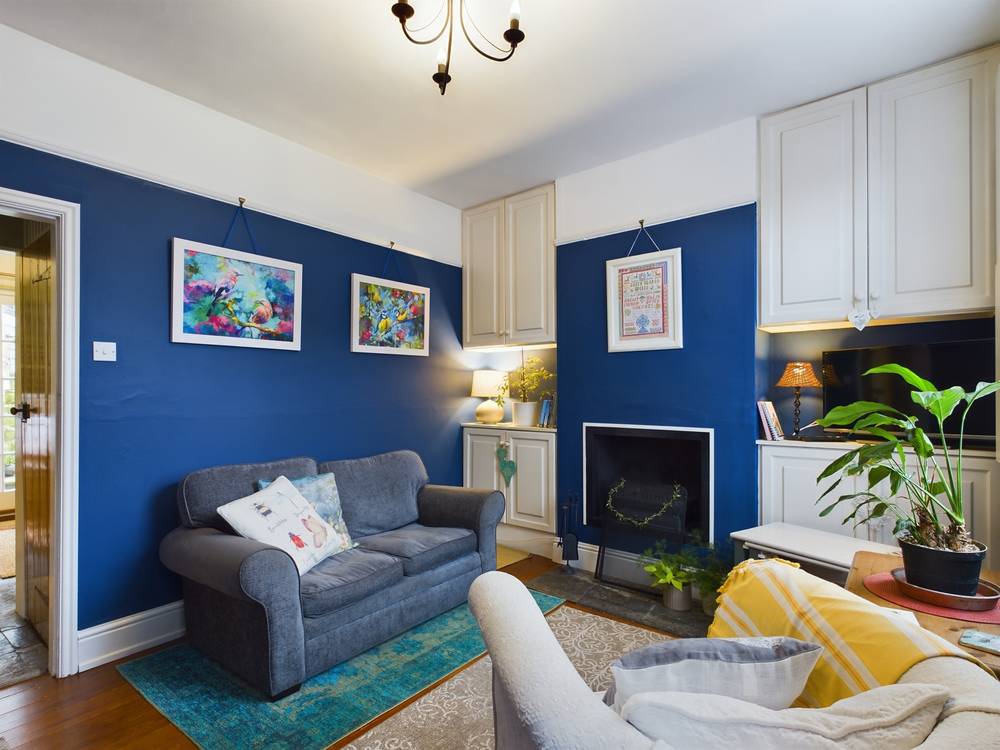
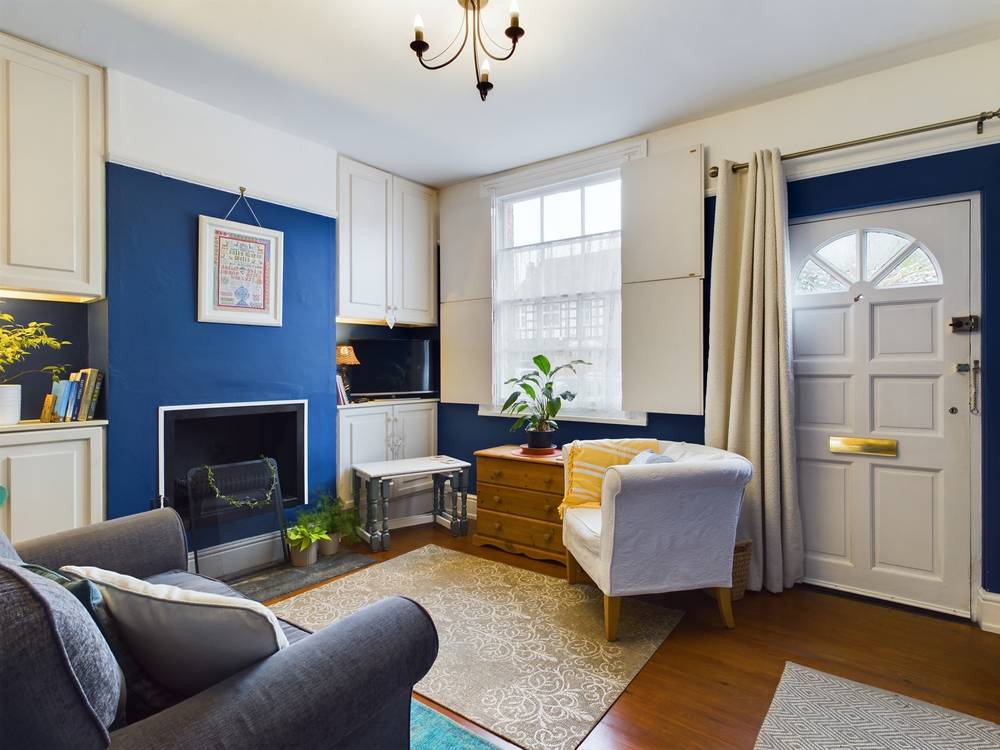
Living Room
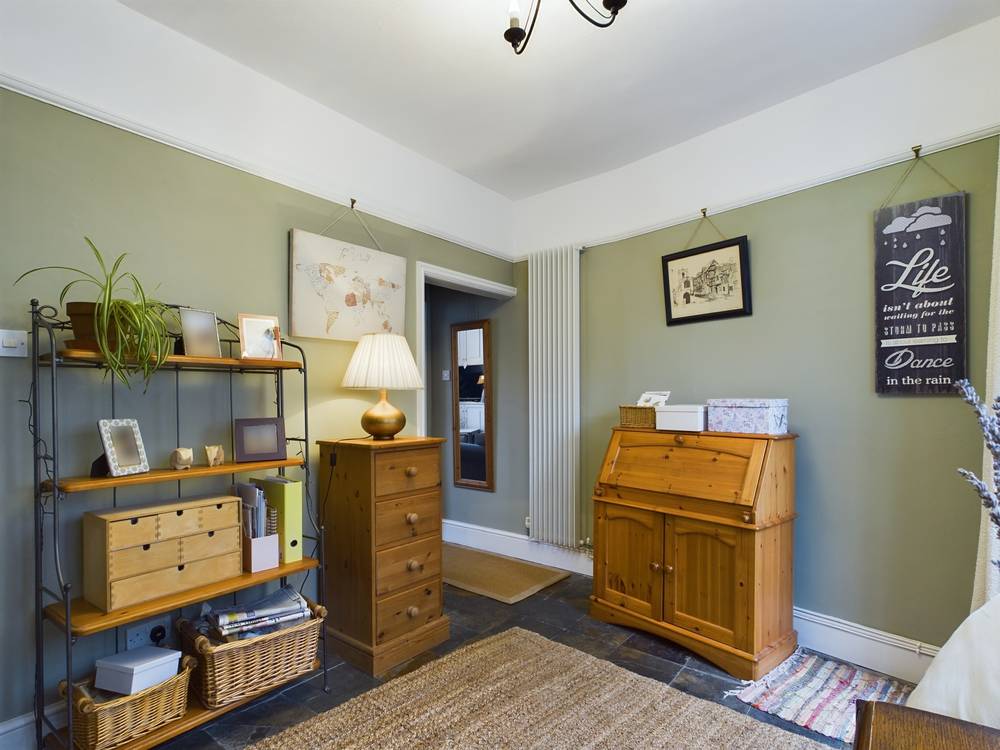
Glazed sash window to front aspect with shutters, feature fireplace with hearth, decorative picture rails, built in storage cupboards, ceiling light point, radiator and stripped wood flooring. Doorway leads into
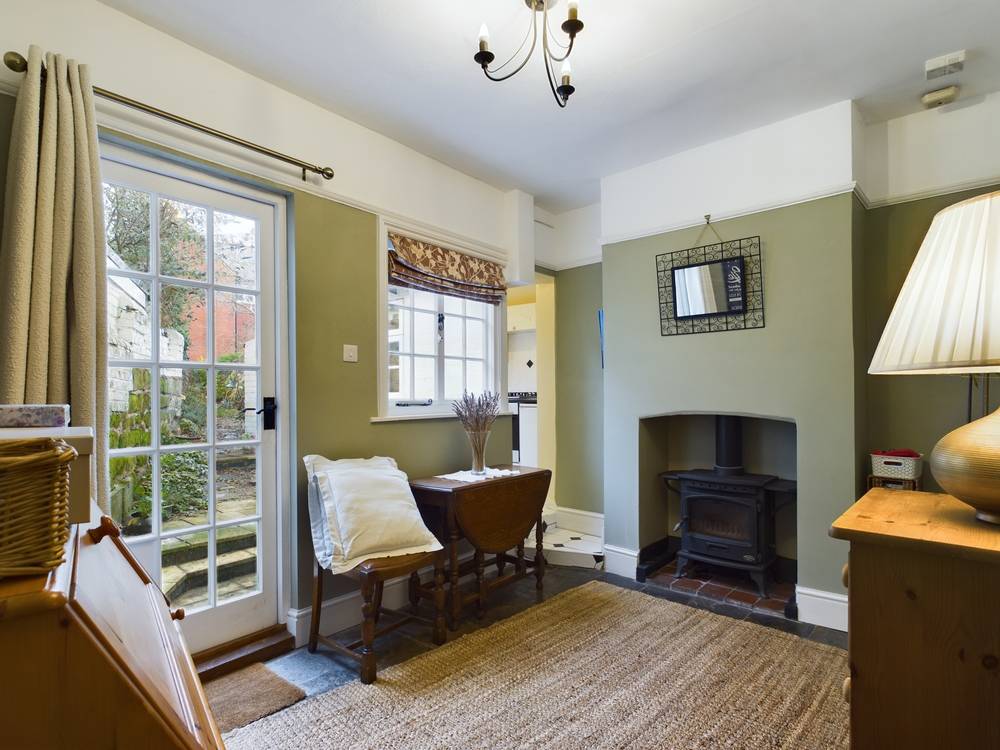
Dining Room
Feature fireplace housing stove fire with tiled hearth, glazed door and window to rear aspect, under stairs storage cupboard, decorative picture rails, ceiling light point, radiator and tiled flooring. Walk through to
Fitted Kitchen
Fitted with a range of base and wall mounted units, roll top work surfaces, splash back tiling, built in gas hob with electric oven under, stainless steel single drainer sink unit with mixer tap over, glazed window to side aspect, plumbing for a dishwasher, exposed timber beams to ceiling, ceiling light point and tiled flooring.
Stairs rise from Dining Room to
First Floor Landing
Loft hatch, wall light point, stripped wood flooring and doors to
Bedroom One
Glazed sash window to front aspect with shutters, several built in wardrobes, feature fireplace with mantle surround and tiled inset, ceiling and wall light point, radiator and stripped wood flooring.
Bedroom Two
Glazed window to rear aspect, feature fireplace with mantle surround and brick inset and hearth, over stairs storage cupboard, ceiling light point, radiator and stripped wood flooring.
Fitted Bathroom
Fitted with panelled bath with rainfall shower and attachment over, WC with concealed cistern, wash hand basin within vanity unit with mixer tap over and storage under, splashback tiling, extractor fan, ceiling light point, heated towel rail and stripped wood flooring.
Rear Garden
Laid with a mixture of paving, gravelled areas and lawn, a mixture of flower and shrub borders with walled and fenced boundaries, gated rear access and outside storage cupboard with plumbing for a washing machine.
Please Quote Ref: AW0534
Location
Coten End, Warwick, CV34 4NT, Warwick
Data
Listing Agent
