£375,000
Leyland Grove, Haslington, CW1, Crewe
Detached House for sale in Crewe, Leyland Grove, Haslington, CW1
Leyland Grove, Haslington, CW1, Crewe
£375,000
Description
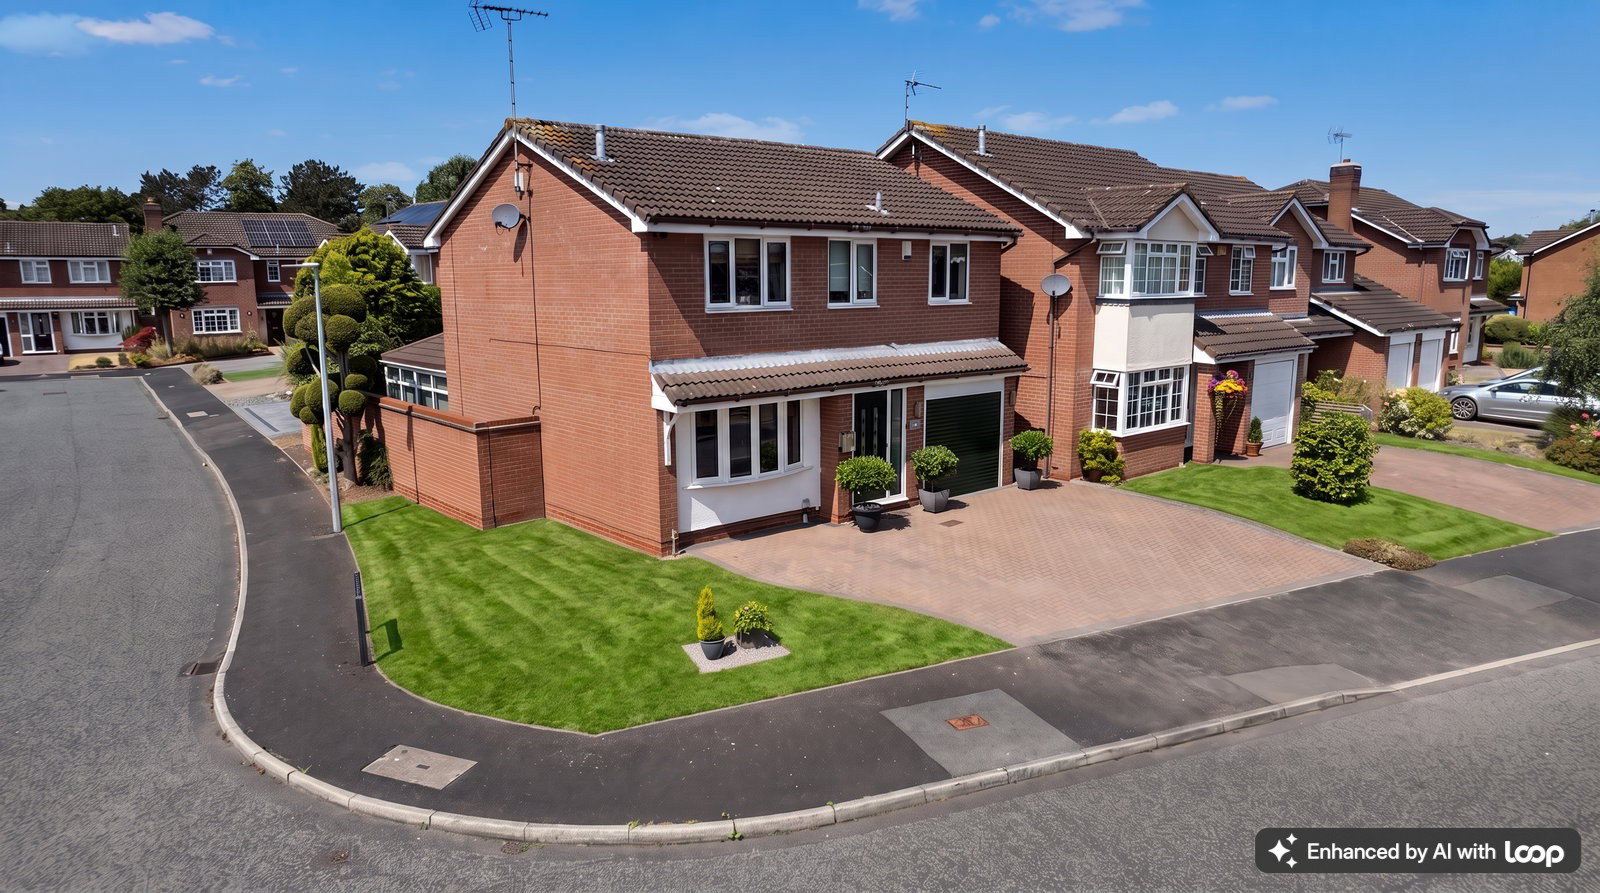
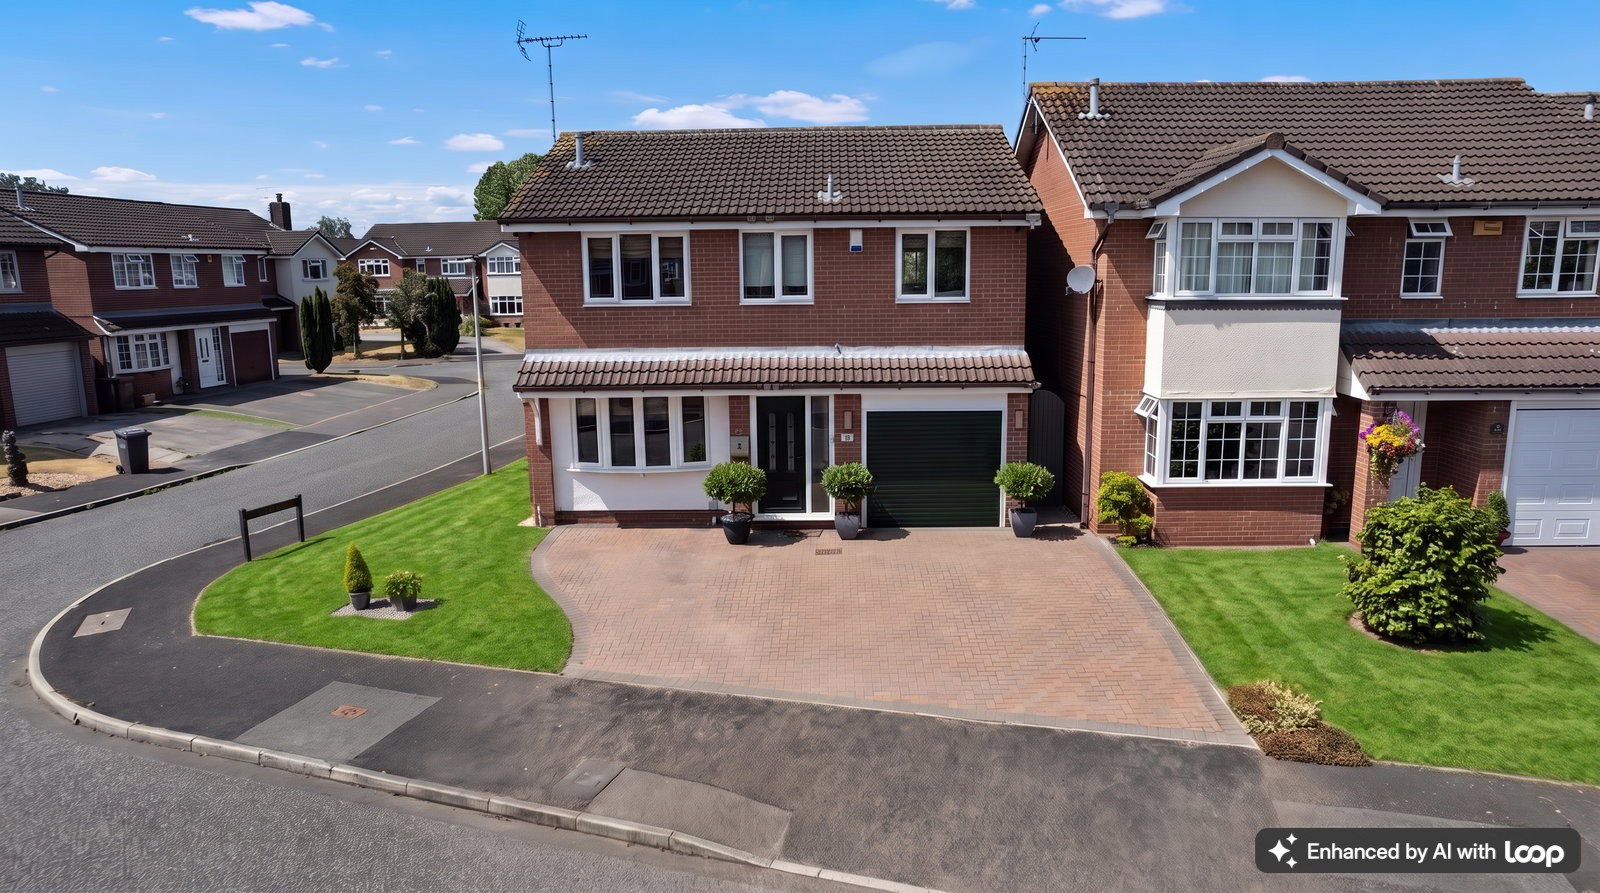
Quote Ref: JS0070. A beautifully presented four-bedroom detached home, ideally situated in the sought-after area of Leyland Grove, Haslington, offering spacious and modern family living.
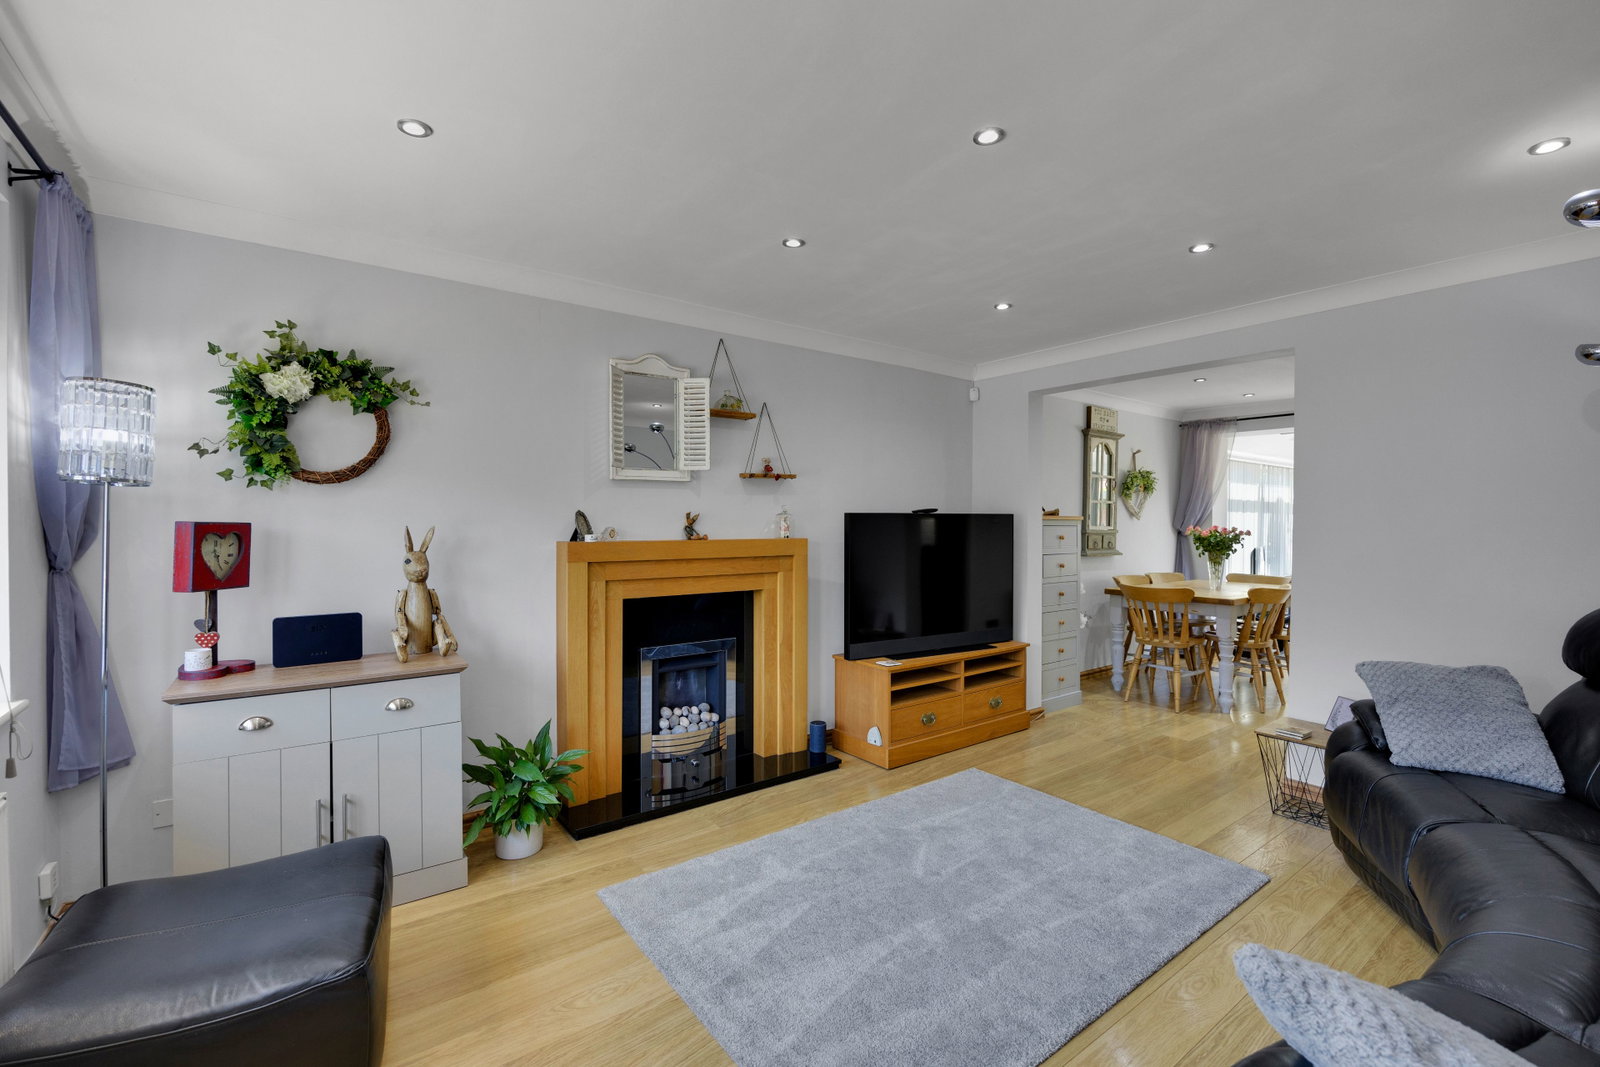
Upon entering, you are welcomed into a bright and inviting hallway that leads to a large lounge, providing an excellent space for relaxation and entertaining. Adjacent is a separate dining room, perfect for formal meals or family gatherings. The heart of this home is the modern fitted kitchen, complemented by a practical utility room. A charming sun room overlooks the garden, offering a tranquil space to unwind throughout the year.
Upstairs, the property boasts a master bedroom complete with its own en-suite, providing a private sanctuary. Three additional good-sized bedrooms offer versatile accommodation for a growing family or guests, all serviced by a well-presented family bathroom.
Externally, the property benefits from ample off-street parking on a spacious driveway, leading to a single garage. The beautifully presented and enclosed rear garden offers a delightful outdoor space for enjoyment.
This home combines modern comforts with practical living spaces in a desirable location, making it an excellent choice for those seeking a move-in-ready property in Haslington.
GROUND FLOOR
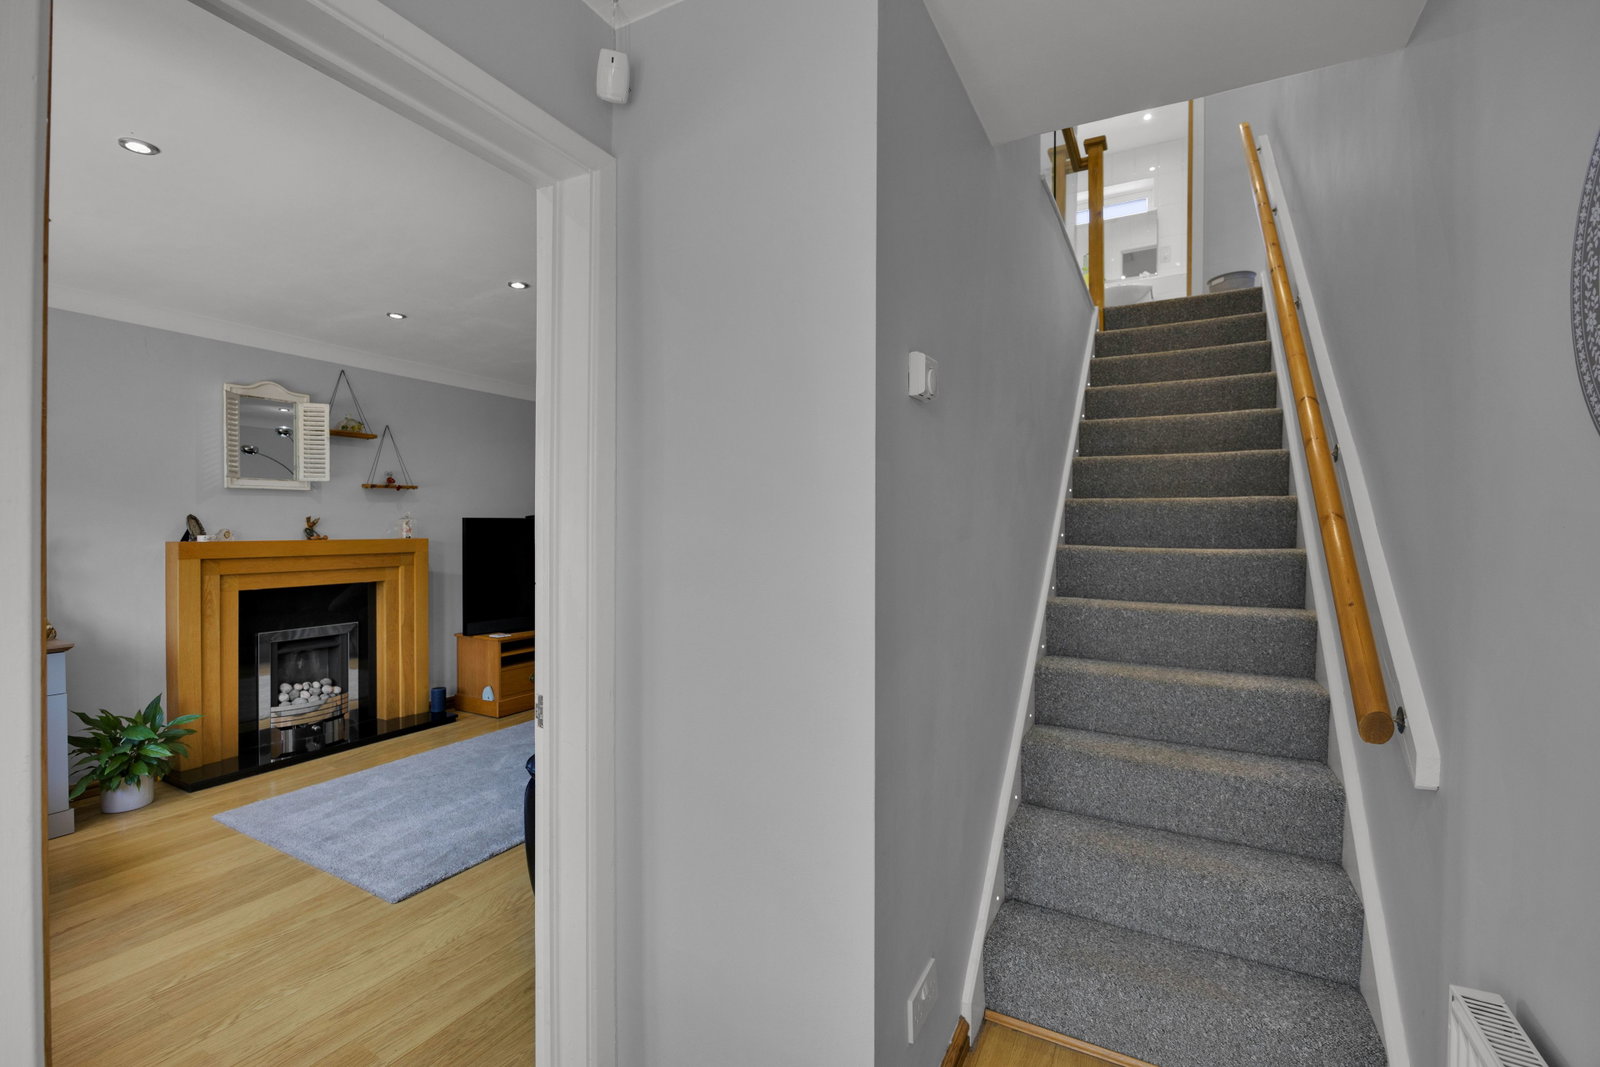
Entrance Hallway - Having a UPVC composite front door, stairs to first floor, radiator, wooden flooring, ceiling light point and door leading to;
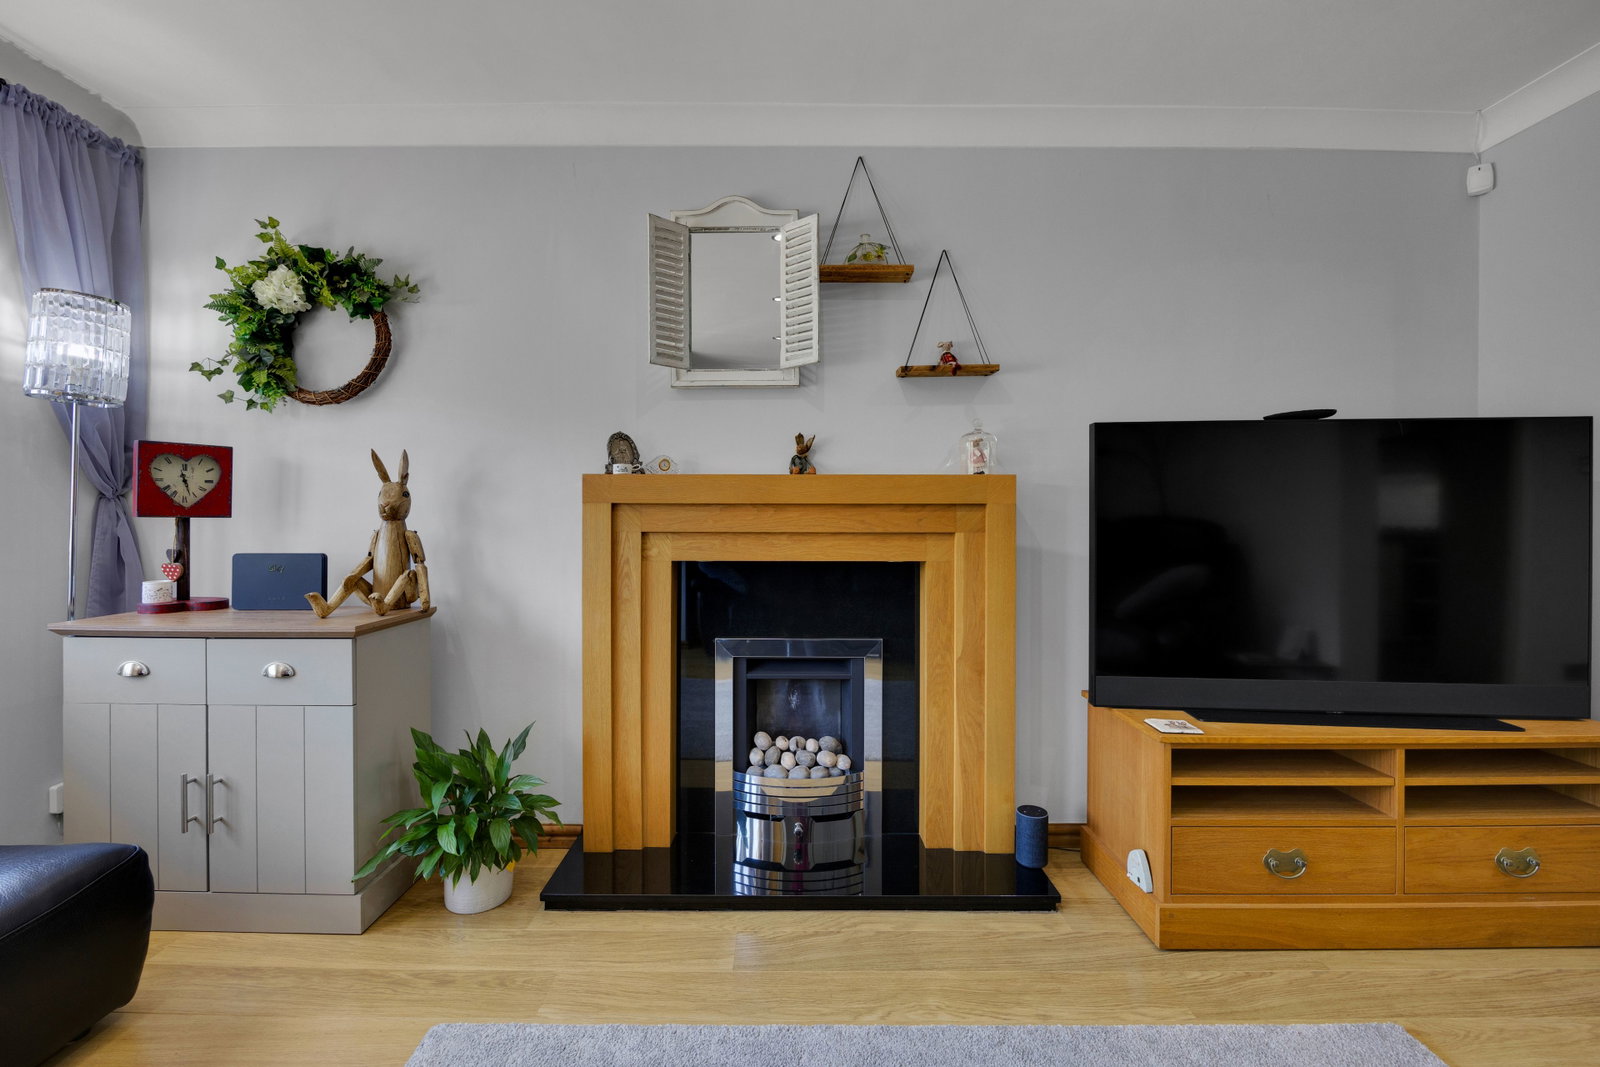
Lounge - A feature fireplace with electric fire and wooden surround, UPVC double glazed bay window to front elevation, wooden flooring, radiator, ceiling coving, ceiling spotlights and archway leading to;
Dining room - Wooden flooring, radiator, ceiling coving, ceiling spotlights and archway leading to Sun Room.
Kitchen - Having a range of matching wall, drawer and base units with tiled splash-backs and under-counter lighting, integrated five-burner gas hob with extractor hood over, integrated electric oven and grill, integrated fridge-freezer, stainless steel one and a half bowl sink with single drainer and mixer tap over, UPVC double glazed window to rear elevation, under-stairs storage cupboard, ceiling light point and door leading to;
Utility room - A range of matching wall, drawer and base units with tiled splash-backs, space and plumbing for washing machine, stainless steel sink with mixer tap over, UPVC double glazed window and door to rear elevation, tiled flooring, ceiling spotlights and door leading to;
Downstairs Toilet - Low flush toilet, vanity wash hand basin, part-tiled walls, UPVC double glazed frosted window to side elevation and a ceiling light point.
Sun Room - Having a UPVC double glazed double doors and windows to rear elevation, television aerial point, tiled flooring, radiator and ceiling spotlights.
FIRST FLOOR
Landing - A glass staircase with wooden handrail, airing cupboard, ceiling light point and doors leading to four bedrooms and the bathroom.
Bedroom One - Having a built-in wardrobe with glass sliding doors, UPVC double glazed window to front elevation, wooden flooring, radiator, ceiling light point and door leading to;
En-suite - Shower cubicle with shower over, low flush toilet, vanity wash hand basin, tiled walls, UPVC double glazed frosted window, heated towel rail and ceiling spotlights.
Bedroom Two - UPVC double glazed window to front elevation, built-in wardrobes, wooden flooring, radiator and a ceiling light point.
Bedroom Three - Having a UPVC double glazed window to rear elevation, radiator and a ceiling light point.
Bedroom Four - UPVC double glazed window to rear elevation, radiator and a ceiling light point.
Bathroom - A panelled bath, low flush toilet, wash hand basin, part-tiled walls, UPVC double glazed frosted window to rear elevation, heated towel rail and ceiling spotlights.
EXTERNAL
Front - Having block-paved driveway parking for several vehicles leading to the garage, front lawn and side gated access to rear elevation.
Rear - A feature patio area laid to lawn, rear patio area, outdoor lighting, outside tap and side gated access to front elevation.
GARAGE - Electric roller door to front elevation, power sockets and a ceiling light point.
Location
Leyland Grove, Haslington, CW1, Crewe
Data
Listing Agent