
£650,000
Whitley Drive, Streetly, Sutton Coldfield, B74 2EF, Sutton Coldfield
Detached House for sale in Sutton Coldfield, Whitley Drive, Streetly, Sutton Coldfield, B74 2EF
Whitley Drive, Streetly, Sutton Coldfield, B74 2EF, Sutton Coldfield
£650,000
Description
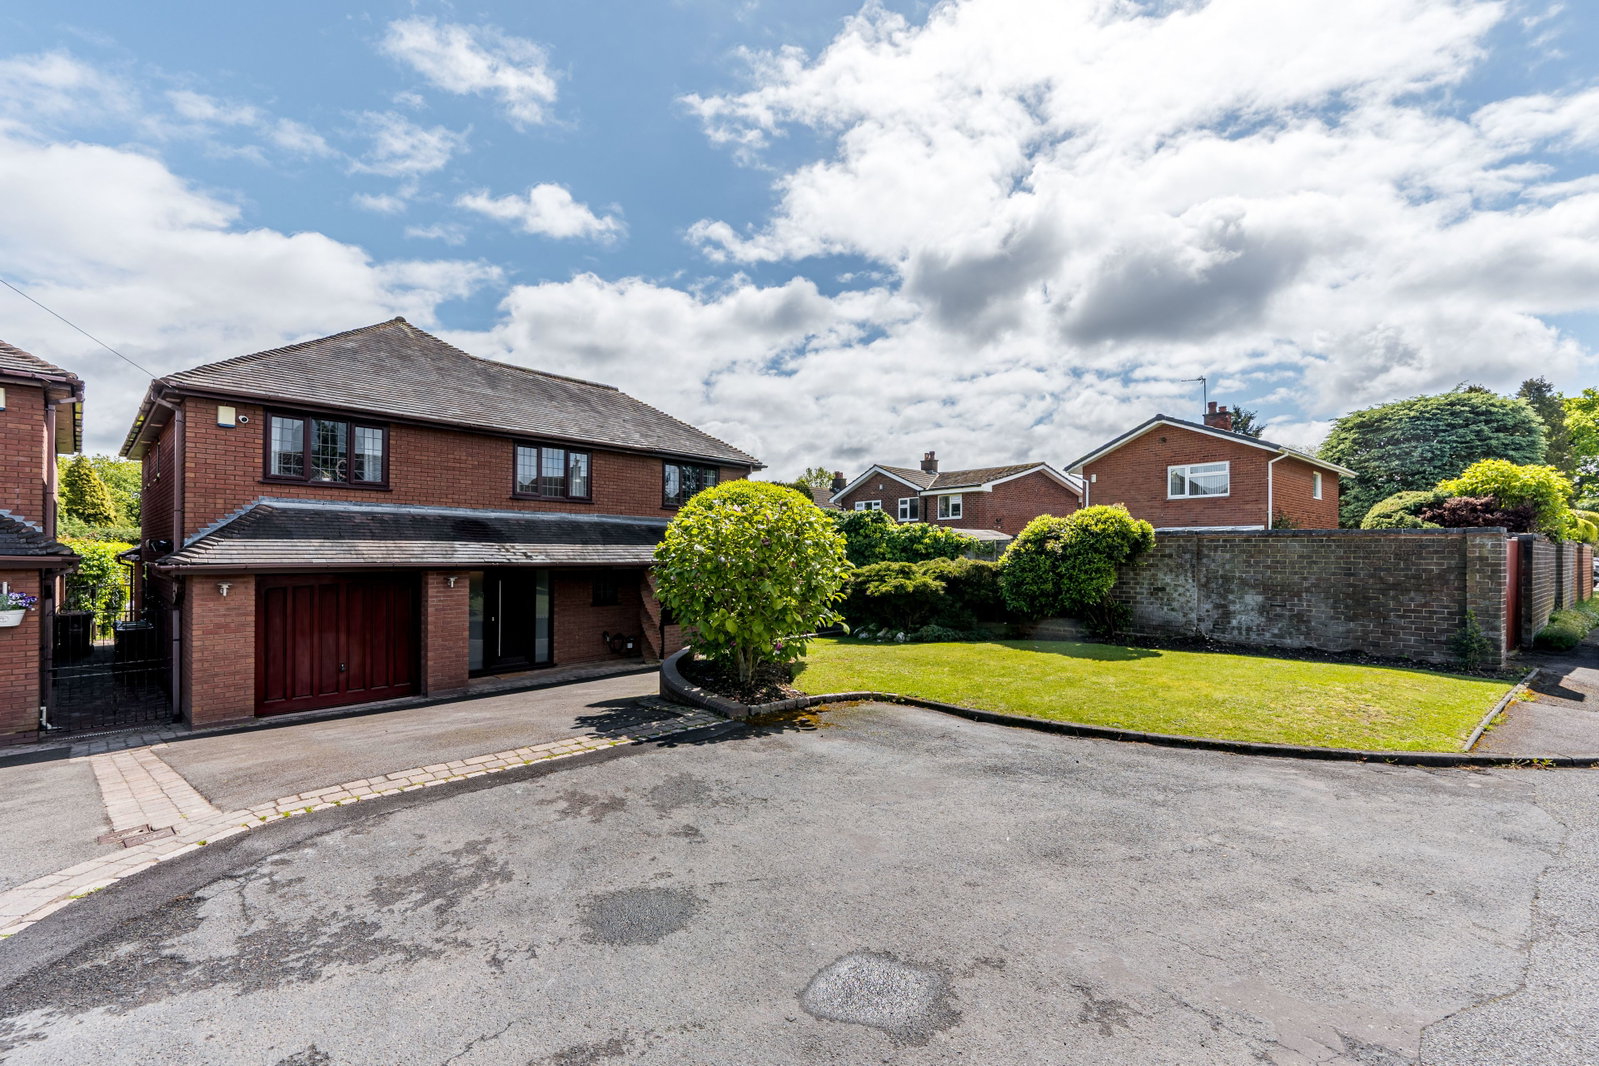
Located on the edge of beautiful Sutton Park, this exceptional family home is designed for comfortable living and making memories! This spacious and versatile five-bedroom detached property offers an abundance of room both inside and out, perfectly situated in a desirable, quiet close that's ideal for a growing family, with convenient access to excellent schools and local amenities.
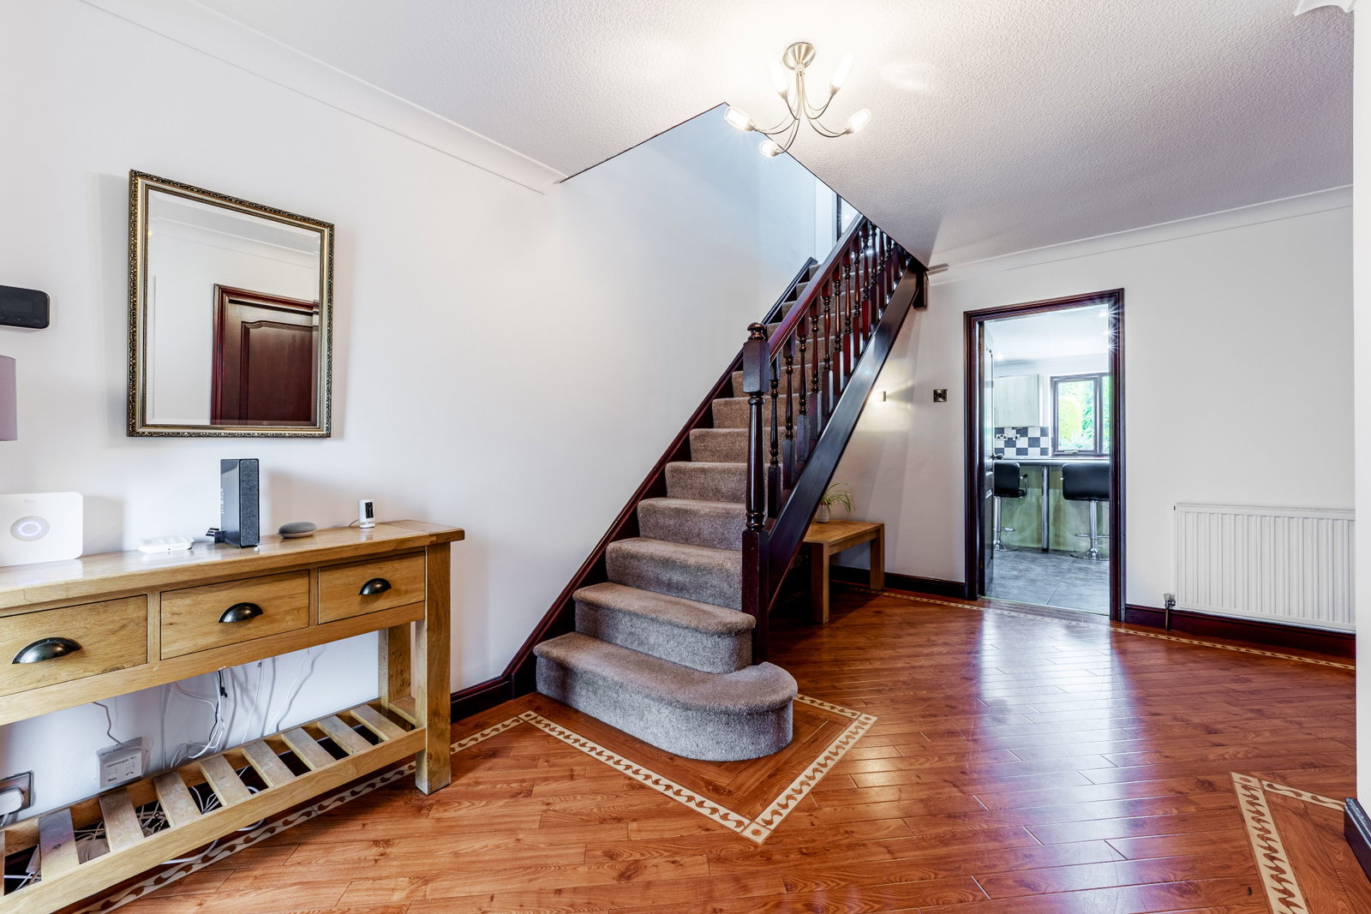
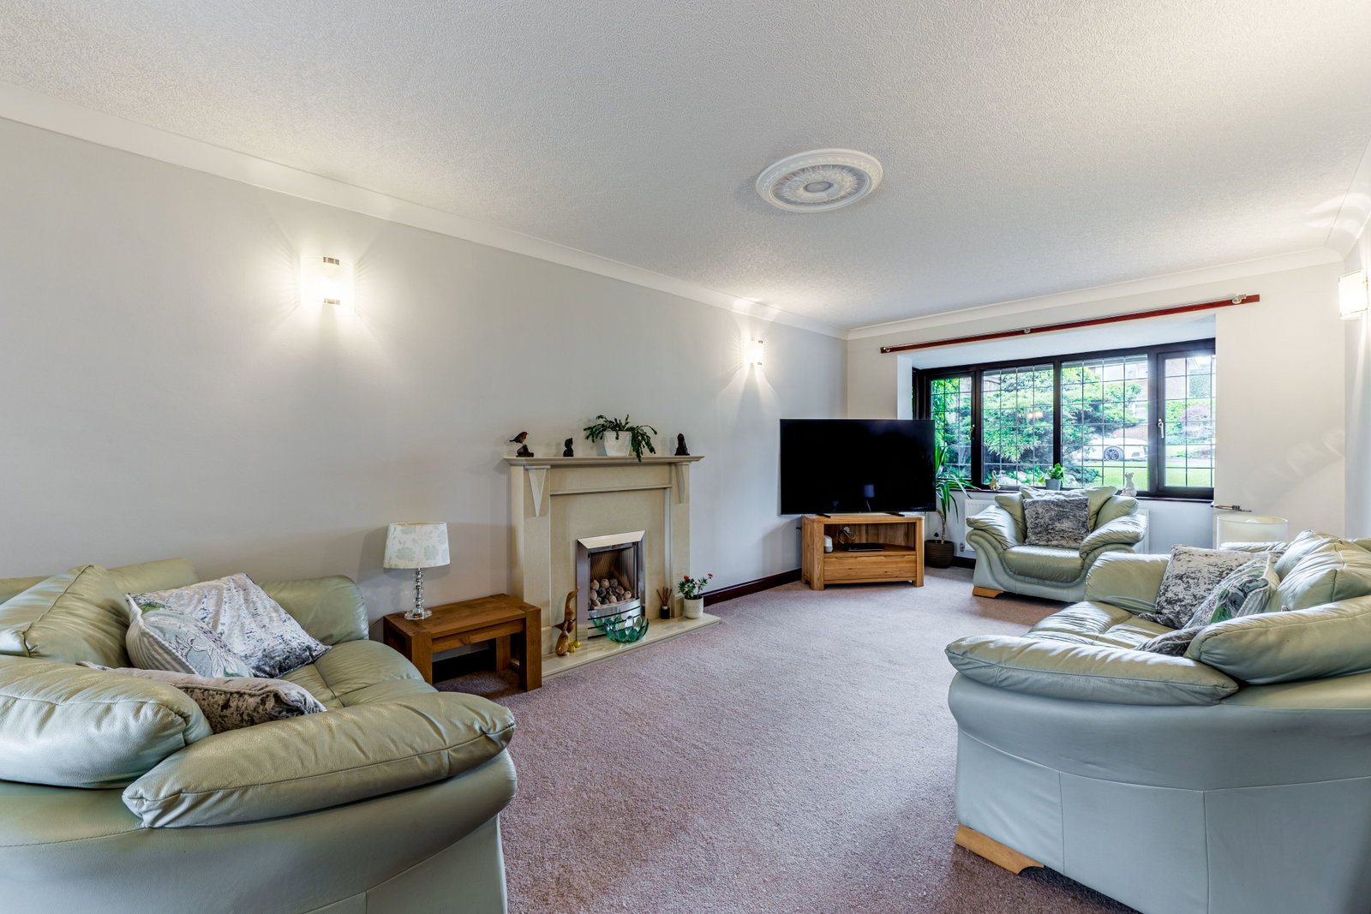
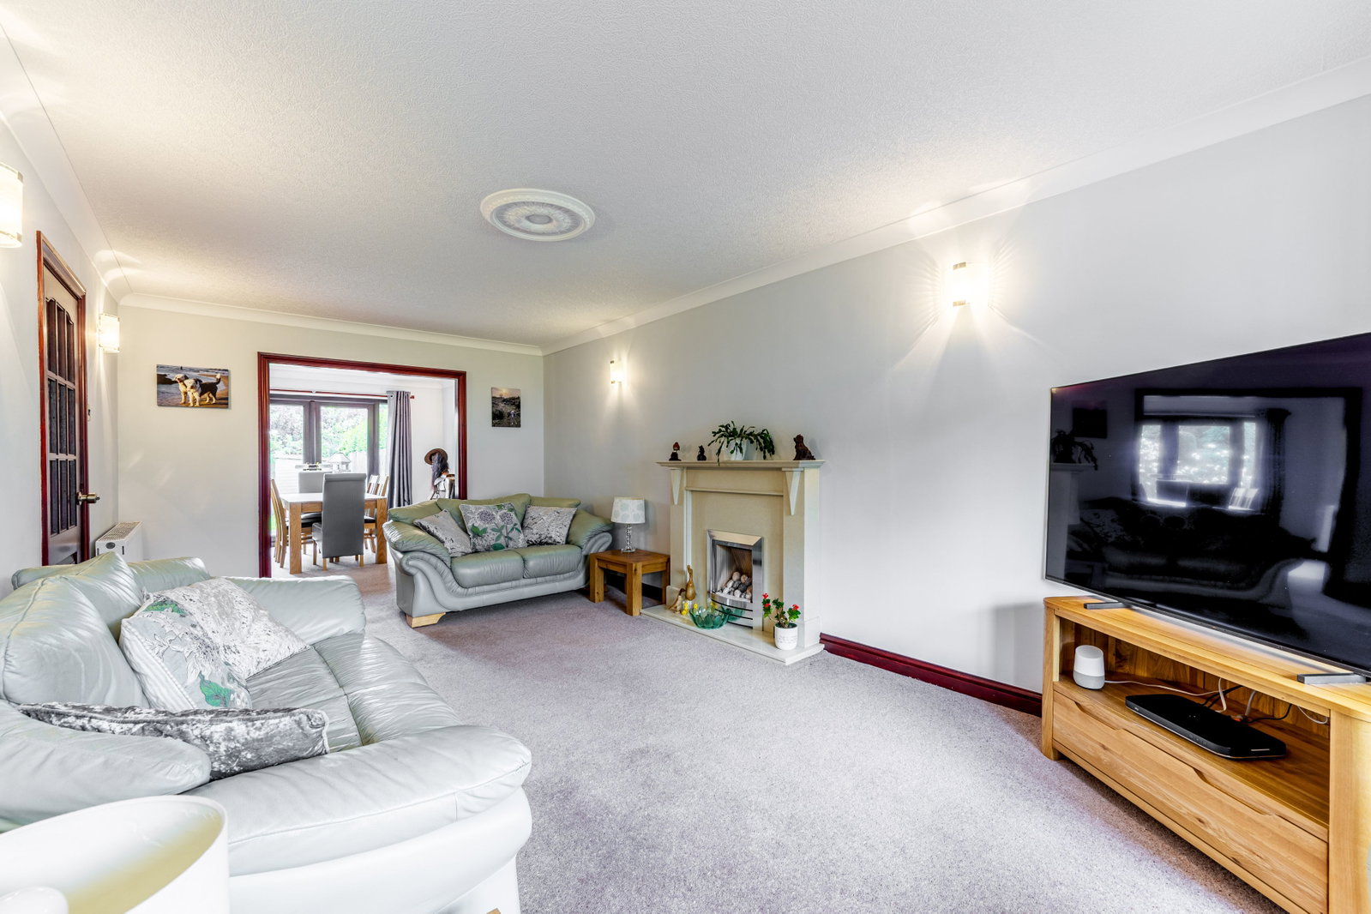
Step through the inviting entrance hall into a home where every family member can find their own space. A practical ground floor WC is perfect for busy mornings. The generous lounge, a substantial 5.92m x 3.23m (19'5" x 10'7"), provides a welcoming hub for family movie nights or simply unwinding together. Adjacent, the dining room, at 3.35m x 3.23m (11'0" x 10'7"), is ideal for celebratory meals and homework sessions alike.
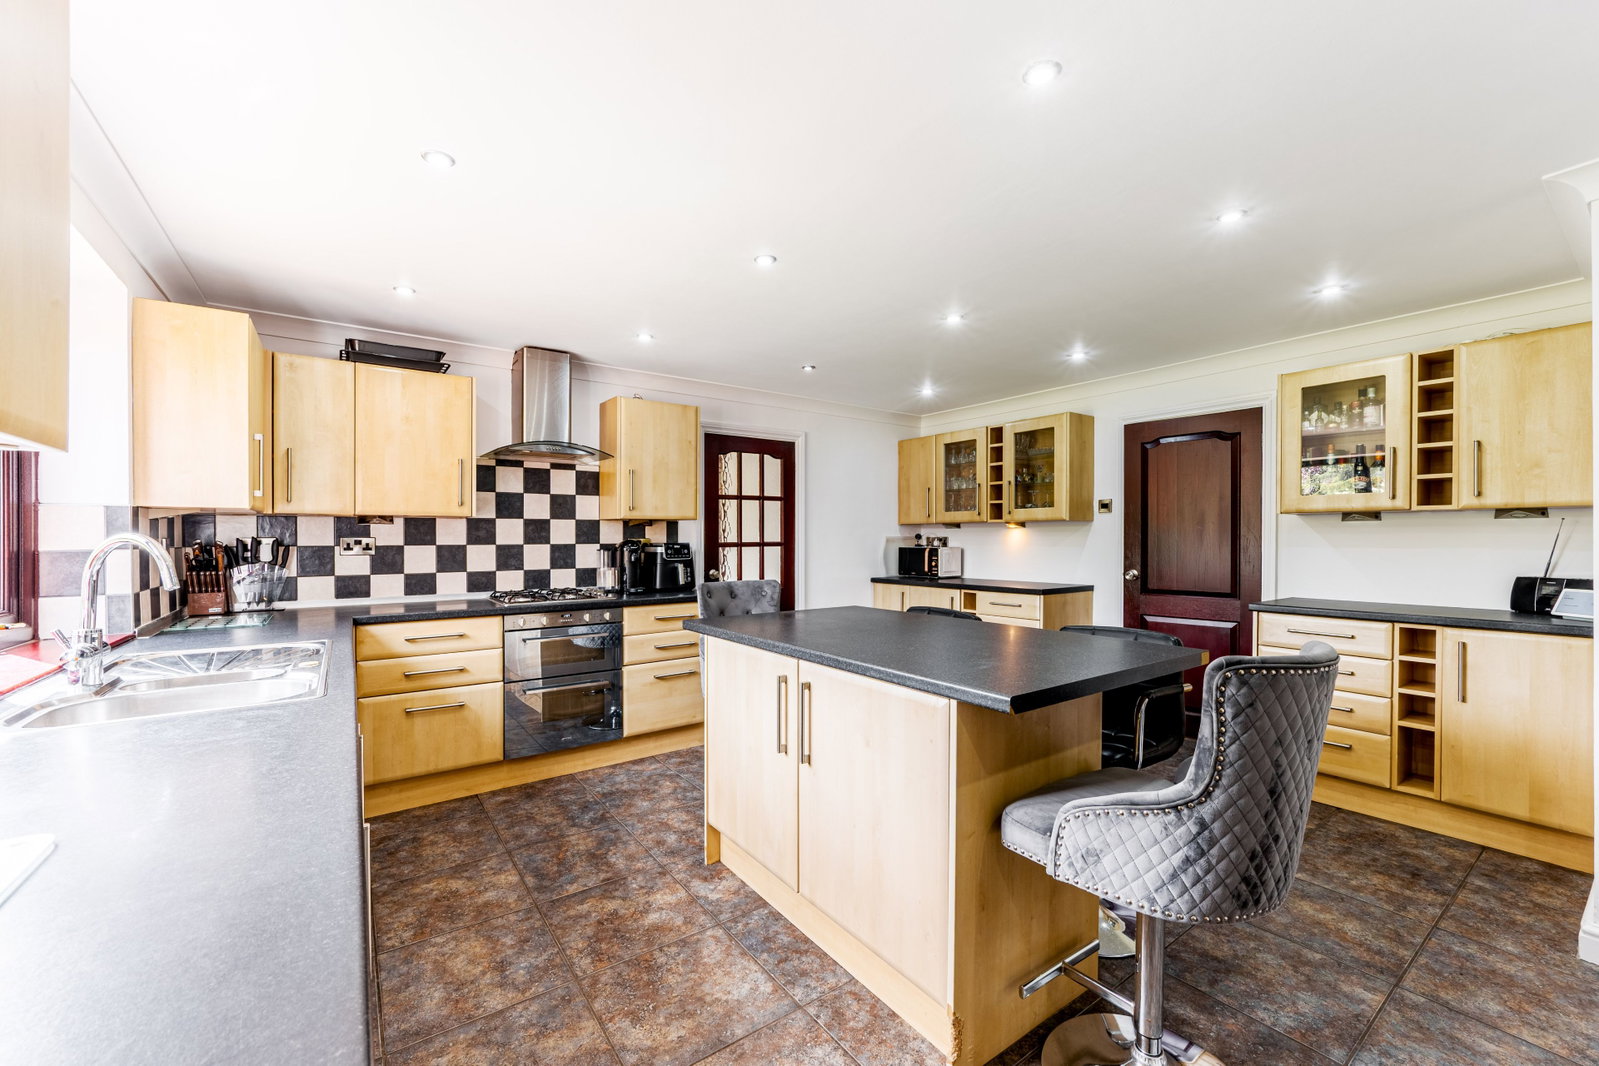
The true heart of this family home is undoubtedly the expansive kitchen/breakfast room, boasting impressive dimensions of 4.98m x 4.98m (16'4" x 16'4" MAX). This bright and thoughtfully designed space is perfect for busy family breakfasts and entertaining around the central island. From here, the lovely garden room offers a peaceful retreat, ideal for a parent's escape with a cup of tea or a bright play area year-round. A practical utility room keeps laundry and household chores neatly tucked away, ensuring the main living areas remain clutter-free and providing useful integral access into the garage.
Ascending to the first floor, you'll find five superbly proportioned, double bedrooms, providing comfort and privacy for everyone. Bedroom One, a comfortable 4.09m x 3.1m (13'5" x 10'2"), features a private en-suite shower room offering parents a peaceful sanctuary. Bedrooms Two (3.73m x 3.51m / 12'3" x 11'6"), Three (3.73m x 3.2m / 12'3" x 10'6"), Four (4.44m x 2.74m / 14'7" x 9'0"), and Five (3.68m x 3.17m / 12'1" x 10'5") are all generously sized, offering fantastic adaptable spaces for children's rooms, a dedicated study, or even a play room, ensuring everyone has their own corner to thrive. Two additional well appointed bathrooms, including a shower room and a main family bathroom. ensure no morning queues!
Outside, the property boasts a generous garden, providing ample outdoor space for children to play freely, summer barbecues, or simply relaxing in the sunshine. The integral garage, 6.32m x 3.05m (20'9" x 10'0"), offers secure parking or valuable additional storage for bikes and sports equipment and the spacious driveway and fore garden can provide substantial parking to the front.
This delightful family home is ideally positioned within a welcoming community, with highly regarded schools accesible on foot in Streetly and nearby Sutton schools being just a short drive away. Local amenities are all within easy reach, making everyday family life a breeze and transport links offer direct routes into Birmingham
I cannot wait to show you around
Council Tax Band: F
Price: £650,000
Entrance Hall
WC
Lounge - 5.92m x 3.23m (19'5" x 10'7")
Dining Room - 3.35m x 3.23m (11'0" x 10'7")
Kitchen/Breakfast Room - 4.98m x 4.98m (16'4" x 16'4" MAX)
Garden Room - 3.38m x 2.67m (11'1" x 8'9")
Utility Room - 3.51m x 1.93m (11'6" x 6'4")
Landing
Bedroom One - 4.09m x 3.1m (13'5" x 10'2")
Ensuite - 2.26m x 1.98m (7'5" x 6'6")
Bedroom Two - 3.73m x 3.51m (12'3" x 11'6")
Bedroom Three - 3.73m x 3.2m (12'3" x 10'6")
Bedroom Four - 4.44m x 2.74m (14'7" x 9'0")
Bedroom Five - 3.68m x 3.17m (12'1" x 10'5")
Shower Room - 2.18m x 1.7m (7'2" x 5'7")
Bathroom - 3.38m x 2.82m (11'1" x 9'3")
Garage - 6.32m x 3.05m (20'9" x 10'0")
Location
Whitley Drive, Streetly, Sutton Coldfield, B74 2EF, Sutton Coldfield
Data
Listing Agent
