
£270,000
Queens Park, Aspatria, Wigton, CA7 3DB, Wigton
Bungalow for sale in Wigton, Queens Park, Aspatria, Wigton, CA7 3DB
Queens Park, Aspatria, Wigton, CA7 3DB, Wigton
£270,000
Description
Are you looking for a new place to put your own stamp on?
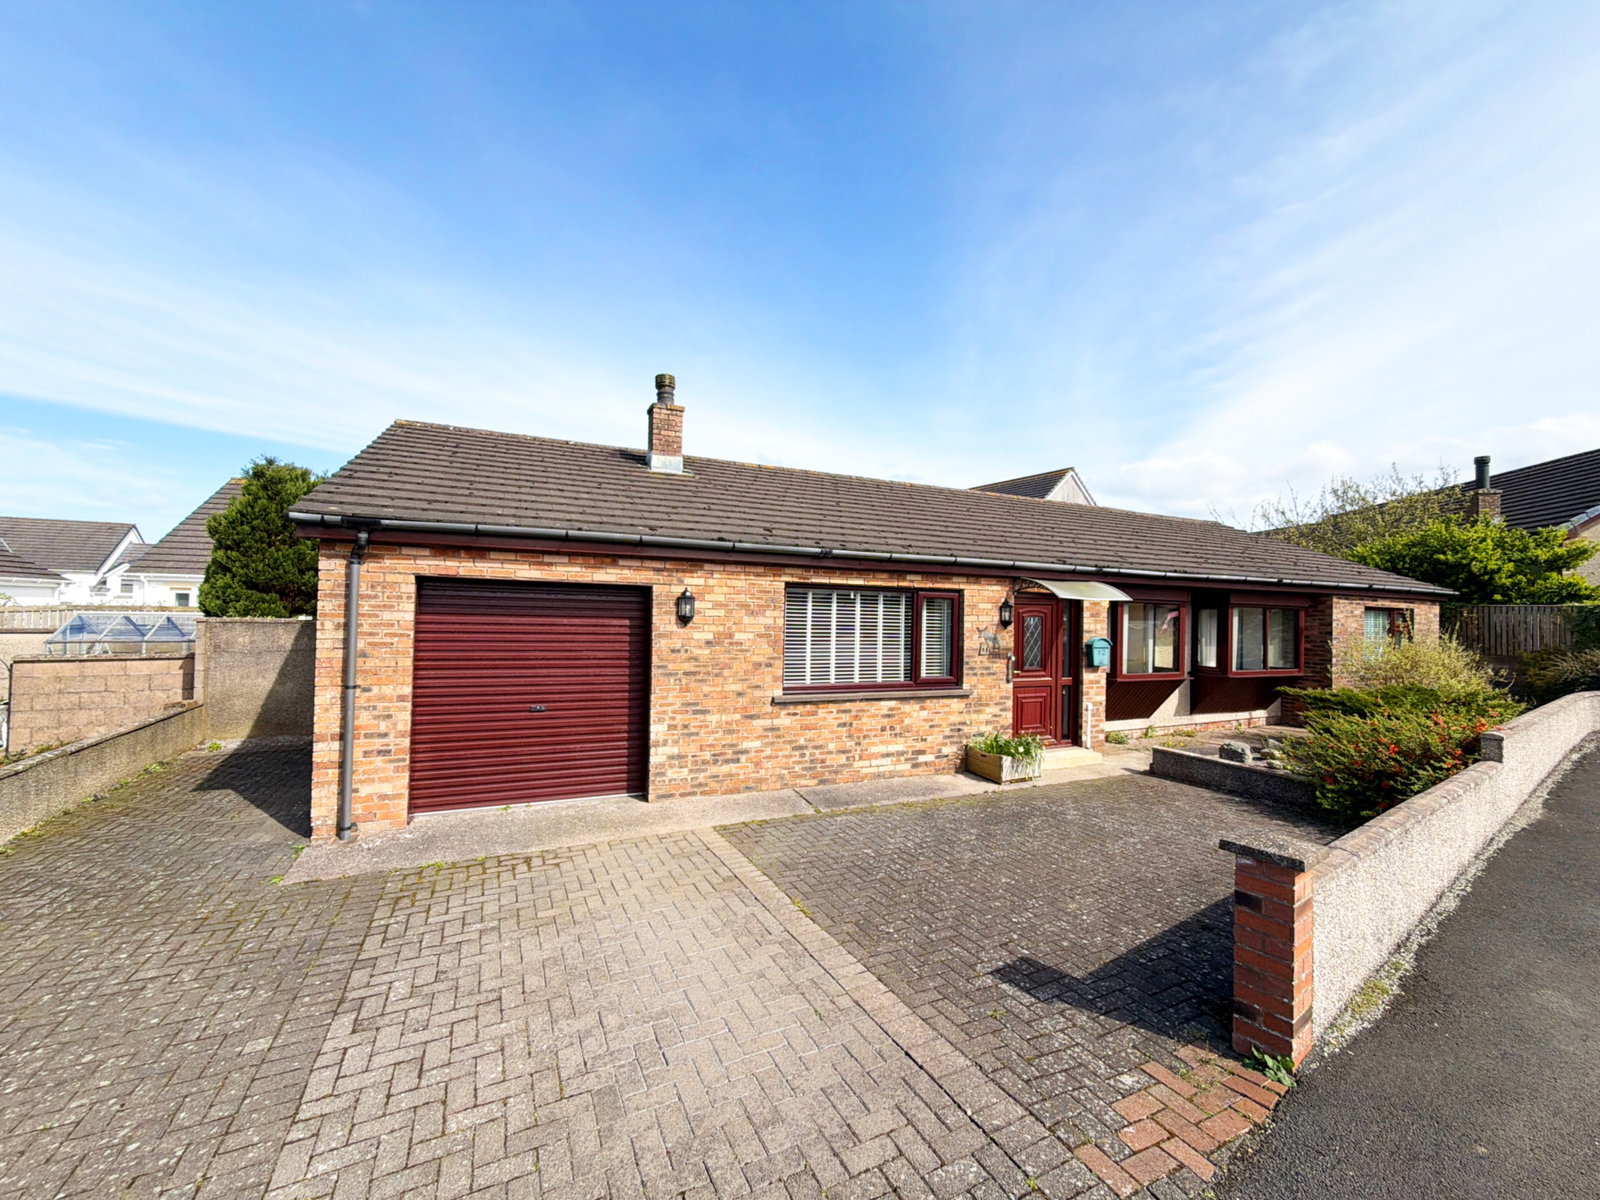
12 Queens Park is set within a quiet cul-de-sac in the popular semi-rural village of Aspatria, Wigton, this substantial four-bedroom detached bungalow presents an excellent opportunity for buyers seeking to create a truly special home. Offered to the market with no onward chain. Quote Ref: IR0425.
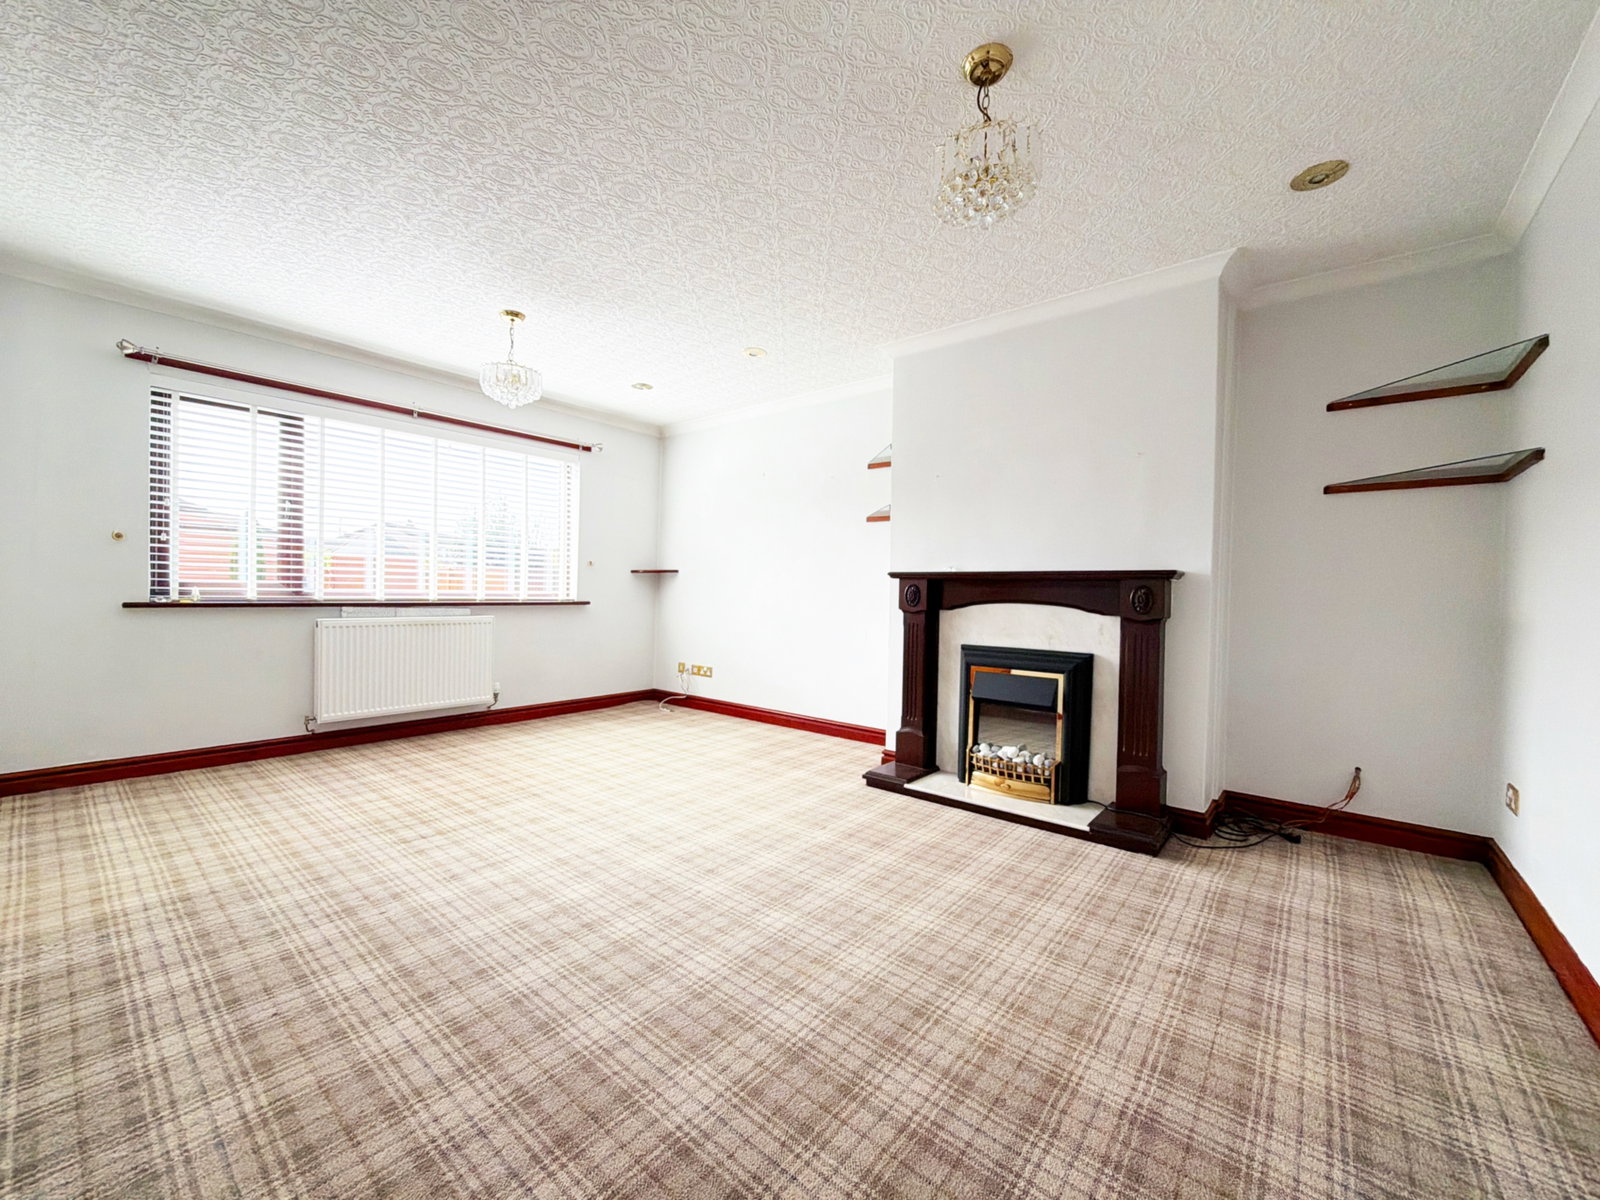
When entering you are welcomed by a generous entrance hallway that provides access to the main living spaces, creating a wonderful sense of flow throughout the home. The lounge occupies the front of the property, bathed in light from a large front window and featuring a stone surround fireplace as its focal point.
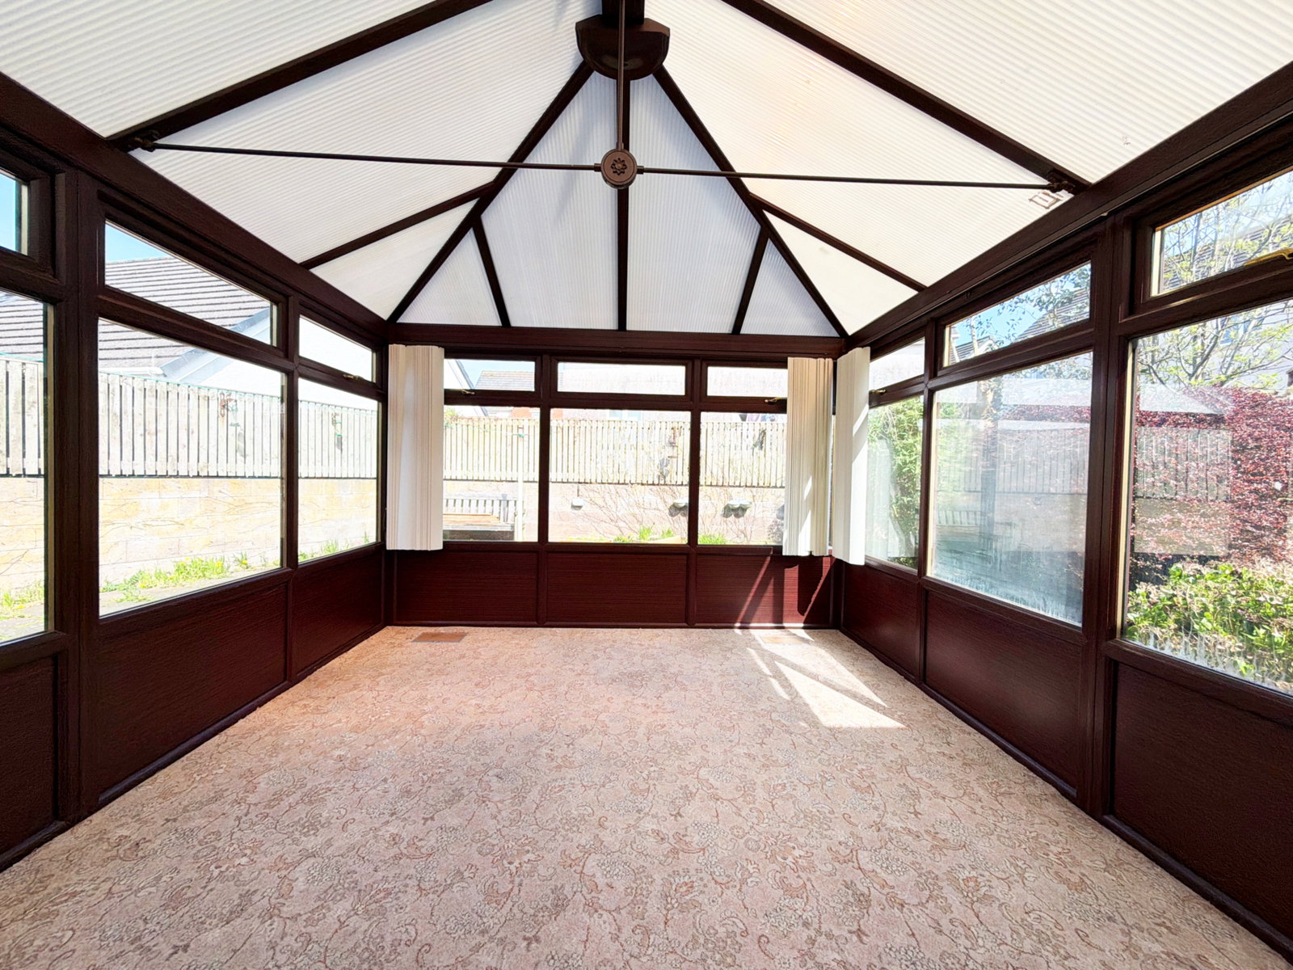
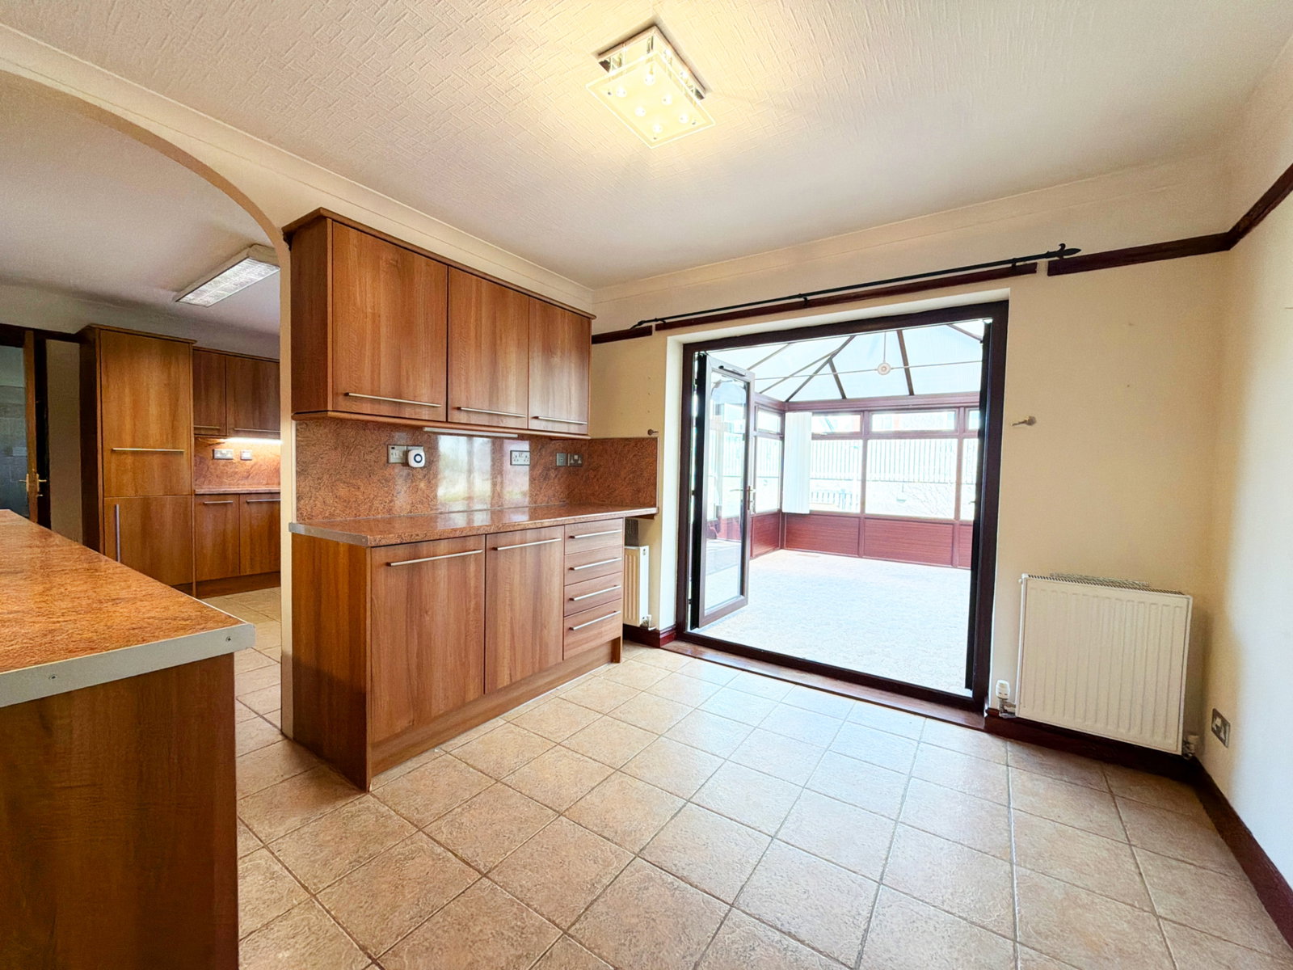
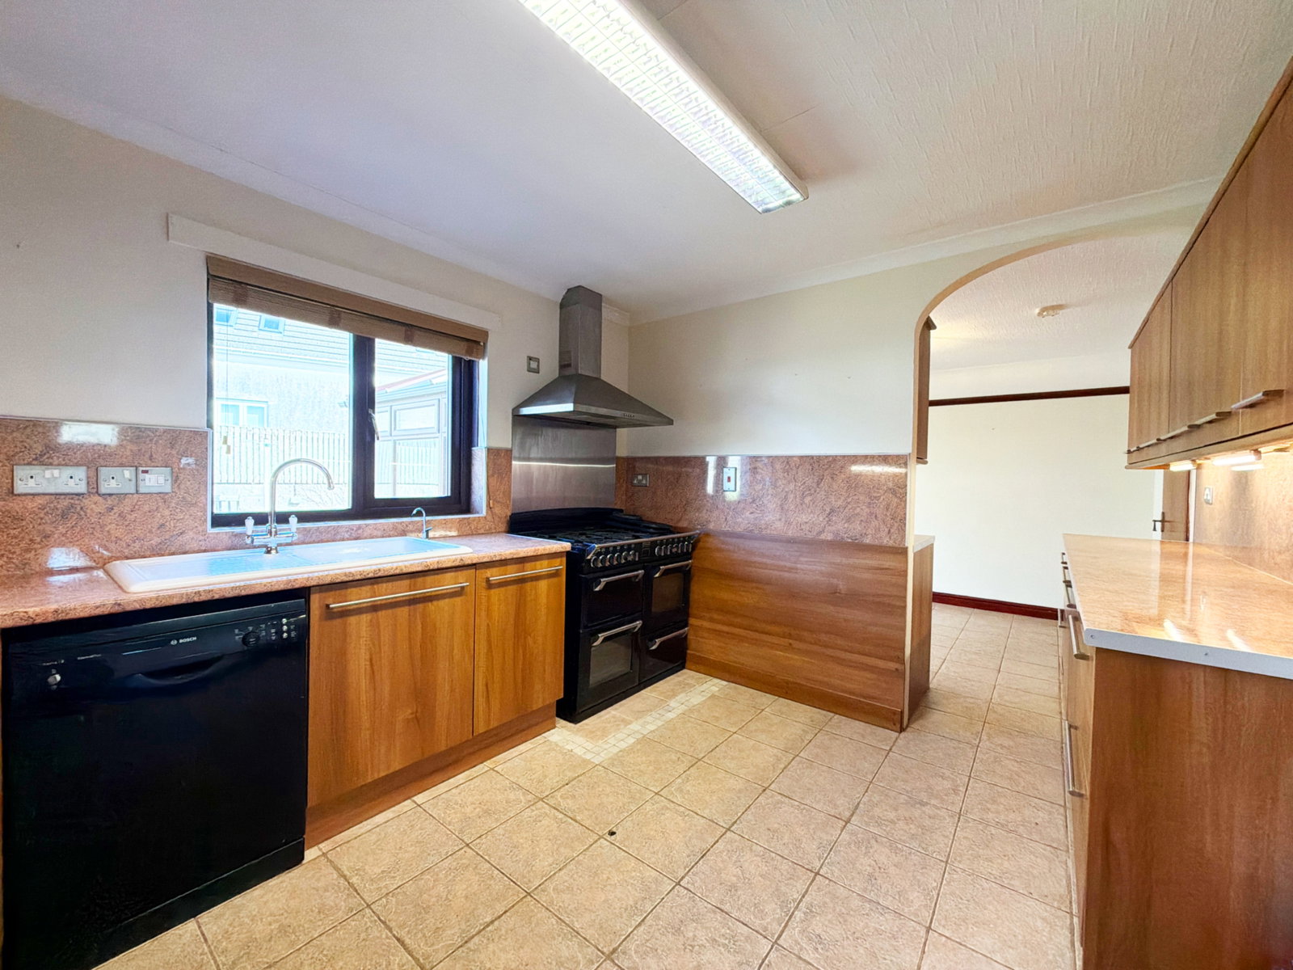
To the rear of the home’s is a lovely highlight – a generous conservatory. This versatile space enjoys views of the rear garden through large glazed windows. The property also benefits from a sizeable kitchen with excellent potential, complemented by an adjoining area that could easily be transformed into a stunning open-plan kitchen diner or dedicated dining room.
There are four well-proportioned bedrooms, offering flexibility for families, guests, or home working. The principal bedroom benefits from its own ensuite shower room. Between the other bedrooms lies a four-piece bathroom with a bath, shower cubicle, wash hand basin and toilet offering plenty of scope for remodelling.
Externally, the property benefits from a large flagged patio offering the perfect spot for outdoor dining, barbecues, or summer gatherings, A spacious driveway provides off-road parking for multiple vehicles, alongside an integral garage offering additional storage or workshop potential.
The town has several schools including Richmond Hill primary School and Beacon Hill community School. There is a pharmacy, shops, pubs and also a garage. The location is a great place to explore the Western lakes and surrounding fells and the picturesque coastline is just a 15 minute drive away where you can enjoy views toward Scotland.
While the bungalow would benefit from modernisation in areas, it boasts an abundance of space and endless potential—making it an exceptional opportunity to create a bespoke family residence or a comfortable retirement home in a peaceful setting.
Entrance Hall
Lounge - 5.13m x 3.91m (16'10" x 12'10")
Kitchen/Diner - 3.1m x 3.48m (10'2" x 11'5")
Conservatory - 4.09m x 3.25m (13'5" x 10'8")
Bedroom One - 6.12m x 3.05m (20'1" x 10'0")
Bedroom Two - 3.15m x 3.66m (10'4" x 12'0")
Bedroom Three - 3.23m x 2.72m (10'7" x 8'11")
Bedroom Four - 3.23m x 3.15m (10'7" x 10'4")
Bathroom - 3.38m x 1.96m (11'1" x 6'5")
Utility Room - 3.1m x 1.78m (10'2" x 5'10")
Garage - 4.98m x 2.74m (16'4" x 9'0")
Externally
Services
Tenure
Viewings
Before requesting a viewing, we encourage you to explore all the marketing materials we’ve provided. Take a thorough look through the photos, floorplan, video, and map. If possible, we also suggest driving by the property or using Google Street View to get a feel for the area and check if it’s the right spot for you. Some of our clients may ask that only proceedable buyers, those who are under offer or have no related sale, request viewings.
Location
Queens Park, Aspatria, Wigton, CA7 3DB, Wigton
Data
Listing Agent
