£230,000
Laurel Lane, Halesowen, B63 3DA, Halesowen
Terraced House for sale in Halesowen, Laurel Lane, Halesowen, B63 3DA
Laurel Lane, Halesowen, B63 3DA, Halesowen
£230,000
Description
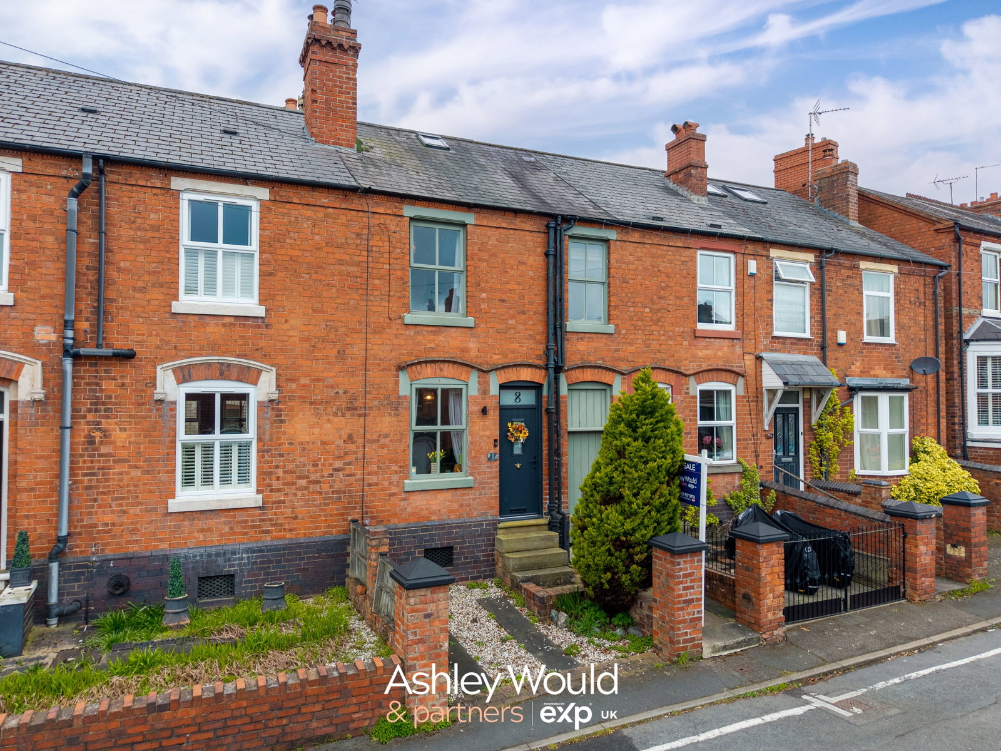
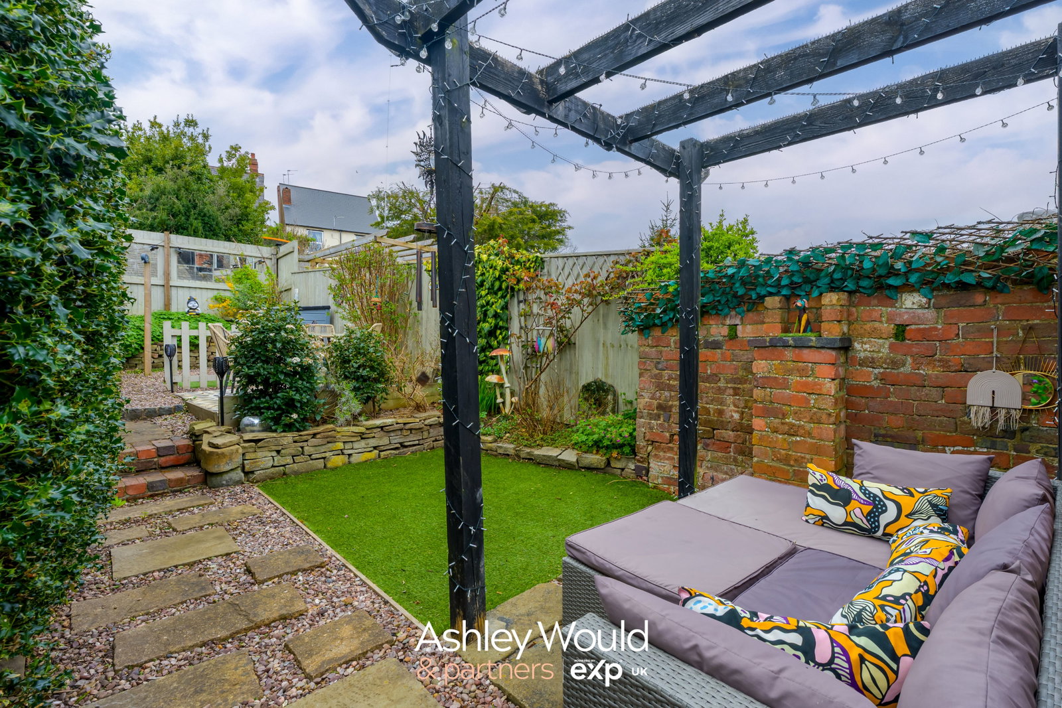
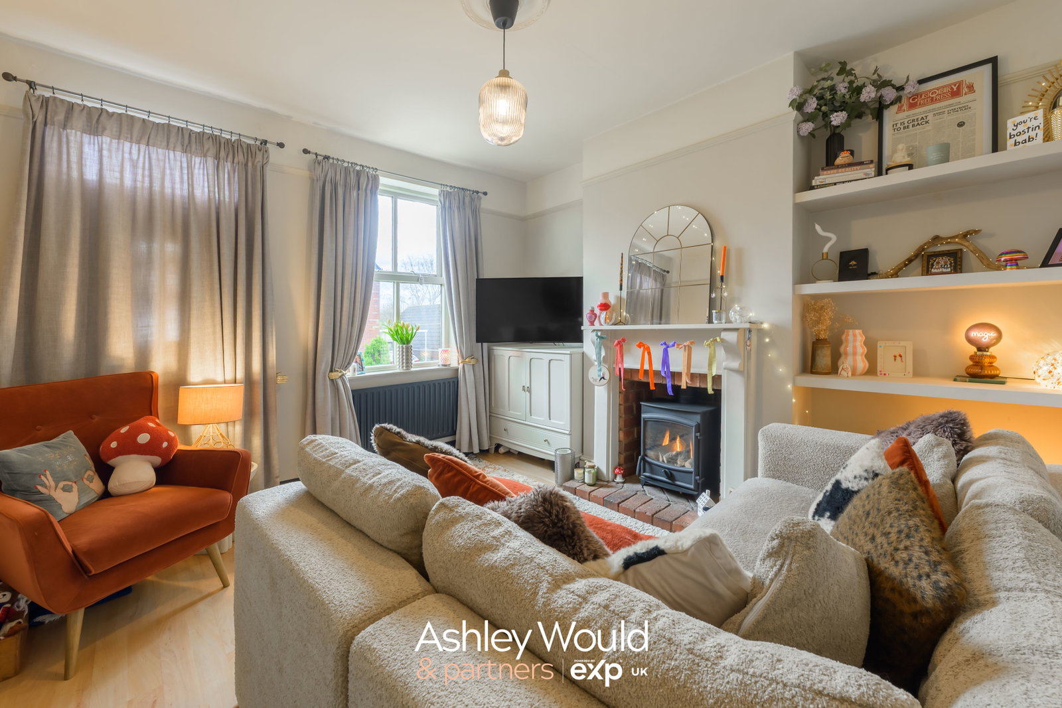
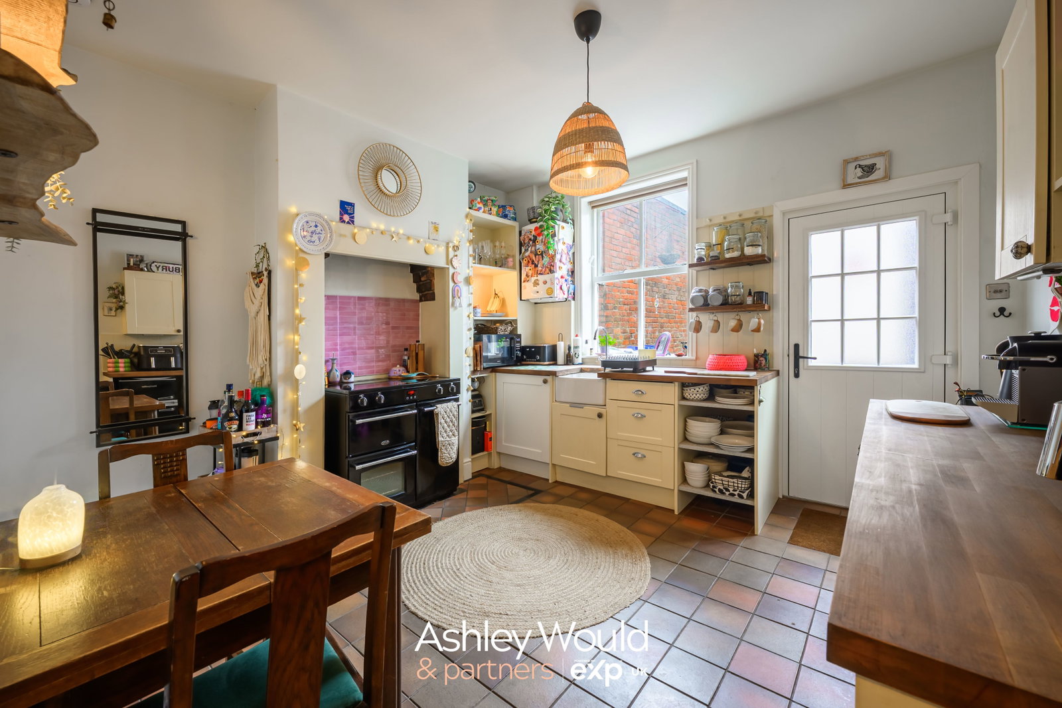
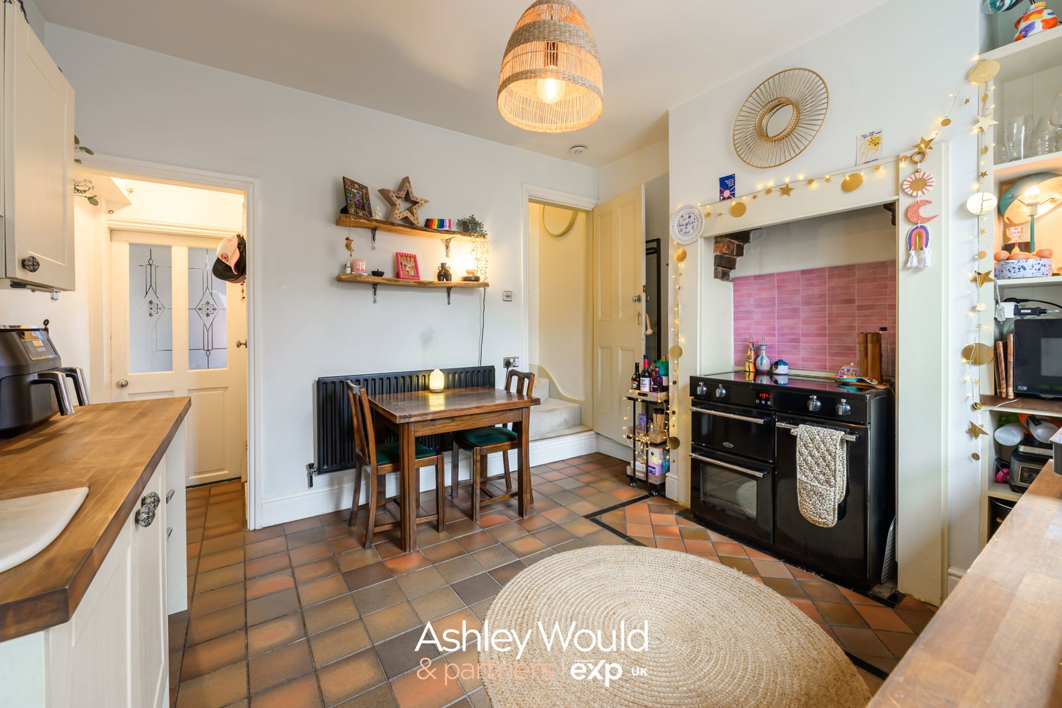
Tucked away along a welcoming row, this charming two bedroom mid-terrace home offers a lovely sense of comfort from the moment you arrive, with the added ease of a private driveway and a handy basement level. Step through the front door and you are greeted by a bright and comforting lounge, where natural light pours in, complete with a gas burner creates the perfect spot to curl up on cooler evenings. This inviting space flows into the kitchen/diner, where a rustic style brings warmth and characditional Belfast sink and plenty of storage. It’s easy to imagine slow mornings with coffee at the table or hosting friends, with the back door opening straight out to the garden. Upstairs, the landing feels calm and welcoming, leading to two double bedrooms. Both bedrooms enjoy a feature fireplace, adding a touch of history and charm, while the second room offers a peaceful space for rest or guests. The bathroom is well-sized and fitted with both a bath and separate shower, ideal for busy mornings or a long soak at the end of the day. The loft room on the top floor is a versatile bonus, perfect for a quiet snug, games area or a place to work from home away from the main living areas. Outside, the garden offers a lovely sense of escape, arranged over tiers that invite you to explore. A patio with pergola creates a great setting for outdoor dining or relaxing in the warmer months, with steps leading up to further seating areas and lawn space. There’s also an external utility and storage room, along with side access from the front, adding everyday practicality. Full of character and thoughtfully maintained, this is a home where you can settle in with ease and truly make your own.
ROOMS:
Lower Ground Level
Basement
Ground Floor
Lounge
Kitchen/Diner
First Floor
Landing
Bedroom One
Bedroom Two
Bathroom
Second Floor
Loft Room
Outside
Driveway
External Utility Room
External Storage
Garden
Location
Laurel Lane, Halesowen, B63 3DA, Halesowen
Data
Listing Agent