
$291,598
Santo Domingo D.N., Santo Domingo de Guzmán
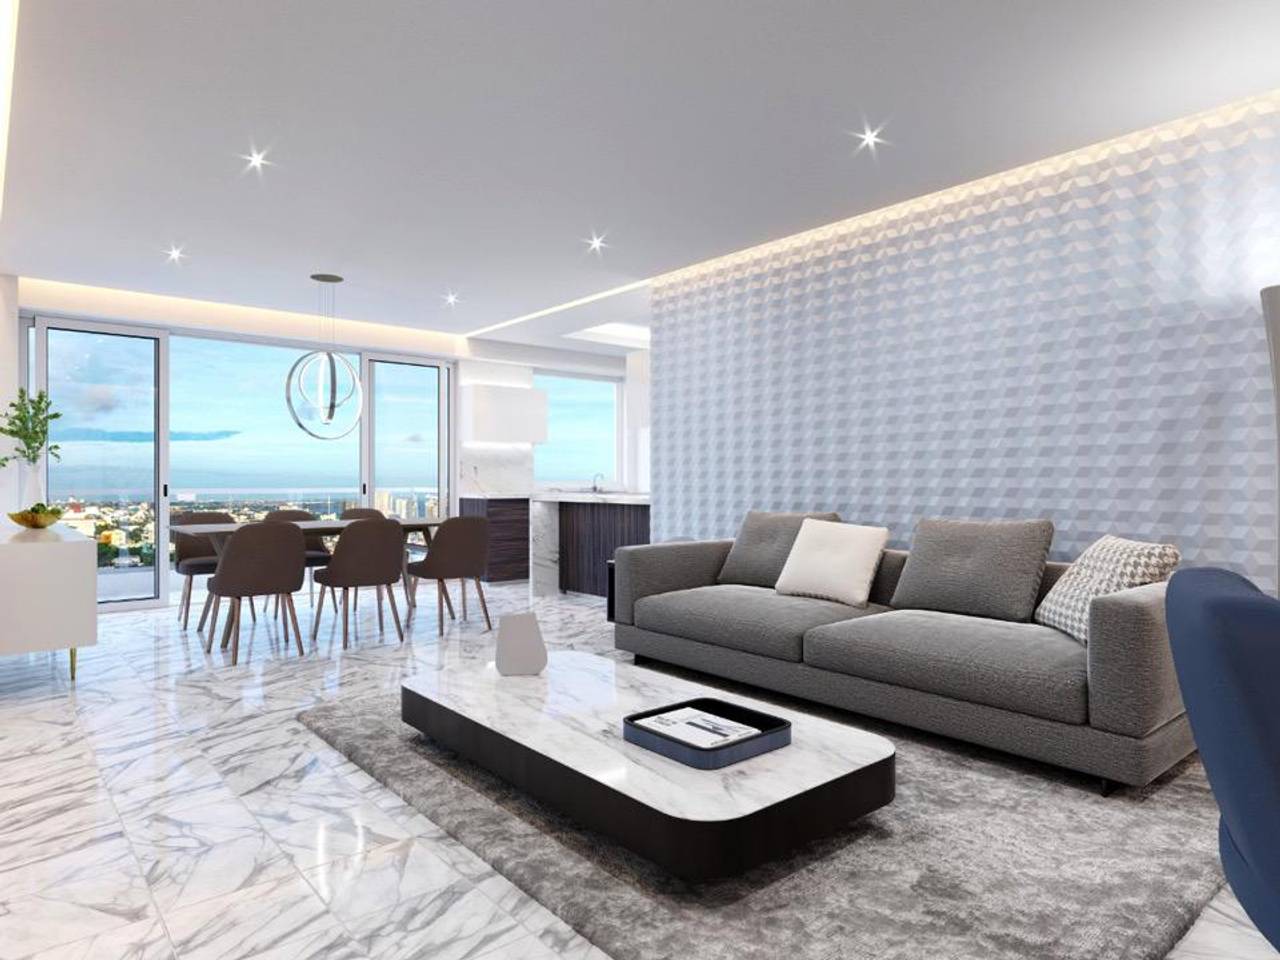
Apartments for sale in Santo Domingo D.N., 121 m²
Santo Domingo D.N., Santo Domingo de Guzmán
$291,598
Description
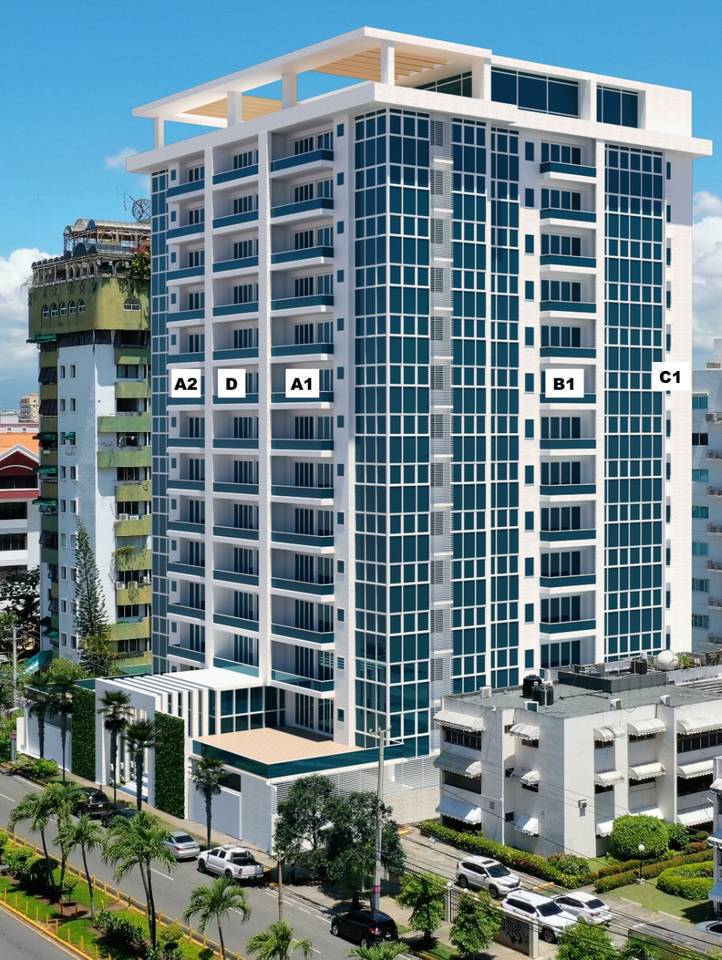
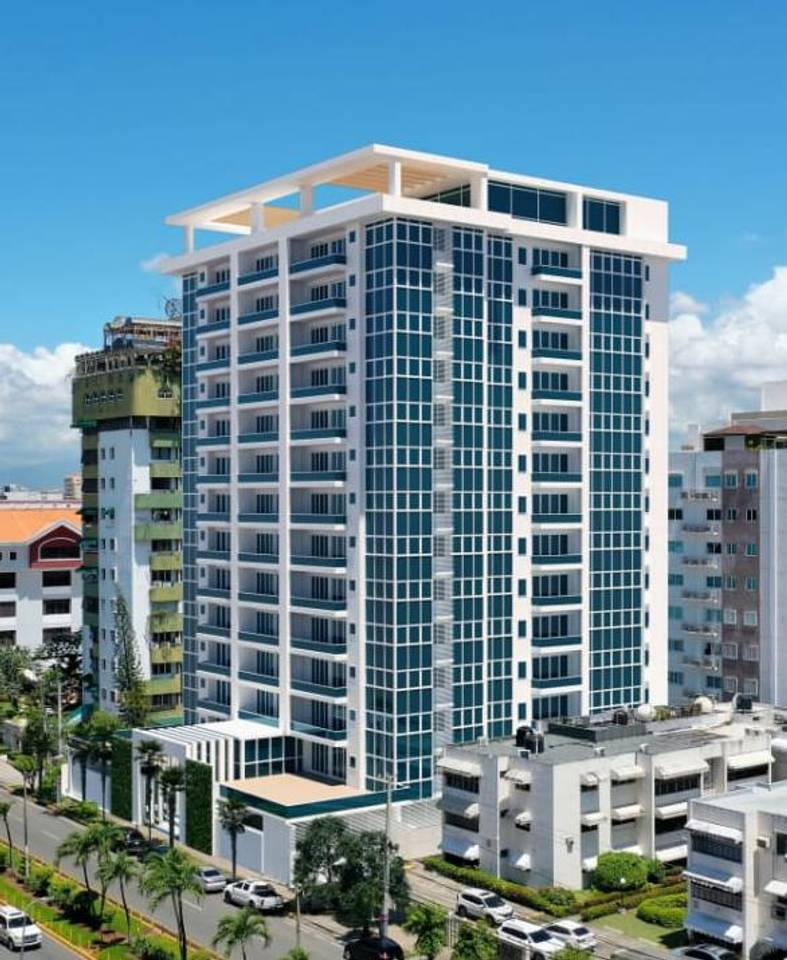
An apartment project located in the best area of the Bella Vista sector in the National District with access to multiple roads that will connect you in just minutes to important shopping centers, supermarkets, schools and recreation areas such as Mirador Sur Park, the city's green lung.
Project Features:
• Located in the best area of Bella Vista Sur, with access to all its amenities and attractions.
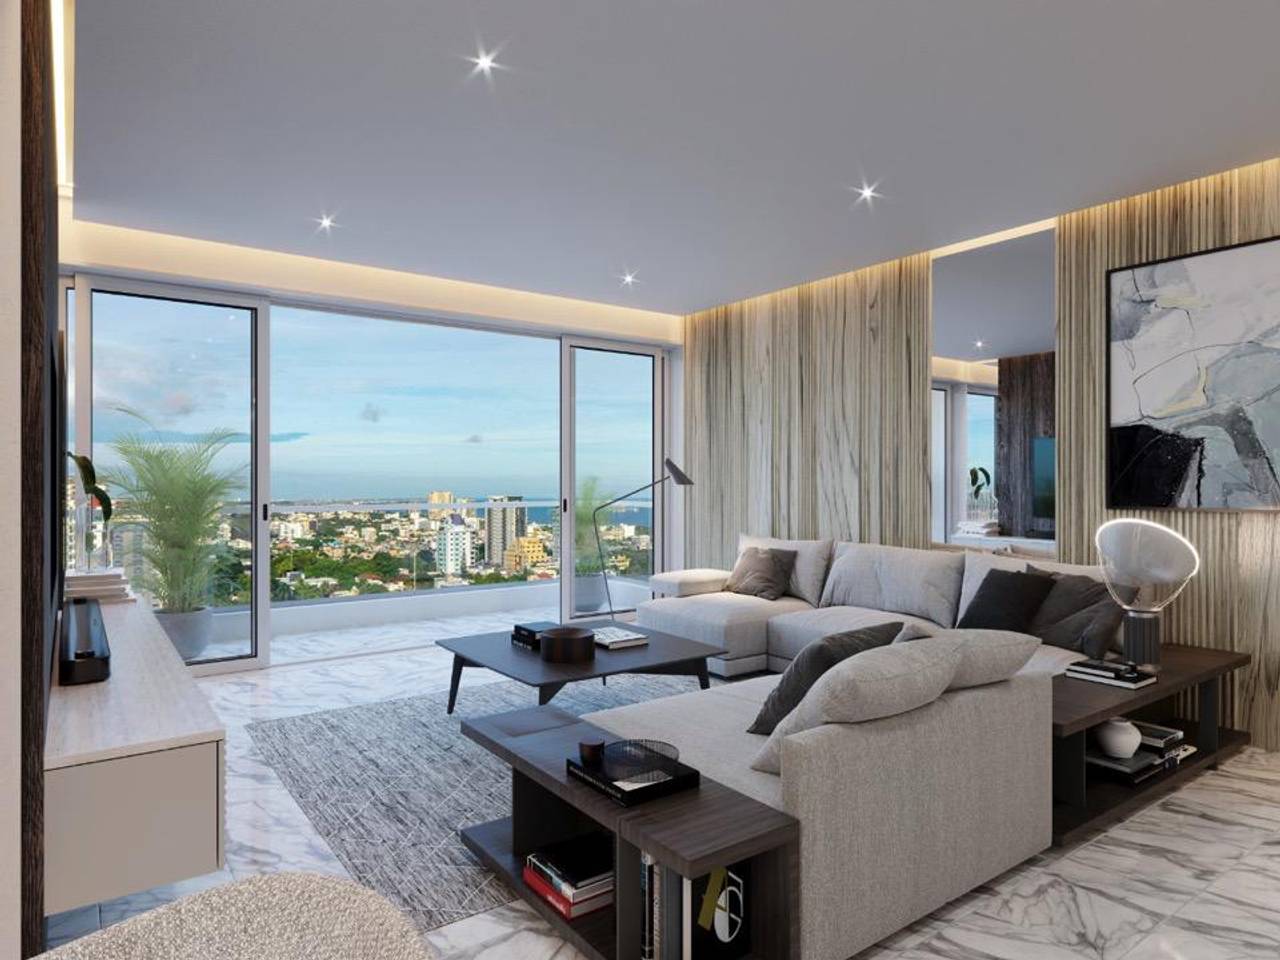
• The most attractive views of the city and the sea, depending on the apartment.
• Two and three parking spaces per apartment, according to the unit.
• Three state-of-the-art elevators.
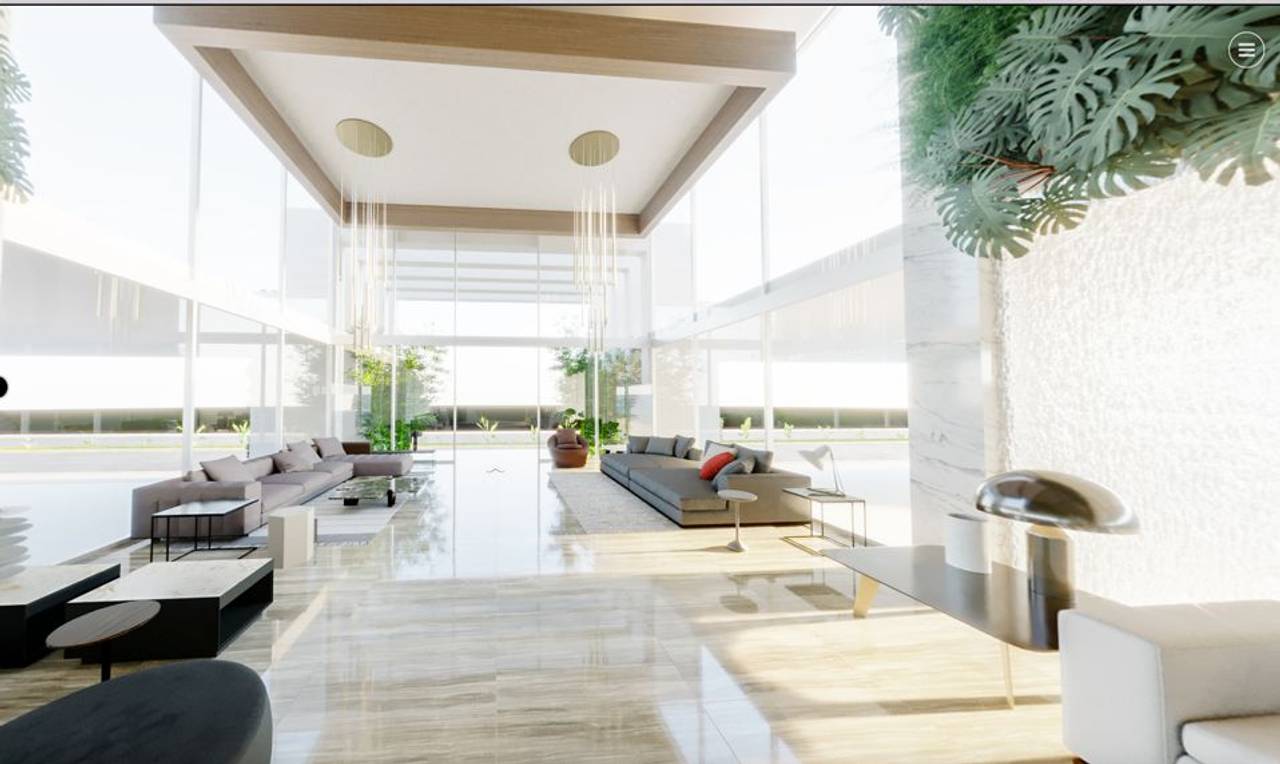
• Spacious marble lobby. Professionally designed and decorated.
• Surveillance camera systems that control access, perimeters and common areas of the project.
• Infinity pool on level 15, with spectacular views of the sea and the entire city perimeter.
• Gym, fully air-conditioned and equipped.
• Activity room.
• Children's play area.
• Spectacular social area bar and lounge style.
• Recreation area for youth and adults.
• BBQ and pool bar area.
• Electric plant with full coverage.
• Intercom system.
• Common utility systems (gas and water).
• Air-conditioned garbage chute.
• Lockers for apartments A and B.
Finishes and Amenities:
• Modular kitchens.
• Porcelain tile floors.
• Ceramic bathrooms.
• High-quality windows with European profile.
• Glass shower enclosures in bathrooms.
• Gas water heaters.
• Home automation pre-installation.
Apartment Features:
• Apartment units of 73.43, 120.68, 121.30 and 200.92 m2 of net construction, with views of the city and sea depending on the unit.
• Two and three parking spaces according to the applicable apartment.
• Three state-of-the-art elevators.
• Air conditioning pre-installation.
• Home automation pre-installation.
• Imported porcelain tile floors.
• Imported ceramic bathrooms.
• Imported modular kitchens.
• Kitchen countertops in granite or quartz.
• Excellent finish in the materials used.
• Driver's quarters.
• Fire safety system.
• Electric gates.
• Walking area of 136 meters.
• Visitor parking spaces.
• Parking and accessible areas for people with disabilities.
• Electric vehicle charging area.
Apartment Type A
• Apartment units of 200.92 square meters.
• 3 Parking spaces.
• Locker.
• Three bedrooms, each with walk-in closet and bathroom.
• Balcony.
• Linen closet.
• Guest bathroom.
• Study.
• Living room.
• Family room.
• Dining room.
• Kitchen.
• Laundry area.
• Service quarters with bathroom.
Apartment Type B
• Apartment units of 121.30 square meters.
• 2 Parking spaces.
• Two bedrooms, each with bathroom; one bedroom with walk-in closet and another with closet.
• Balcony.
• Guest bathroom.
• Study (optional).
• Living room.
• Dining room.
• Kitchen.
• Laundry area.
Apartment Type C
• Apartment units of 120.68 square meters.
• 2 Parking spaces.
• Two bedrooms, each with bathroom and walk-in closet.
• Balcony.
• Guest bathroom.
• Family room.
• Living room.
• Dining room.
• Kitchen.
• Laundry area.
• Service quarters with bathroom.
Apartment Type D
• Apartment units of 73.43 square meters.
• 2 Parking spaces.
• One bedroom with bathroom and walk-in closet.
• Balcony.
• Guest bathroom with shower.
• Living room.
• Breakfast nook.
• Kitchen.
• Laundry area.
Semi Penthouse
Apartment unit of 237.64 square meters.
4 parking spaces.
Balcony.
Foyer.
Guest bathroom.
Living room.
Master living room.
Family room.
Open kitchen with island.
Dining room.
Linen closet.
Master bedroom with bathroom and walk-in closet.
3 secondary bedrooms with bathroom and walk-in closet.
Laundry area.
Service quarters.
Payment Plan
Reservations $5,000.00
10% Deposit
40% During construction
50% Upon delivery or through mortgage financing.
Delivery: March 2025
Listing Agent
