£800,000
South Road, Porthcawl, CF36 3DA, Porthcawl
Detached House for sale in Porthcawl, South Road, Porthcawl, CF36 3DA
South Road, Porthcawl, CF36 3DA, Porthcawl
£800,000
Description
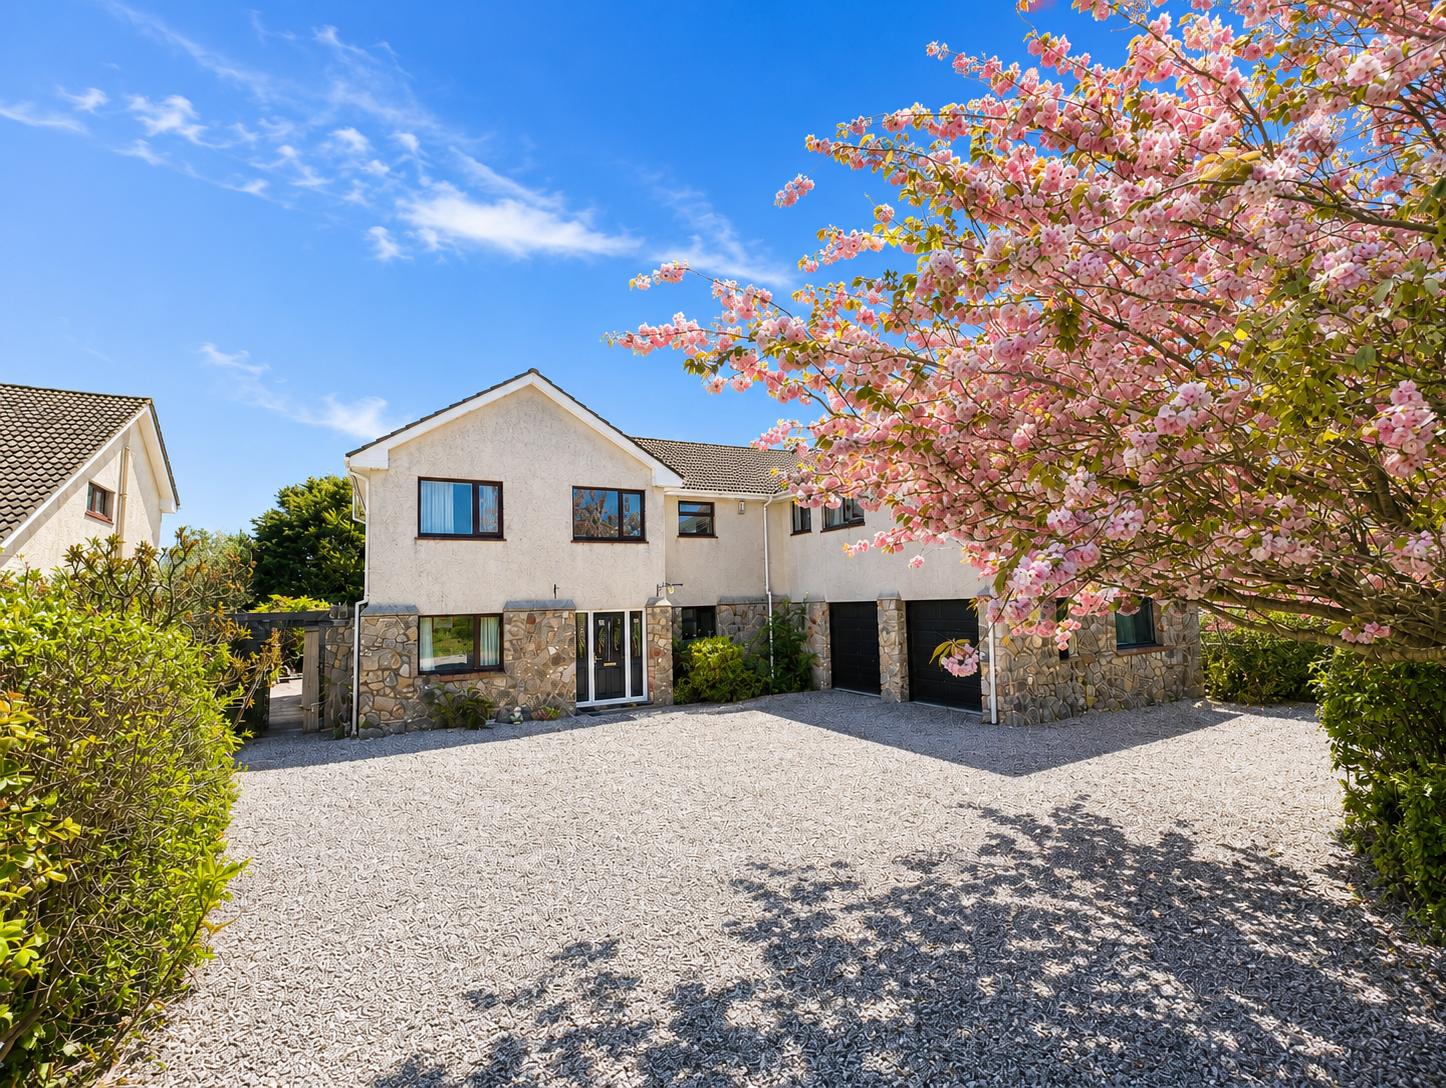
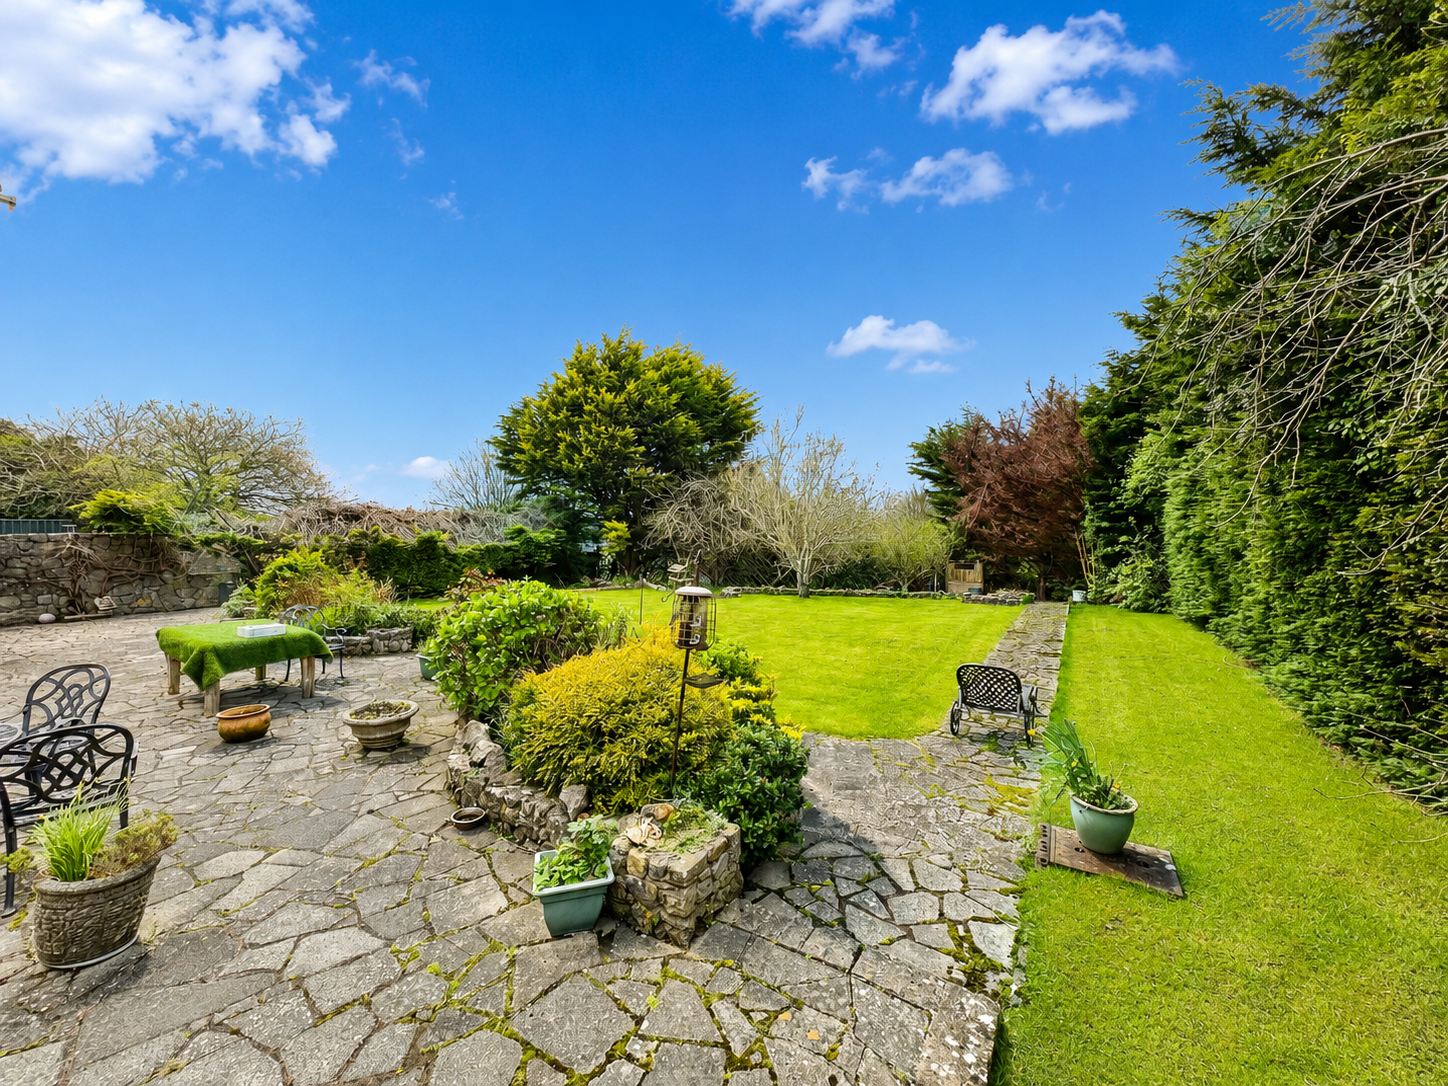
New Photos Added - A substantial and versatile detached family home in a sought-after residential area of Porthcawl, offering generous living space, a self-contained annexe, and a beautifully private garden.
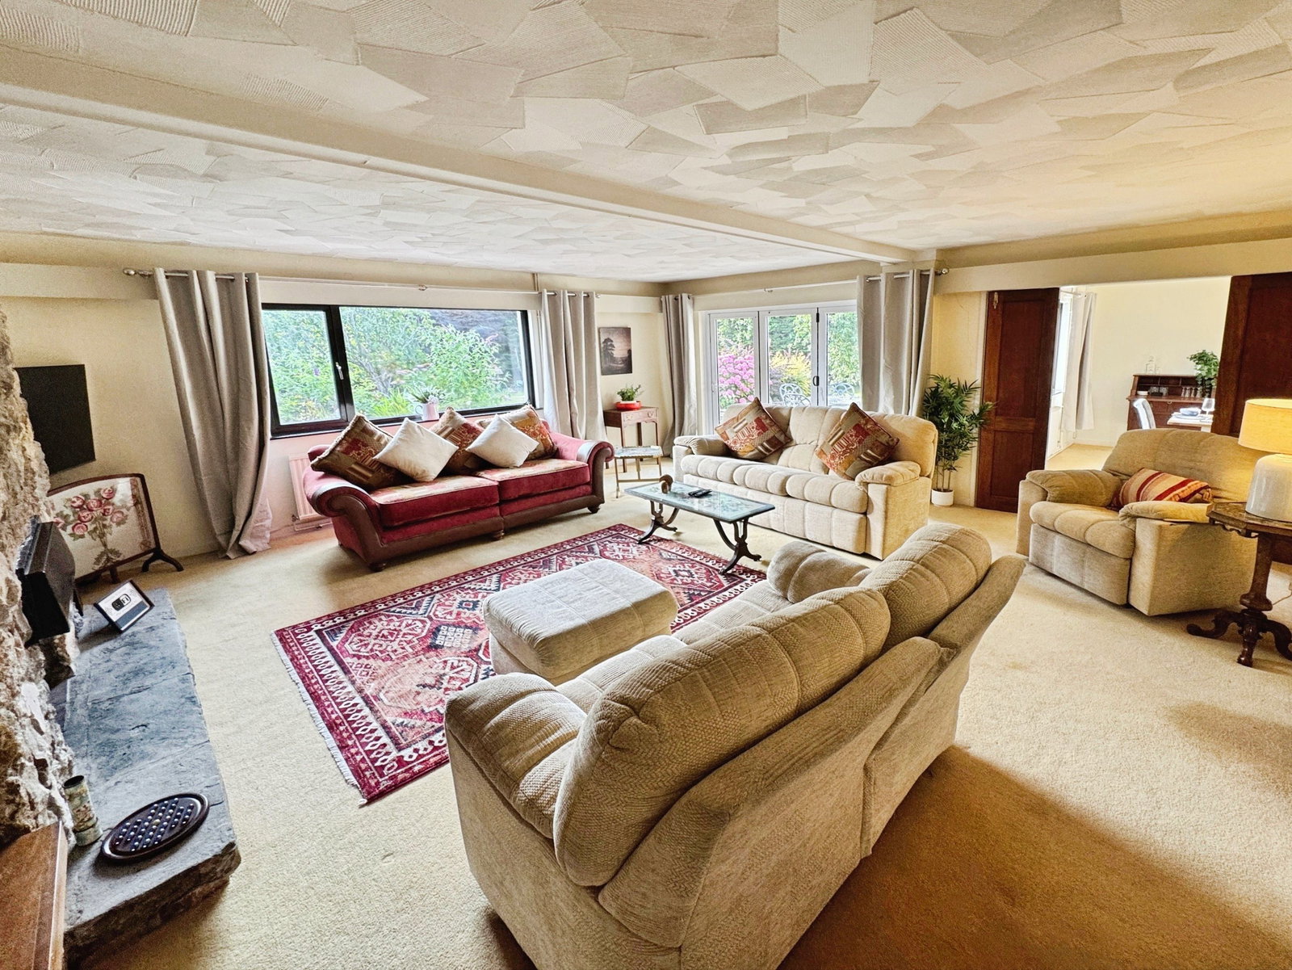
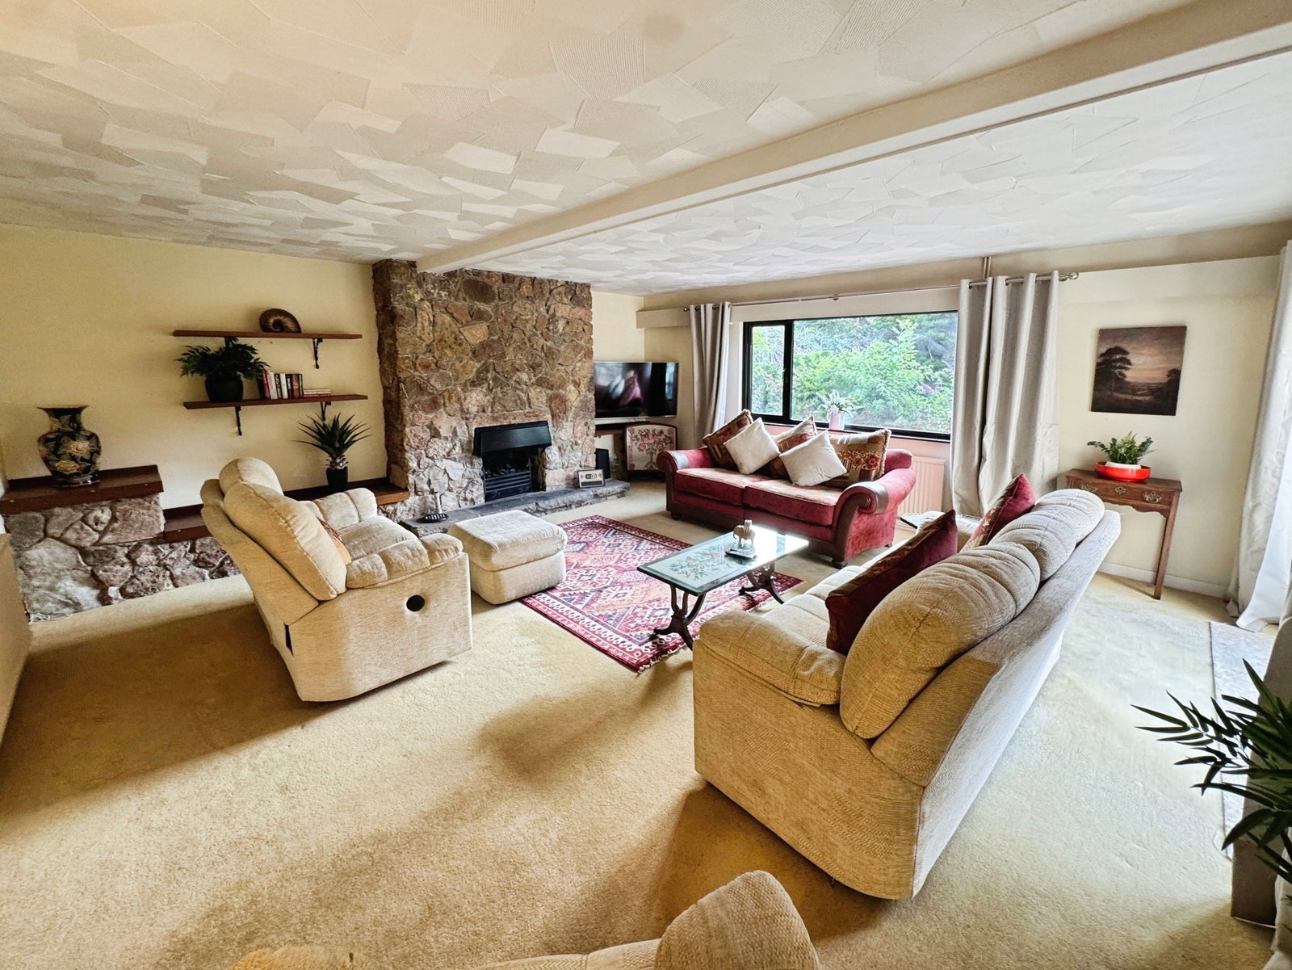
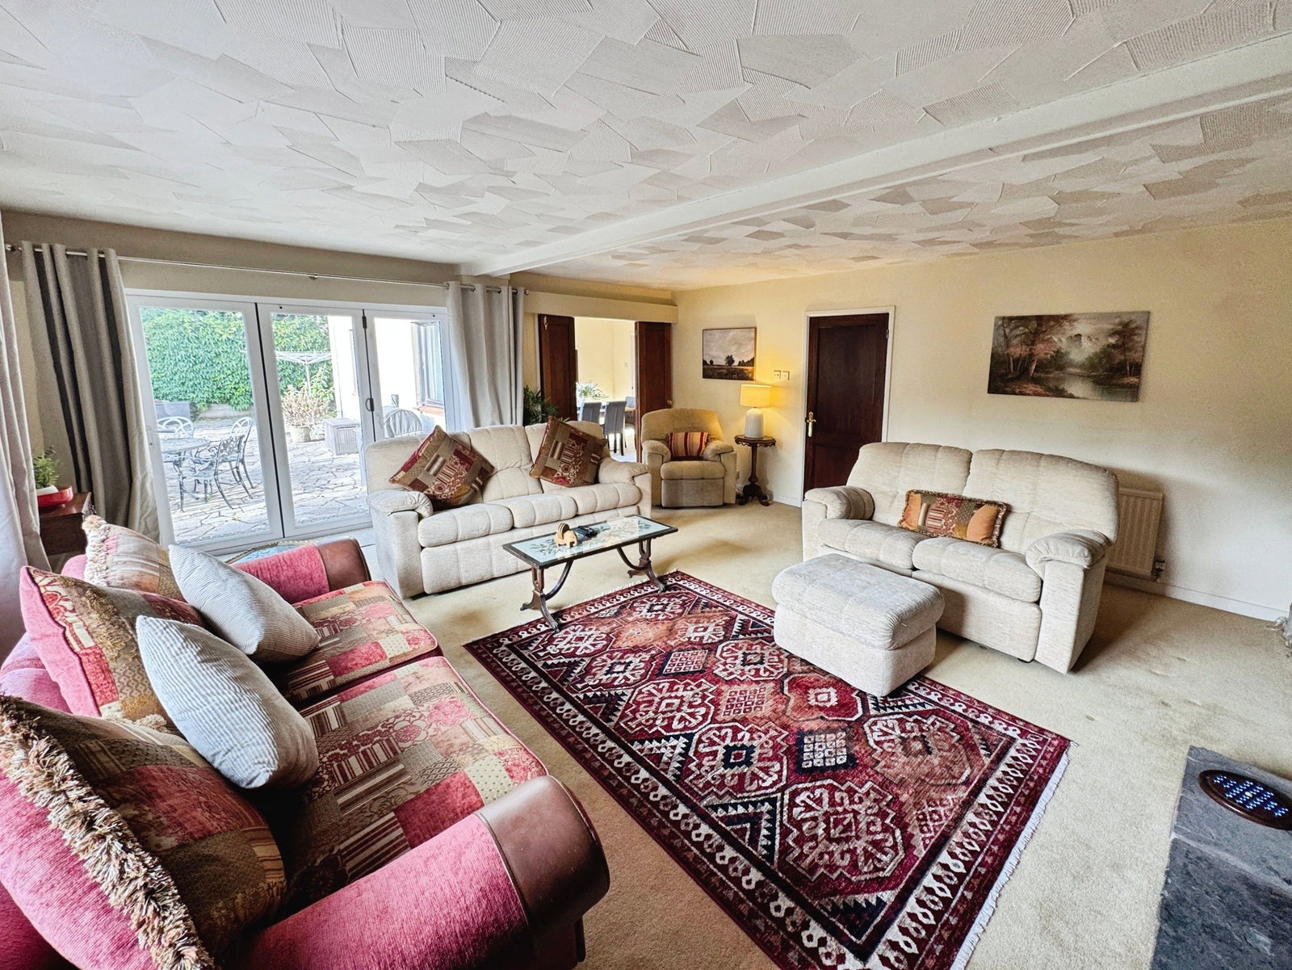
This impressive property is well suited to modern family life, with a spacious lounge featuring bi-fold doors opening directly onto the garden—creating an ideal space for both everyday living and entertaining. A separate dining room and dedicated study provide flexibility, whether for hosting, working from home, or growing families. The kitchen is well-proportioned and supported by a separate utility room, with internal access to the double garage. A downstairs WC completes the ground floor.
Upstairs, there are four well-sized bedrooms. The main bedroom offers a walk-in wardrobe, en-suite bathroom, and access to a private balcony overlooking the rear garden. A contemporary family bathroom serves the remaining bedrooms.
A standout feature is the self-contained annexe, with its own private entrance. Comprising an open-plan living/kitchen area, bedroom (s), and a bathroom, it’s ideal for multi-generational living, guest accommodation, or potential income.
The property is located equidistant from Porthcawl Town centre and Nottage Village and sits on a generous plot with mature, well-established gardens to both the front and rear. A large driveway provides ample off-road parking, while the rear garden offers a high degree of privacy along with multiple seating areas—perfect for enjoying the outdoor space.
ROOMS AND DIMENSIONS
GROUND FLOOR
Entrance Hallway
Lounge 5.80m x 5.70m
Dining Room 4.20m x 3.90m
Study 3.17m x 2.93m
Kitchen 6.00m x 3.60m
Utility Area 2.90m x 2.60m
Pantry 3.00m x 1.50m
WC 2.00m x 1.90m
FIRST FLOOR
Bedroom One 4.40m x 3.90m
Walk-in-Wardrobe
Ensuite Bathroom 3.90m x 2.90m
Bedroom Two 4.40m x 4.10m
Bedroom Three 4.10m x 3.20m
Bedroom Four 3.20m x 2.90m
Bathroom 3.00m x 2.40m
ANNEXE
Kitchen / Diner 5.90m (max) x 5.70m (max)
Bedroom Five 3.00m x 2.70m
Bedroom Six / Office 3.80m x 2.00m
Shower Room 2.00m x 1.70m
DOUBLE GARAGE - With Electric Roller Shutter Doors 6.00m x 5.90m
Notes:
While we take care to ensure all details of this property are accurate and up to date, we recommend that any points of particular importance are confirmed with us directly.
We have not tested any appliances, fixtures, fittings or services and therefore cannot guarantee that they are in working order or suitable for their intended use.
Unless specifically stated, items such as carpets, curtains, furnishings, electrical goods, gas fires and light fittings are not included in the sale.
Any floor plans provided are for illustrative purposes only. They are not to scale and should not be relied upon for precise measurements.
The property includes additional accommodation in the form of an annexe, which we understand to have a separate council tax rating. Buyers should satisfy themselves as to its status, permitted use and any relevant consents.
Tenure: We have not had sight of the legal documentation and are therefore unable to confirm tenure. Buyers should obtain verification through their solicitor or surveyor.
Location
South Road, Porthcawl, CF36 3DA, Porthcawl
Data
Listing Agent