£550,000
Nant Y Clais Court, Cwmavon, Port Talbot, SA12 9LQ, Port Talbot
Detached House for sale in Port Talbot, Nant Y Clais Court, Cwmavon, Port Talbot, SA12 9LQ
Nant Y Clais Court, Cwmavon, Port Talbot, SA12 9LQ, Port Talbot
£550,000
Description
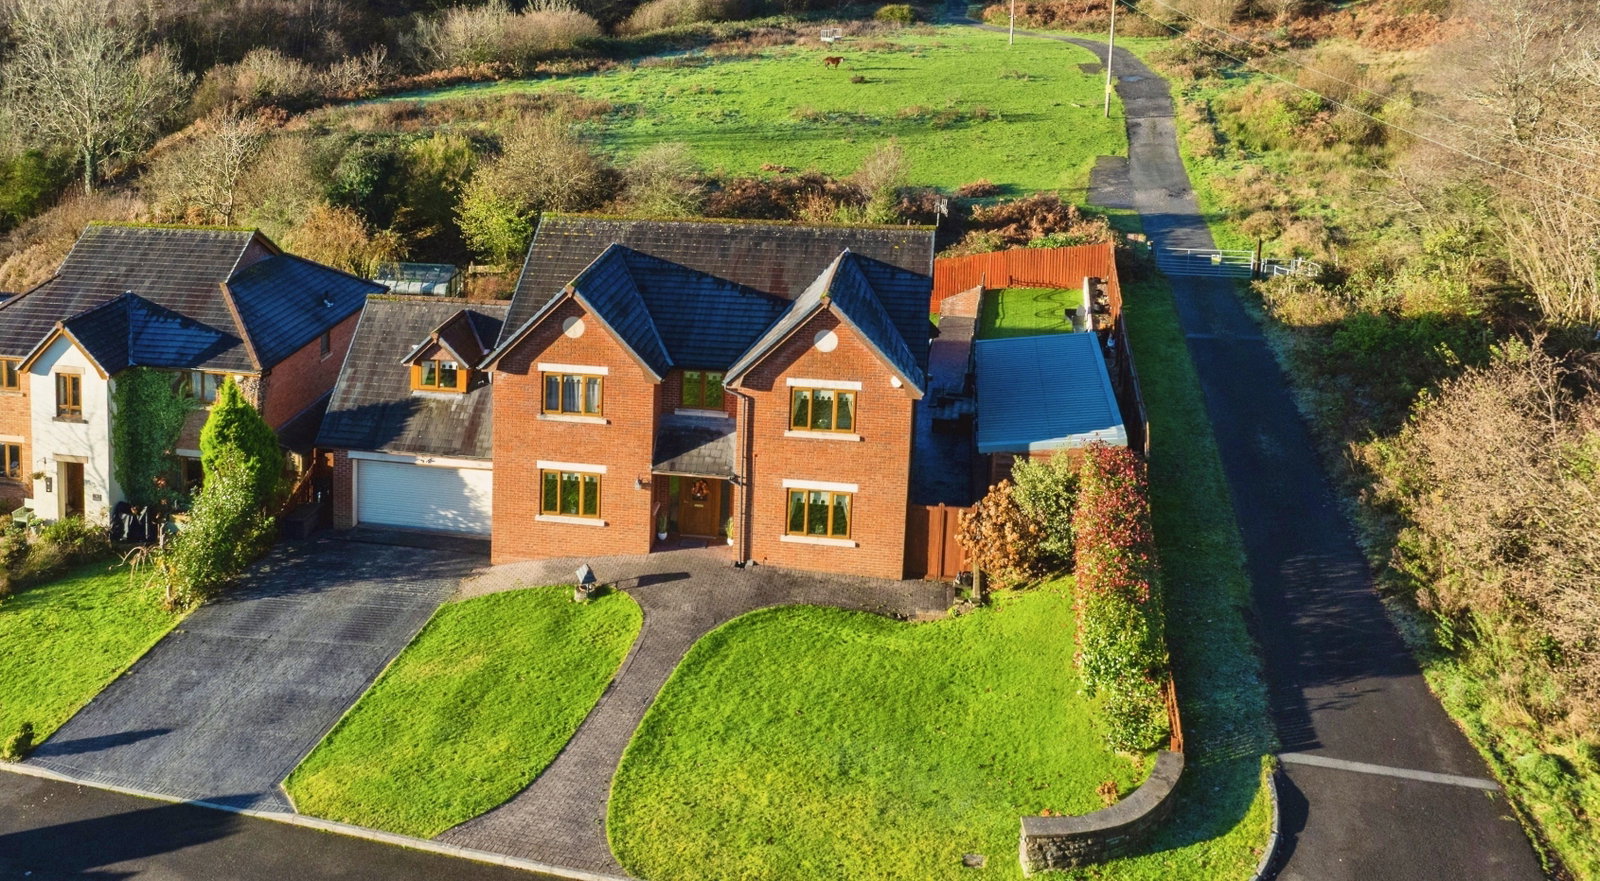
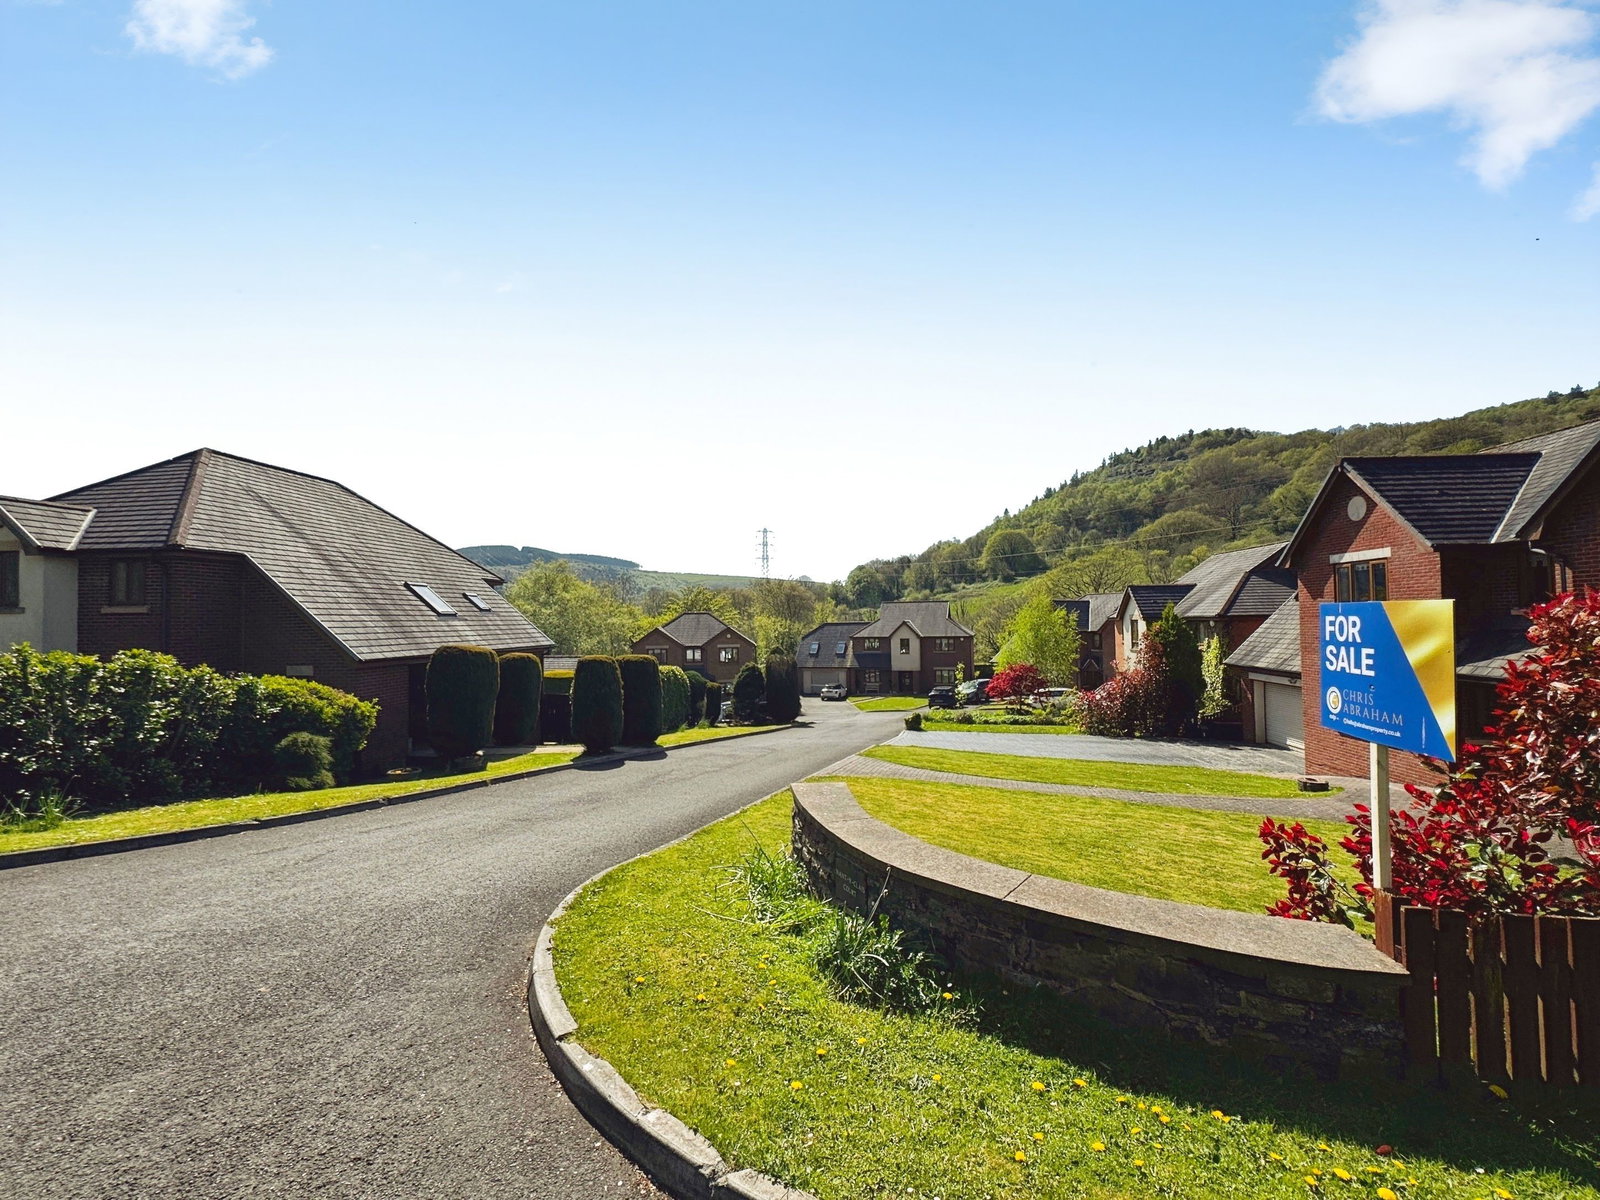
An impressive five-bedroom detached family home offering exceptional space, versatility and privacy, tucked away within a quiet cul-de-sac on the outskirts of Cwmavon.
Designed with modern family life in mind, this substantial home offers far more than the typical five-bedroom property, combining generous living accommodation with a dedicated home office, cinema/games room and an impressive separate gym/studio.
The ground floor opens into a welcoming entrance hallway, with a contemporary cloakroom conveniently positioned alongside.
The main living room is a bright and comfortable space, with a large front window and additional side windows allowing plenty of natural light. French doors connect the room with the dining area, creating an excellent flow between the principal living spaces.
A second reception room is currently arranged as a dedicated home office, providing an ideal environment for anyone working from home while remaining completely separate from the main family areas.
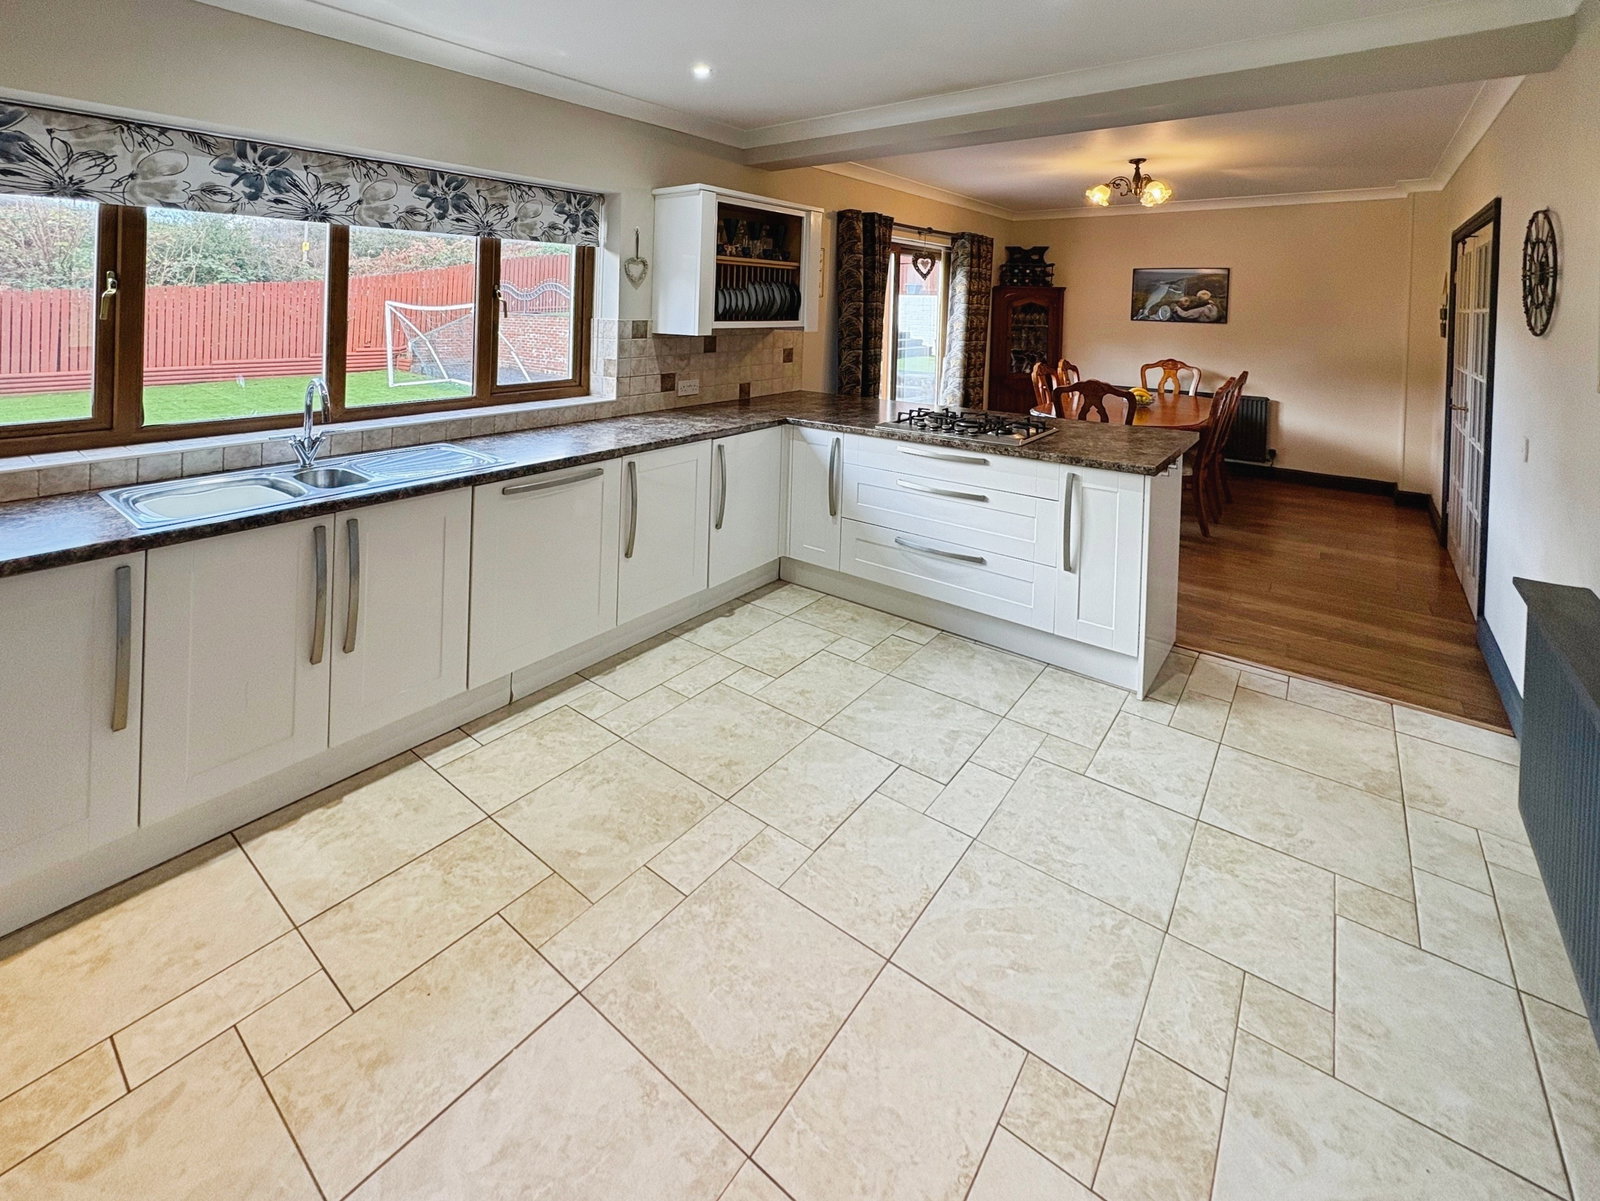
At the heart of the property is the impressive 25ft open-plan kitchen and dining room. Generously proportioned for both everyday family life and entertaining, the room enjoys direct access to the rear garden and provides ample space for a substantial dining table and informal family seating.
A separate utility room provides additional storage and practicality.
One of the property's standout features is the former garage, which has been cleverly converted to create a substantial cinema/games room. Whether used as a home cinema, children's den, games room or additional reception space, it adds another dimension to an already versatile family home.
Upstairs, a spacious galleried landing leads to five well-proportioned bedrooms.
The principal bedroom suite benefits from its own ensuite shower room together with a separate walk-in wardrobe.
Four further bedrooms provide excellent accommodation for a larger family, with several benefiting from fitted storage, while the spacious family bathroom includes both a bath and separate walk-in shower.
Outside
To the front, the property enjoys a generous driveway providing ample off-road parking, together with lawned areas and access to useful storage within the remaining section of the original garage.
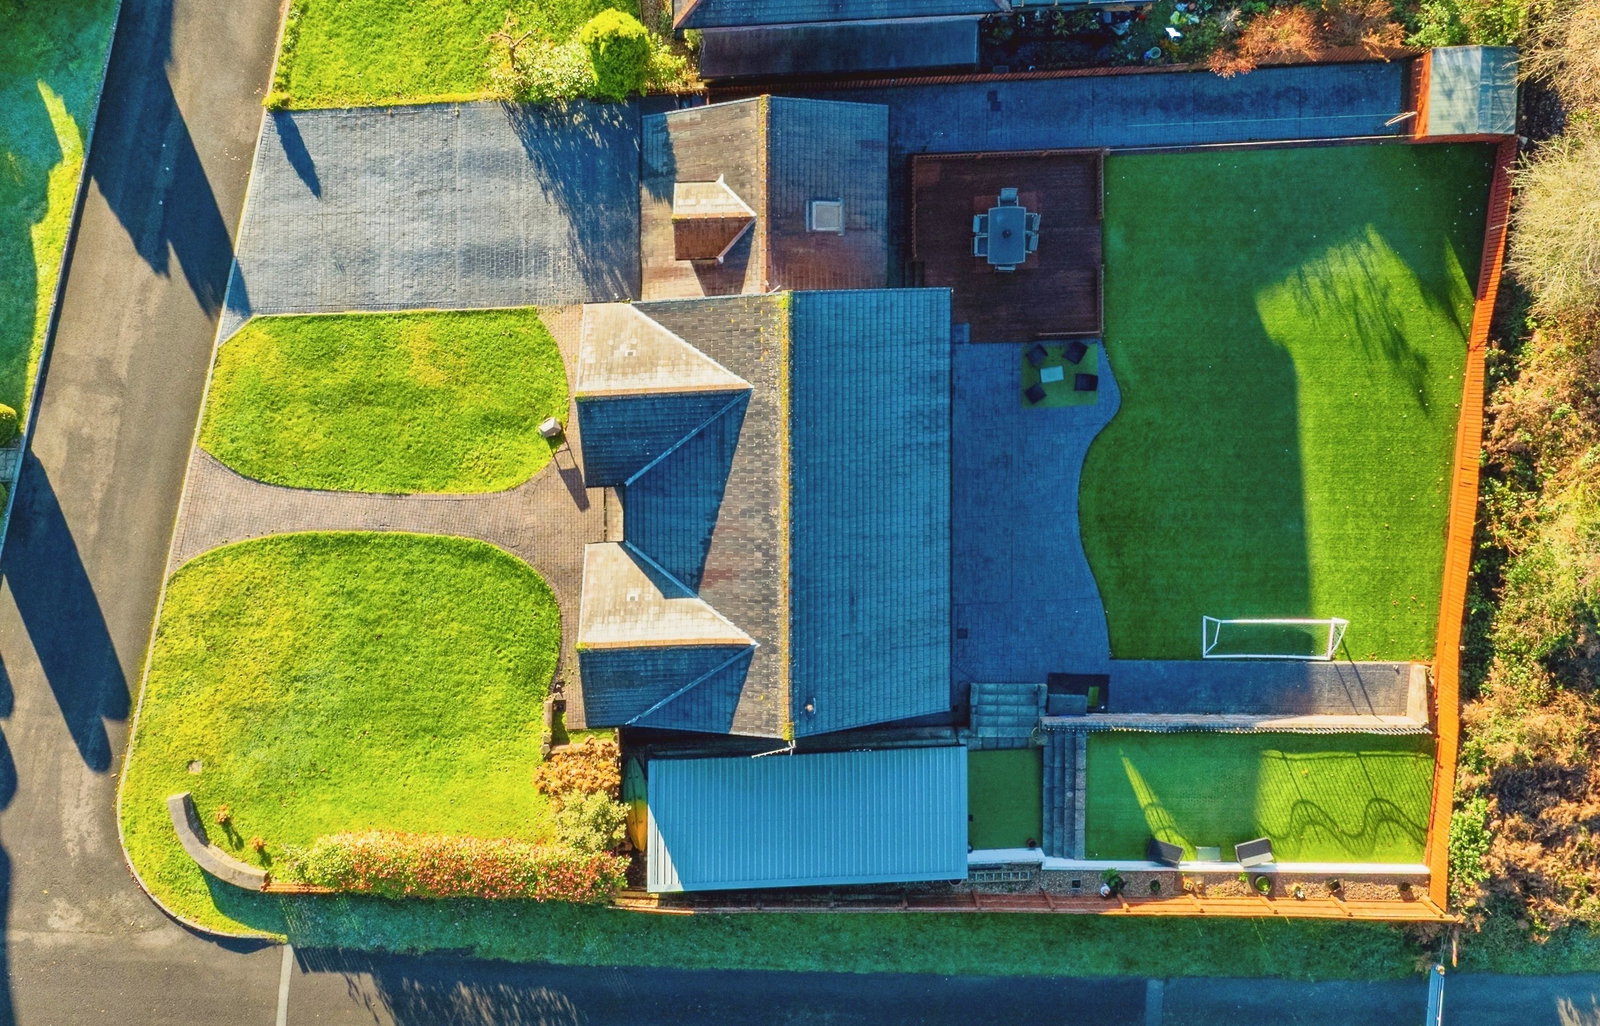
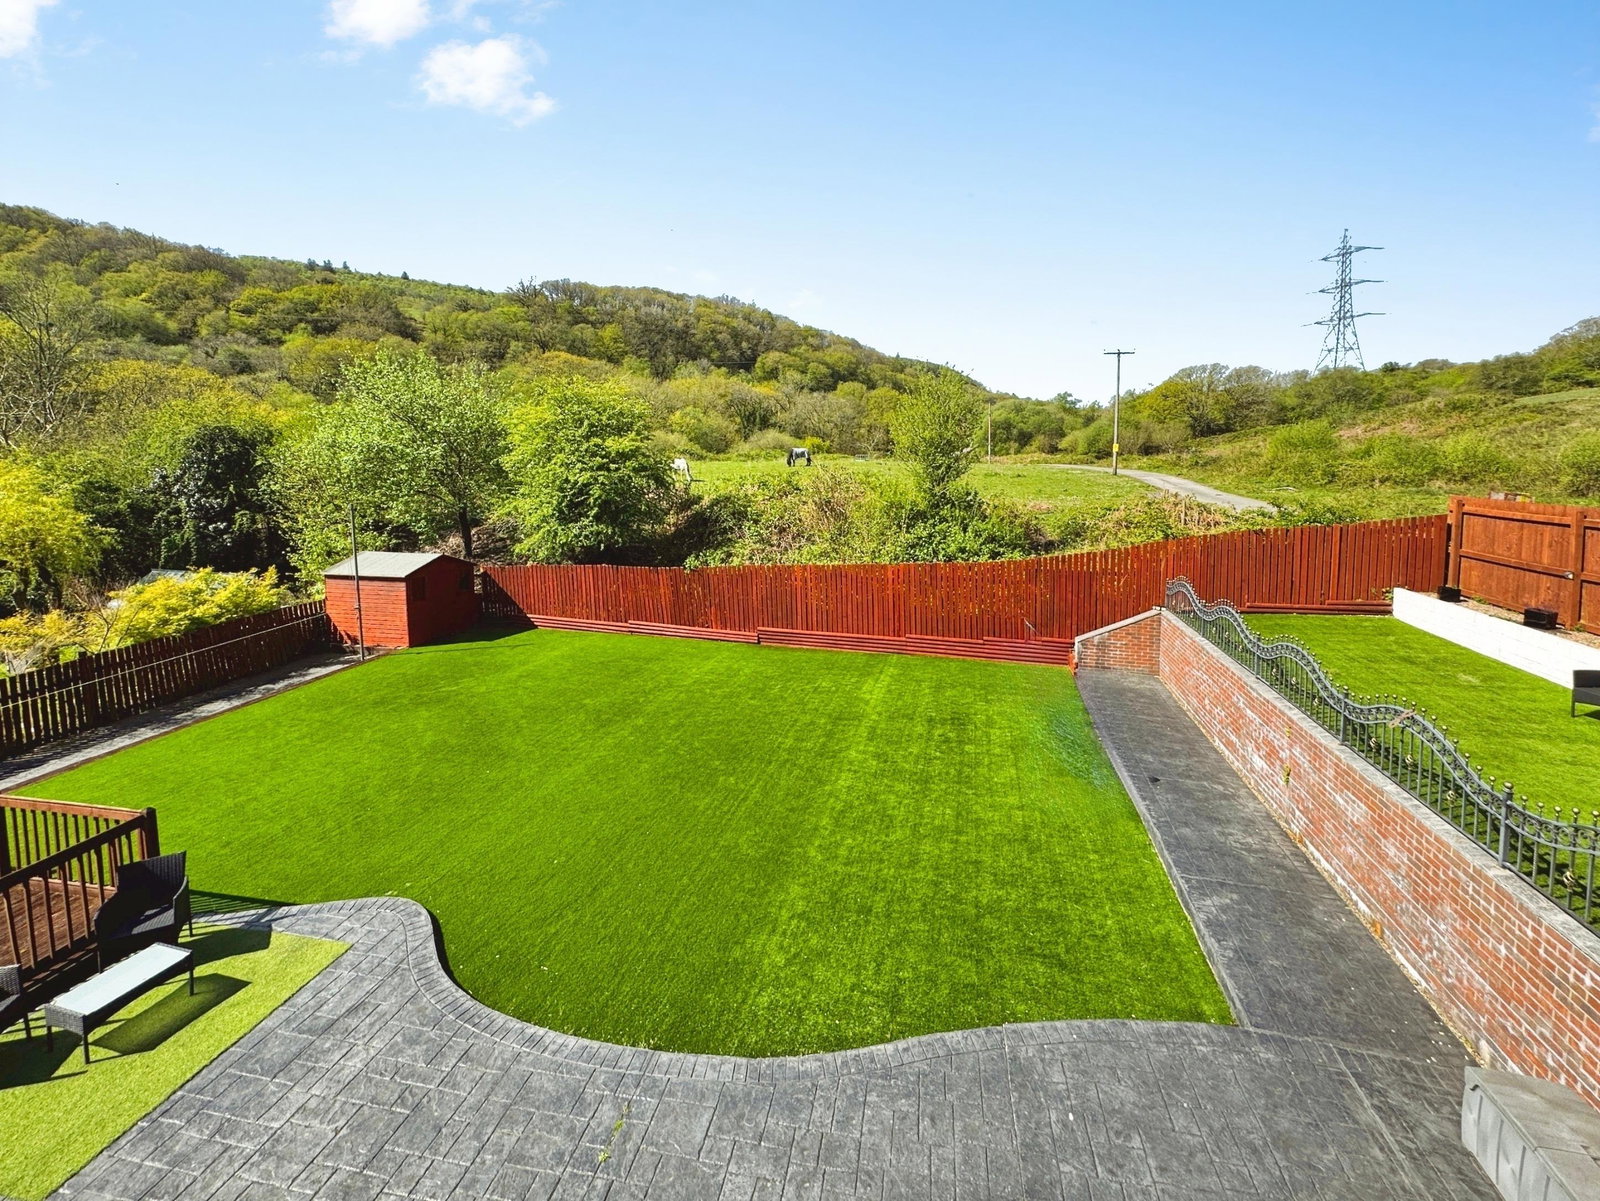
The rear garden has been designed to be both attractive and easy to maintain, with a large artificial lawn complemented by decked and raised seating areas — providing plenty of space for outdoor dining, entertaining and family use.
A particularly unusual feature is the substantial 8.8m x 3.3m detached outbuilding, currently equipped and used as a private gym.
With sliding doors, windows and an impressive amount of internal space, this building offers enormous flexibility and could equally suit use as a fitness studio, hobby room, games room or additional home-working space.
Combining five bedrooms, multiple reception spaces, a home office, cinema/games room and separate gym/studio, Nant Y Clais Court offers an exceptional amount of flexible accommodation for modern family life.
Its tucked-away cul-de-sac position completes what is a substantial and highly versatile family home.
Accommodation
Ground Floor
Entrance Hall
A welcoming entrance hall with wood flooring and staircase rising to the first-floor landing, with access to the principal ground-floor rooms.
Cloakroom – 2.3m x 0.8m
WC and wash hand basin with fitted storage, chrome heated towel rail, wood flooring and tiled walls with mosaic detailing.
Home Office – 4.8m x 2.7m
A generous dedicated office with fitted office furniture, laminate flooring and window to the front.
Living Room – 5.3m x 3.7m
A bright principal reception room with a large front-facing window, additional side windows, wood flooring and French doors connecting to the dining area.
Kitchen / Dining Room – 7.8m x 3.3m
An impressive open-plan family space with a comprehensive range of Shaker-style wall and base units, work surfaces and stainless-steel sink. Porcelain tiled flooring to the kitchen area transitions into wood flooring within the dining space. Window overlooking the rear garden and patio doors providing direct garden access.
Utility Room – 3.3m x 1.7m
Fitted with a range of matching wall and base units and work surfaces, tiled flooring, wall-mounted boiler and external door to the rear garden.
Cinema / Games Room – 5.3m x 4.3m
A superb additional reception space created from the former garage, currently arranged as a den/cinema room, with laminate flooring, rear-facing window and direct access to the garden.
First Floor
Main Bedroom – 4.2m x 3.9m
A generous principal bedroom with front-facing window and access to both the ensuite and walk-in wardrobe.
Ensuite – 2.3m x 1.2m
Comprising WC, wash hand basin and large shower enclosure, with tiled walls and flooring and chrome heated towel rail.
Walk-In Wardrobe – 1.7m x 1.2m
Dedicated wardrobe space with fitted hanging rails.
Bedroom Two – 4.0m x 3.3m
A generous double bedroom with fitted wardrobes and rear-facing window.
Bedroom Three – 3.0m x 2.3m
Rear-facing bedroom with fitted mirrored wardrobes.
Bedroom Four – 4.9m x 4.0m
A particularly spacious and versatile bedroom with fitted furniture, integrated desk area and roof windows.
Bedroom Five – 3.8m x 3.0m
Front-facing bedroom with fitted storage.
Family Bathroom – 3.3m x 2.1m
A spacious family bathroom incorporating WC and wash hand basin within fitted furniture, bath and separate walk-in shower, with tiled walls and flooring and chrome heated towel rail.
Outside
Front
Generous driveway providing off-road parking, lawned areas and pathways leading to the property. Electric roller door provides access to the remaining garage storage area.
Rear Garden
A private, low-maintenance garden with a large artificial lawn together with decked and raised patio areas providing excellent space for outdoor seating and entertaining.
Detached Gym / Studio – 8.8m x 3.3m
A substantial separate outbuilding currently used as a private gym, with sliding patio doors, side windows and mirrored wall. An extremely versatile additional space suitable for a variety of leisure, hobby or home-working uses.
Location
Nant Y Clais Court, Cwmavon, Port Talbot, SA12 9LQ, Port Talbot
Data
Listing Agent