
£575,000
Chapel Street, Donisthorpe, Swadlincote, DE12 7PS, Swadlincote
Detached House for sale in Swadlincote, Chapel Street, Donisthorpe, Swadlincote, DE12 7PS, 2003 m²
Chapel Street, Donisthorpe, Swadlincote, DE12 7PS, Swadlincote
£575,000
Description
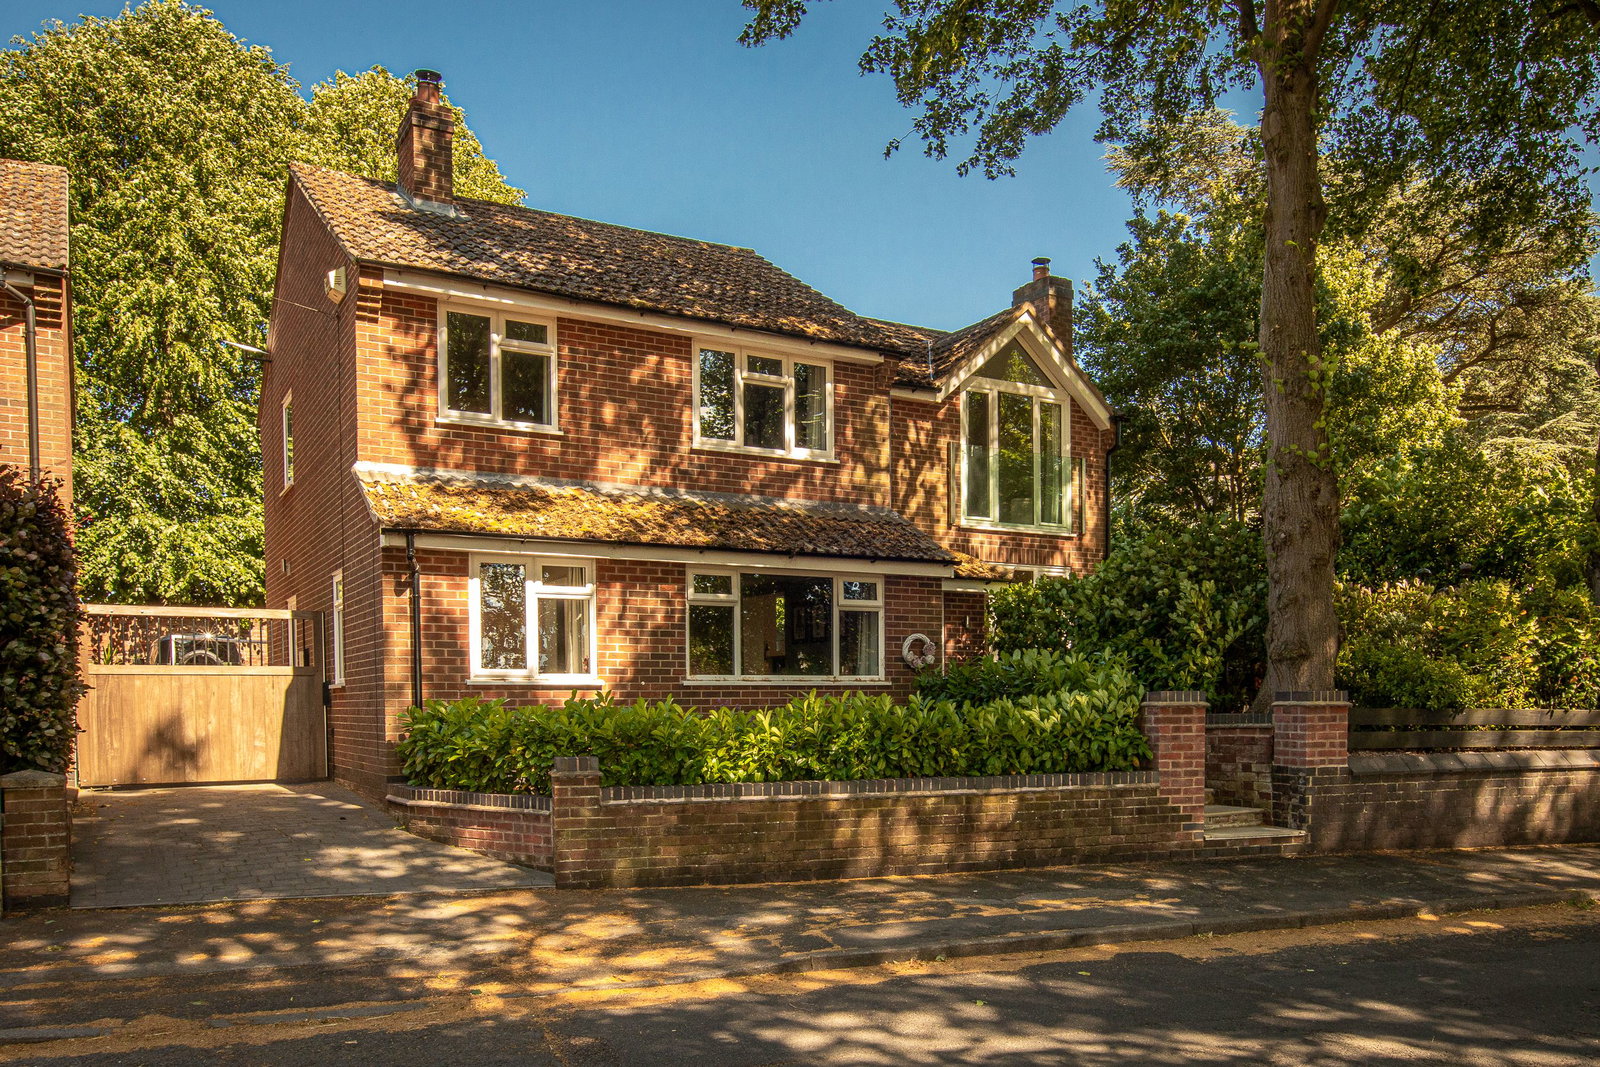
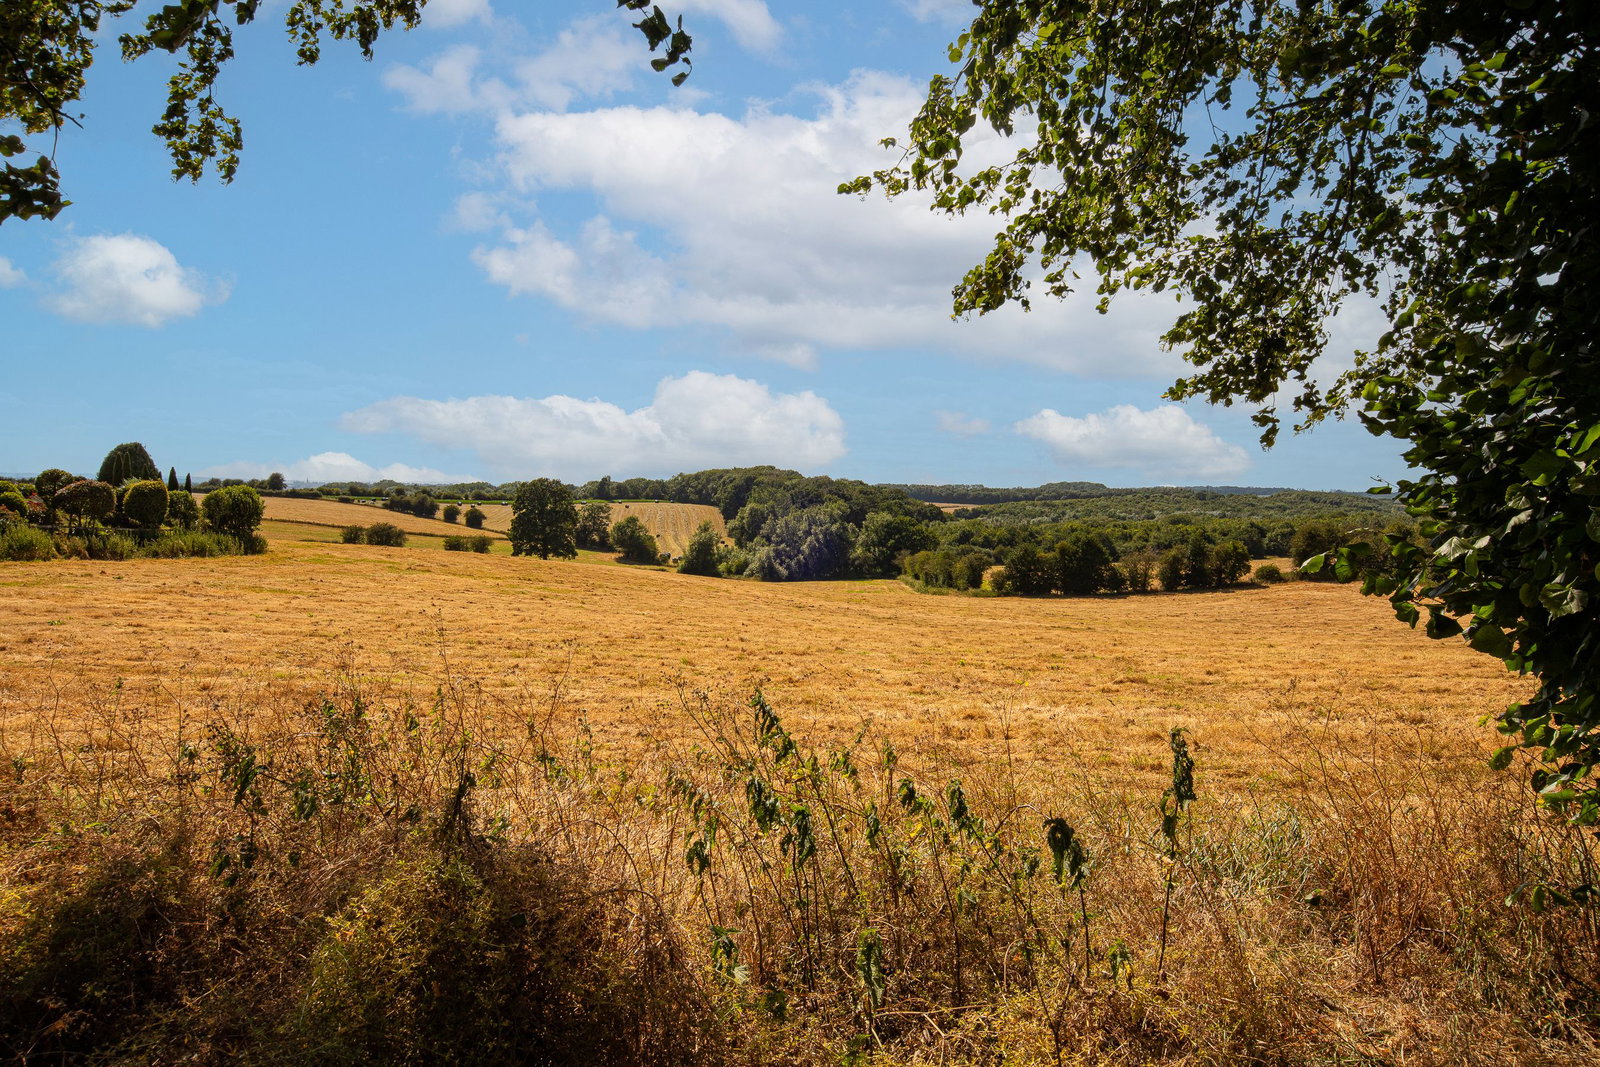
Substantially Extended Four-Bedroom Home with Electric Gated Driveway, Double Garage and Open Views to the Front
This substantially extended and much-improved four-bedroom home has been transformed by the current owners, with the original footprint effectively doubled to create a spacious and well-finished family home.
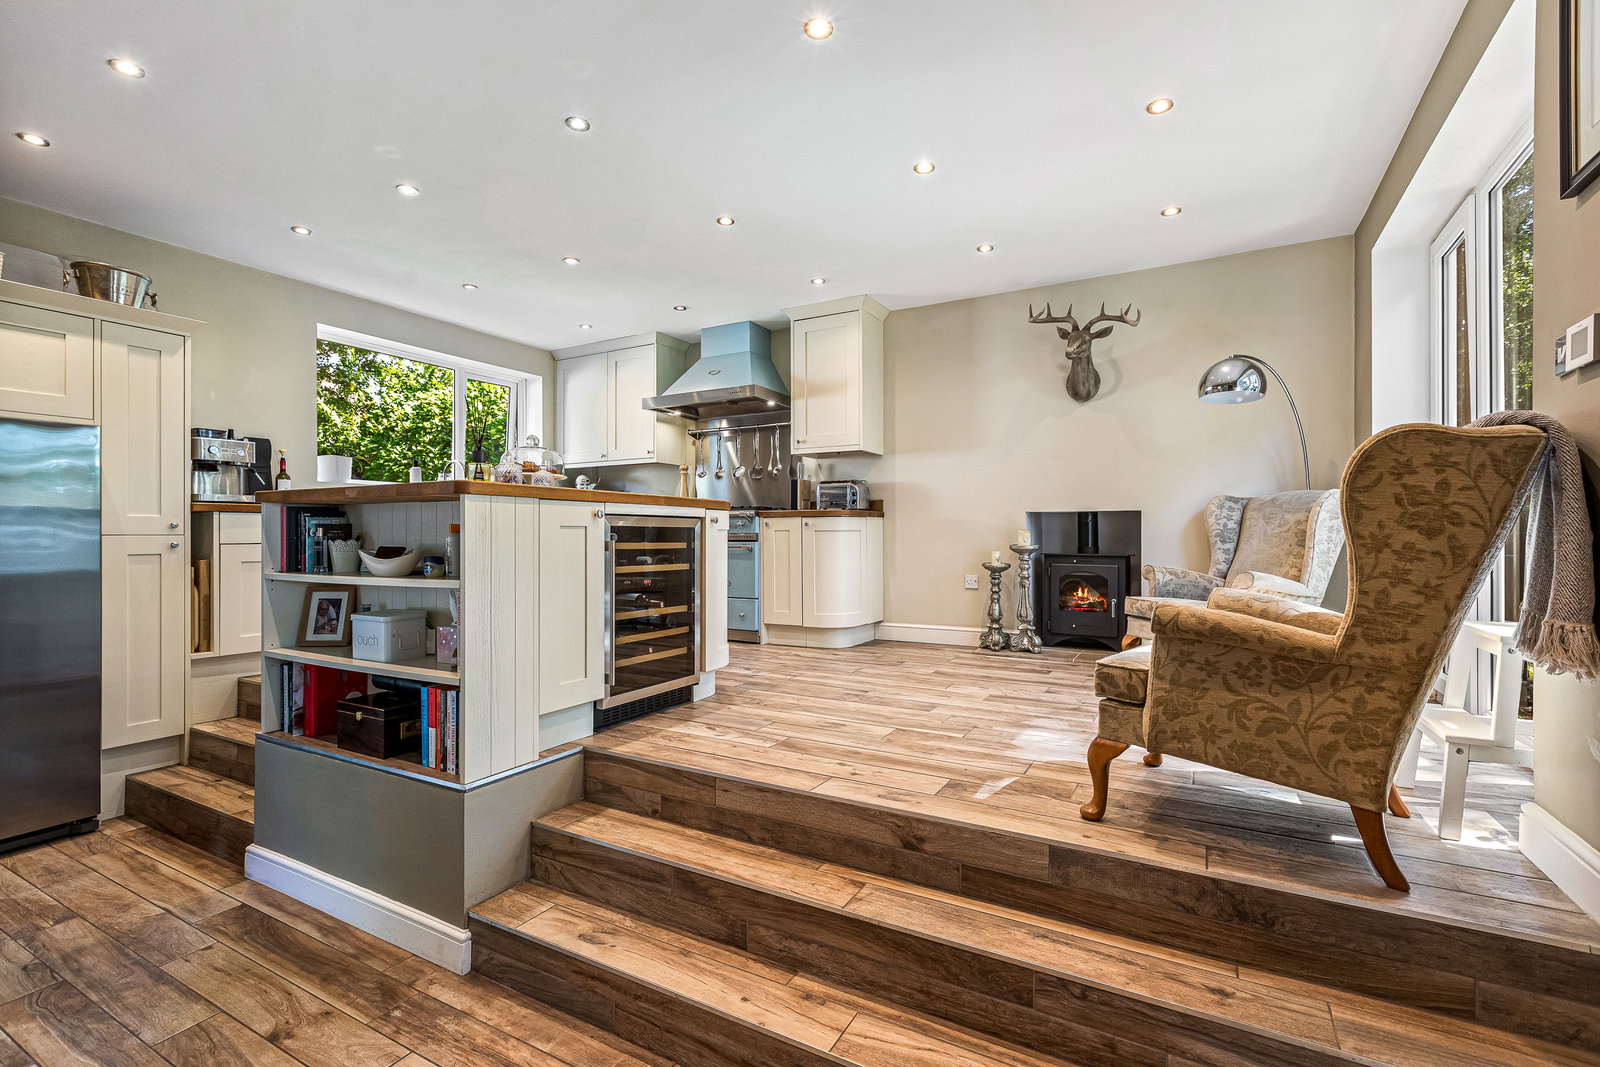
The ground floor has been opened up and extended to create an impressive open-plan living space, with areas for cooking, dining, relaxing and entertaining. The layout flows well and feels practical for day-to-day family life.
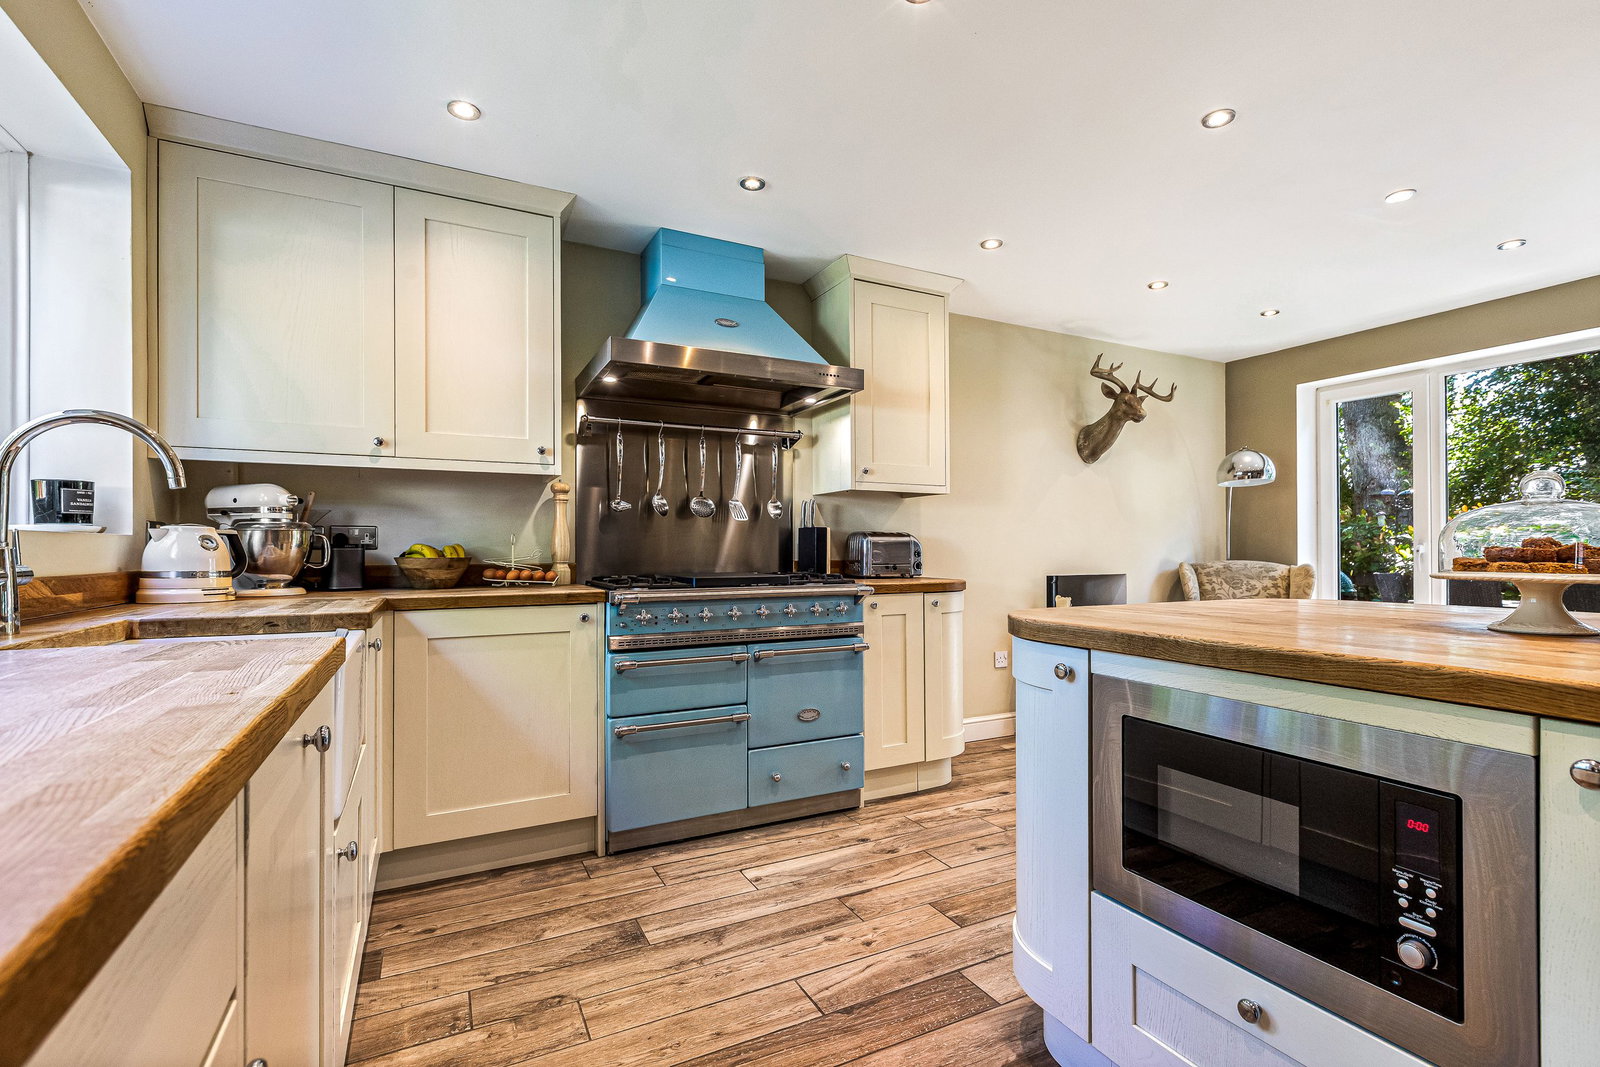
The kitchen area is fitted with traditional shaker-style in-frame units, butcher block worktops and a Belfast sink, with plenty of cupboard and worktop space. There is space for a range cooker, wine cooler and American-style fridge freezer, while integrated appliances include a dishwasher and microwave.
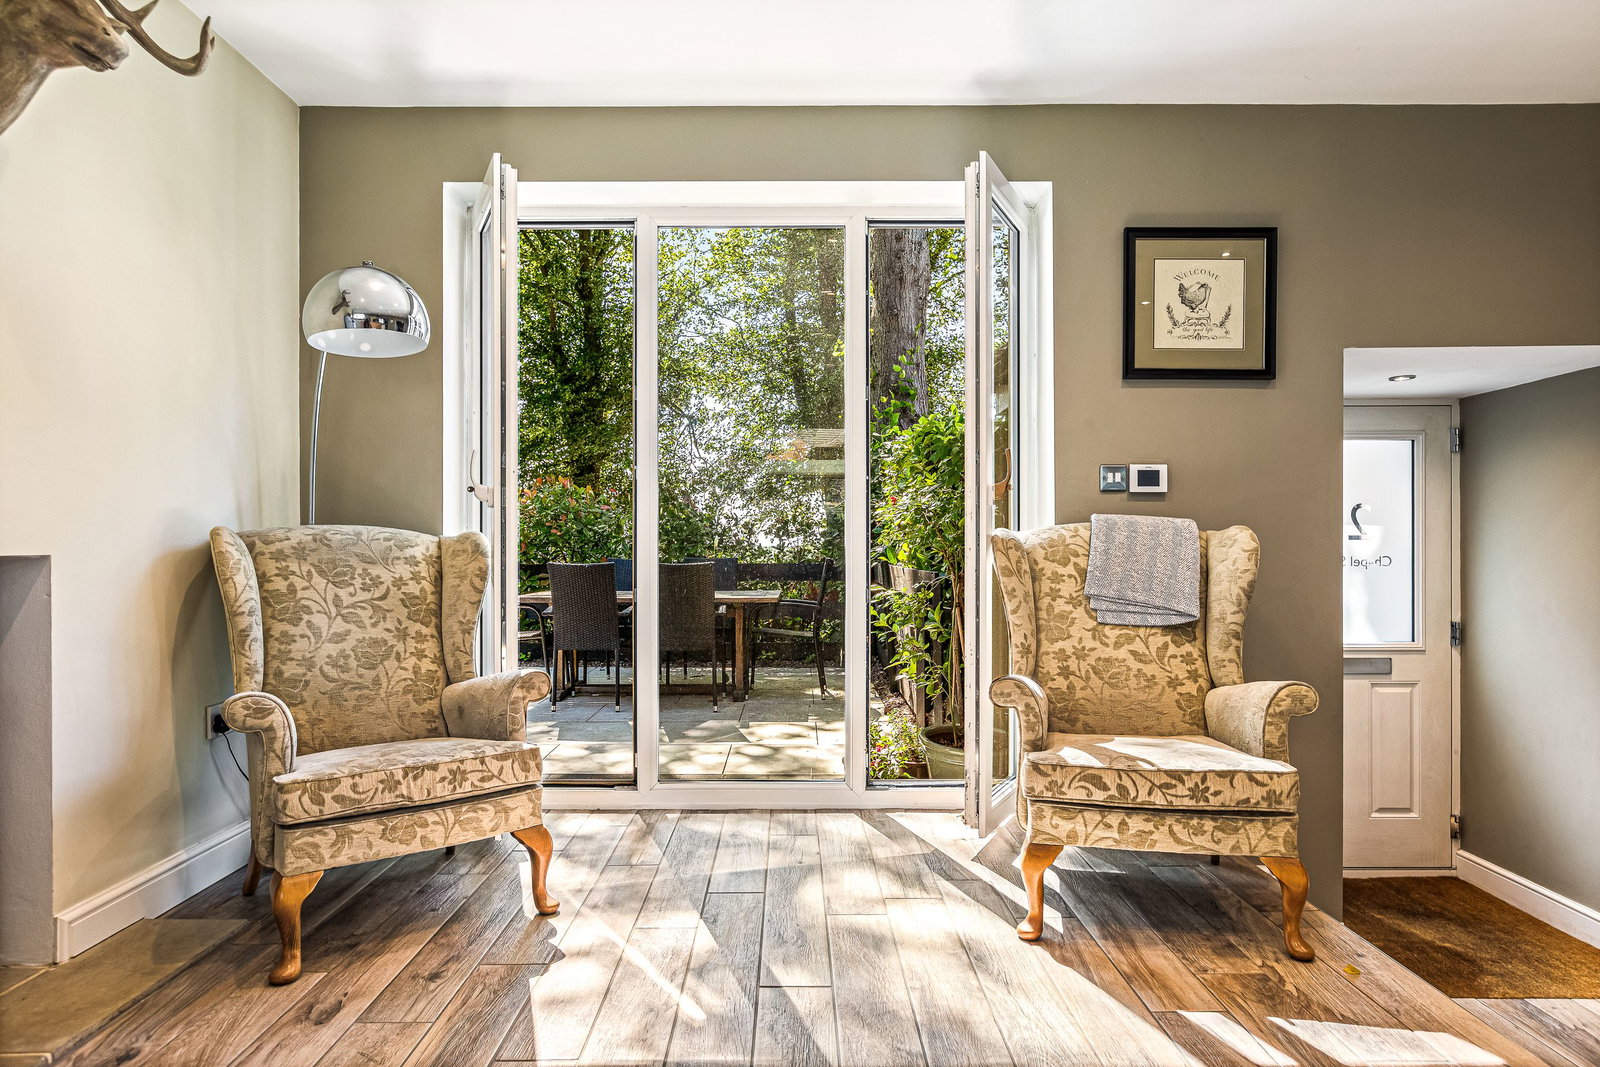
Within the kitchen is a relaxed seating area with a wood-burning stove, where French doors open directly onto the paved patio and draw in plenty of natural light. The space continues through to the main living area, which enjoys open views to the front and features a further wood-burning stove, creating a comfortable space within the open-plan layout.
The dining area sits open to the kitchen/breakfast space and links well with the wider living accommodation, making it ideal for family meals and entertaining. There is also a small study area, useful for home working or homework, while the utility room provides laundry space, garden access and a ground floor WC.
To the first floor are four bedrooms, including the impressive master suite with its own dressing area, along with the family bathroom and en-suite shower room. The master bedroom is a real highlight, with a vaulted ceiling, spotlighting, modern vertical radiator and full-height feature glazing with French doors opening to a Juliet balcony, making the most of the open views to the front.
The family bathroom and en-suite are both well finished, with generous walk-in shower enclosures, modern tiling and quality fittings.
Externally, electric gated access leads onto the driveway and to the double garage/workshop, which has tiled flooring, an electric door and plenty of lighting.
The garden offers a large paved patio, generous lawn, mature hedging, established trees and planted boundaries, giving it a private and well-established feel, with a further seating area to enjoy.
This is a home that needs to be seen internally to fully appreciate the space, layout and finish on offer.
Mains gas is connected. Local Authority: North West Leicestershire. Council Tax Band: C. EPC Rating: C.
Location
Chapel Street, Donisthorpe, Swadlincote, DE12 7PS, Swadlincote
Data
Listing Agent
