
£179,950
Quay Terrace, Newton Abbot, Newton Abbot
End Of Terrace House for sale in Newton Abbot, Quay Terrace, Newton Abbot
Quay Terrace, Newton Abbot, Newton Abbot
£179,950
Description
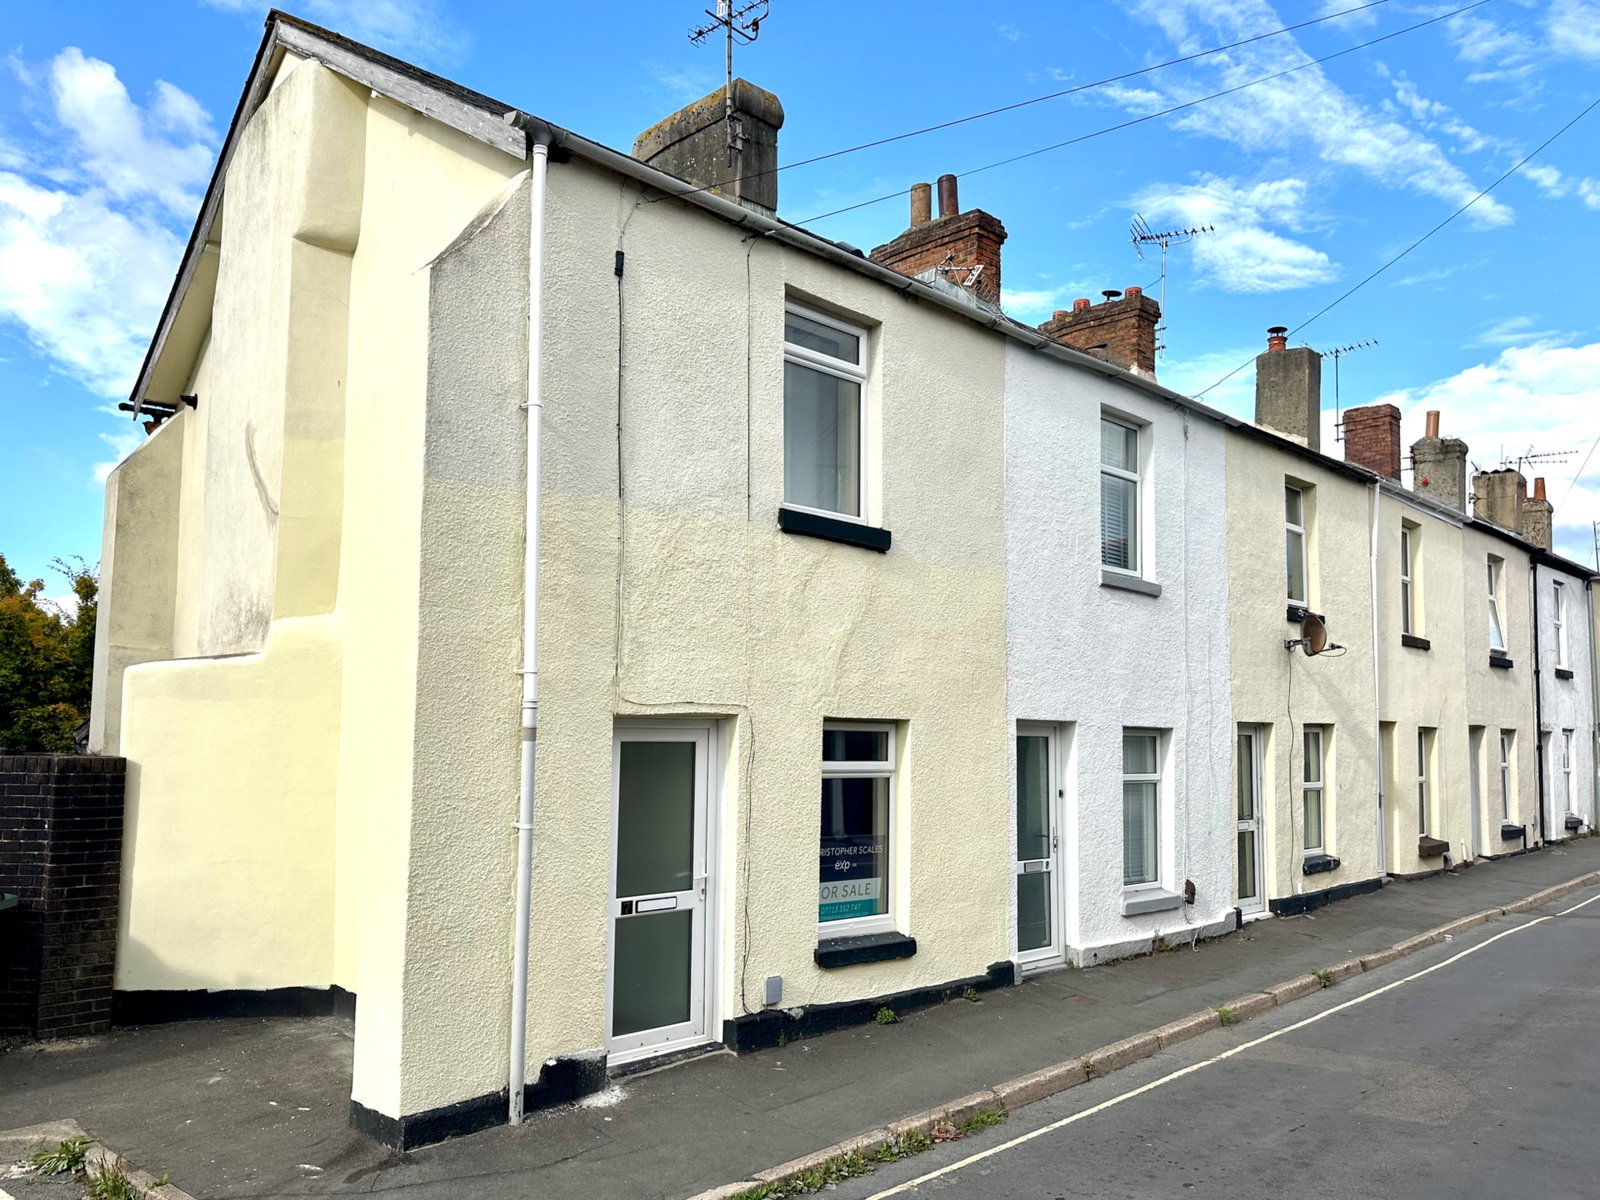
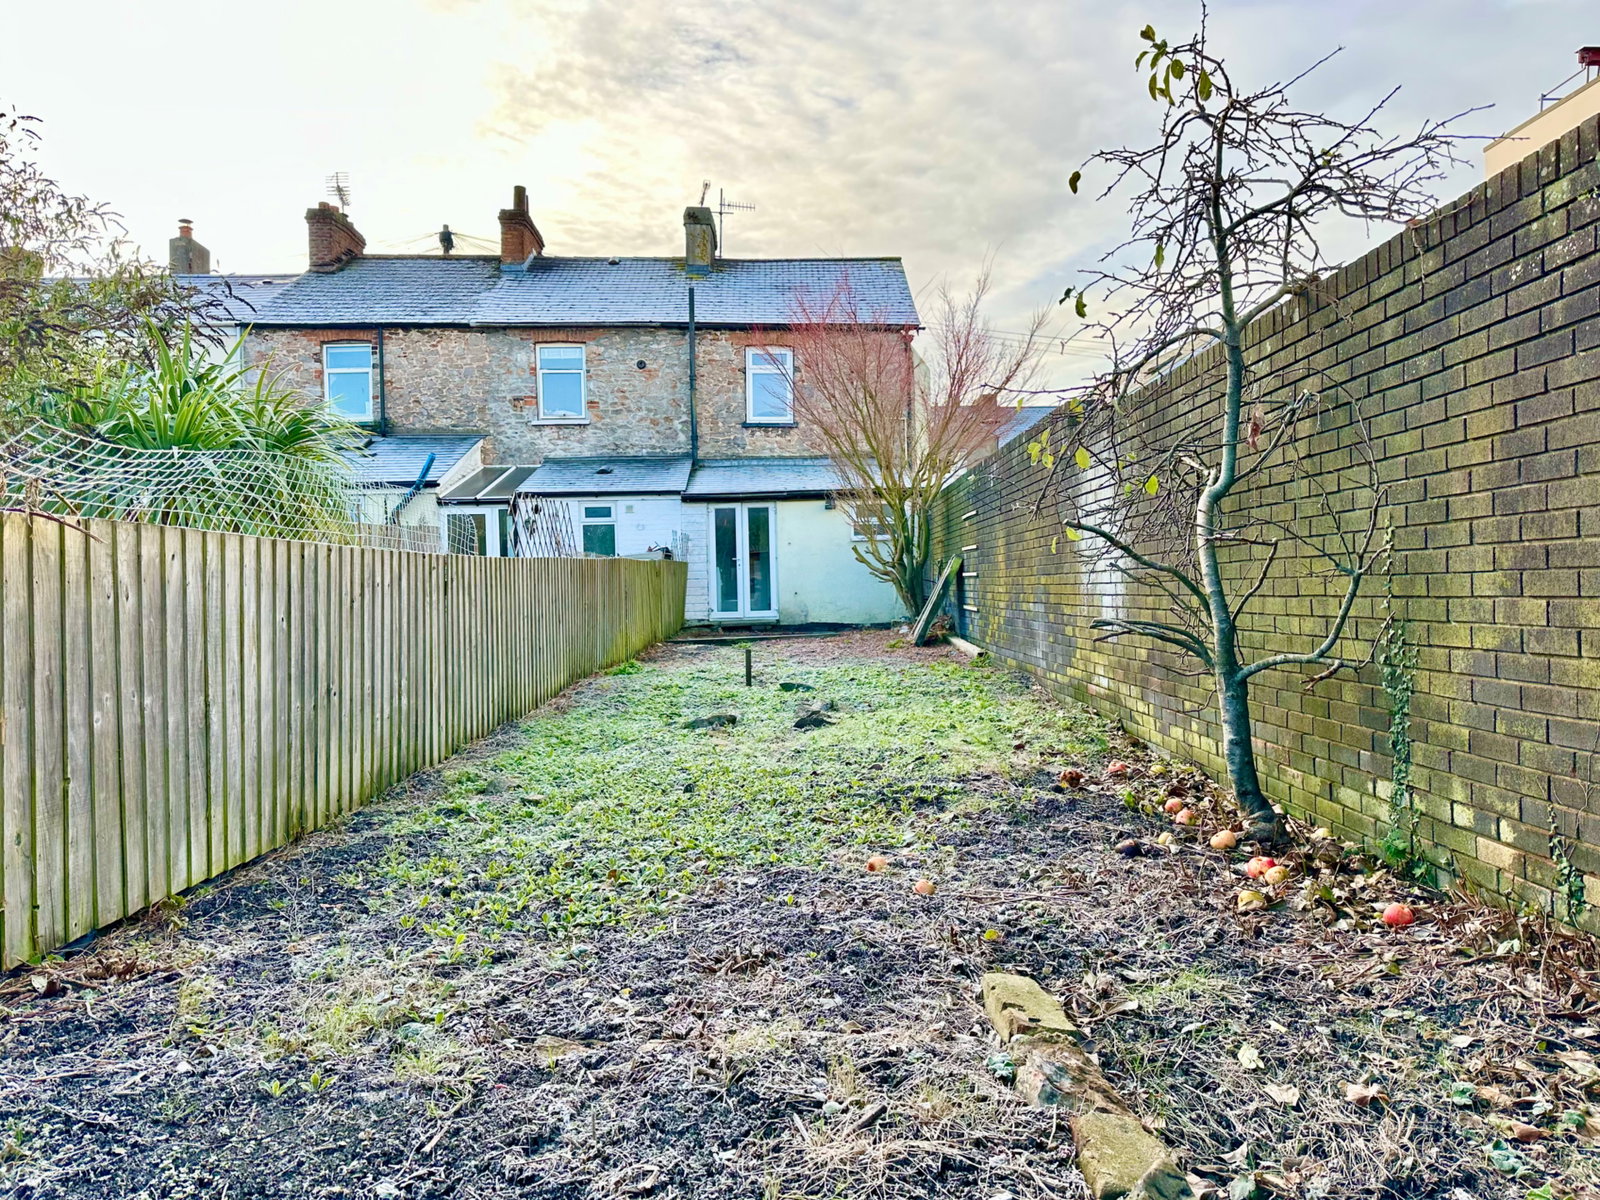
To arrange a viewing, when calling please quote CS1097. In a convenient and accessible location the property offers an end of terrace period home with a large, level rear garden.
Quay Terrace is situated a short walk from the amenities of the town centre, Osborne Park, health surgeries, a primary school and Newton Abbot Railway Station with a mainline connection to London Paddington.
The accommodation is accessed via an entrance porch which leads in to the sitting room and then the kitchen/diner. Also on the ground floor is a bathroom and a utility room which has double doors opening on to the large rear garden. On the first floor a landing leads to two double bedrooms. The property is further complimented throughout with UPVC double glazed windows and doors and gas central heating. The property would make an excellent first home or investment purchase and an internal inspection is highly recommended.
The accommodation comprises,
UPVC obscure glazed door to:
ENTRANCE PORCH - 0.99m x 0.74m (3'3" x 2'5")
Cupboard housing the electric meter and consumer unit, glazed door to:
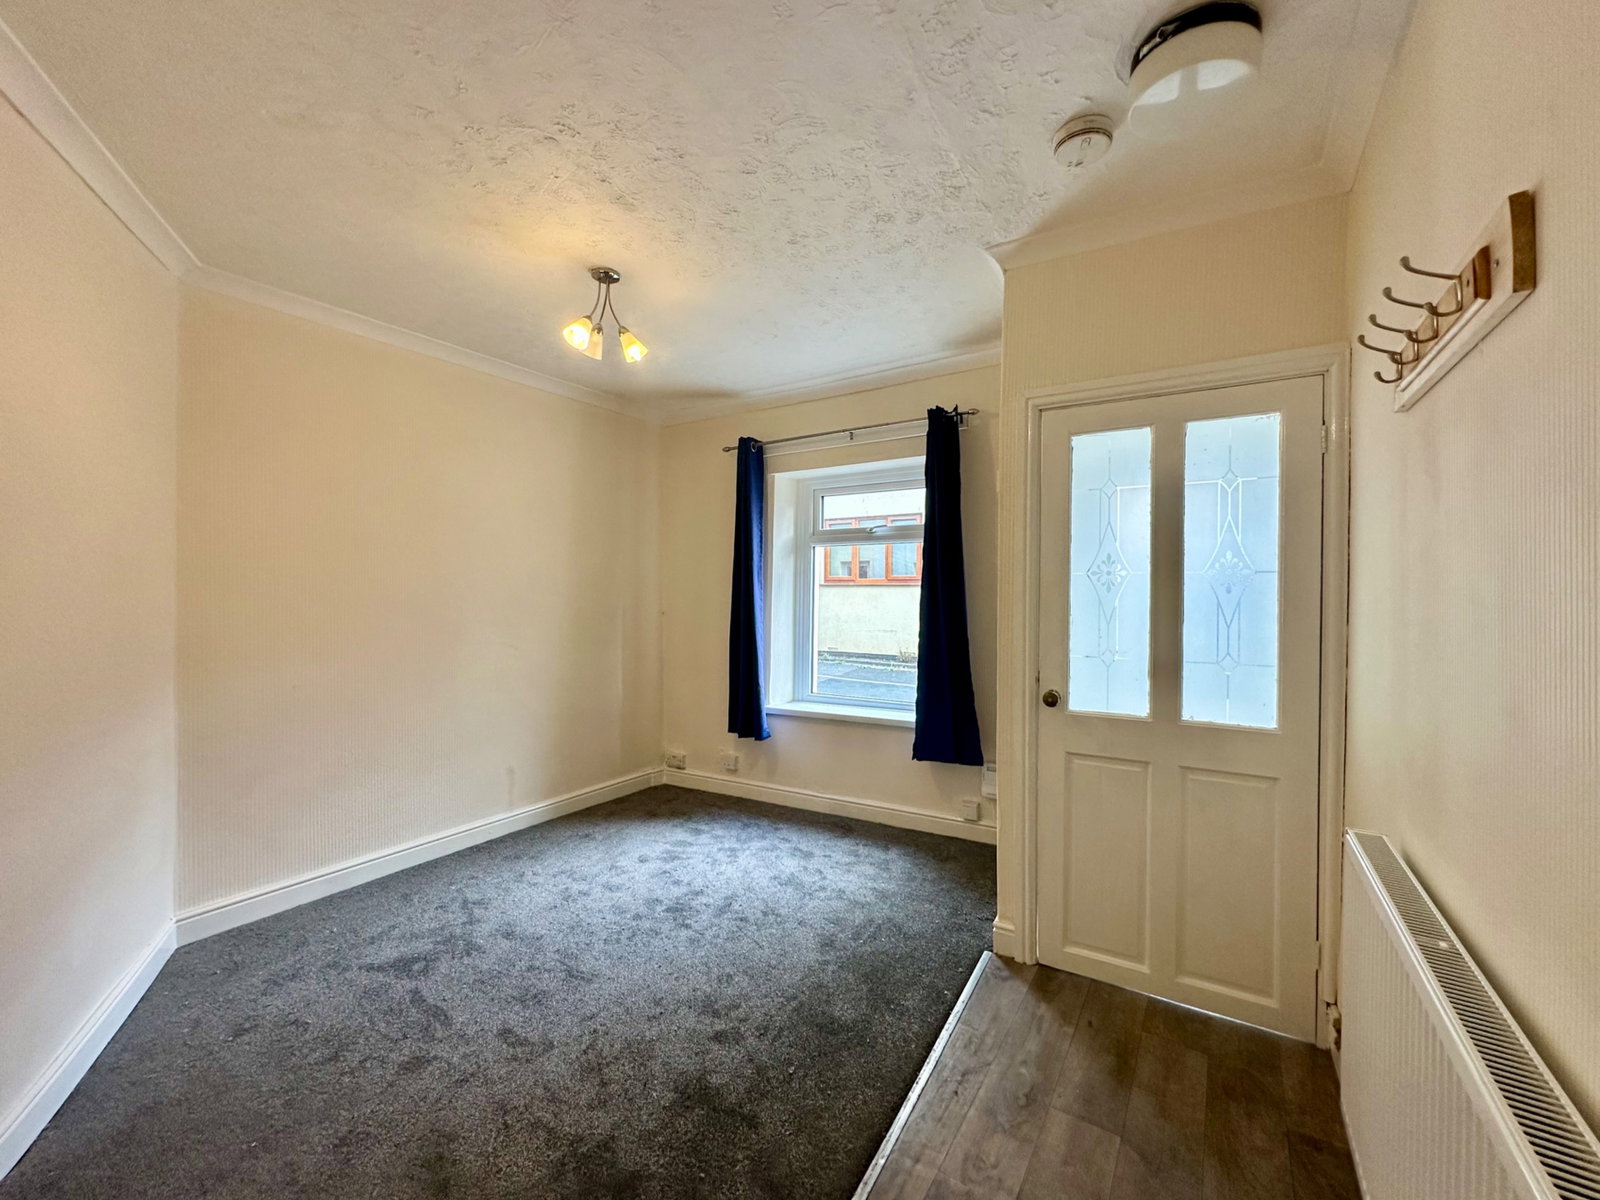
SITTING ROOM - 3.43m x 3.2m (11'3" x 10'6") Maximum measurements
Coved and textured ceiling with light point, UPVC double glazed window to front aspect, radiator with thermostat control, telephone point, opening to:
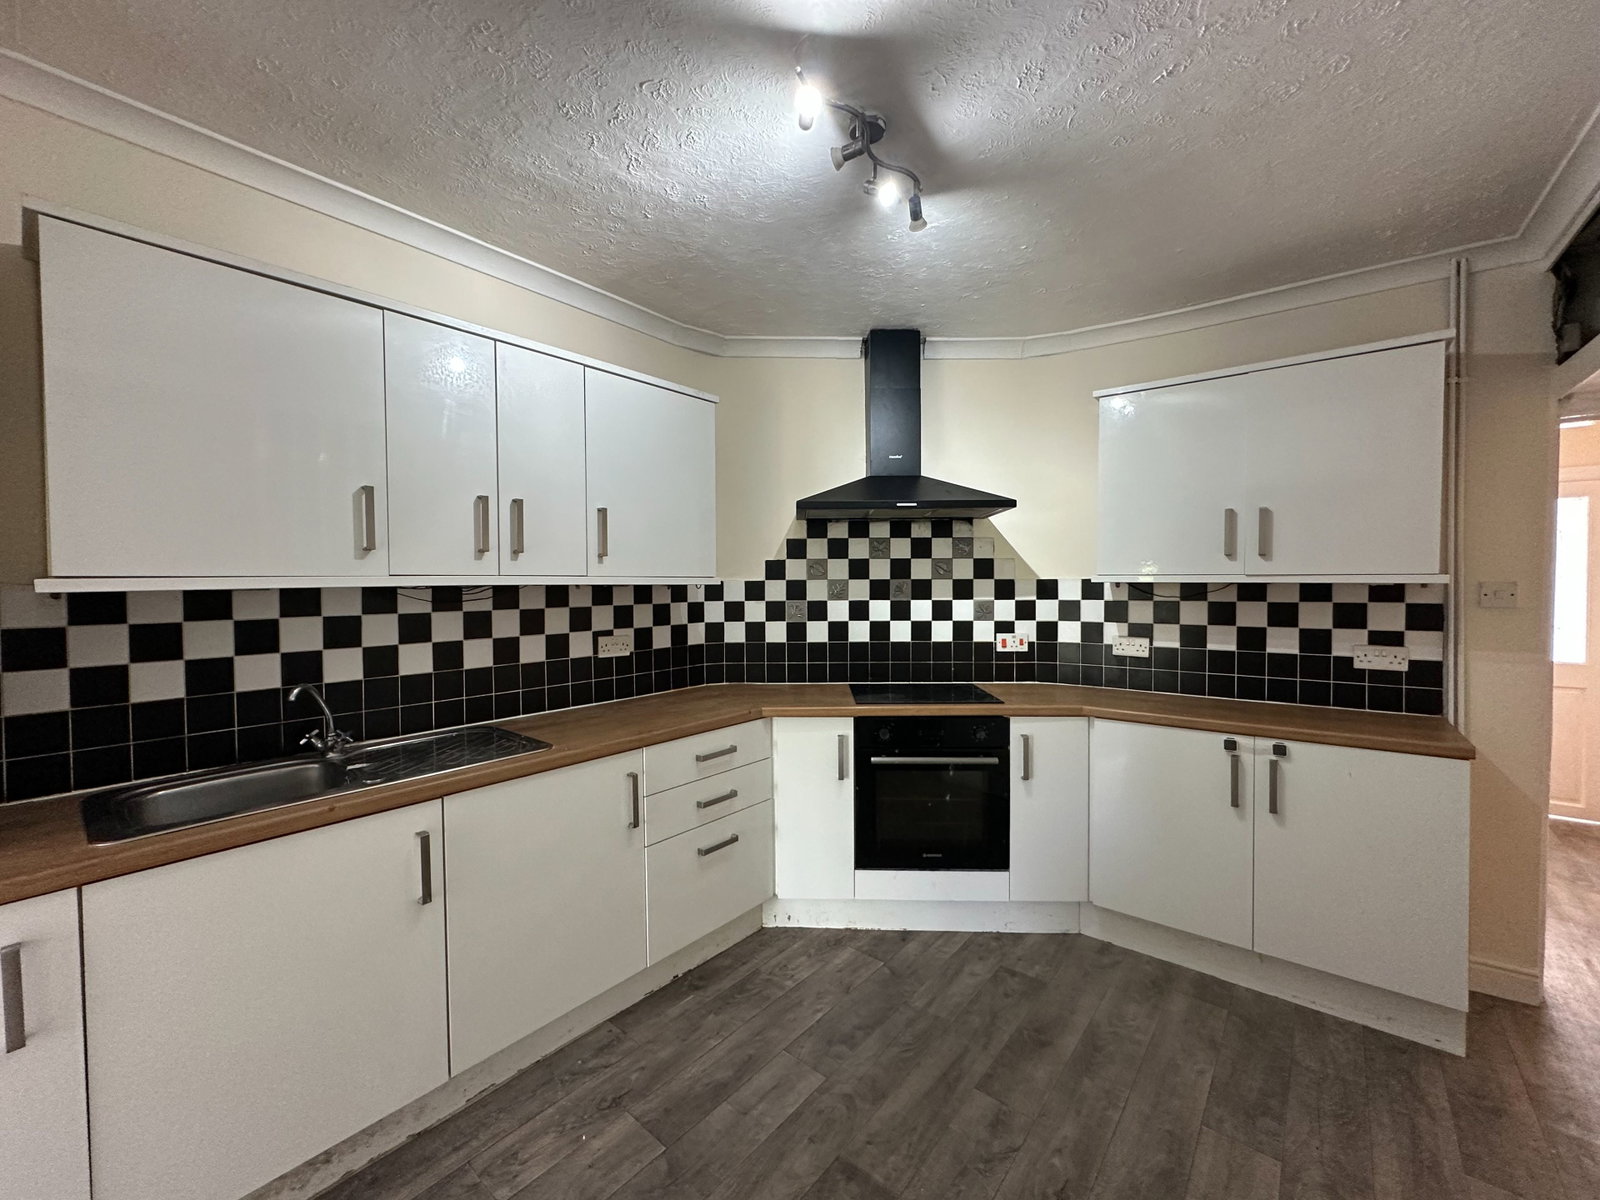
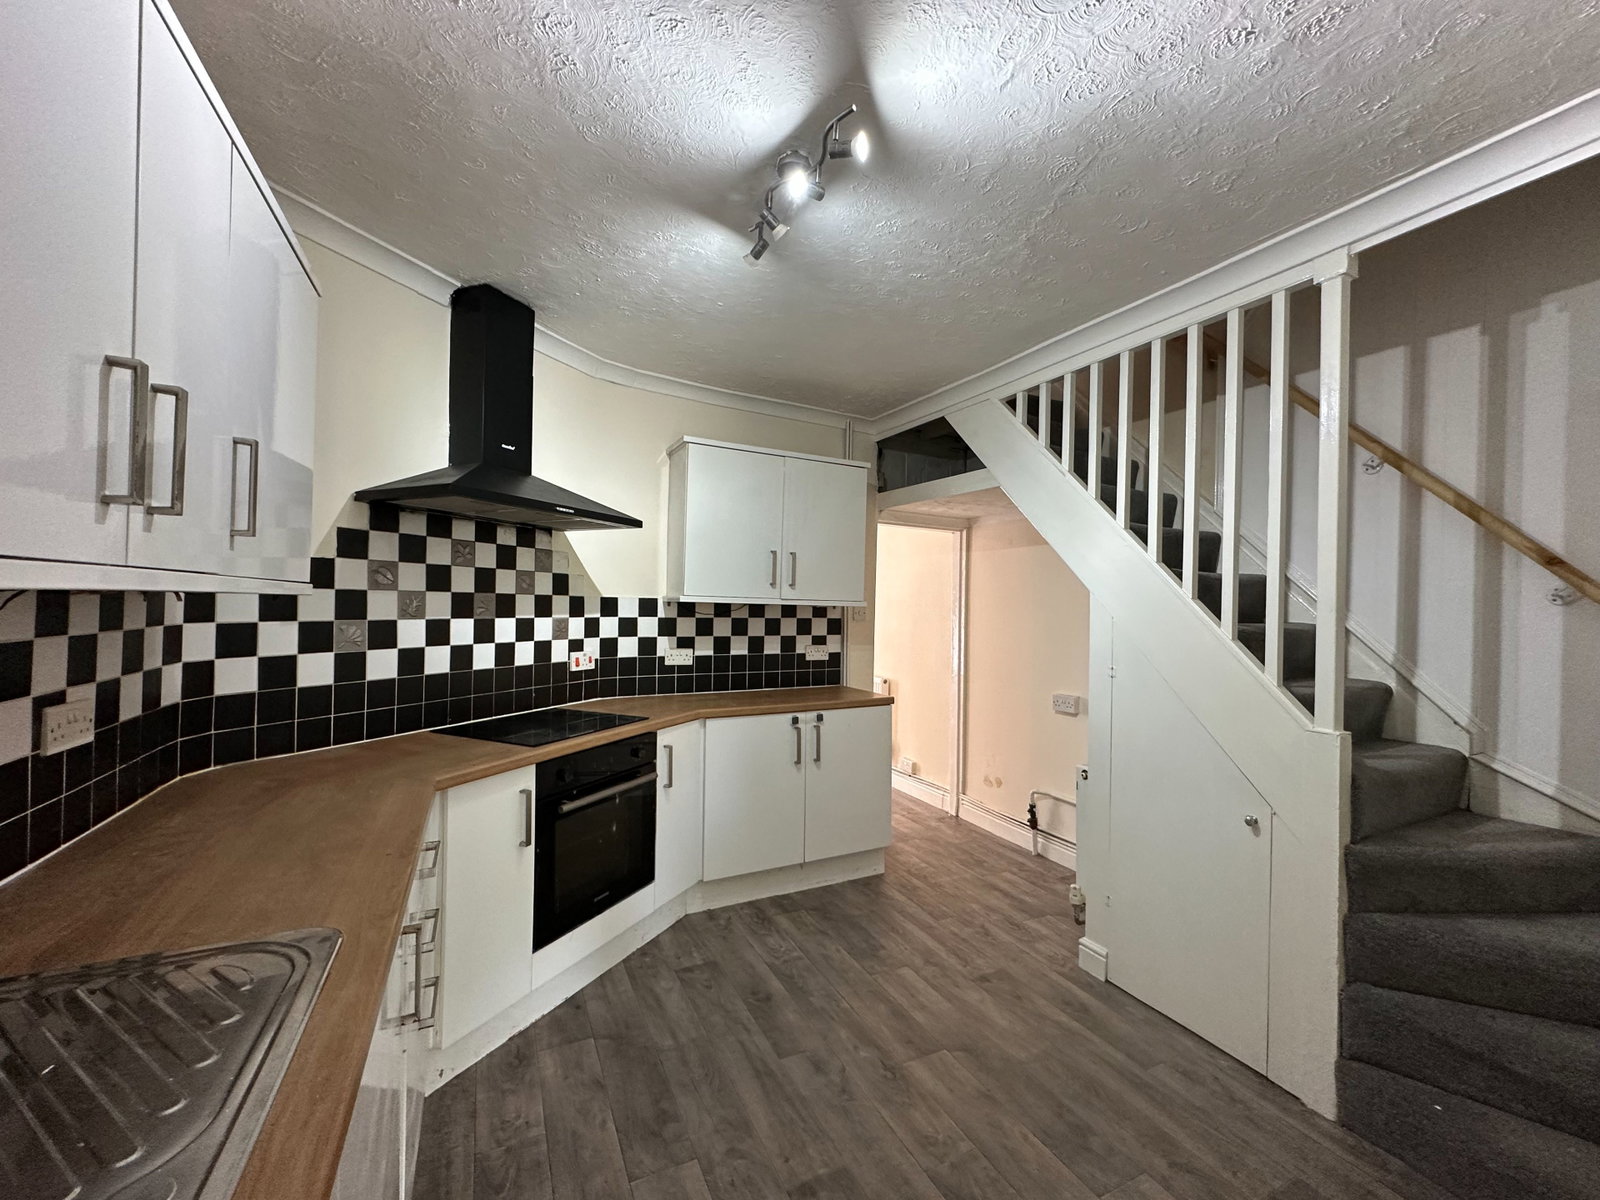
KITCHEN/DINER - 3.43m x 3.05m (11'3" x 10'0") Maximum measurements
Coved and textured ceiling with directional spotlights, stairs with handrail to first floor, radiator with thermostat control, under-stairs storage cupboard. Fitted kitchen comprising a range of base and drawer units with roll edged work surfaces over, inset sink and drainer with tiled surround, matching eye level cabinets, built-in electric oven, opening to:
UTILITY - 2.57m x 1.42m (8'5" x 4'8")
Textured ceiling with directional spotlights, radiator with thermostat control, recess with space and plumbing for washing machine with tumble dryer over, UPVC double doors opening onto the rear garden.
GROUND FLOOR BATHROOM/WC - 2.39m x 1.88m (7'10" x 6'2") Maximum measurements
Light point and inset spotlights, UPVC obscure glazed window. Comprising panelled bath with electric shower over, vanity unit with inset wash hand basin, WC, radiator with thermostat control.
FIRST FLOOR LANDING
Pendant light points, smoke detector, hatch to roof space, doors to:
BEDROOM ONE - 3.38m x 3.12m (11'1" x 10'3")
Pendant light point, UPVC double glazed window to front aspect, radiator with thermostat control.
BEDROOM TWO - 3m x 2.54m (9'10" x 8'4")
OUTSIDE
Age - To be confirmed
Heating - Gas central heating
Drainage - Mains
Windows - Double glazed
Council Tax - Tax band A
EPC Rating - D/58 Potential C/79
Broadband - To be confirmed
Mobile - To be confirmed
Location
Quay Terrace, Newton Abbot, Newton Abbot
Data
Listing Agent
