
£210,000
West Dumpton Lane, Ramsgate, CT11 7BY, Ramsgate
Terraced House for sale in Ramsgate, West Dumpton Lane, Ramsgate, CT11 7BY
West Dumpton Lane, Ramsgate, CT11 7BY, Ramsgate
£210,000
Description
CM/SG001
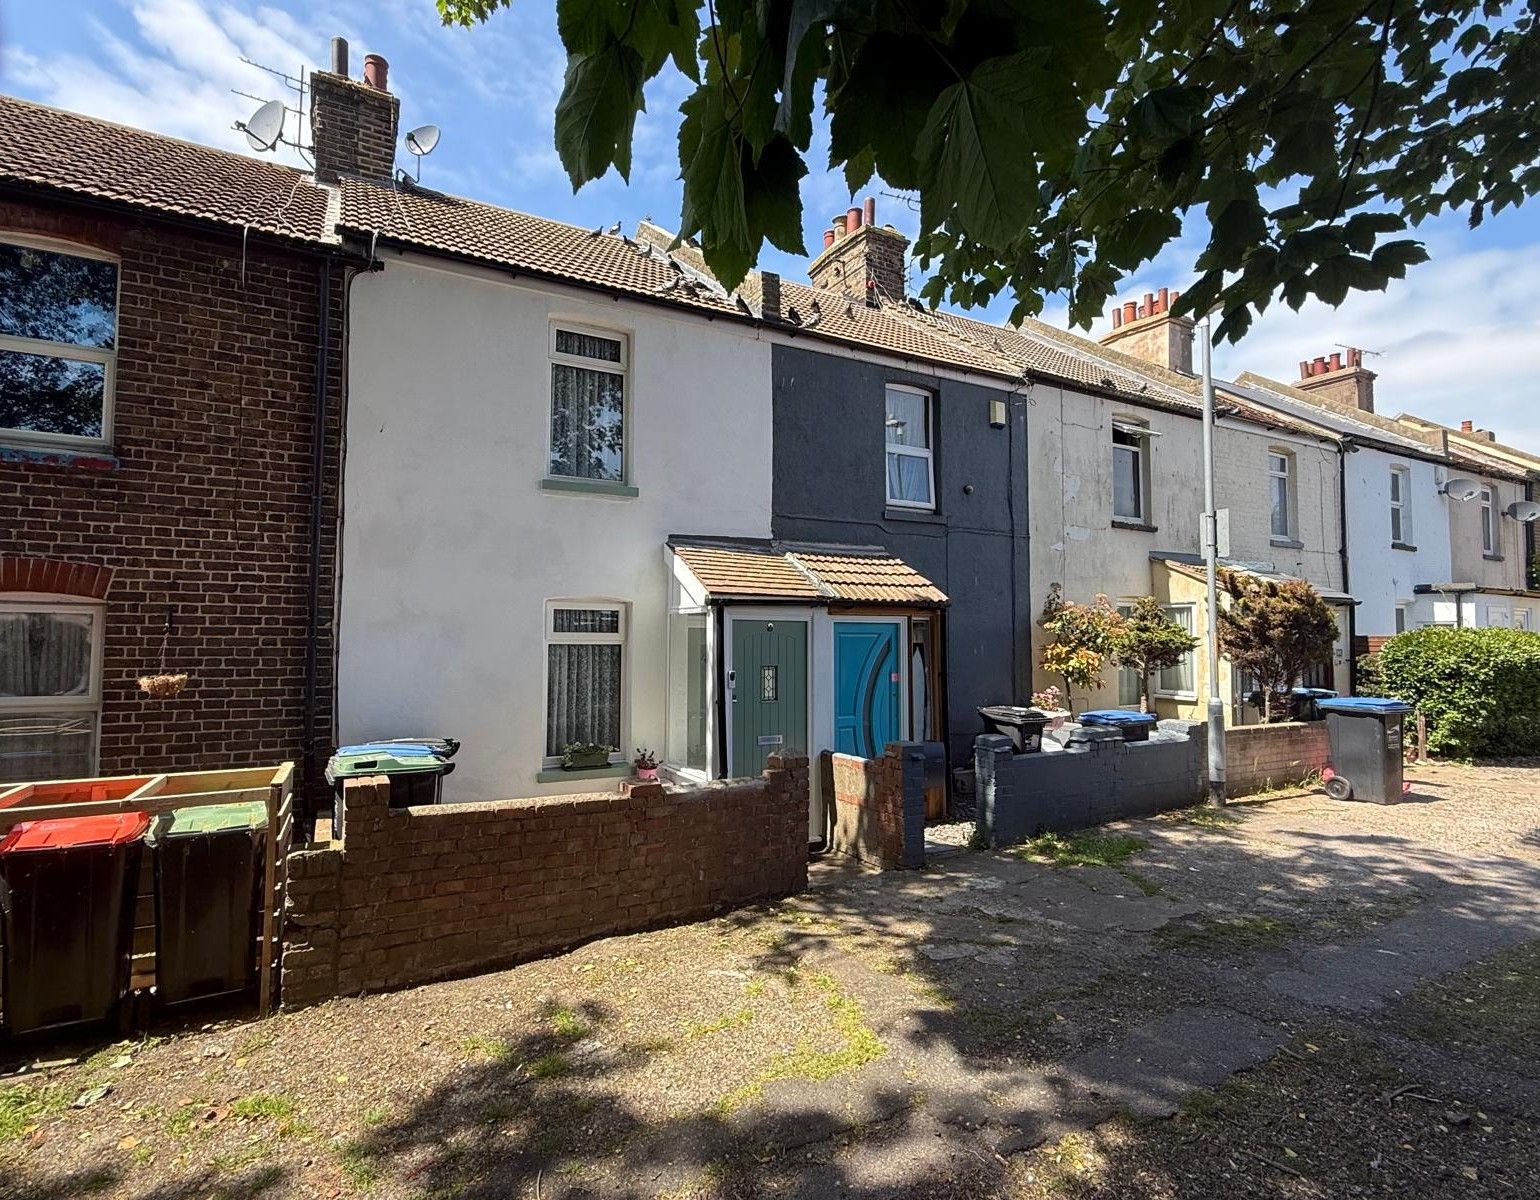
Park Cottages is a quiet road boasting a pleasant outlook and easy vehicular access for parking.
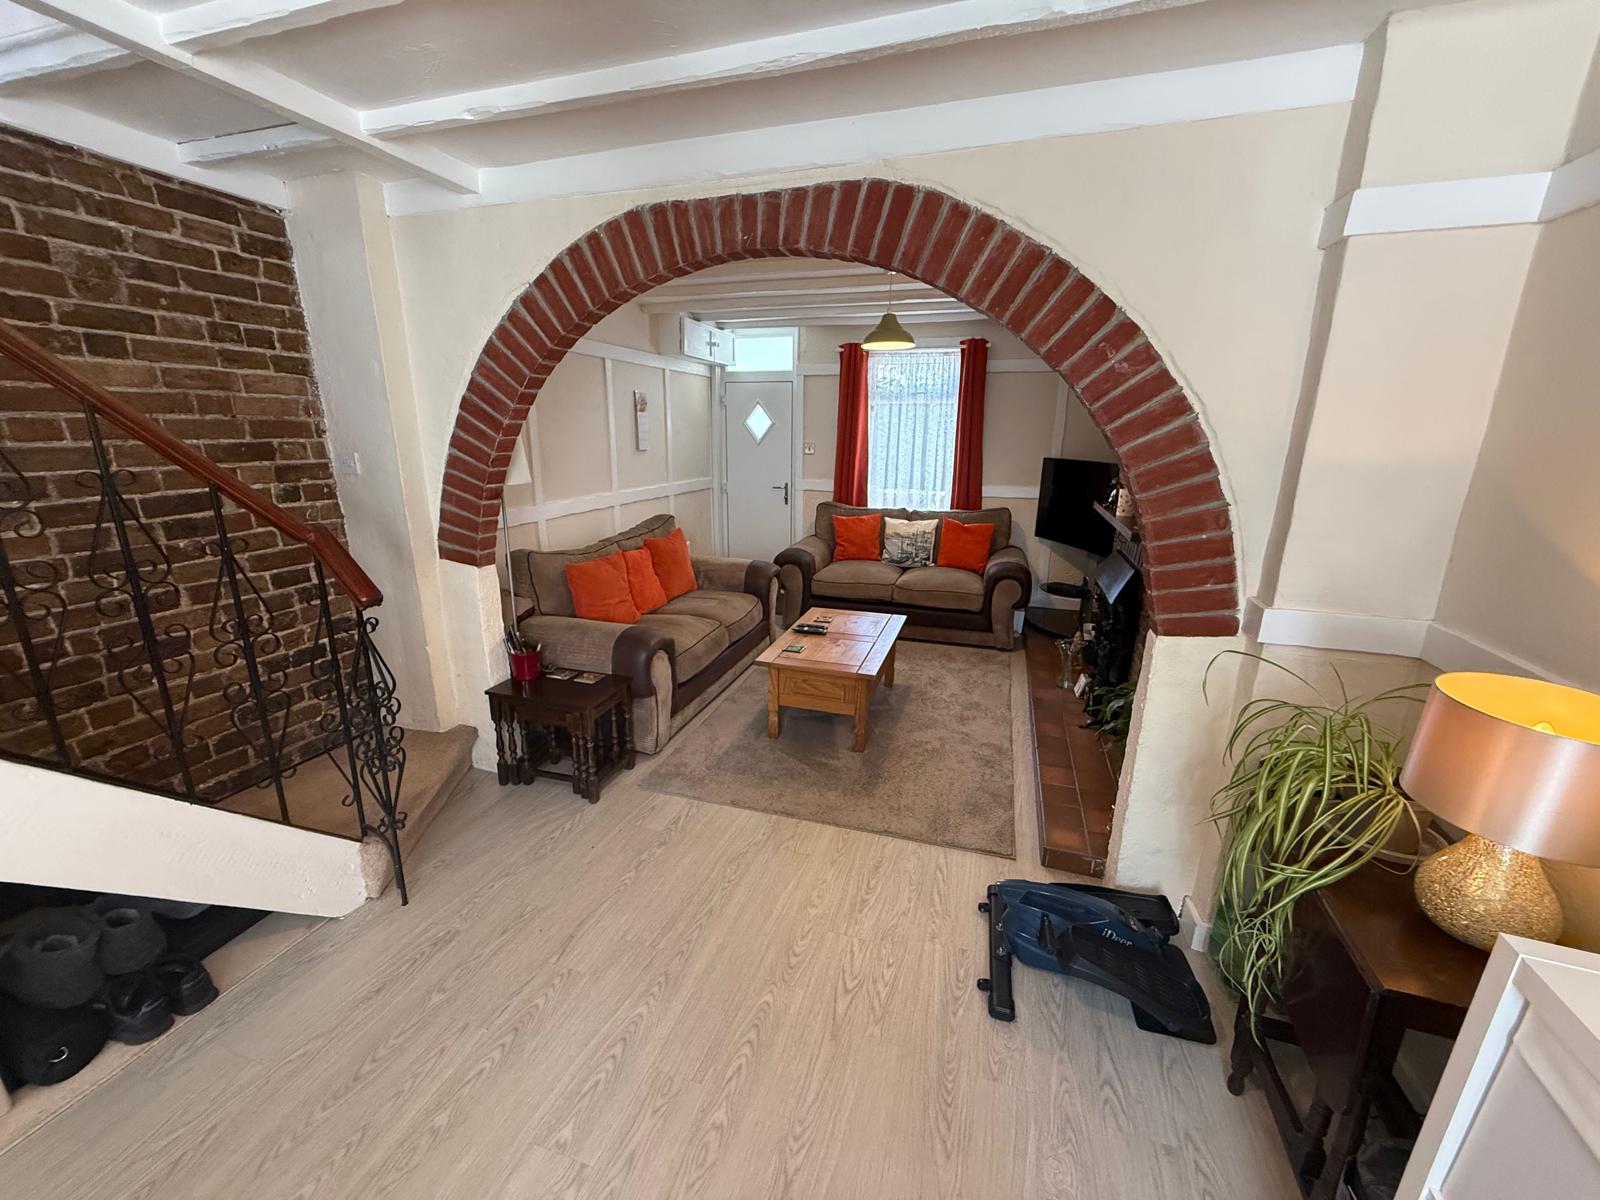
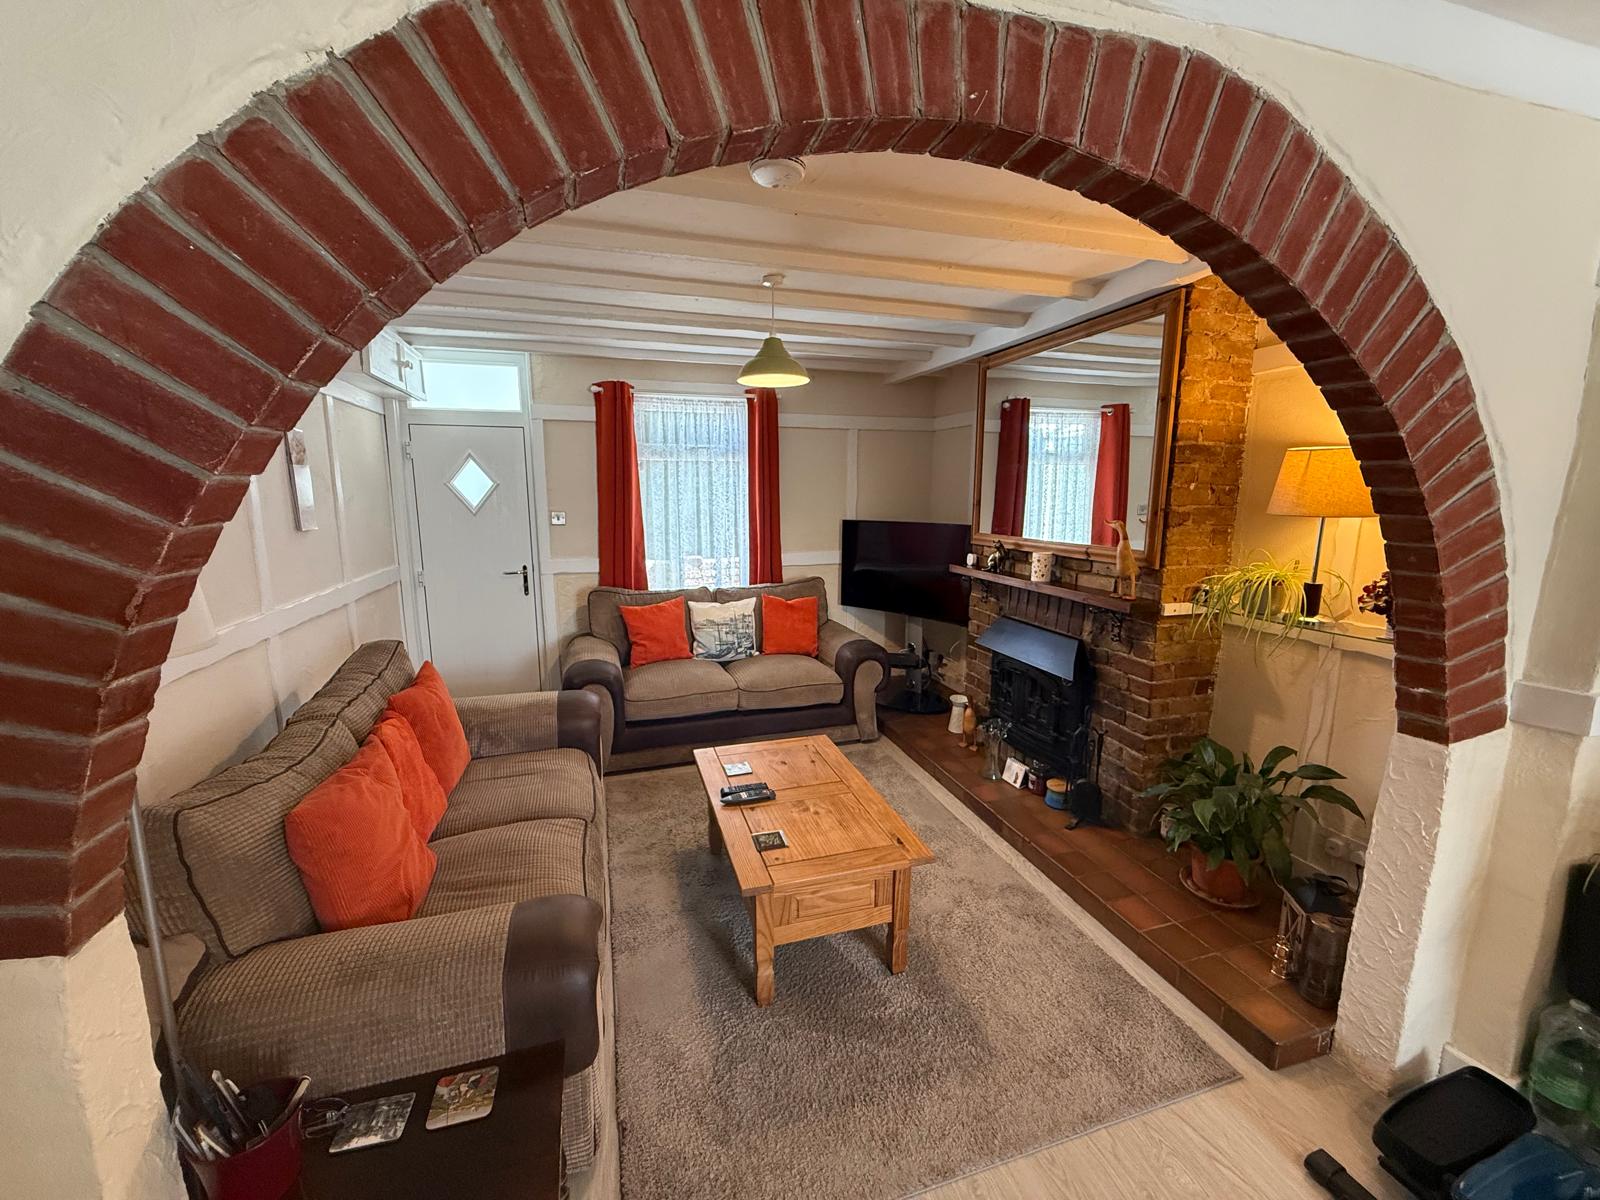
Step inside to a welcoming and spacious living and dining area. Featuring beautifully panelled walls and a beamed ceiling, this room is packed with charm and character, providing the perfect versatile backdrop for cozy evenings in or hosting family and friends.
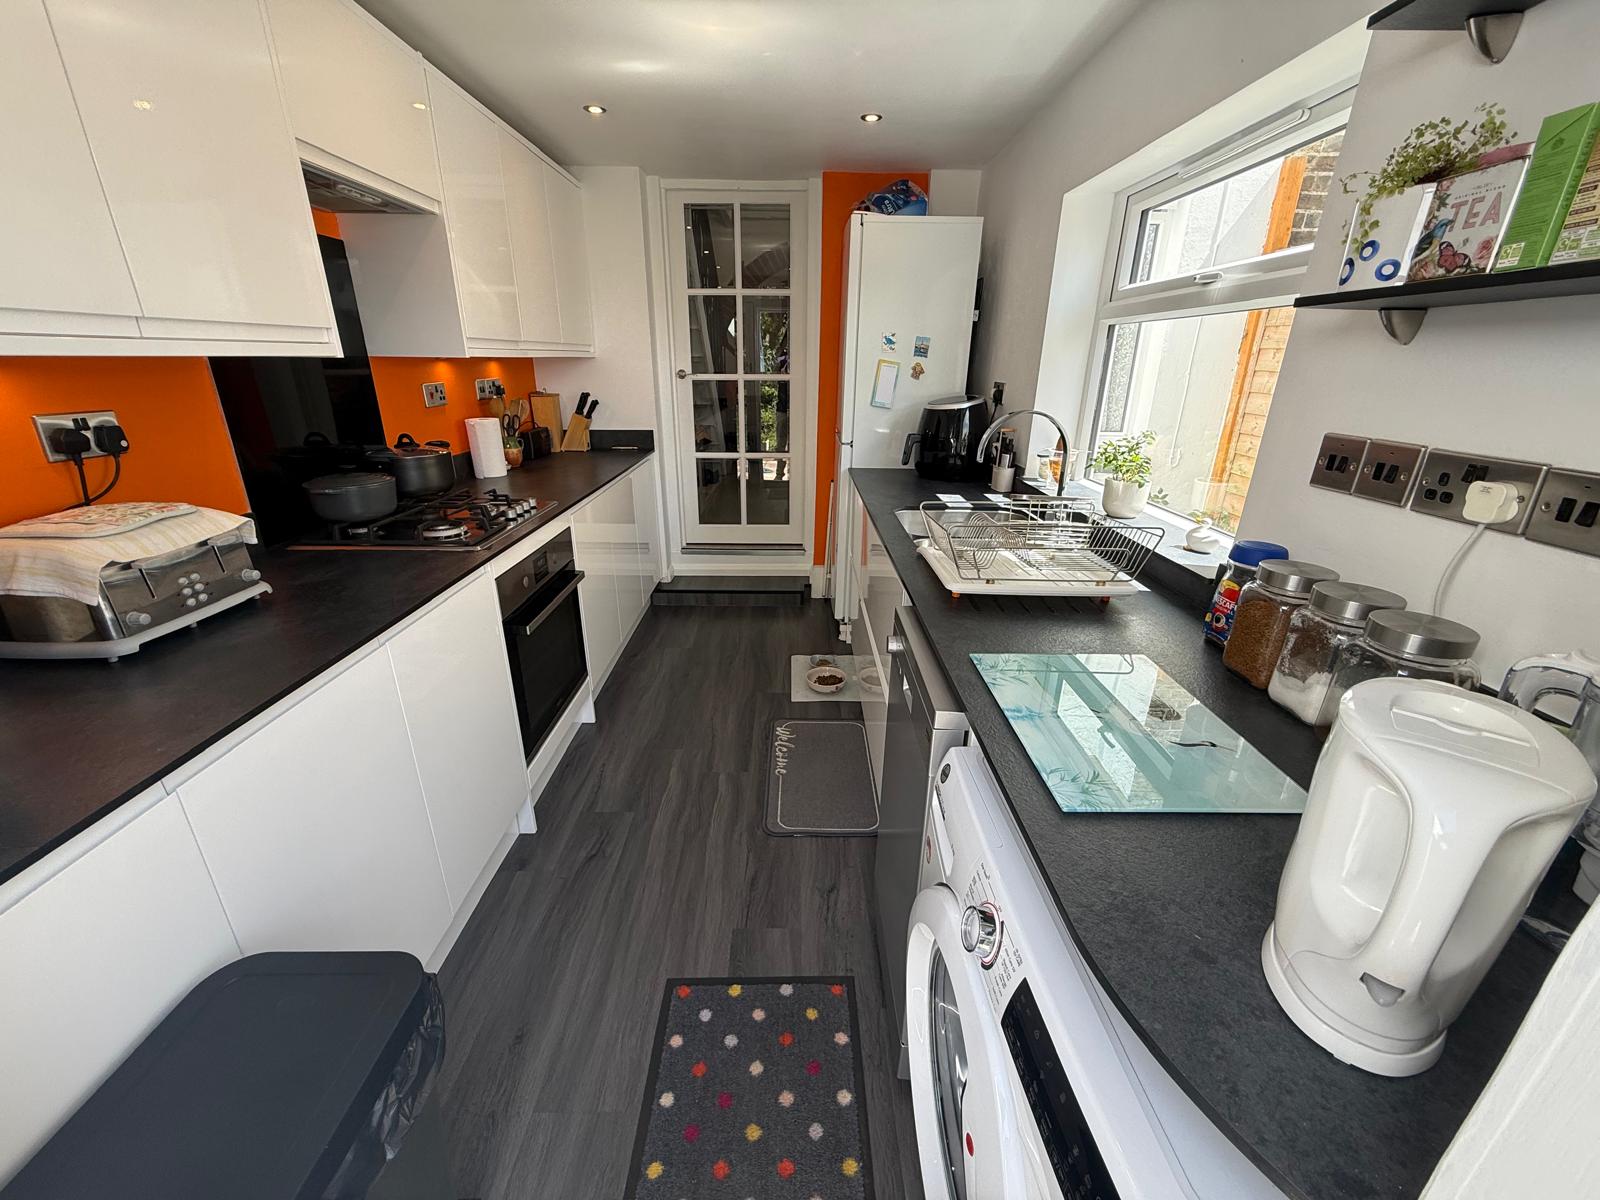
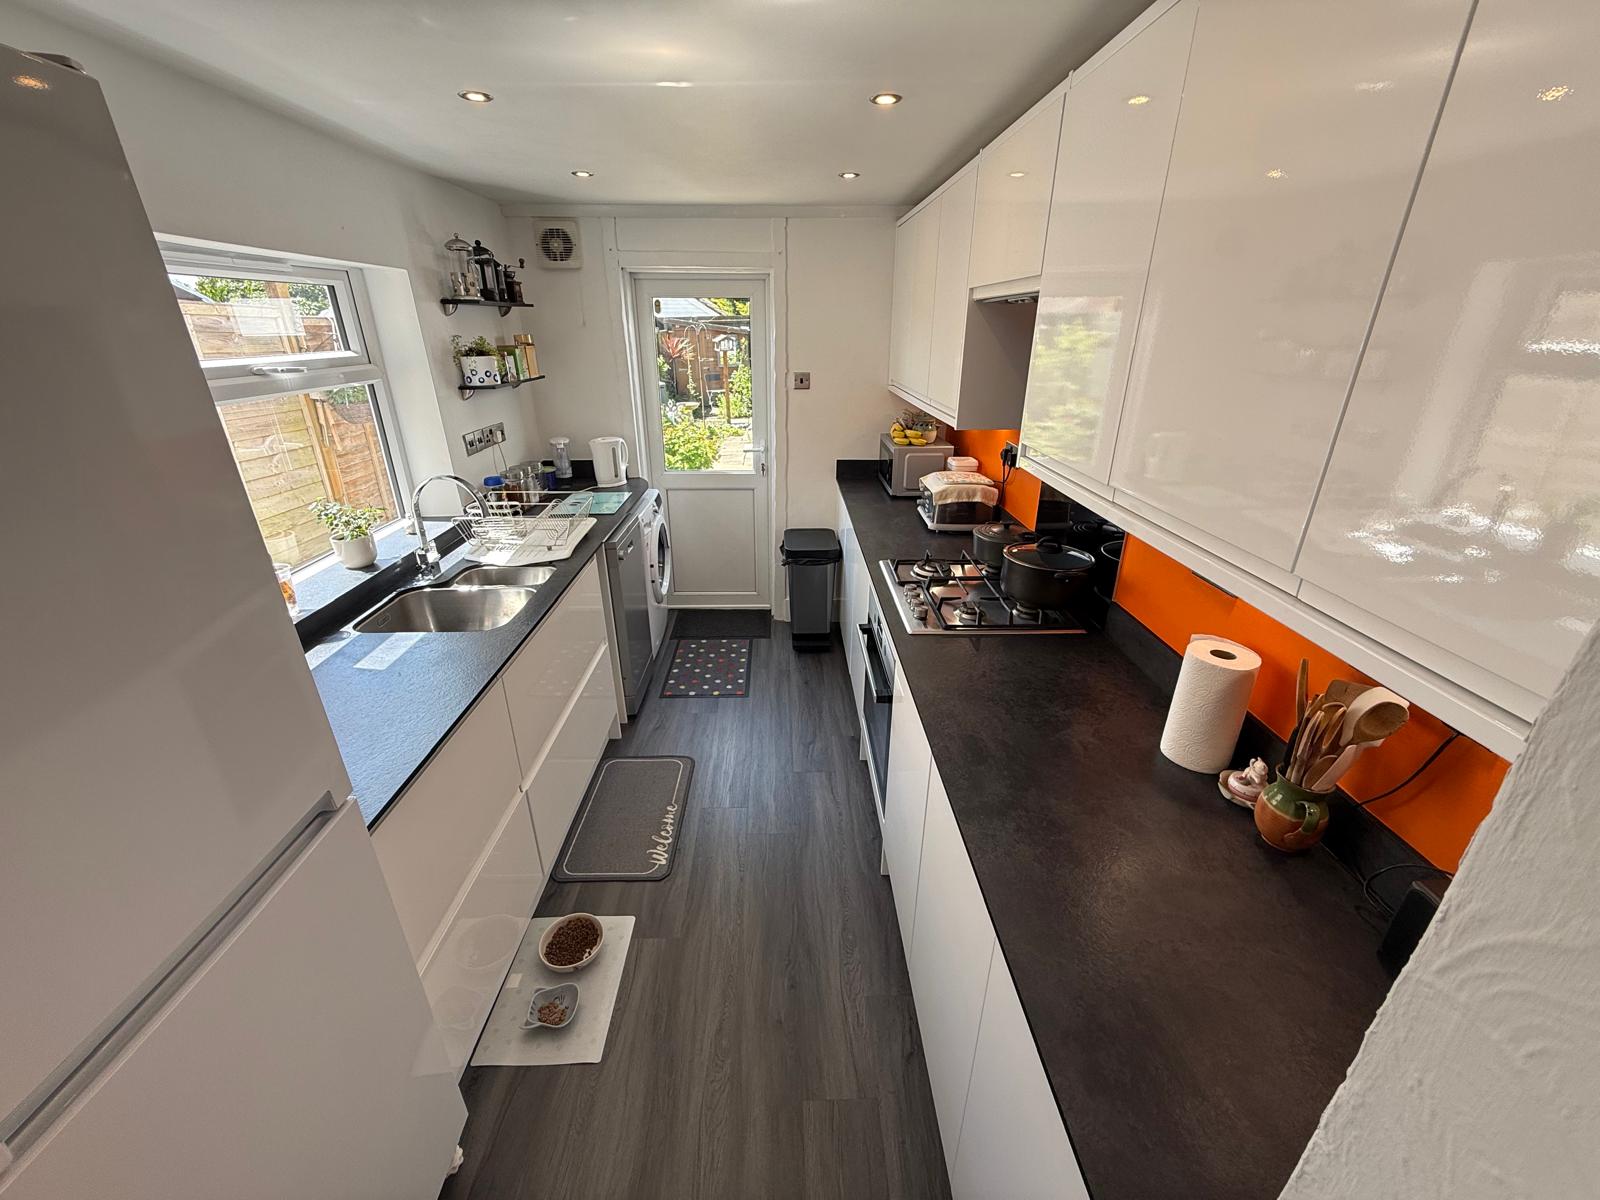
The contemporary kitchen offers plenty of storage and direct access to the rear garden—making indoor-outdoor living seamless.
Upstairs, you will find two well-proportioned bedrooms, consisting of one double and one single, both offering a peaceful retreat at the end of the day. The family bathroom also completes the first floor.
The private rear garden is fully enclosed, offering a safe space for children or pets, and features a lovely patio area perfect for morning coffees.
West Dumpton Lane is ideally situated—you are just a short drive or a pleasant walk away from Ramsgate’s famous Royal Harbour, bustling seafront, and vibrant selection of cafes, bars, and restaurants. The property also sits within the catchment area of highly regarded primary and secondary schools, and benefits from excellent local bus and road links.
Ground Floor
Enclosed Entrance Porch
Living Room: 23 x 12. Sealed unit double glazed windows to front and rear. 2 Radiators Attractive brick work surround to fireplace with tiled hearth. Panelled walls. Beamed ceiling. Open plan staircase.
Kitchen: 12 x 7’6. New Wicks fitted kitchen with integrated appliances incorporating oven and hob with extractor fan over. Range of matching base and wall units. Plumbing for washing machine. Sealed unit double glazed window to flank
First floor
Landing Access to insulated and part boarded loft space
Bedroom 1: 12 x 12. Sealed unit double glazed window to front. Radiator.
Bedroom 2: 11’6 x 8 Sealed unit double glazed window to rear. Radiator
Bathroom: 11’6 x 10’1. White suite with Panelled bath and shower connection. Pedestal wash basin. WC. Built in Airing cupboard housing Ideal gas boiler for hot water and heating. Sealed unit double glazed window to rear. Heated towel rail.
Good sized Rear garden, West facing with patio area leading to raised flower borders, Timber shed, Outside store-shed, Rear pedestrian access.
Location
West Dumpton Lane, Ramsgate, CT11 7BY, Ramsgate