£220,000
St. Helens Avenue, Swansea, SA1 4NW, Swansea
Terraced House for sale in Swansea, St. Helens Avenue, Swansea, SA1 4NW, 1374 m²
St. Helens Avenue, Swansea, SA1 4NW, Swansea
£220,000
Description
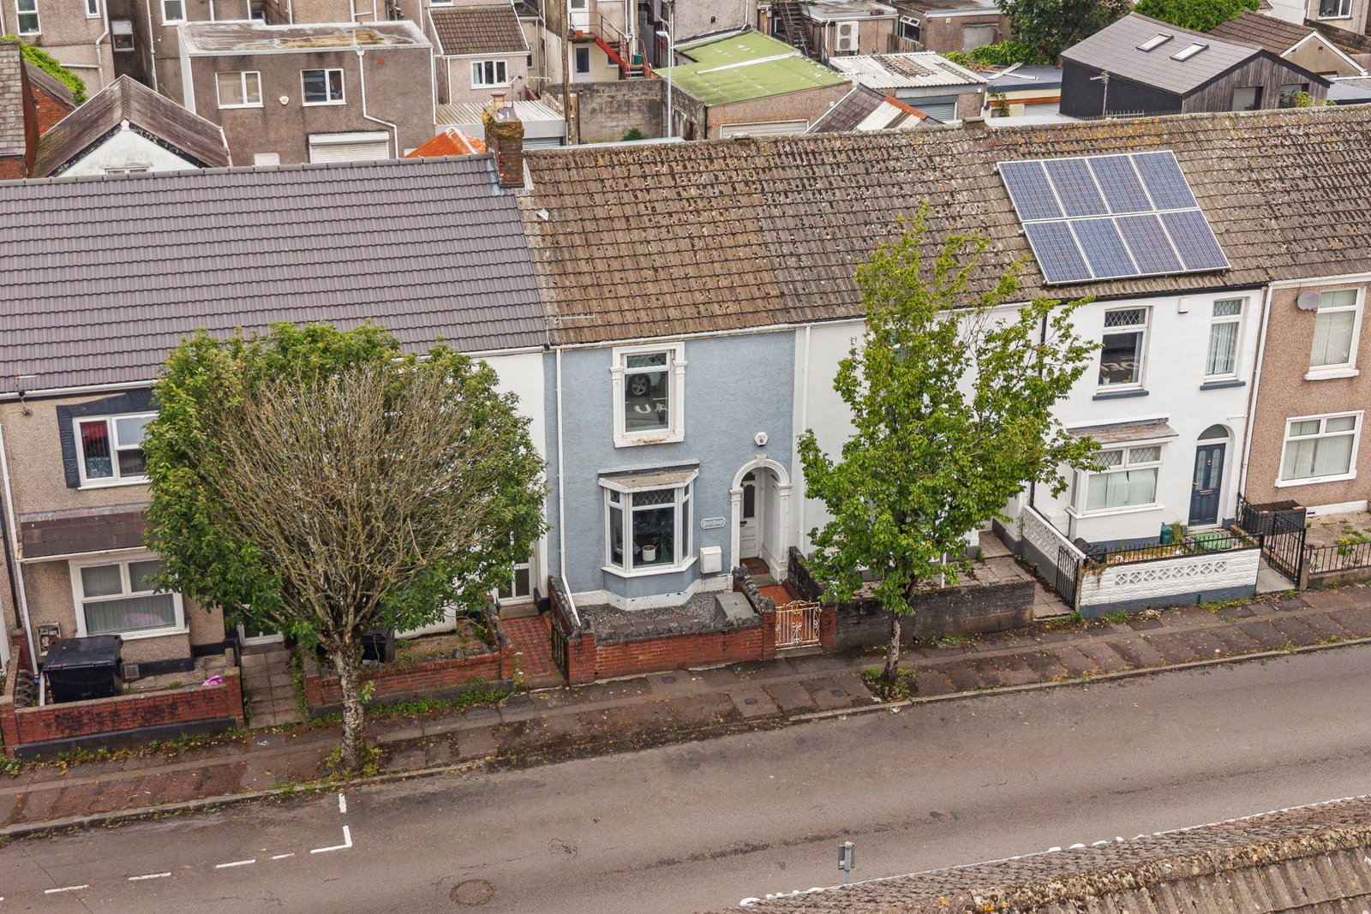
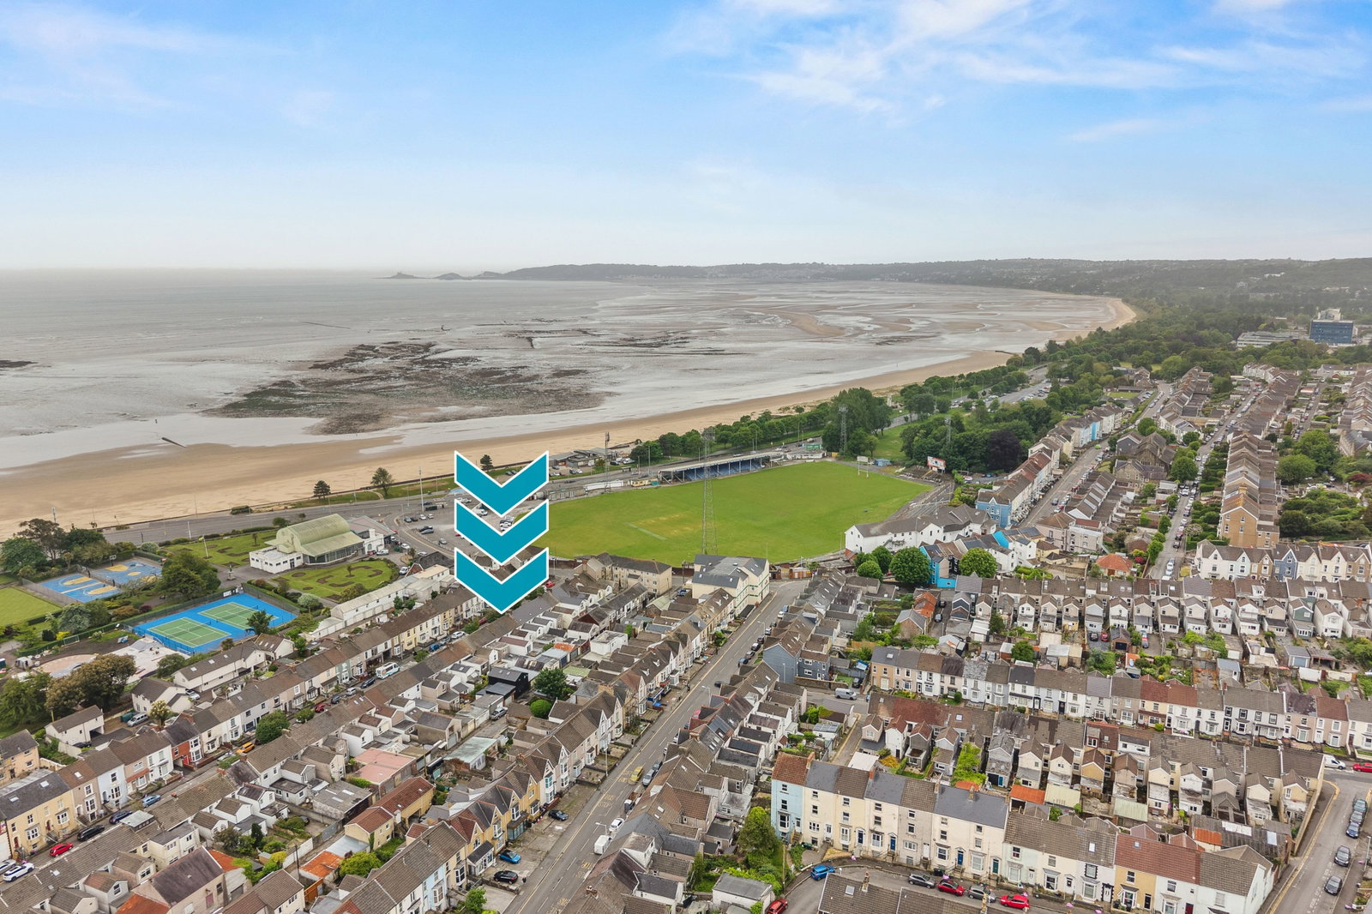
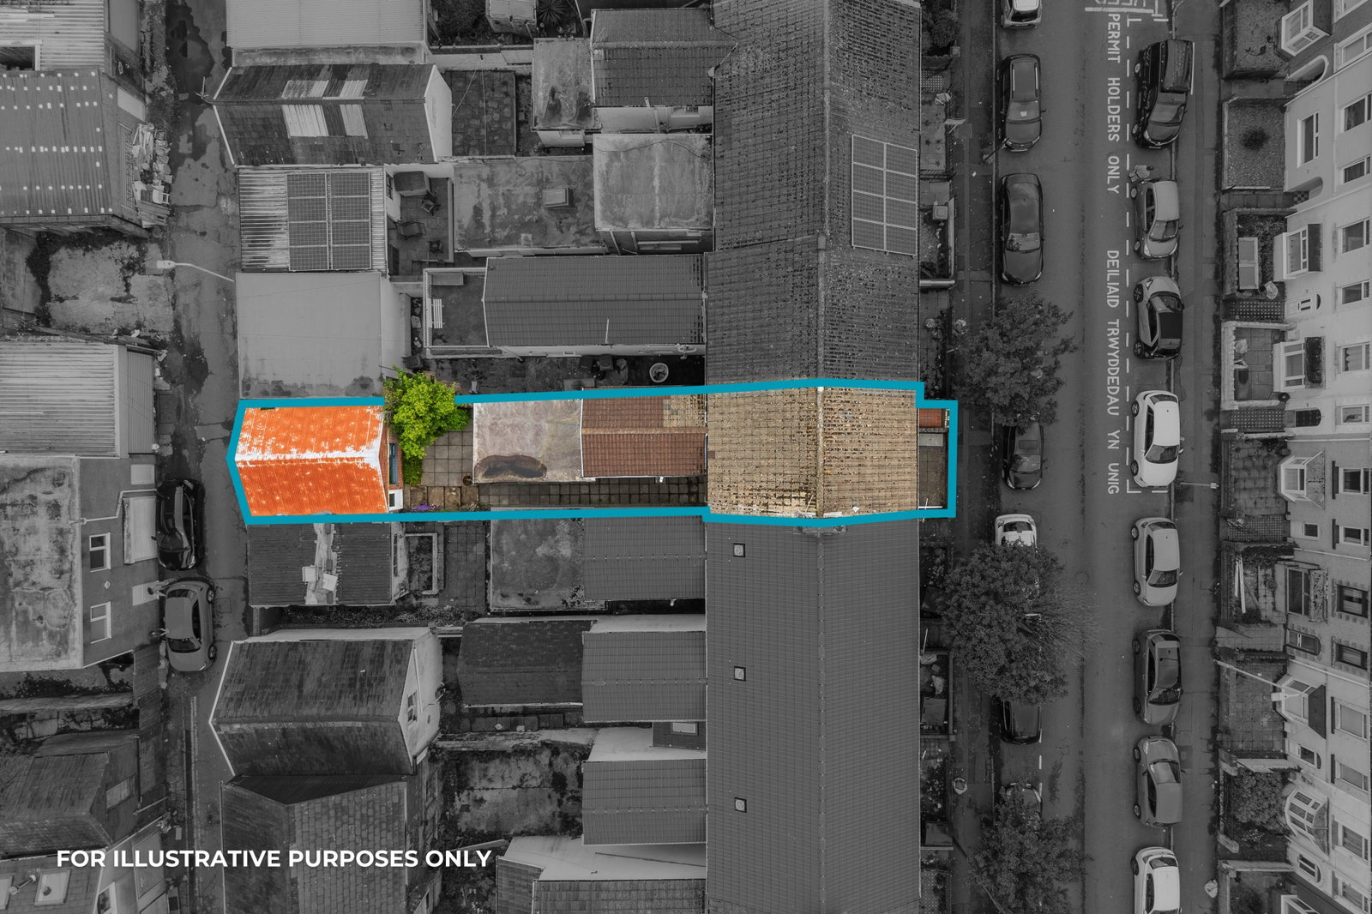
A spacious three bedroom terraced property offering flexible and versatile accommodation throughout, including the option for ground floor bedroom(s). Benefiting from a ground floor W/C, first floor bathroom, rear courtyard garden and rear lane access leading to a double garage/off-road parking. Set in a sought after location within walking distance of Swansea Bay and a range of local amenities, the property also offers excellent links to Swansea City Centre, Singleton Hospital, Swansea University and the M4 corridor. An ideal first time buy, family home or investment opportunity. Viewing is highly recommended.
Front Porch [Open] (3'9 x 3'1)
Open porch featuring black and terracotta tiled floor. Door to;
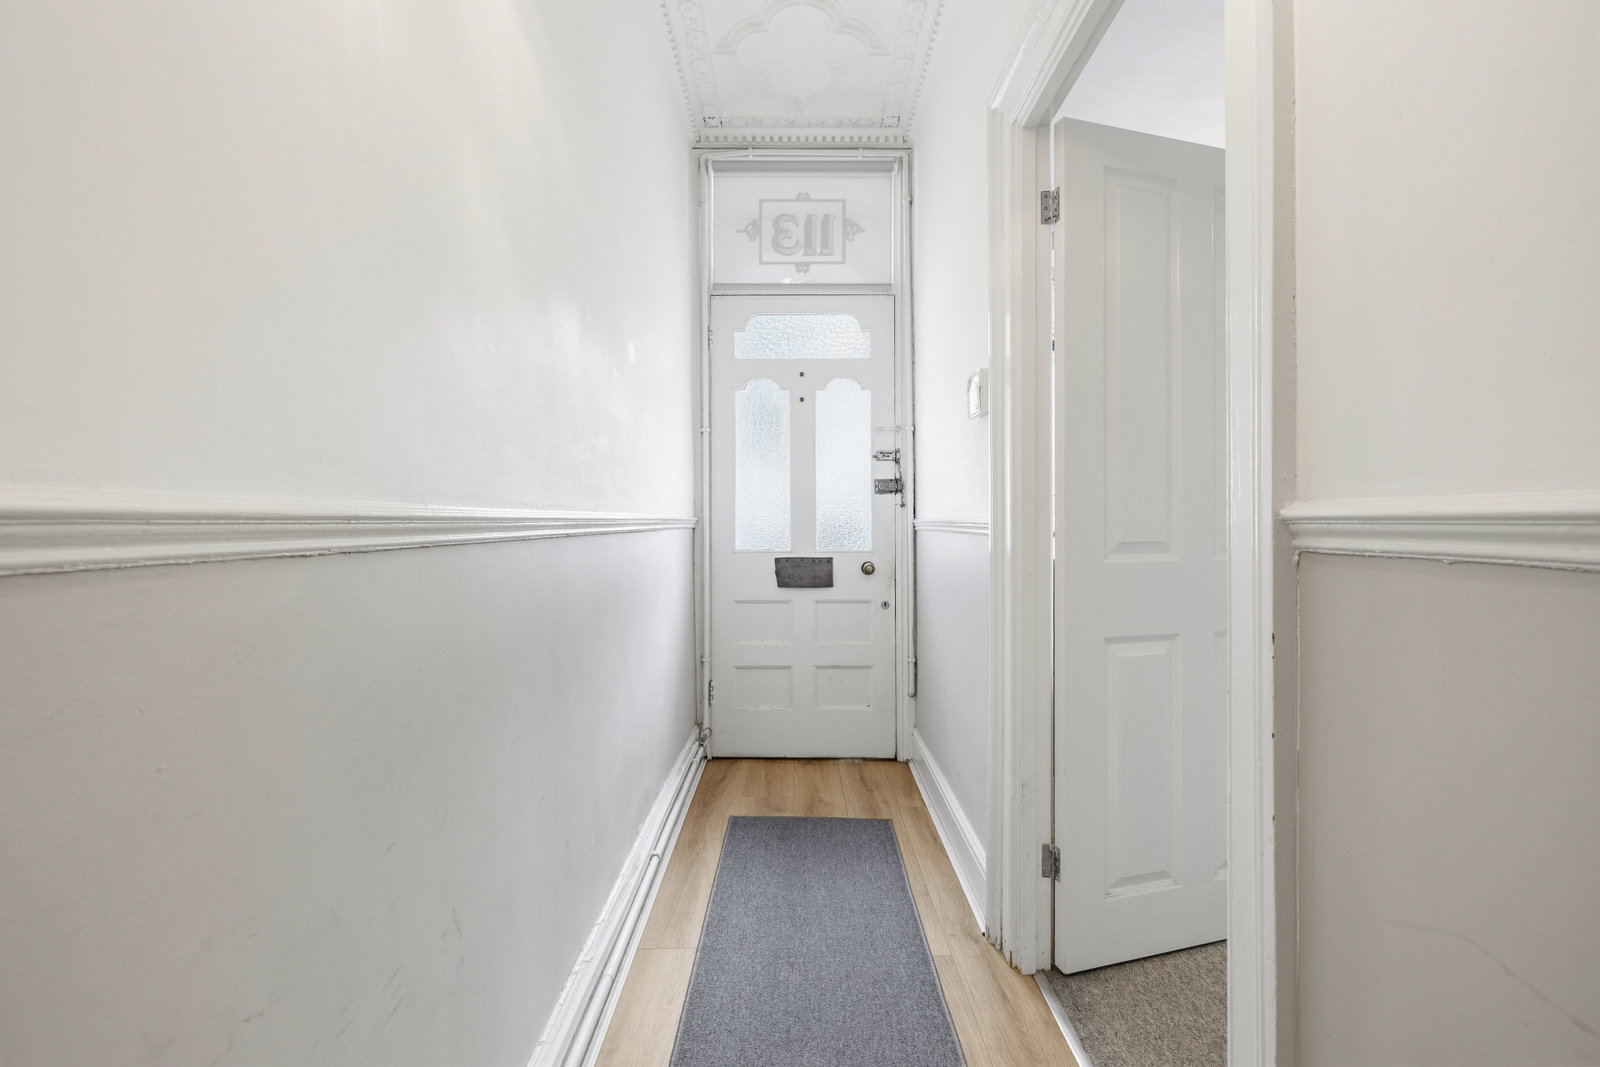
Entrance Hallway (5'1 [max] x 22'1)
Entrance via hardwood door with frosted glass panel and transom above. Radiator. Wood effect laminate flooring. Understairs storage cupboard. Doors off to;
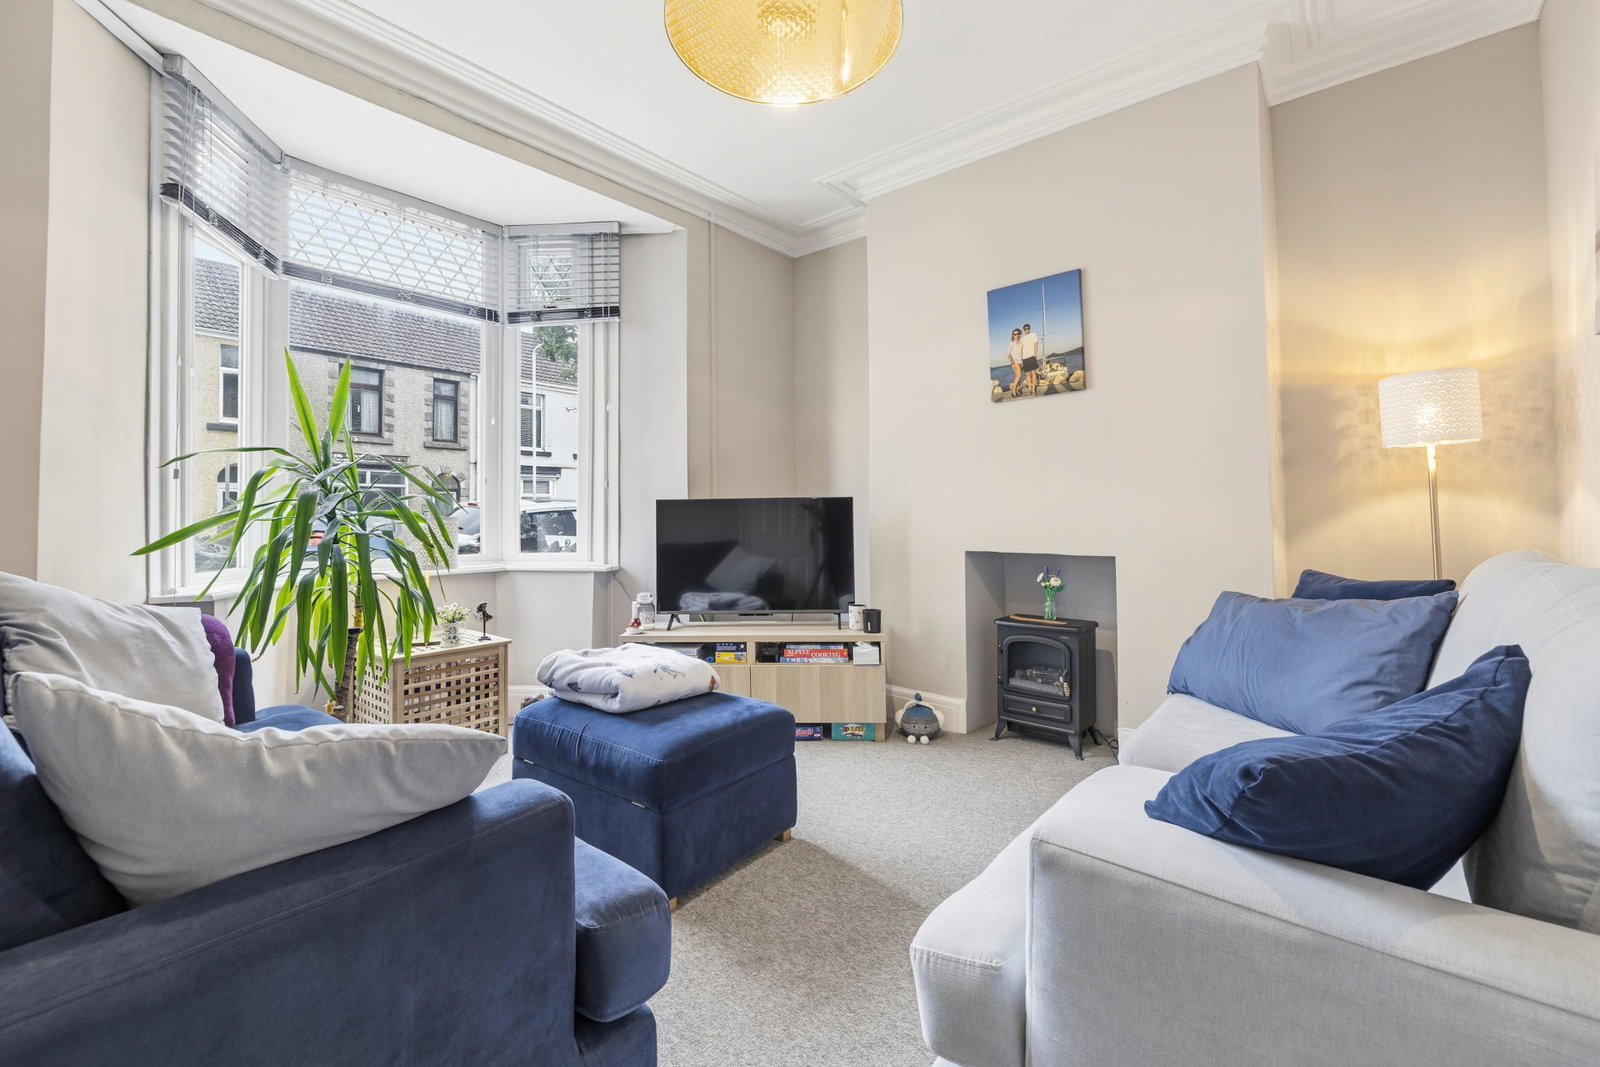
Lounge (13'2 [into Bay] x 12'4)
uPVC double glazed bay windows to front. Electric fireplace. Radiator.
Sitting Room (12'3 x 10'6)
uPVC double glazed window to rear. Radiator. Two storage cupboards. Wood effect laminate flooring.
Dining Room (13'9 x 8'2)
Steps down to dining room. Storage cupboard housing wall-mounted combi boiler. Radiator. uPVC double glazed window to side. Ceiling spotlights. Wood effect laminate flooring. Open to;
Kitchen (15'4 x 8'3)
Modern kitchen fitted with a range off white gloss wall, base and drawer units with work surface over, incorporating 1 and 1/2 stainless steel sink and drainer unit. Four ring electric Smeg hob with extractor fan over and electric Smeg integrated oven below. Space for fridge/freezer. Plumbed for washing machine. Ceiling spotlights. Wood effect laminate flooring. uPVC double glazed window to side. uPVC double glazed frosted panel door to rear. Door to;
Ground Floor W/C (5'4 x 3'2)
Low level w/c and wash hand basin. uPVC double glazed frosted window to rear. Ceiling spotlights. White towel radiator. Mosaic splash back. Wood effect laminate flooring. Extractor fan.
Split Level Landing (18'10 x 5'1)
Loft access. Storage cupboard. Radiator. PIV unit control panel. Doors off to;
Bedroom One (10'7 x 16'2)
uPVC double glazed window to front. Radiator. Two built-in wardrobes.
Bedroom Two (12'3 x 10'7)
uPVC double glazed window to rear. Radiator.
Bedroom Three (9'5 [max] x 8'8)
uPVC double glazed window to rear. Cast iron feature fireplace. Radiator.
Bathroom (6'0 x 6'8)
Three piece suite comprising; bathtub with chrome rainfall shower over, low level w/c and wash hand basin. Ceiling spotlights. Tiled to wet areas. Vinyl flooring. Chrome towel radiator. Extractor fan. uPVC double glazed frosted window to side.
Garage (18'1 x 15'7)
uPVC double glazed window to rear garden. uPVC double glazed doors for front and rear access. Electric source. Metal roller doors for rear lane access.
Garden/Outside Space
Low maintenance, rear courtyard garden is paved with wall border and access to double garage.
General Information
Tenure: Freehold
Council Tax Band: C
Disclaimer
All measurements provided are approximate. Details relating to electrical, plumbing, heating, and drainage systems are based solely on visual observation and have not been tested. No guarantee is given regarding their condition or suitability for use. Prospective buyers are advised to carry out their own checks and seek professional advice regarding the property’s structure, services, and installations.
Anti-Money Laundering (AML)
In accordance with current legislation, we are legally required to undertake Anti-Money Laundering (AML) checks on anyone involved in a property transaction. We are committed to complying with HMRC regulations and take this responsibility seriously.
If your offer is accepted, a non-refundable fee of £30 (including VAT) per purchaser will apply to cover the cost of these checks. This includes identity verification, data processing, and ongoing compliance monitoring. All AML checks must be completed before an offer can be formally accepted. Payment will be made directly to our verification partner, Movebutler.
Quote RT001 when enquiring about this property.
Location
St. Helens Avenue, Swansea, SA1 4NW, Swansea
Data
Listing Agent