
R6,999,000
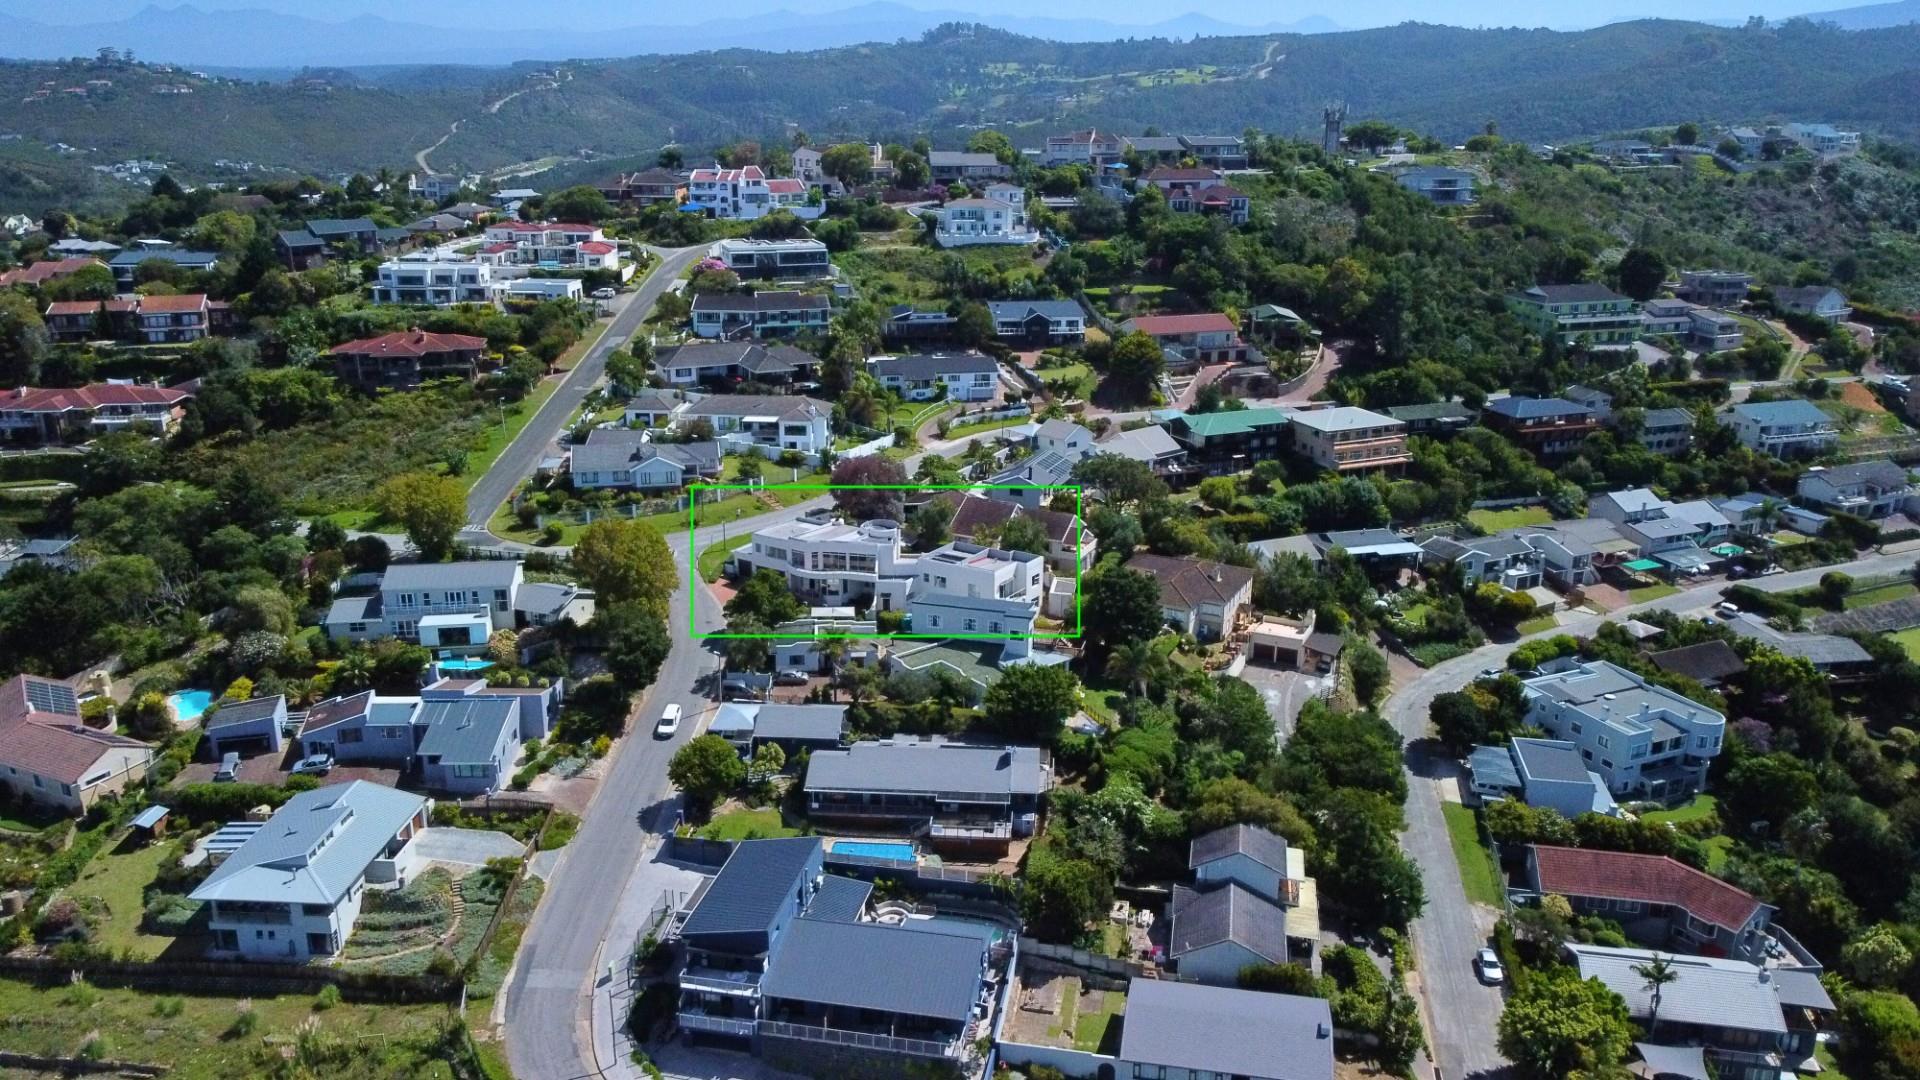
24 Vygie Street, Heuwelkruin, Knysna, Western Cape, Heuwelkruin, Knysna, Western Cape
House for sale in Heuwelkruin, Knysna, 24 Vygie Street, Heuwelkruin, Knysna, Western Cape, 388 m²
24 Vygie Street, Heuwelkruin, Knysna, Western Cape, Heuwelkruin, Knysna, Western Cape
R6,999,000
Ref:1529719
5Bed
4.5Bath
1021m²
Type: House
Description
Joint Mandate
Furniture included, excluding personal items
Beautifully maintained, move-in ready and neat as a pin. It is a perfect house for a large, growing or multi-generational families. It also has great potential as an investment opportunity (guest house or B&B).
This multi-level house is an entertainer’s dream.
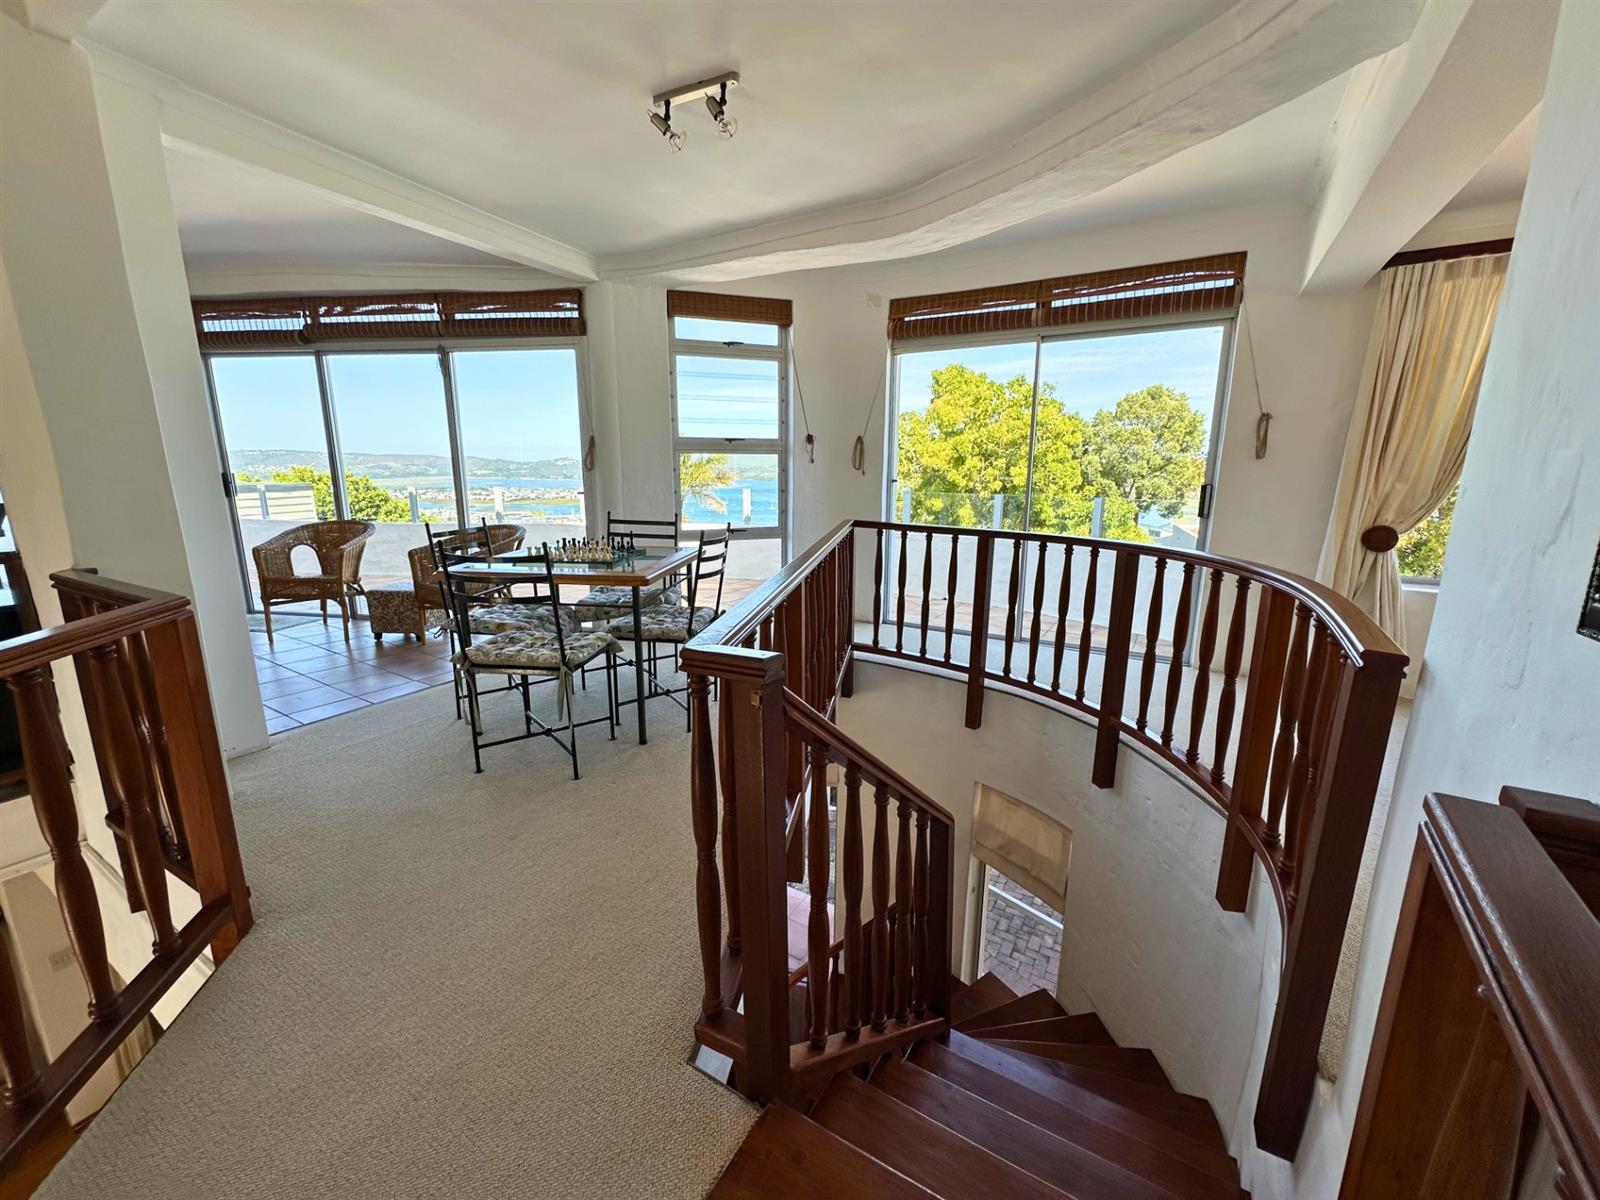
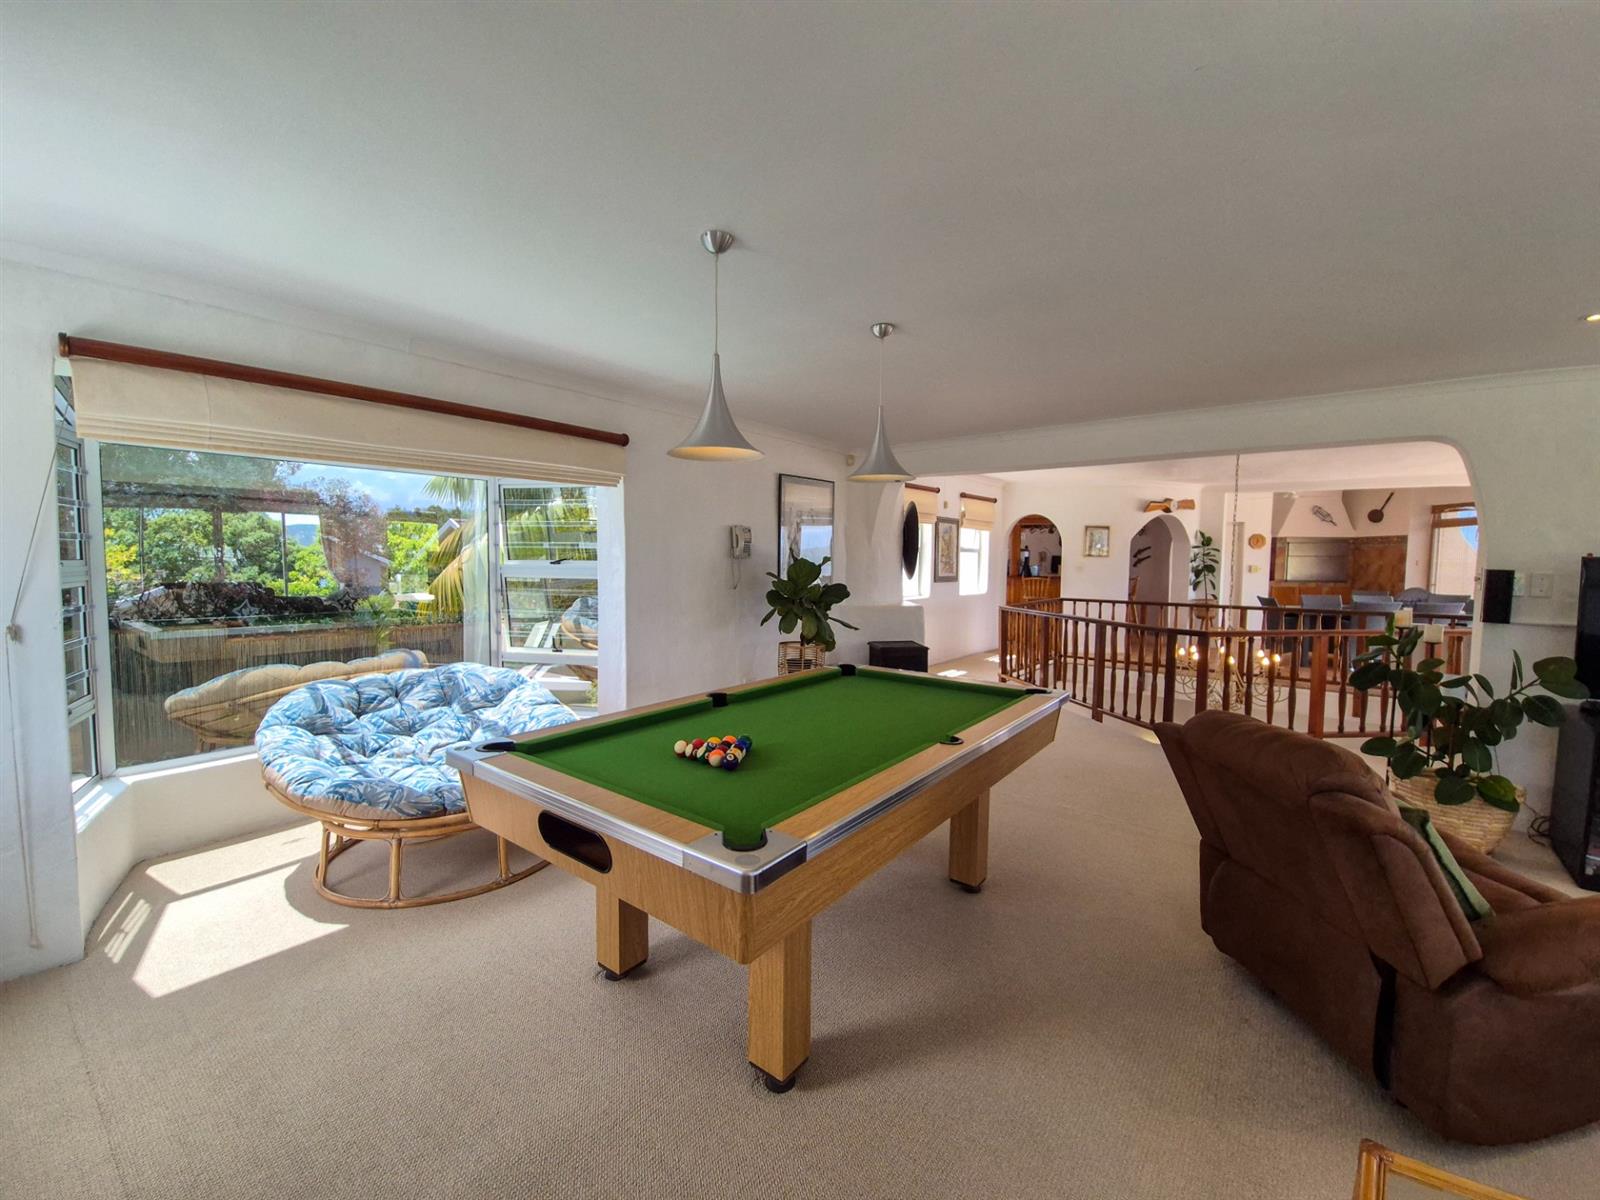
The expansive open plan upstairs entertainment area comprises a massive lounge area, complete with wood fireplace pool table, TV, surround sound, and walk-in storage cupboard.
The lounge overlooks the pool to the north and the Knysna lagoon to the south. There is a walk-in storage cupboard, dining area with huge indoor braai, microwave and dishwasher.
There is a beautiful custom built yellowwood bar adjacent to the dining and braai area. The large upstairs patio has gorgeous views over the lagoon and Knysna Heads, all perfect for year-round braais and parties. There is also a guest bathroom on this level.
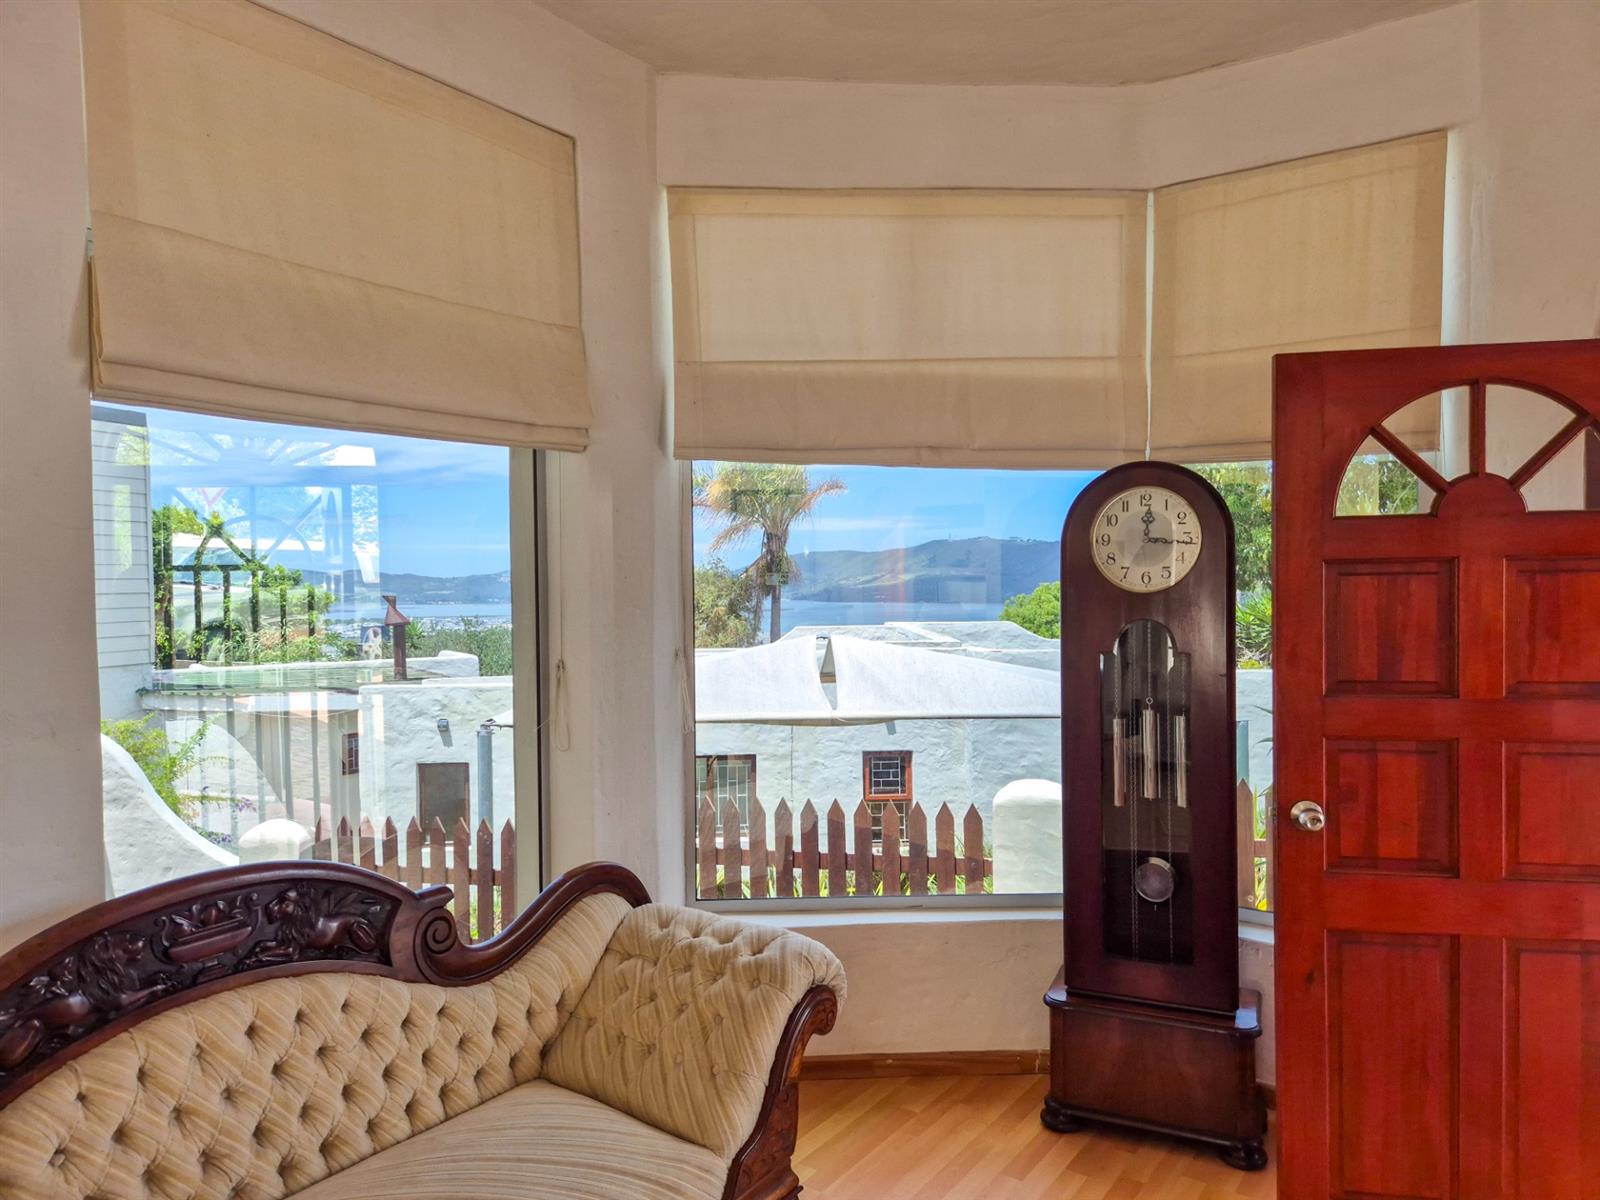
Downstairs is the main lounge with a wood fireplace, leading into the circular dining room and yellowwood kitchen, which features an island, double oven, gas stove and separate scullery with separate geyser. There is a double-sided gas fireplace between the dining room and kitchen to cosy up in the cold winter months. A small informal seating area leads out from the kitchen onto a north-facing patio, perfect for meals in the cool winter months. From the patio you look out to the garden and up to the large swimming pool.
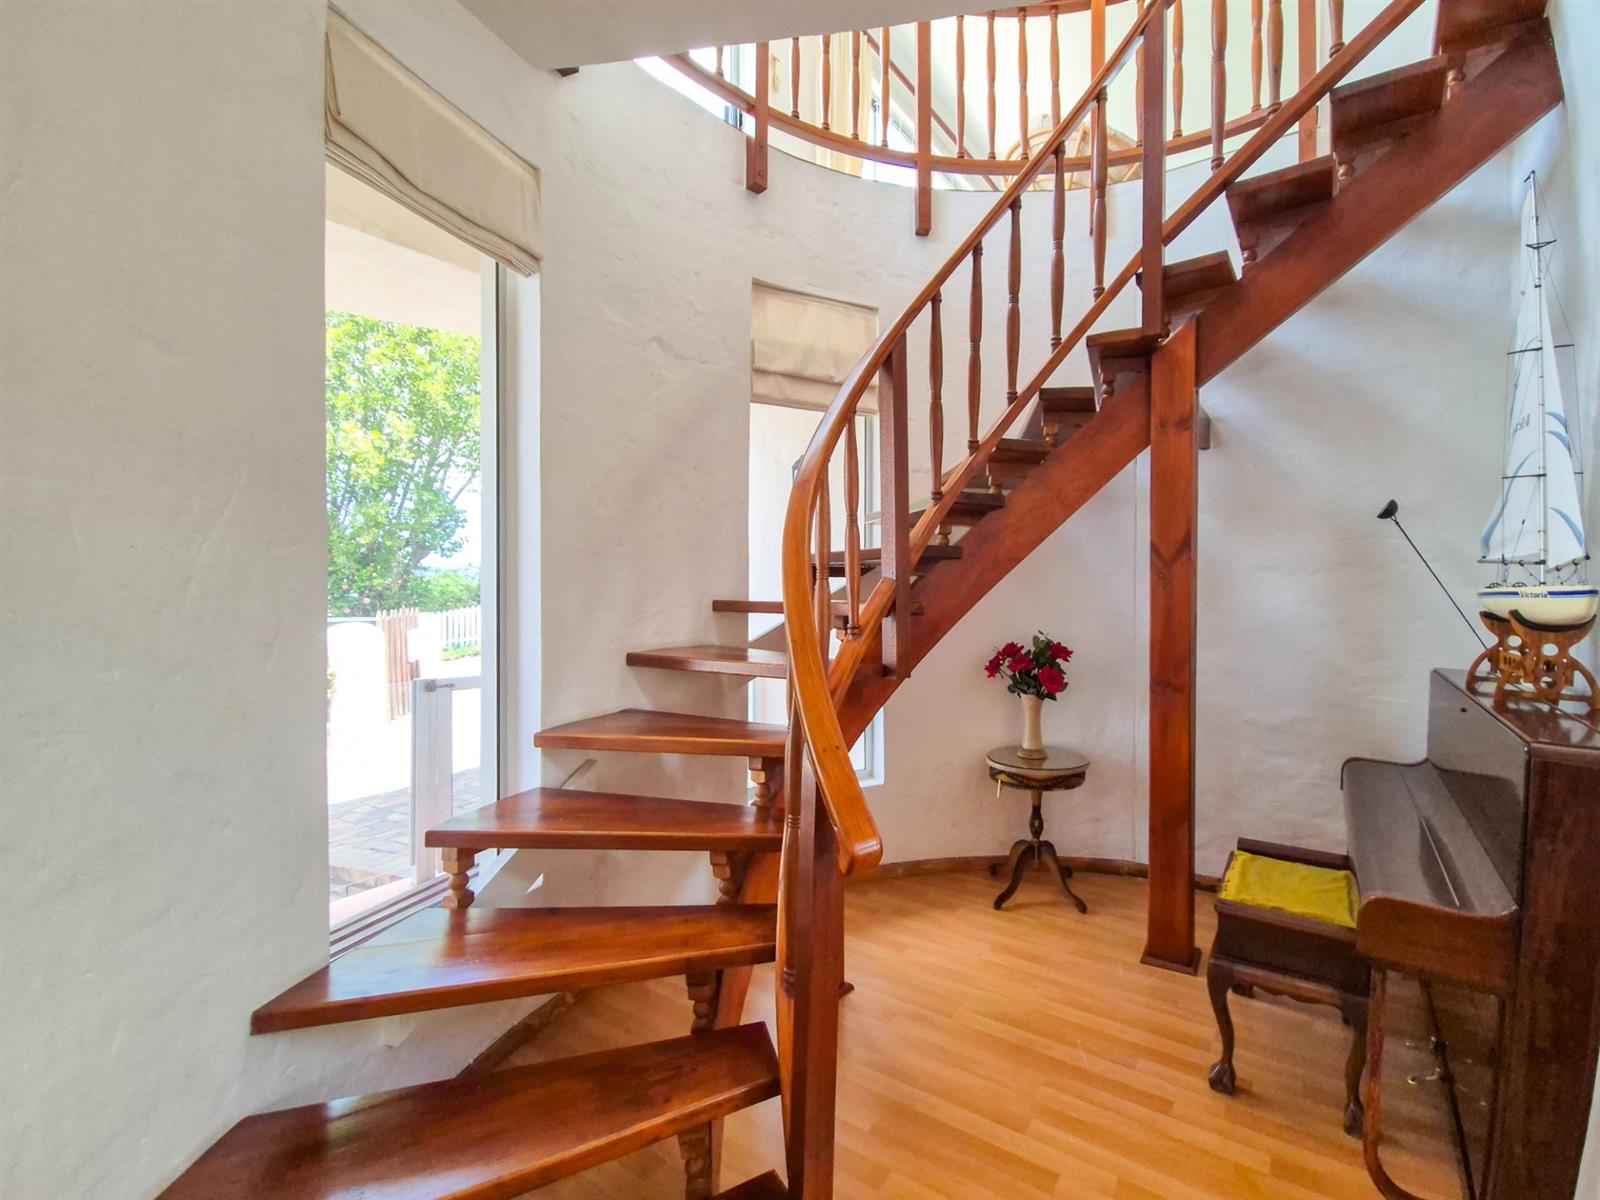
Two passages lead off from the kitchen – upstairs to the private main suite and downstairs to the family bedrooms.
The main suite is expansive, comprising a huge dressing room and small study area, gorgeous bathroom with double sinks, large shower and oval bathtub, and views over the lagoon. The main bedroom is expansive, featuring a wood burning fireplace and plush, cosy carpet. Leading off from the bedroom is a fully equipped kitchenette and cosy study with a custom built-in cherrywood desk and wall unit. The main suite provides privacy and separation from the rest of the house.
The downstairs bedrooms include 3 double and 1 single bedrooms, all with windows out to the garden and floor to ceiling built-in cupboards. The end bedroom has a sliding door to the garden and en-suite bathroom with shower. There are an additional two bathrooms servicing the downstairs bedrooms.
The bathrooms feature showers and baths and are beautifully finished with granite counters and loads of storage. A small alcove in the downstairs section also has built-in cupboards and could be used as a study or play area for the children. There is also underfloor heating in the downstairs passage, which keeps this area warm in the winter.
The house also features an outside room, currently being used as a hair studio. There is also an outside room that could be upgraded into a cottage or staff quarters.
With three garages, carport, solar power, multiple geysers and water tanks, this family home offers all of the necessities for South African living.
Features:
Multilevel
5 bedrooms
4.5 bathrooms
Fully equipped kitchen and scullery
Kitchenette
Study
2 lounges
Swimming pool
3 patios
Established garden
Two outside rooms
Water storage (7000 Lit)
Solar system (2x 5KW inverters with 2 x100 W LIPO batteries and 3600 W solar panels)
Furniture included, excluding personal items
Beautifully maintained, move-in ready and neat as a pin. It is a perfect house for a large, growing or multi-generational families. It also has great potential as an investment opportunity (guest house or B&B).
This multi-level house is an entertainer’s dream.
The expansive open plan upstairs entertainment area comprises a massive lounge area, complete with wood fireplace pool table, TV, surround sound, and walk-in storage cupboard.
The lounge overlooks the pool to the north and the Knysna lagoon to the south. There is a walk-in storage cupboard, dining area with huge indoor braai, microwave and dishwasher.
There is a beautiful custom built yellowwood bar adjacent to the dining and braai area. The large upstairs patio has gorgeous views over the lagoon and Knysna Heads, all perfect for year-round braais and parties. There is also a guest bathroom on this level.
Downstairs is the main lounge with a wood fireplace, leading into the circular dining room and yellowwood kitchen, which features an island, double oven, gas stove and separate scullery with separate geyser. There is a double-sided gas fireplace between the dining room and kitchen to cosy up in the cold winter months. A small informal seating area leads out from the kitchen onto a north-facing patio, perfect for meals in the cool winter months. From the patio you look out to the garden and up to the large swimming pool.
Two passages lead off from the kitchen – upstairs to the private main suite and downstairs to the family bedrooms.
The main suite is expansive, comprising a huge dressing room and small study area, gorgeous bathroom with double sinks, large shower and oval bathtub, and views over the lagoon. The main bedroom is expansive, featuring a wood burning fireplace and plush, cosy carpet. Leading off from the bedroom is a fully equipped kitchenette and cosy study with a custom built-in cherrywood desk and wall unit. The main suite provides privacy and separation from the rest of the house.
The downstairs bedrooms include 3 double and 1 single bedrooms, all with windows out to the garden and floor to ceiling built-in cupboards. The end bedroom has a sliding door to the garden and en-suite bathroom with shower. There are an additional two bathrooms servicing the downstairs bedrooms.
The bathrooms feature showers and baths and are beautifully finished with granite counters and loads of storage. A small alcove in the downstairs section also has built-in cupboards and could be used as a study or play area for the children. There is also underfloor heating in the downstairs passage, which keeps this area warm in the winter.
The house also features an outside room, currently being used as a hair studio. There is also an outside room that could be upgraded into a cottage or staff quarters.
With three garages, carport, solar power, multiple geysers and water tanks, this family home offers all of the necessities for South African living.
Features:
Multilevel
5 bedrooms
4.5 bathrooms
Fully equipped kitchen and scullery
Kitchenette
Study
2 lounges
Swimming pool
3 patios
Established garden
Two outside rooms
Water storage (7000 Lit)
Solar system (2x 5KW inverters with 2 x100 W LIPO batteries and 3600 W solar panels)
Location
24 Vygie Street, Heuwelkruin, Knysna, Western Cape, Heuwelkruin, Knysna, Western Cape
Data
Object TypeHouse
Purchase PriceR6,999,000
Living Space388 m²
Plot Size1021 m²
Bathrooms4.5
Construction YearN/A
ConditionNot specified
Rooms10
Financial Information
RatesN/A
LevyN/A
Special LevyN/A
Listing Agent
