
CLF 15,990
Las Nalcas Norte 8304, La Florida, Metropolitana
House for sale in La Florida, Las Nalcas Norte 8304
Las Nalcas Norte 8304, La Florida, Metropolitana
CLF 15,990
7Bed
4Bath
Type: House
Description
Unique House in Lo Cañas – Design, materiality and spaces that make a difference
329 m² built | 1,300 m² land approx. | 9x5 Pool | Equipped BBQ area
There are well-built houses… and there are houses that you feel the moment you enter.
This property in Lo Cañas belongs to that second group.
Located on Central Avenue with Las Nalcas Norte, in one of the most valued sectors of the foothills, it combines privacy, natural surroundings and solid construction, with high-standard materiality and spaces designed to last over time.
Here there is not just square meters… there is quality.
Interior Distribution
FIRST FLOOR:
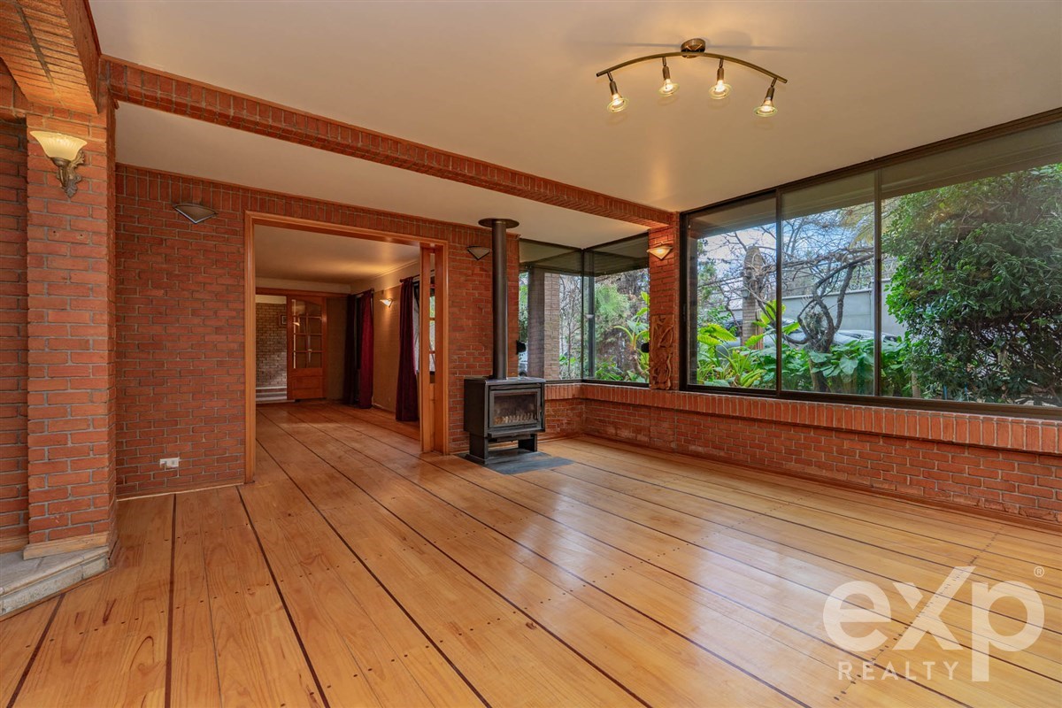
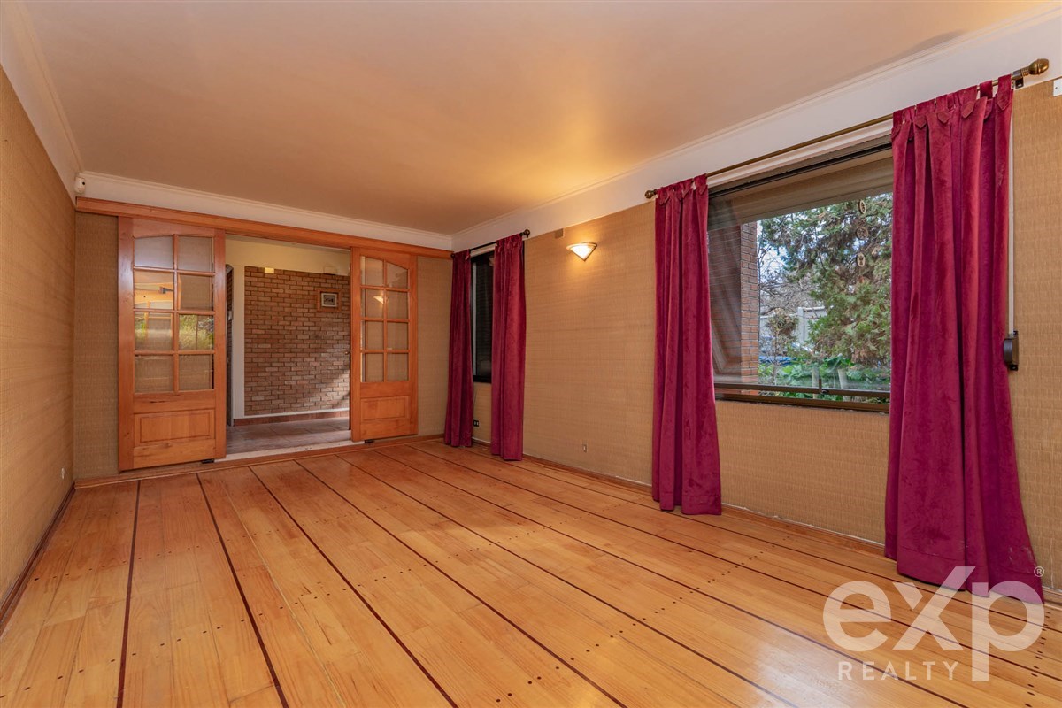
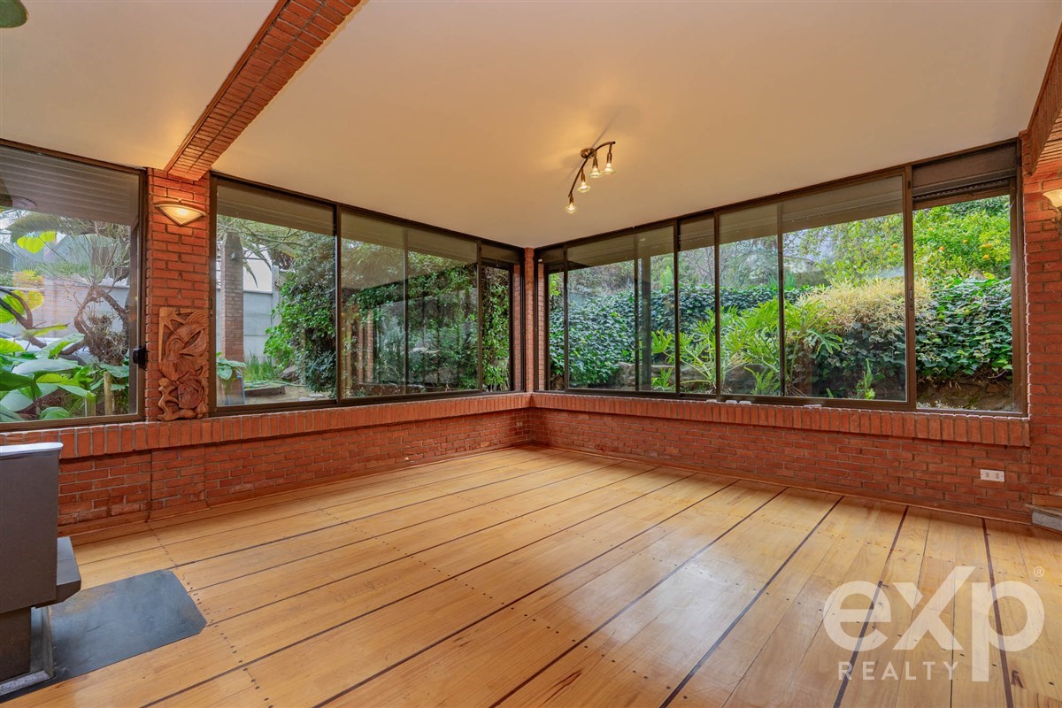
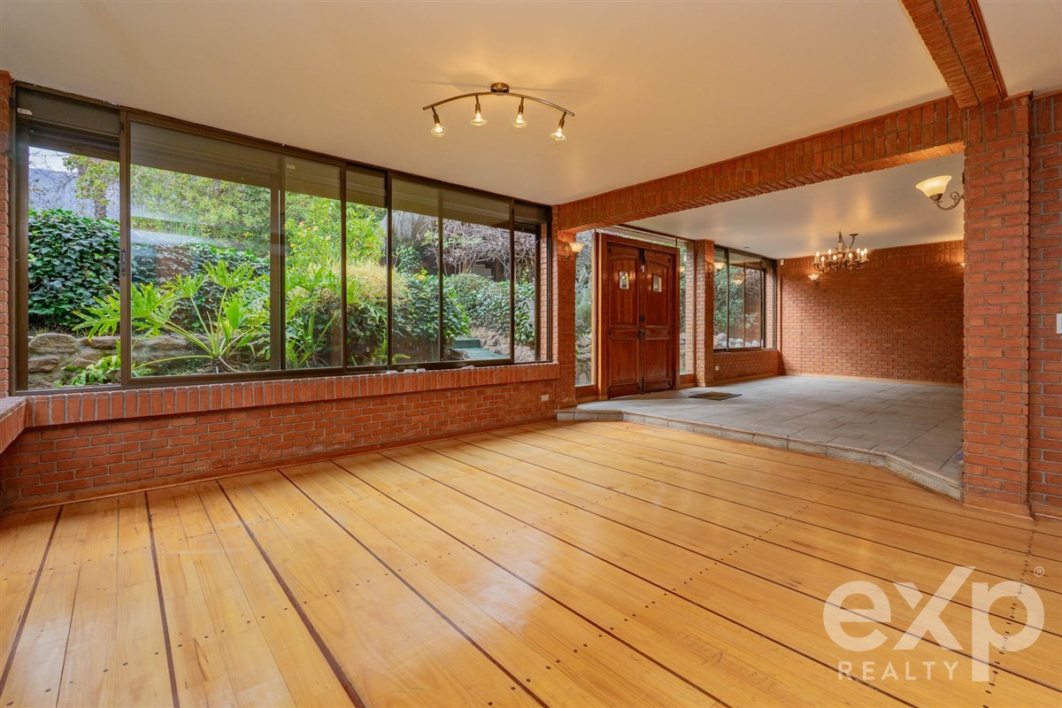
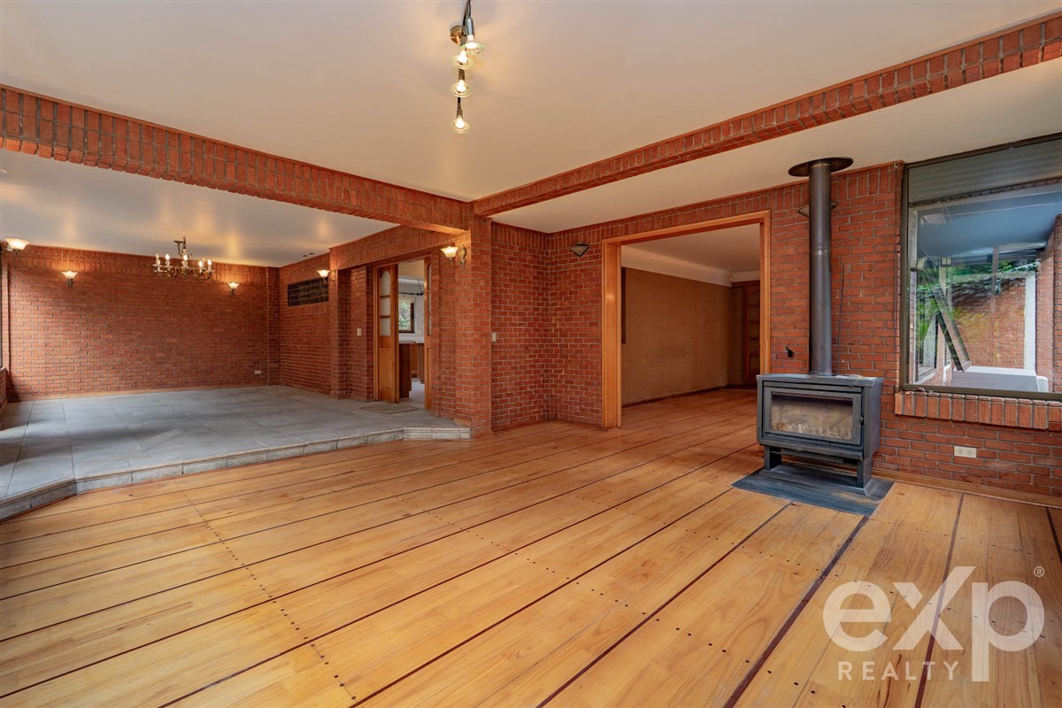
- Spacious living and dining room, with excellent scale and connection to living area
- Foyer that makes an impression from entry
- Closed, spacious and functional kitchen, directly connected to the dining room
- Independent laundry room
- Service bedroom with private bathroom
- Two flexible spaces (bedroom, office or living area)
- Guest bathroom
SECOND FLOOR:
- Master bedroom with eastern views toward gardens and pool
- Two walk-in closets + private office
- En-suite bathroom with jacuzzi
- Sauna
- Additional space for office or reading
- Three secondary bedrooms
- Independent full bathroom
- Exposed beams that provide character and warmth
EXTERIOR AND AMENITIES:
- Thermopanel windows throughout the property
- Electric security shutters
- 9x5 meter pool approx. (depth up to 2 meters)
- Established garden with automatic irrigation
- Fully equipped BBQ area with dishwasher and storage
- Ample land that provides genuine privacy
A house for those who value well-built construction, spacious areas and an environment that is not easily replicated.
Living in Lo Cañas is a different lifestyle.
And this house meets that standard.
Contact me and let's coordinate a viewing.
329 m² built | 1,300 m² land approx. | 9x5 Pool | Equipped BBQ area
There are well-built houses… and there are houses that you feel the moment you enter.
This property in Lo Cañas belongs to that second group.
Located on Central Avenue with Las Nalcas Norte, in one of the most valued sectors of the foothills, it combines privacy, natural surroundings and solid construction, with high-standard materiality and spaces designed to last over time.
Here there is not just square meters… there is quality.
Interior Distribution
FIRST FLOOR:
- Spacious living and dining room, with excellent scale and connection to living area
- Foyer that makes an impression from entry
- Closed, spacious and functional kitchen, directly connected to the dining room
- Independent laundry room
- Service bedroom with private bathroom
- Two flexible spaces (bedroom, office or living area)
- Guest bathroom
SECOND FLOOR:
- Master bedroom with eastern views toward gardens and pool
- Two walk-in closets + private office
- En-suite bathroom with jacuzzi
- Sauna
- Additional space for office or reading
- Three secondary bedrooms
- Independent full bathroom
- Exposed beams that provide character and warmth
EXTERIOR AND AMENITIES:
- Thermopanel windows throughout the property
- Electric security shutters
- 9x5 meter pool approx. (depth up to 2 meters)
- Established garden with automatic irrigation
- Fully equipped BBQ area with dishwasher and storage
- Ample land that provides genuine privacy
A house for those who value well-built construction, spacious areas and an environment that is not easily replicated.
Living in Lo Cañas is a different lifestyle.
And this house meets that standard.
Contact me and let's coordinate a viewing.
Listing Agent
