
£325,000
Cwrt Y Cadno, Birchgrove, Swansea, SA7 9TF, Swansea
Detached House for sale in Swansea, Cwrt Y Cadno, Birchgrove, Swansea, SA7 9TF
Cwrt Y Cadno, Birchgrove, Swansea, SA7 9TF, Swansea
£325,000
Description
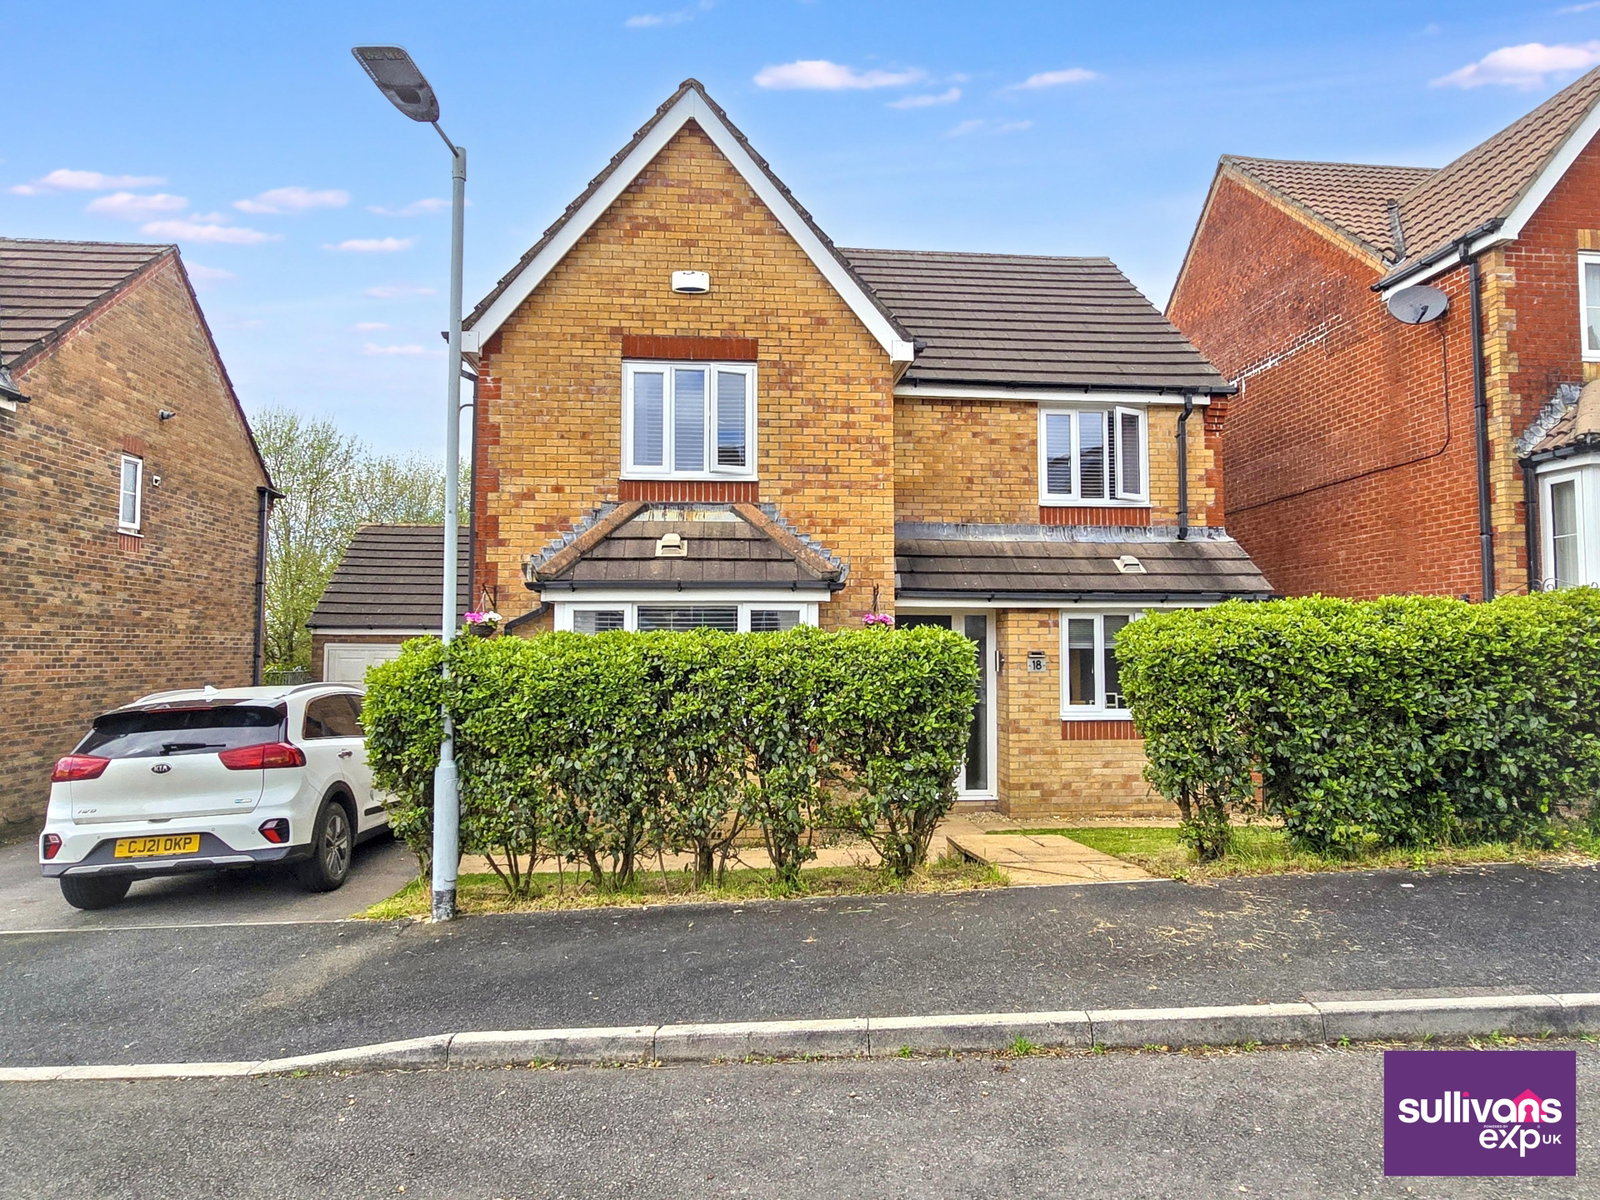
Modern four bedroom detached family home in a popular cul-de-sac to the top of Birchgrove. Lounge, dining room, modern fitted kitchen, cloakroom and playroom/office to the ground floor. Modern en-suite to master and first floor family bathroom. Driveway for two cars and single garage. Gas combination boiler and upvc double glazed windows. Enclosed rear garden backing onto open space. Viewing recommended to appreciate.
GROUND FLOOR
Hallway
Double glazed door to front. Radiator. Stairs to first floor. Polished tiled flooring.
Office/Playroom 7'4 x 6'10
Upvc double glazed window to front. Radiator. Polished tiled flooring.
Cloakroom 7'0 x 2'7
Modern suite comprising low level wc and vanity wash hand basin. Half tiled walls. Towel radiator. Polished tiled flooring. Upvc double glazed window to side.
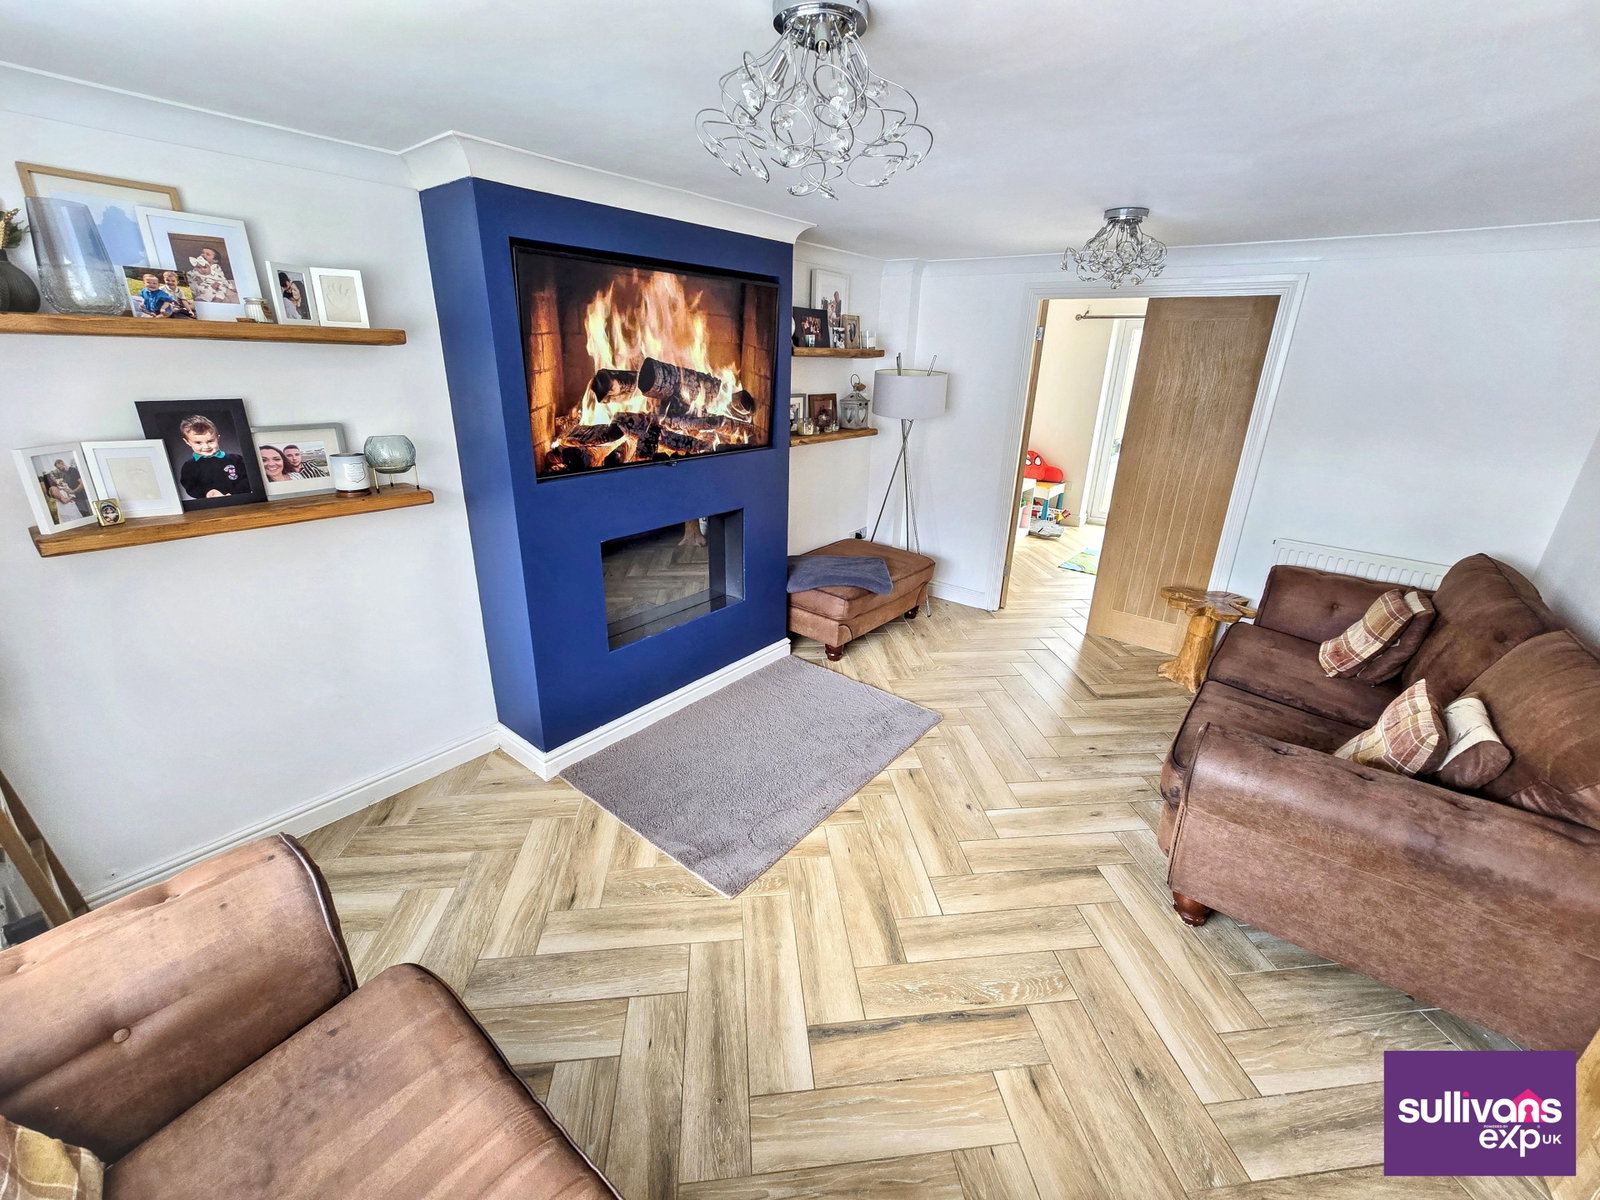
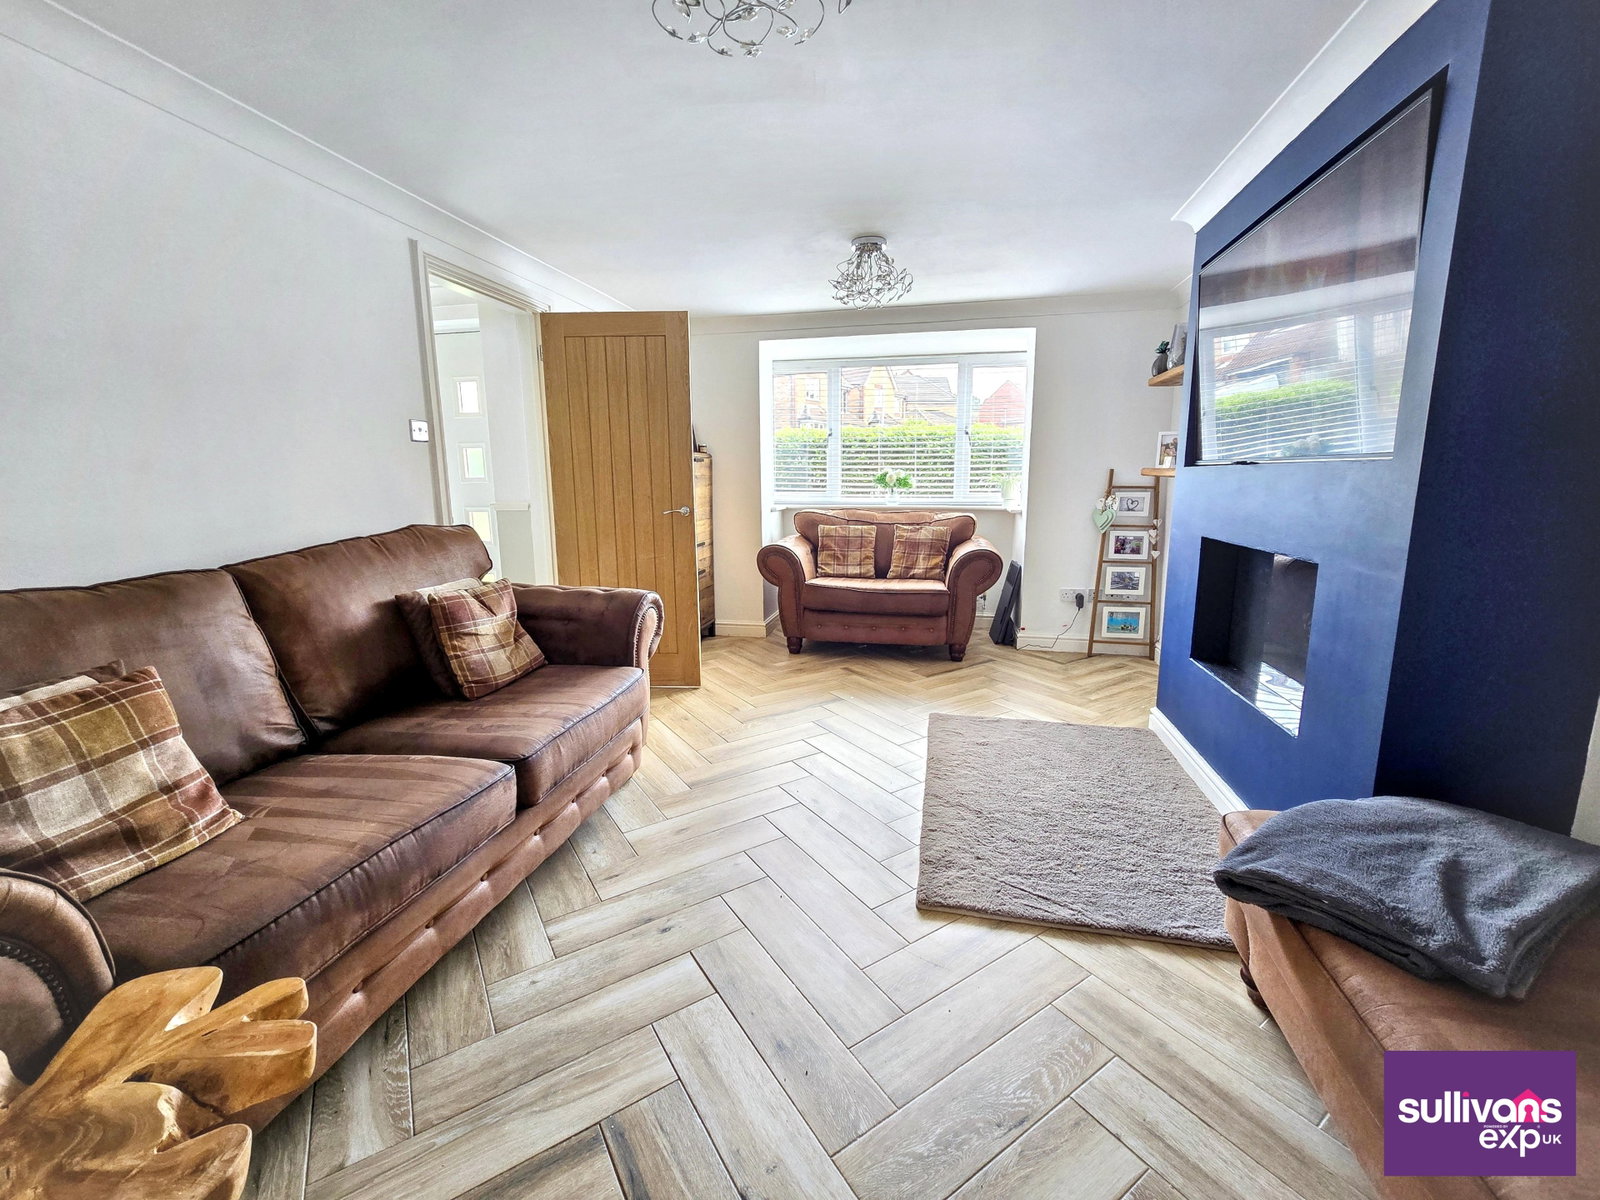
Lounge 16'6 into Bay x 11'3
Upvc double glazed Bay window to front. Two radiators. Wooden effect tiled flooring. Feature media wall with modern inset feature electric fire. Oak double doors through to;
Dining Room 10'7 x 9'3
Upvc double glazed Patio doors to rear. Radiator. Wooden effect tiled flooring.
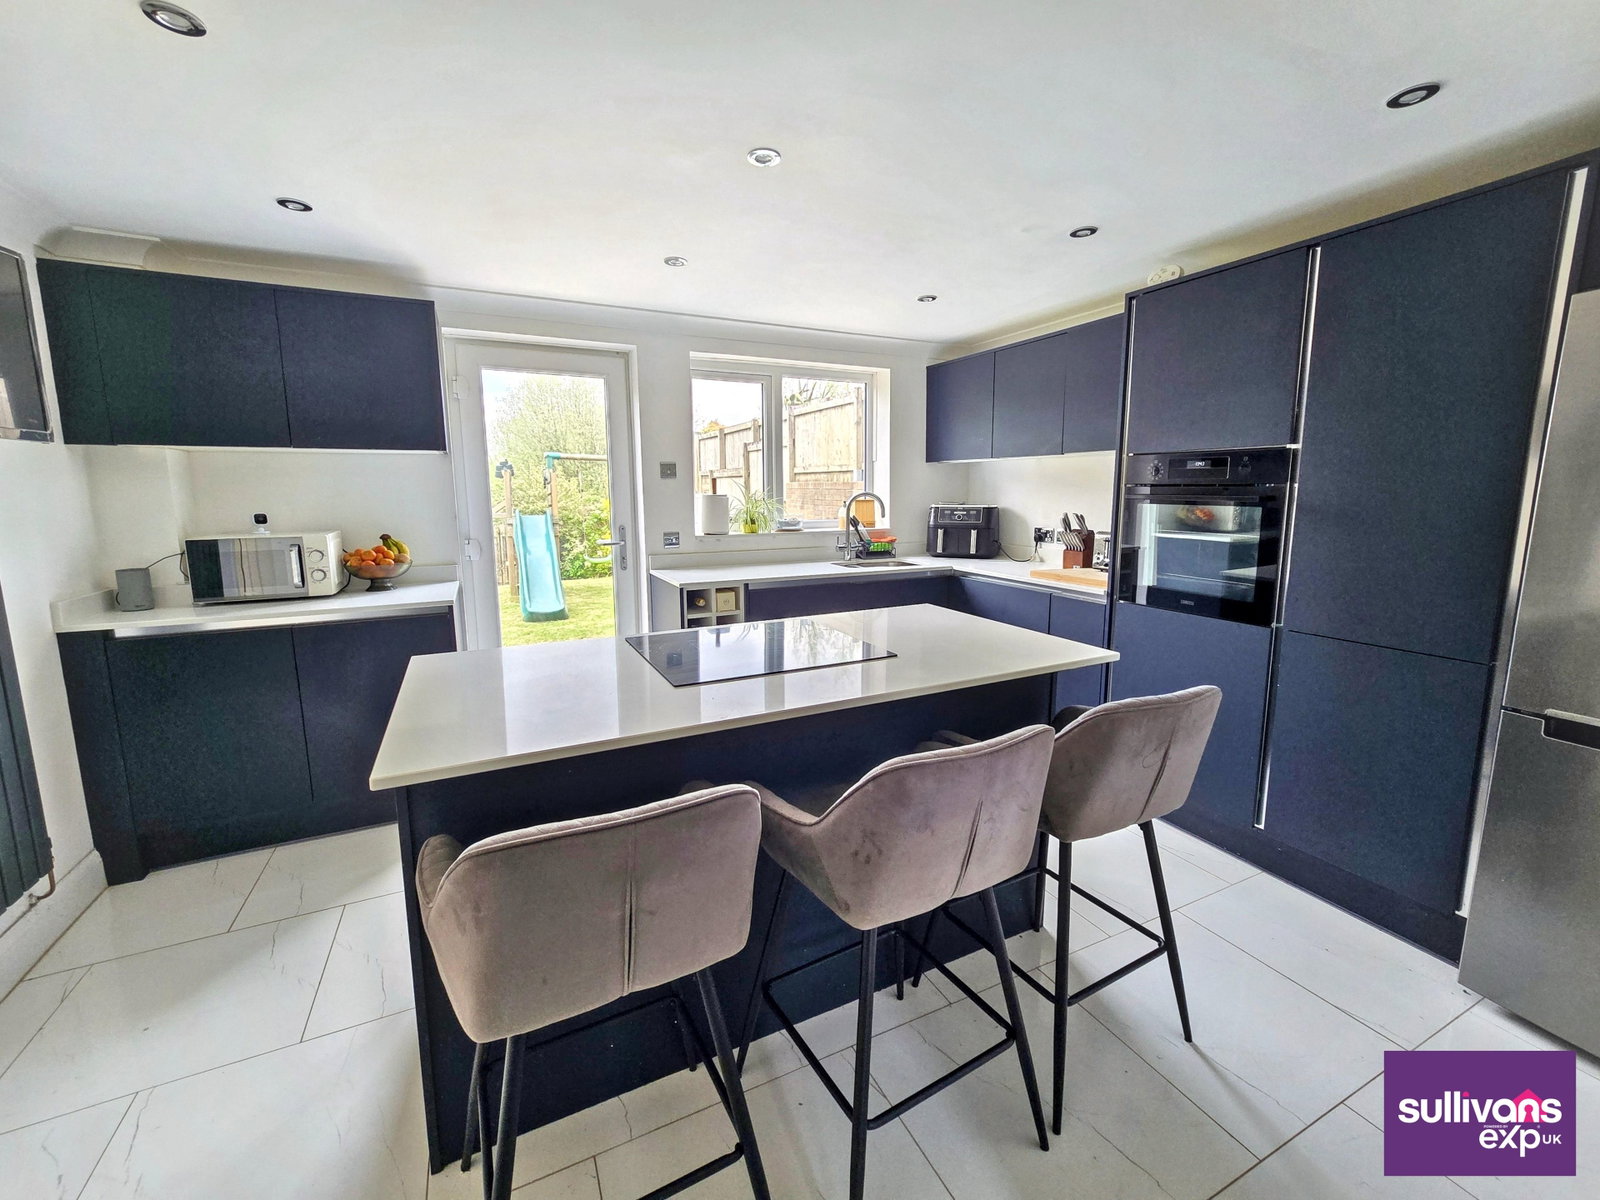
Kitchen/Breakfast Room 13'9 x 11'3
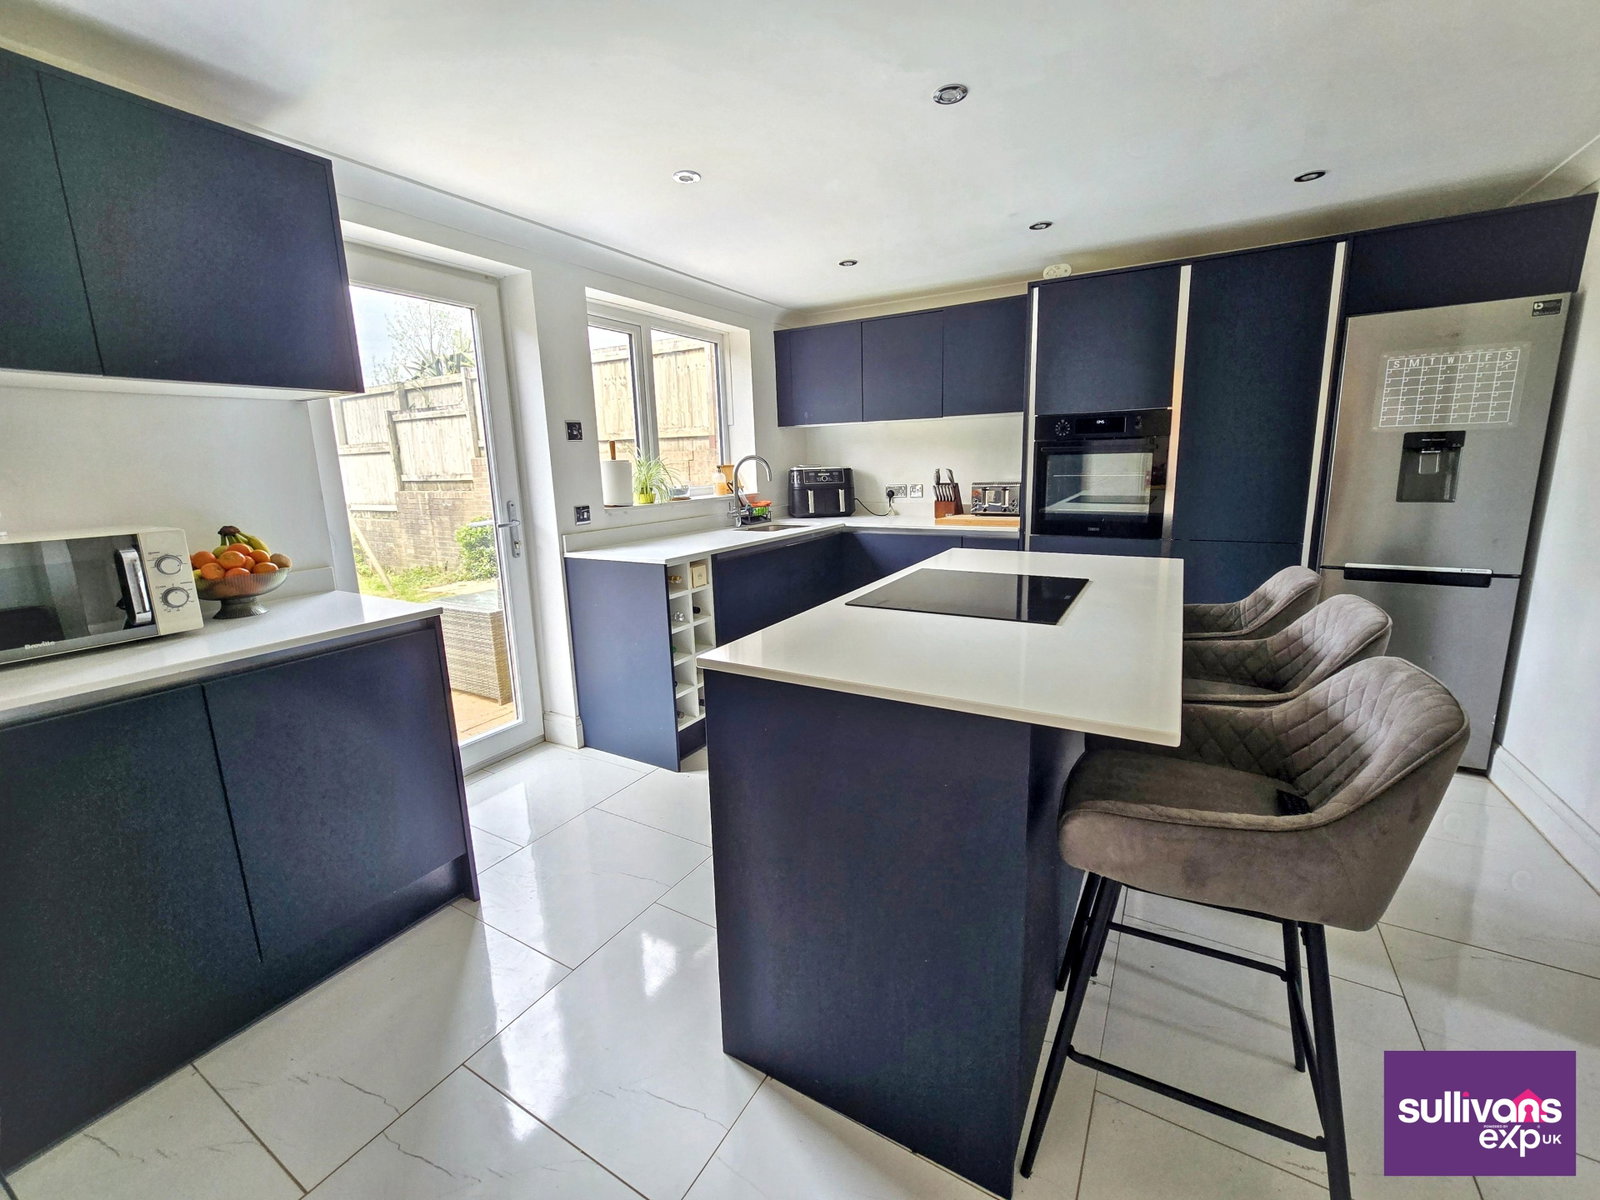
Upvc double glazed window and door to rear. Modern fitted kitchen with a range of Navy units incorporating 'Frankie' sink with hot water tap. Built-in larder cupboards and central island with ceramic hob. Built-in eye level electric oven. Granite worktops. Spot lighting. Two vertical flat panel column radiators. Polished tiled flooring.
FIRST FLOOR
Landing
Loft access. Airing cupboard.
Bedroom One 10'10 x 9'3
Upvc double glazed window to front. Radiator. Laminate flooring.
En-Suite 6'0 x 5'4
Modern suite comprising low level wc, vanity wash hand basin and shower enclosure with fully tiled walls. Towel radiator. Upvc double glazed window to side.
Bedroom Two 9'11 x 8'6
Upvc double glazed window to front. Radiator. Built-in wardrobes. Laminate flooring.
Bedroom Three 10'6 x 6'7
Upvc double glazed window to rear. Radiator. Built-in wardrobes. Laminate flooring.
Bedroom Four 8'5 x 8'2
Upvc double glazed window to rear. Radiator. Laminate flooring.
Bathroom 7'1 x 5'5
White three piece suite comprising low level wc, pedestal wash hand basin and bath with mixer tap shower attachment over and modesty screen. Splash back tiling to walls. Radiator. Upvc double glazed window to rear.
EXTERNAL
Gardens
Lawned garden to front with hedged frontage and central path. Gate to the right hand side and further gate on the garage side to access the enclosed rear garden. Good size patio area with the remainder laid to lawn with established palm tree.
Parking
Driveway to side for two vehicles leading to single garage.
GENERAL INFORMATION
Tenure: Freehold
Council Tax: Band E
EPC: C
Viewings strictly by appointment via Sullivans Sales & Lettings
Location
Cwrt Y Cadno, Birchgrove, Swansea, SA7 9TF, Swansea
Data
Listing Agent
