
£550,000
The Great Churchyard, Bury St. Edmunds, Suffolk, IP33 1RS, Bury St. Edmunds, Suffolk
Detached House for sale in Bury St. Edmunds, The Great Churchyard, Bury St. Edmunds, Suffolk, IP33 1RS, 1185 m²
The Great Churchyard, Bury St. Edmunds, Suffolk, IP33 1RS, Bury St. Edmunds, Suffolk
£550,000
Description
Frontage
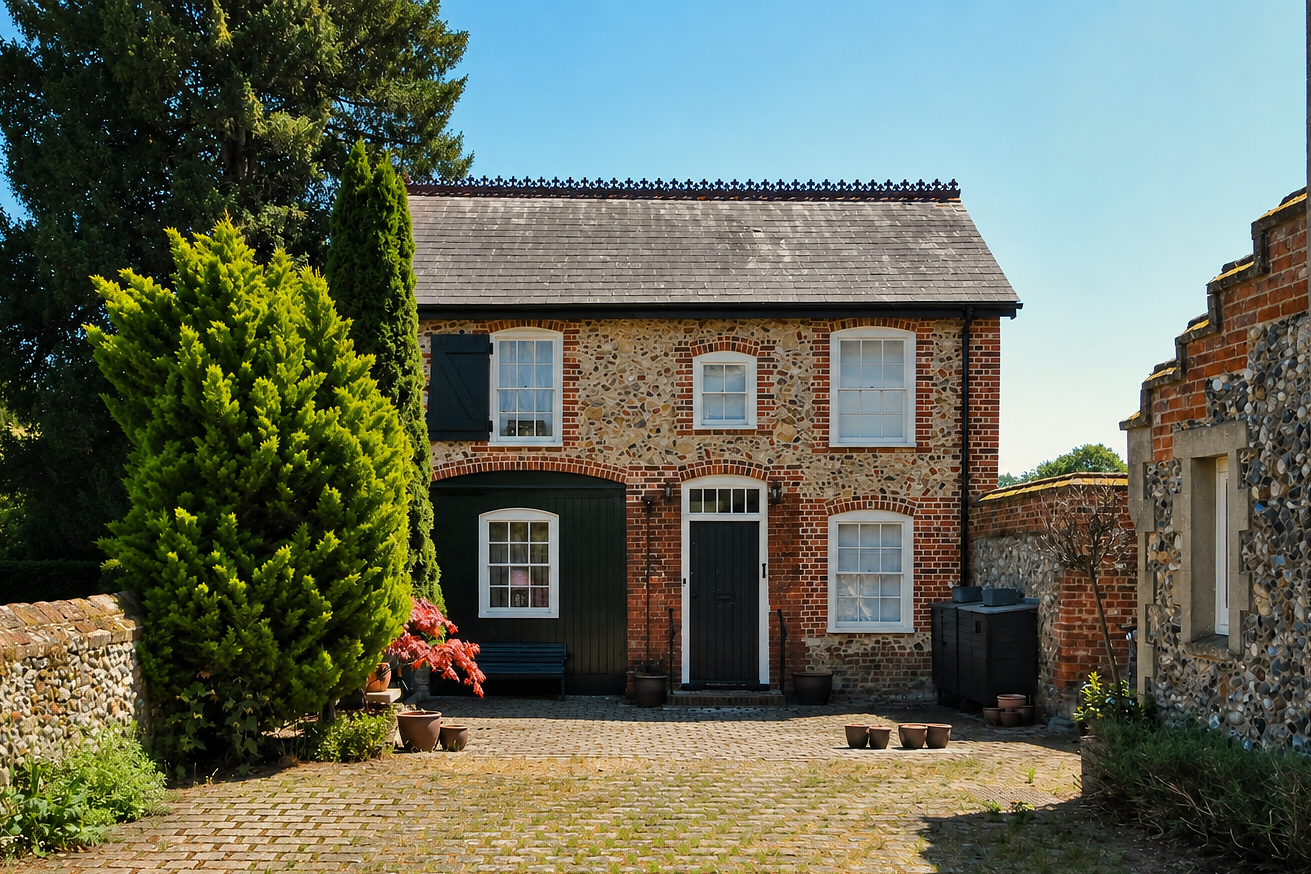
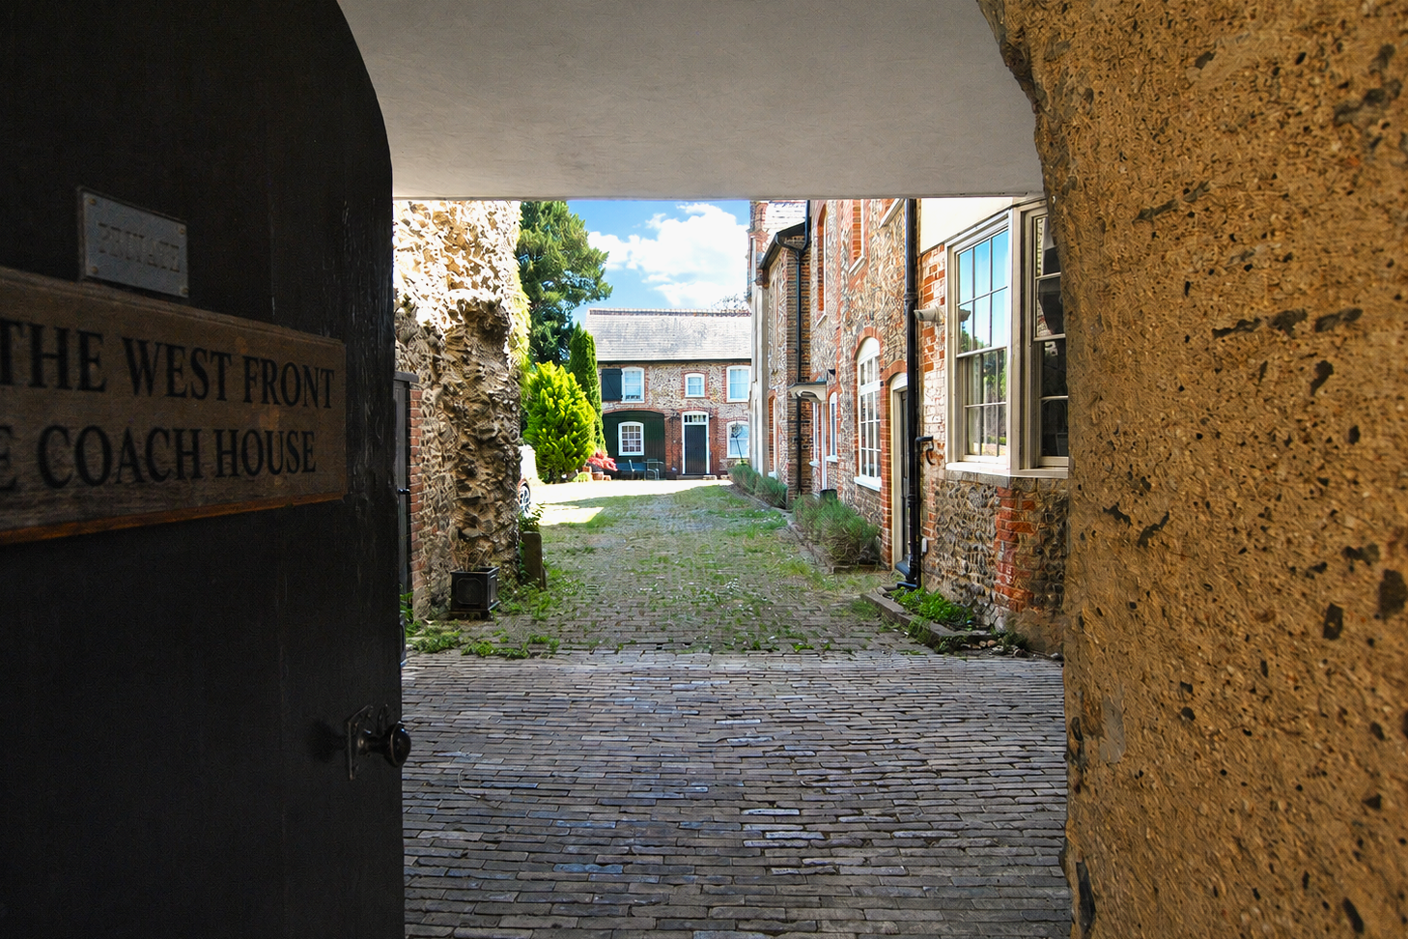
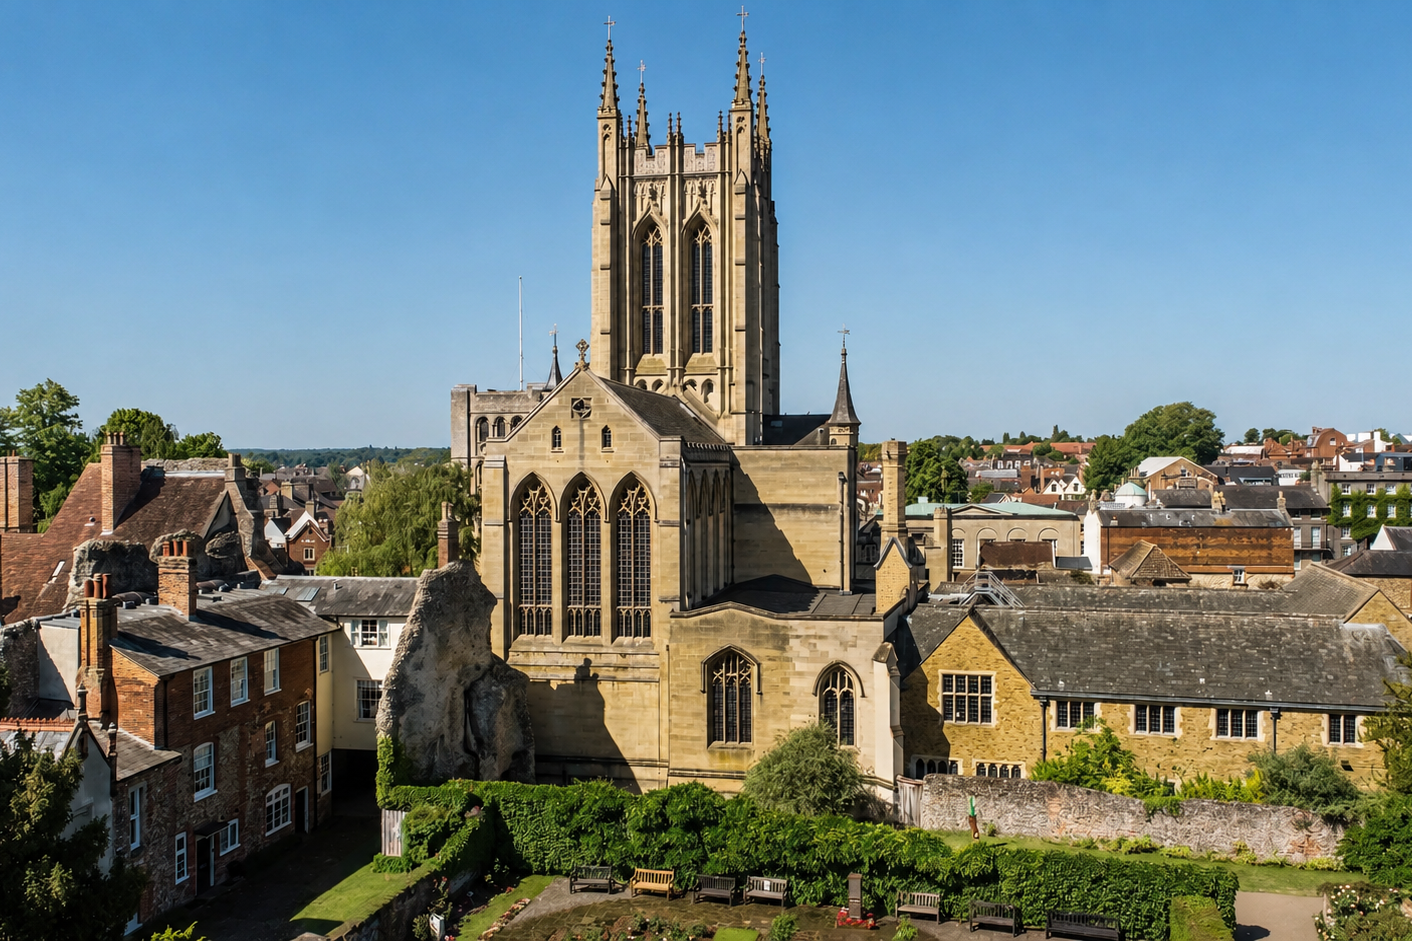
The property is approached via a wooden gate, opening onto an attractive communal cobbled courtyard, creating an immediate sense of charm and seclusion. To the front of the property is a delightful seating area with space for a patio table and potted planting, bordered by mature raised brick and flint flower beds and enclosed within the historic Abbey walls themselves.
Entrance Hall - 3.87m x 1.58m (12'8" x 5'2")
A wooden front door with high level glazed window opens into a welcoming entrance hall with exposed sealed brick flooring and an abundance of character. Three full-height fitted cupboards provide excellent coat and shoe storage, thoughtfully designed to maximise the space. Opening through to:
Dining Room - 3.76m x 2.46m (12'4" x 8'0")
Kitchen - 3.21m x 2.7m (10'6" x 8'10")
Beautifully fitted with a range of shaker-style wall and base units in a soft muted grey, complemented by granite work surfaces and a Butler-style sink with mixer tap over. Integrated appliances include a fridge/freezer and dishwasher, while a five-ring gas hob with glass splashback and integrated oven provide a practical yet elegant finish.
Wood panelling adds further warmth and texture to the room, while the exposed brick flooring continues throughout. Internal arched glazed windows create a lovely connection to the dining room, allowing light to travel between the spaces, with an additional window to the side aspect enjoying views towards the Abbey walls. Door through to:
Understairs Pantry
Sitting Room - 4.95m x 3.38m (16'2" x 11'1")
Cloakroom - 1.34m x 3.08m (4'4" x 10'1")
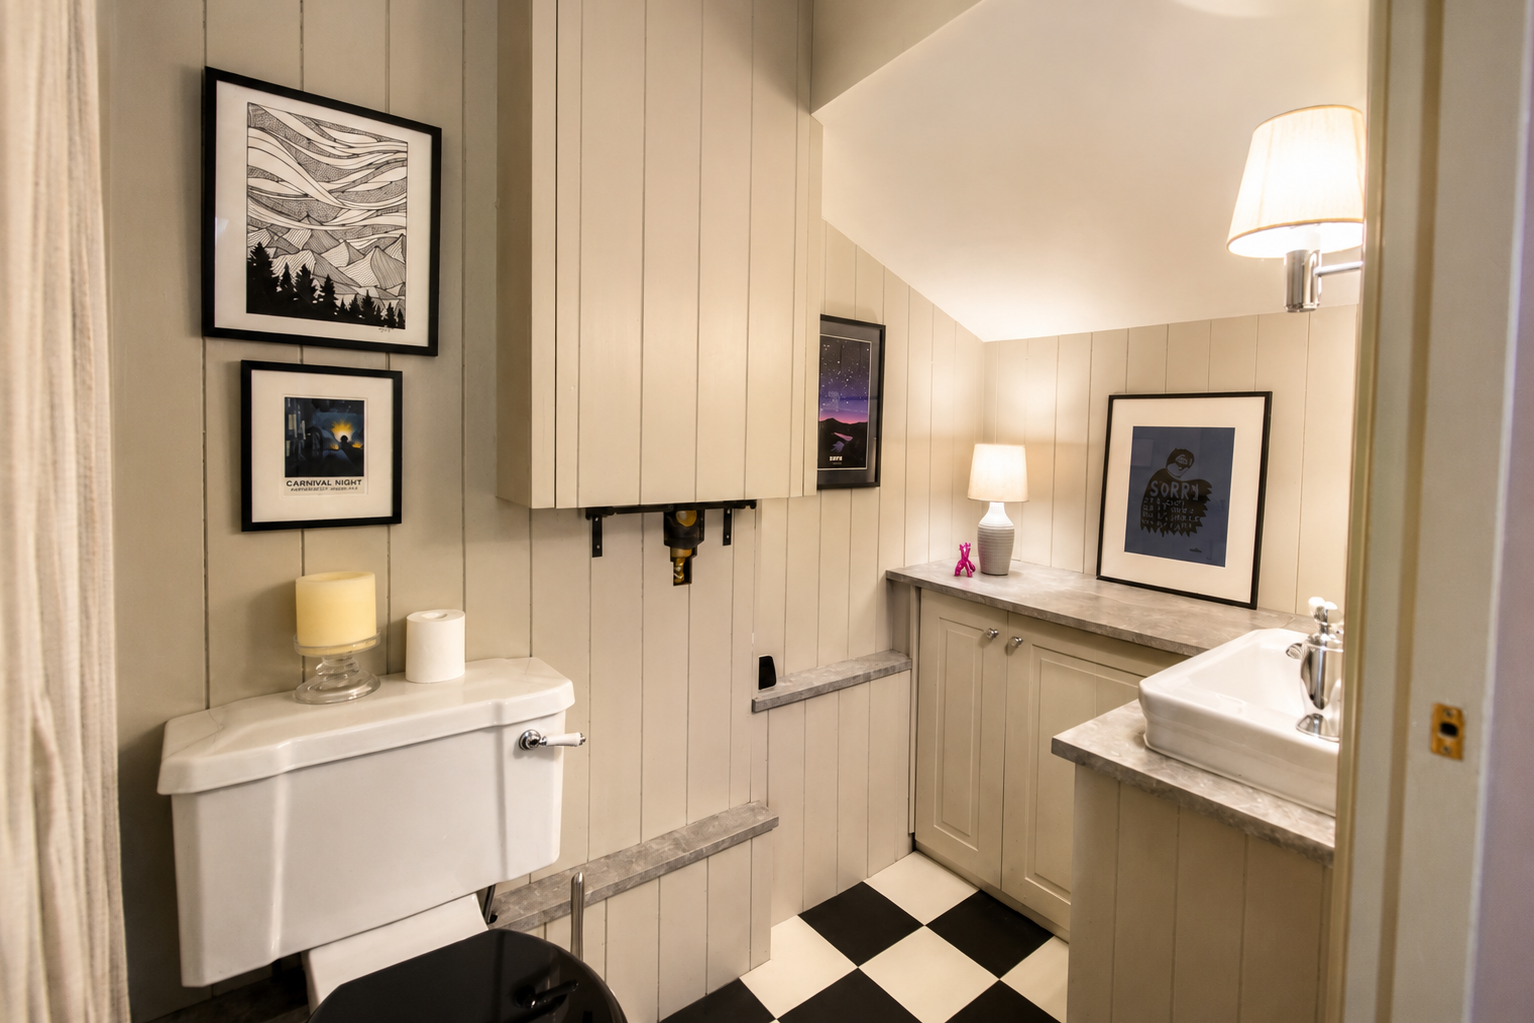
Fitted with a range of storage cupboards and complementary work surfaces incorporating a wash hand basin and W/C. There is space and plumbing for both a washing machine and separate tumble dryer, together with a cupboard housing the boiler. Finished with wood-panelled walls, black and white tiled flooring, vanity wall lighting and atmospheric accent lighting throughout.
Stairs
Master Bedroom - 6.79m x 4.02m (22'3" x 13'2")
Bedroom Two - 3.69m x 3.41m (12'1" x 11'2")
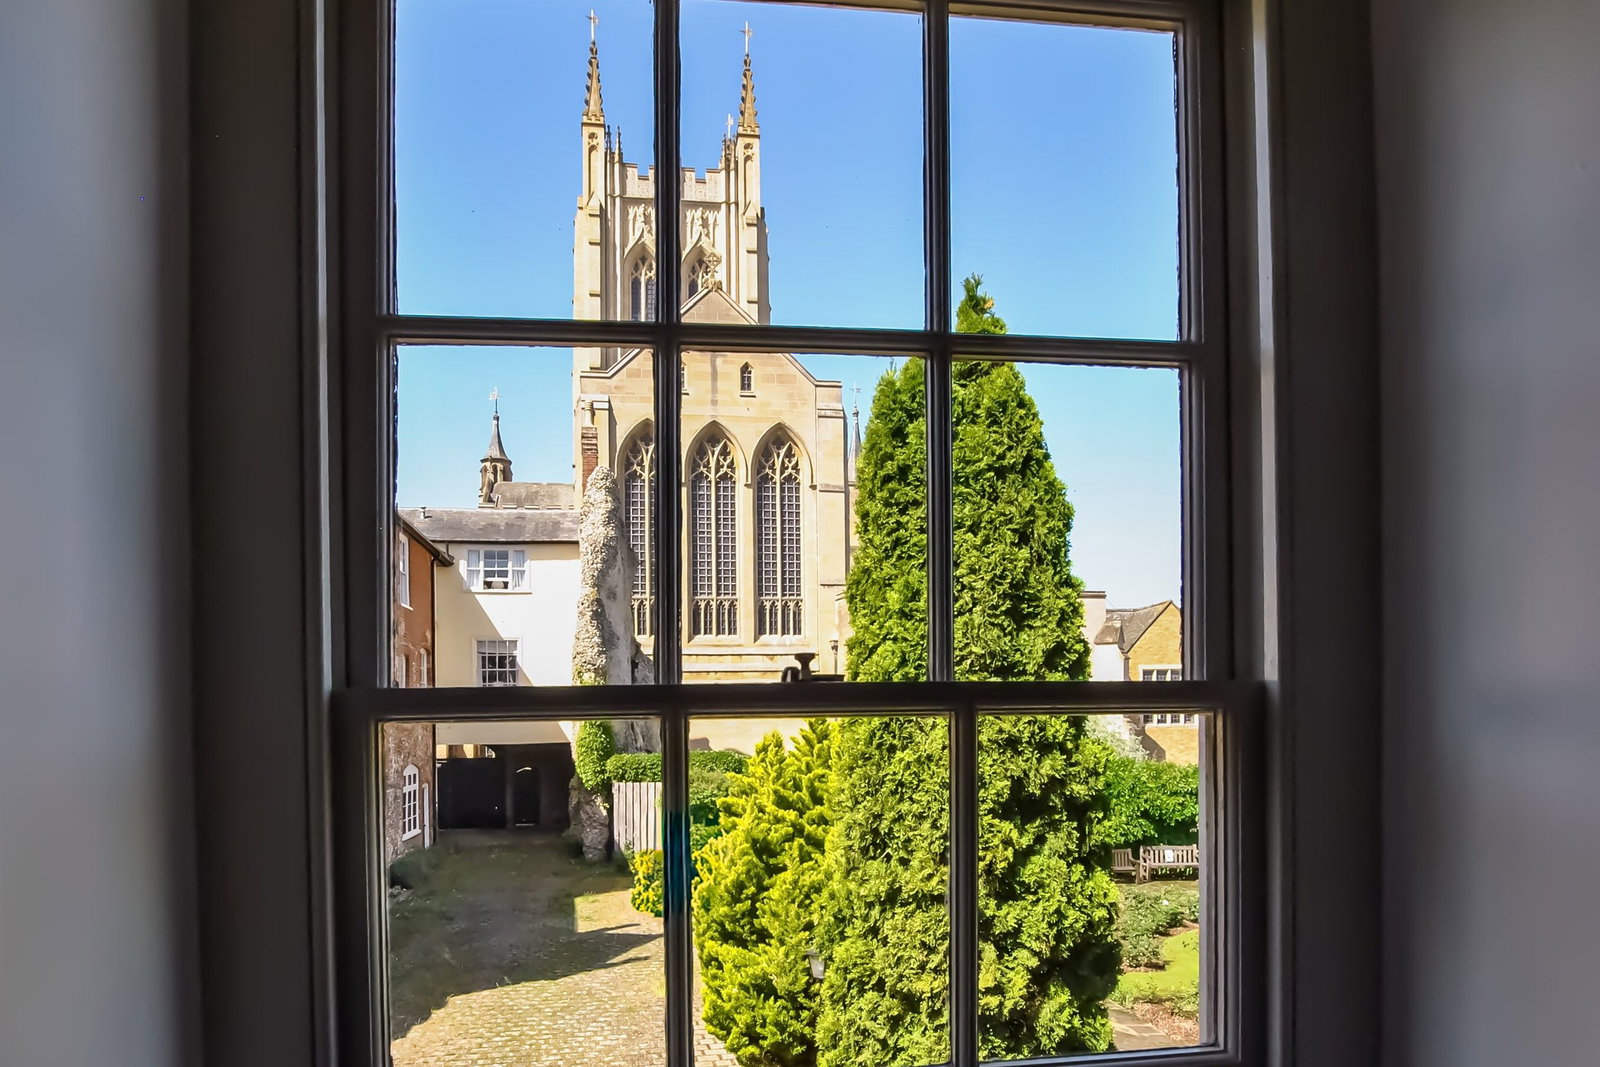
A beautifully presented guest bedroom with fitted wardrobes and vaulted ceiling, enjoying windows to both the side and front aspects. Elevated views across the neighbouring Abbey gardens and beautifully manicured rose gardens create an exceptionally picturesque outlook within one of Bury St Edmunds’ most historic and beautiful settings.
Shower Room - 2.36m x 2.26m (7'8" x 7'4")
Location
The Great Churchyard, Bury St. Edmunds, Suffolk, IP33 1RS, Bury St. Edmunds, Suffolk