
R16,995,000
Woodstock, Cape Town, Western Cape
Commercial Property for sale in Woodstock, Cape Town, 2106 m²
Woodstock, Cape Town, Western Cape
R16,995,000
Ref:1514122
21Bath
1466m²
Type: Commercial Property
Description
The Altona – A Restored Victorian Landmark in the Heart of Woodstock
Asking Price: R16,995,000
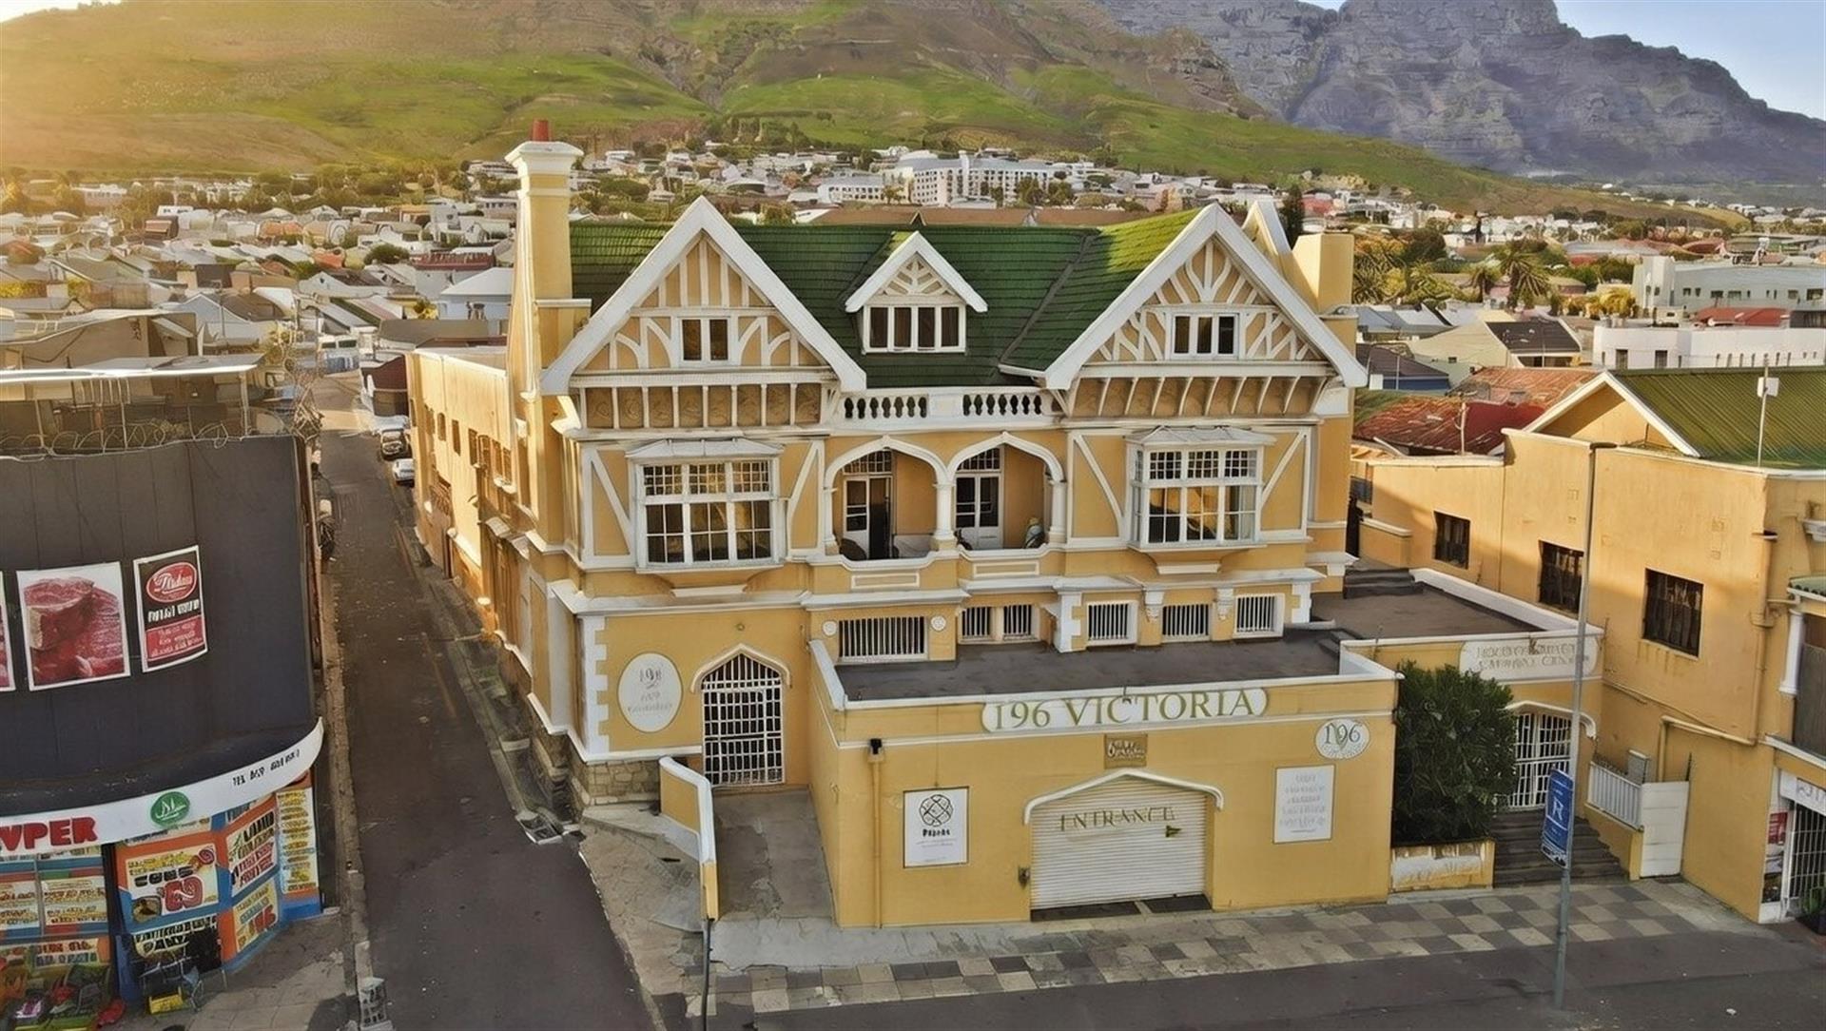
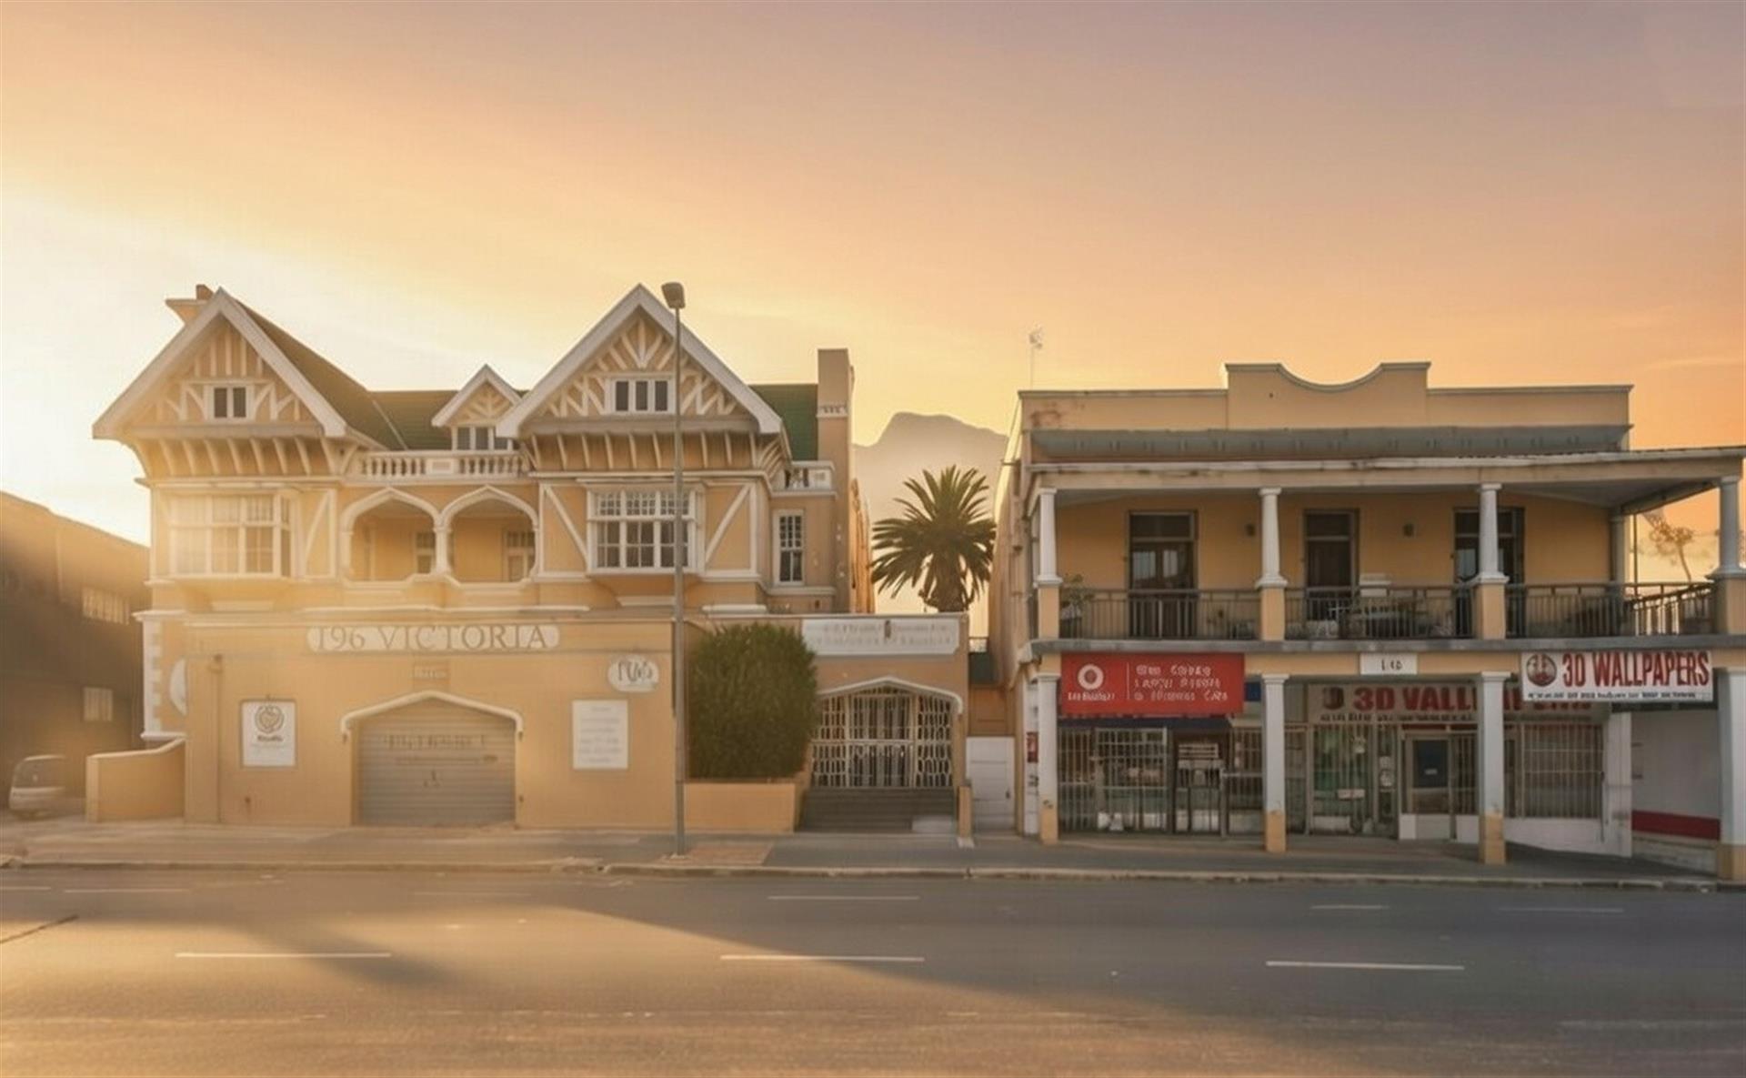
Positioned along Victoria Road, The Altona stands as one of Woodstock’s most historically significant Victorian buildings — a rare survivor of Cape Town’s early urban expansion and an enduring part of the suburb’s architectural and cultural fabric.
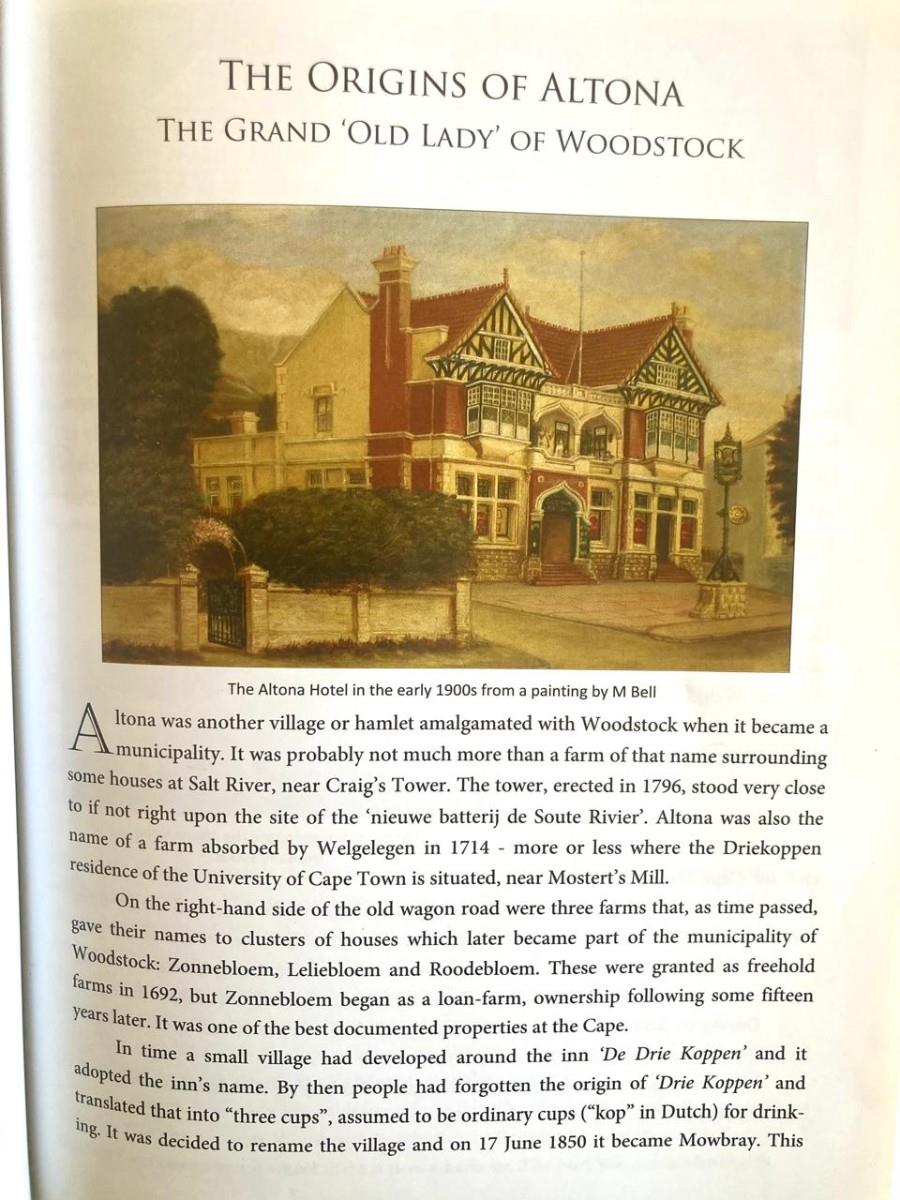
Originally established in the late 19th century and later operating as the Altona Hotel in the early 1900s, the building has carried Woodstock through generations of change. From its early days to its present life within a creative inner-city precinct, The Altona remains a place of continuity — grounded, authentic, and irreplaceable.
The current owner acquired the property as a passion project, guided by a clear philosophy: preserve rather than reinterpret. Restoration was approached with care and research, retaining original proportions, finishes, and detailing wherever possible. The result is a building that reads honestly — never forced, never cosmetic.
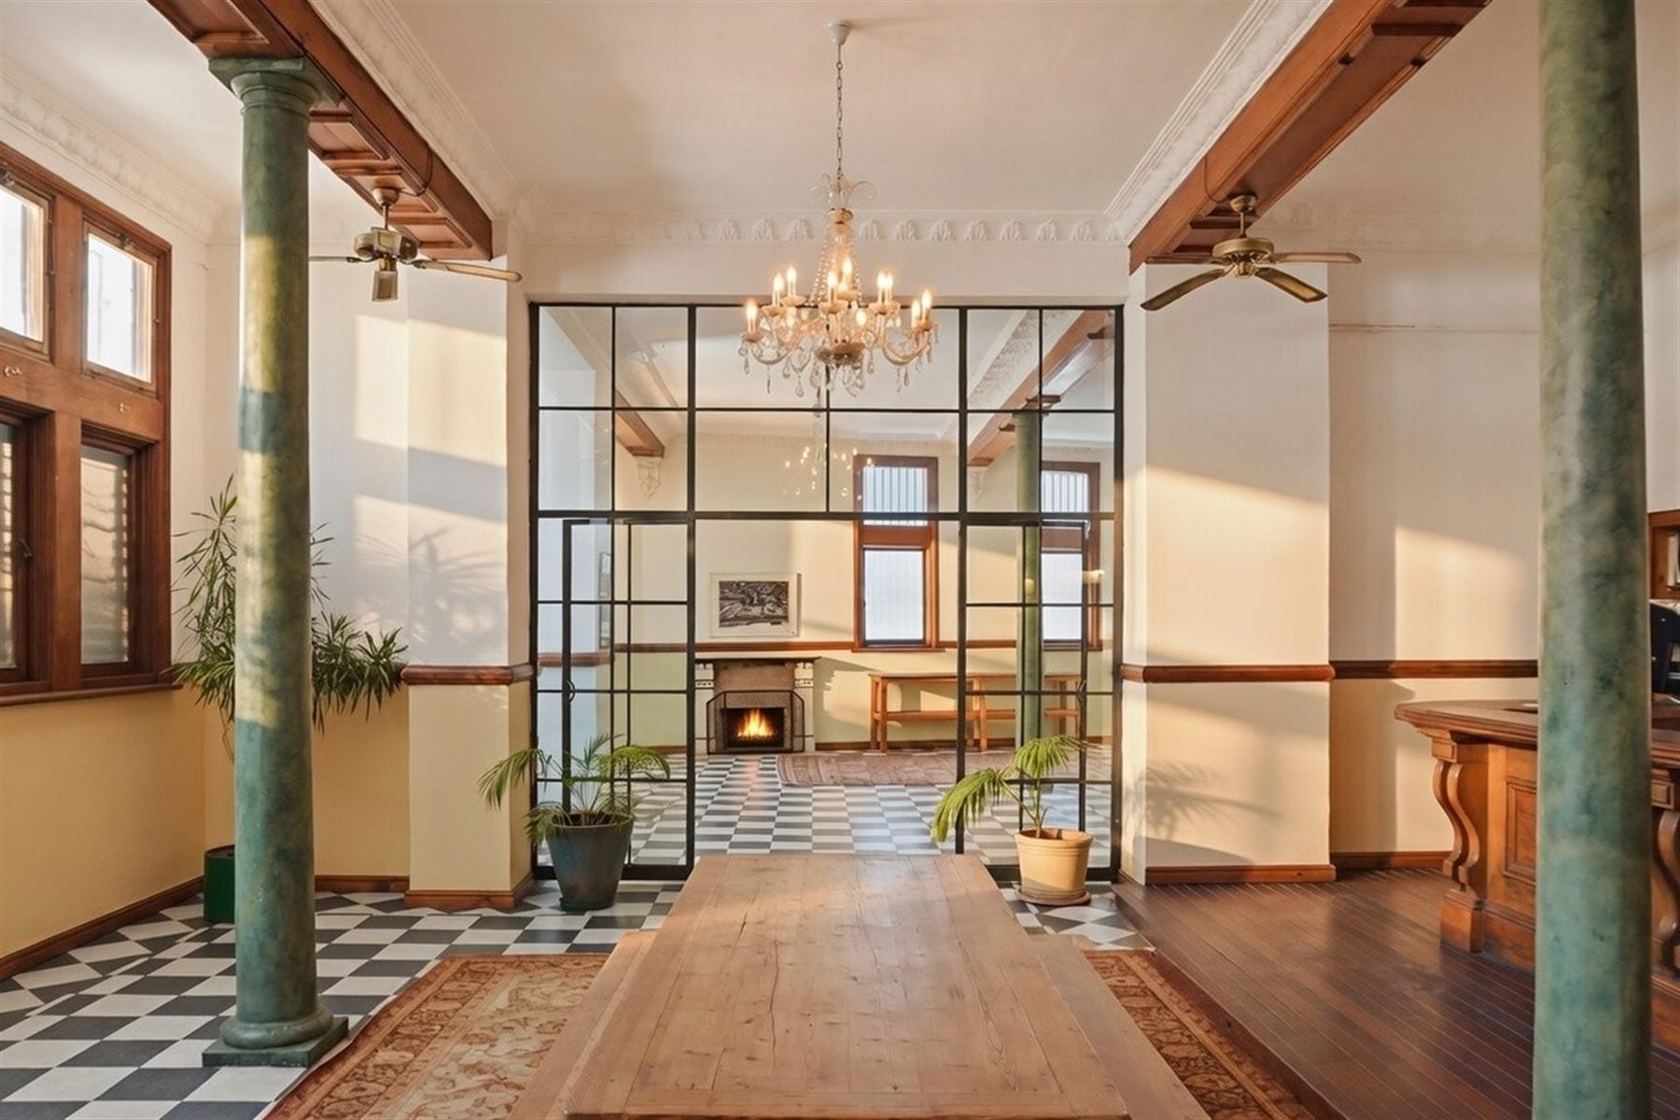
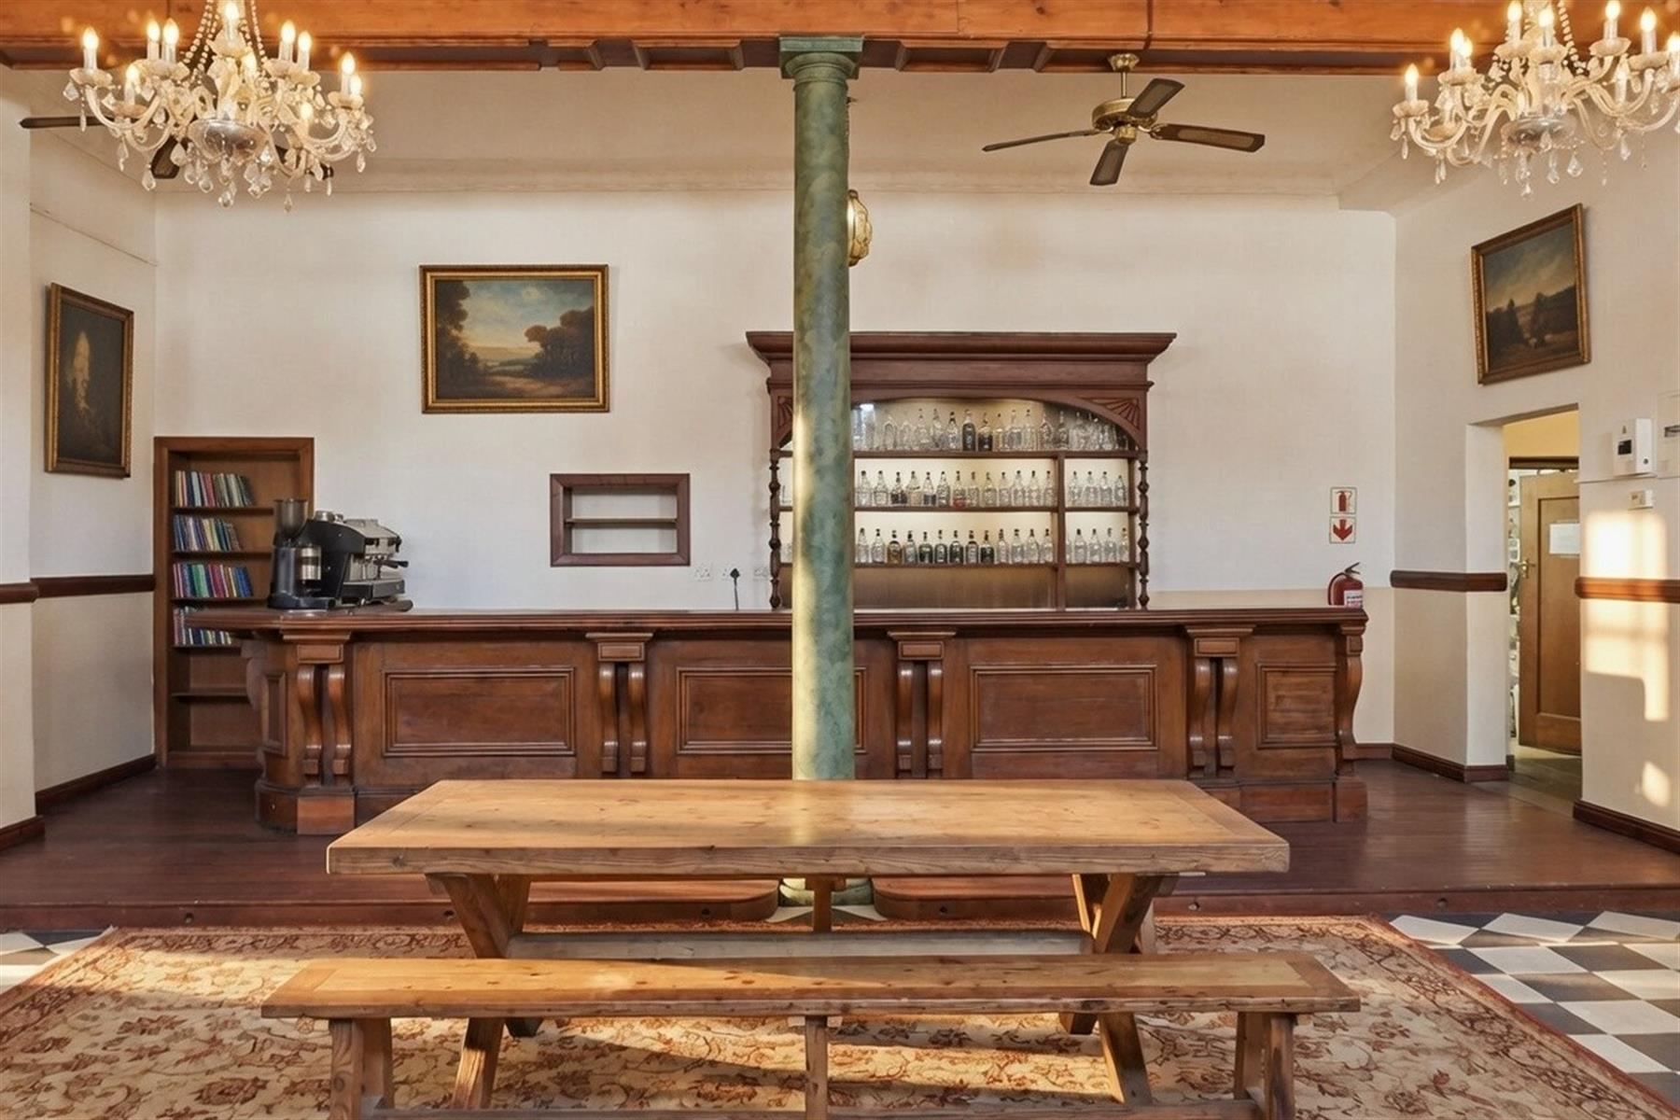
High ceilings, arched windows, original fireplaces, yellowwood floors, and period features remain intact, complemented by discreet modern upgrades that allow the property to function seamlessly as a contemporary mixed-use space.
Today, The Altona unfolds as a living creative environment, curated rather than constructed. Artists’ studios, a coffee shop, an art lounge, and flexible commercial spaces coexist naturally, with light moving through rooms and doors opening onto shared spaces. Art exhibitions take place quietly and organically, becoming part of the rhythm of the building rather than an event imposed upon it.
The property comprises 18 rentable sections, including:
2 shops
12 studios
1 coffee shop
1 art lounge
1 kitchen
Each unit is self-contained with its own ablution facilities, allowing for multiple tenancy configurations or adaptive reuse over time.
At the heart of the building lies a sun-washed courtyard, offering a sense of calm and pause — a space that feels both grounded in Woodstock and softened by a Mediterranean ease. Above, a rooftop courtyard opens to mountain and city views, providing rare outdoor volume within an inner-city heritage structure.
The layout and zoning allow for a variety of future uses — whether as a creative destination, boutique hospitality offering, wellness or rehabilitation space, or a private top-floor residence where mornings begin with mountain views as the building below slowly comes to life.
Zoning & Scale
Zoning: General Business 5 (GB5) & General Residential 4 (GR4)
Combined Erf Size: ±1,466 m²
Total Building Area: ±2,106 m²
Access: 4 separate entrances, including courtyard delivery access
Parking: 7 secure on-site bays + 3 off-street bays
Liquor License: In place
Woodstock continues to evolve as one of Cape Town’s most resilient and culturally rich precincts, supported by its proximity to the CBD, transport routes, universities, and creative industries. Buildings of this scale, condition, and heritage integrity are increasingly scarce.
The Altona is not a blank canvas.
It is an asset with memory, texture, and presence — restored with restraint, operating with purpose, and positioned for its next chapter.
Private viewings by appointment.
Asking Price: R16,995,000
Positioned along Victoria Road, The Altona stands as one of Woodstock’s most historically significant Victorian buildings — a rare survivor of Cape Town’s early urban expansion and an enduring part of the suburb’s architectural and cultural fabric.
Originally established in the late 19th century and later operating as the Altona Hotel in the early 1900s, the building has carried Woodstock through generations of change. From its early days to its present life within a creative inner-city precinct, The Altona remains a place of continuity — grounded, authentic, and irreplaceable.
The current owner acquired the property as a passion project, guided by a clear philosophy: preserve rather than reinterpret. Restoration was approached with care and research, retaining original proportions, finishes, and detailing wherever possible. The result is a building that reads honestly — never forced, never cosmetic.
High ceilings, arched windows, original fireplaces, yellowwood floors, and period features remain intact, complemented by discreet modern upgrades that allow the property to function seamlessly as a contemporary mixed-use space.
Today, The Altona unfolds as a living creative environment, curated rather than constructed. Artists’ studios, a coffee shop, an art lounge, and flexible commercial spaces coexist naturally, with light moving through rooms and doors opening onto shared spaces. Art exhibitions take place quietly and organically, becoming part of the rhythm of the building rather than an event imposed upon it.
The property comprises 18 rentable sections, including:
2 shops
12 studios
1 coffee shop
1 art lounge
1 kitchen
Each unit is self-contained with its own ablution facilities, allowing for multiple tenancy configurations or adaptive reuse over time.
At the heart of the building lies a sun-washed courtyard, offering a sense of calm and pause — a space that feels both grounded in Woodstock and softened by a Mediterranean ease. Above, a rooftop courtyard opens to mountain and city views, providing rare outdoor volume within an inner-city heritage structure.
The layout and zoning allow for a variety of future uses — whether as a creative destination, boutique hospitality offering, wellness or rehabilitation space, or a private top-floor residence where mornings begin with mountain views as the building below slowly comes to life.
Zoning & Scale
Zoning: General Business 5 (GB5) & General Residential 4 (GR4)
Combined Erf Size: ±1,466 m²
Total Building Area: ±2,106 m²
Access: 4 separate entrances, including courtyard delivery access
Parking: 7 secure on-site bays + 3 off-street bays
Liquor License: In place
Woodstock continues to evolve as one of Cape Town’s most resilient and culturally rich precincts, supported by its proximity to the CBD, transport routes, universities, and creative industries. Buildings of this scale, condition, and heritage integrity are increasingly scarce.
The Altona is not a blank canvas.
It is an asset with memory, texture, and presence — restored with restraint, operating with purpose, and positioned for its next chapter.
Private viewings by appointment.
Location
Woodstock, Cape Town, Western Cape
Data
Object TypeCommercial Property
Purchase PriceR16,995,000
Living Space2106 m²
Plot Size1466 m²
Bathrooms21
Construction YearN/A
ConditionNot specified
RoomsN/A
Financial Information
RatesN/A
LevyN/A
Special LevyN/A
Listing Agent
