
Price on request
La Romana, La Romana
Villas for sale in La Romana, 1060 m²
La Romana, La Romana
Price on request
Description
Ultra-Luxury Villa in Pre-Sale | Barranca Este, Casa de Campo, La Romana, Dominican Republic.
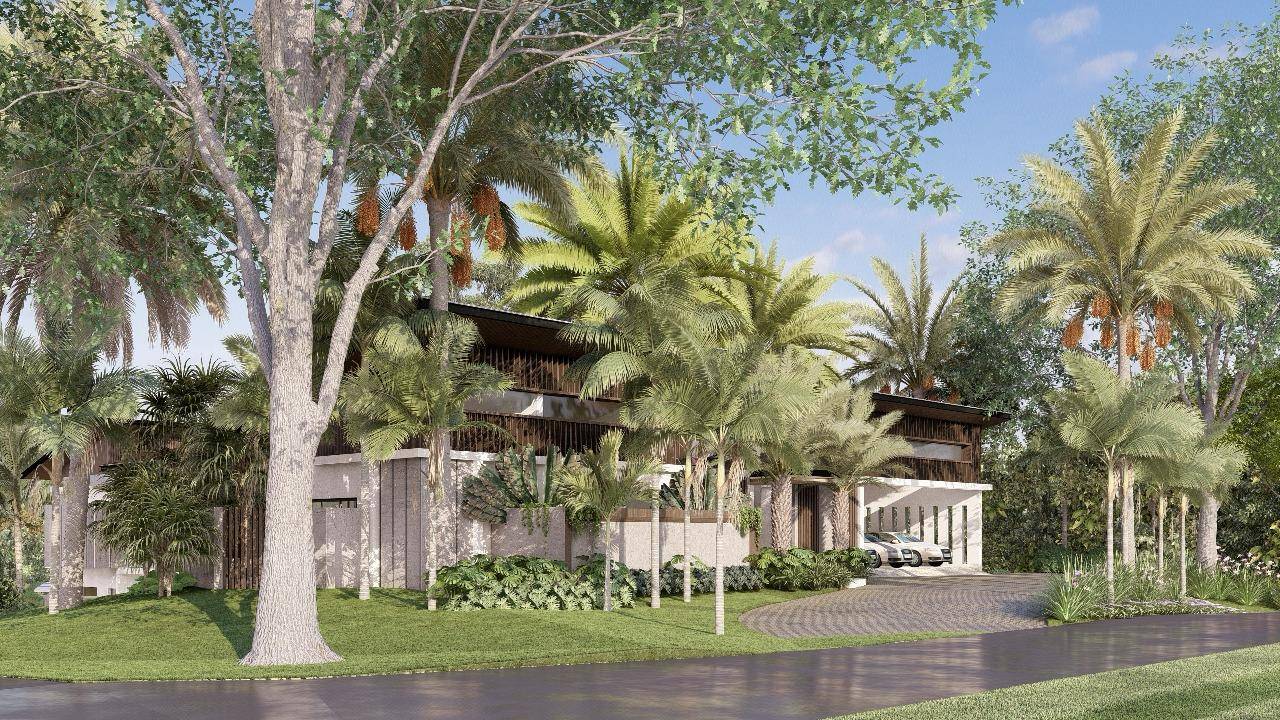
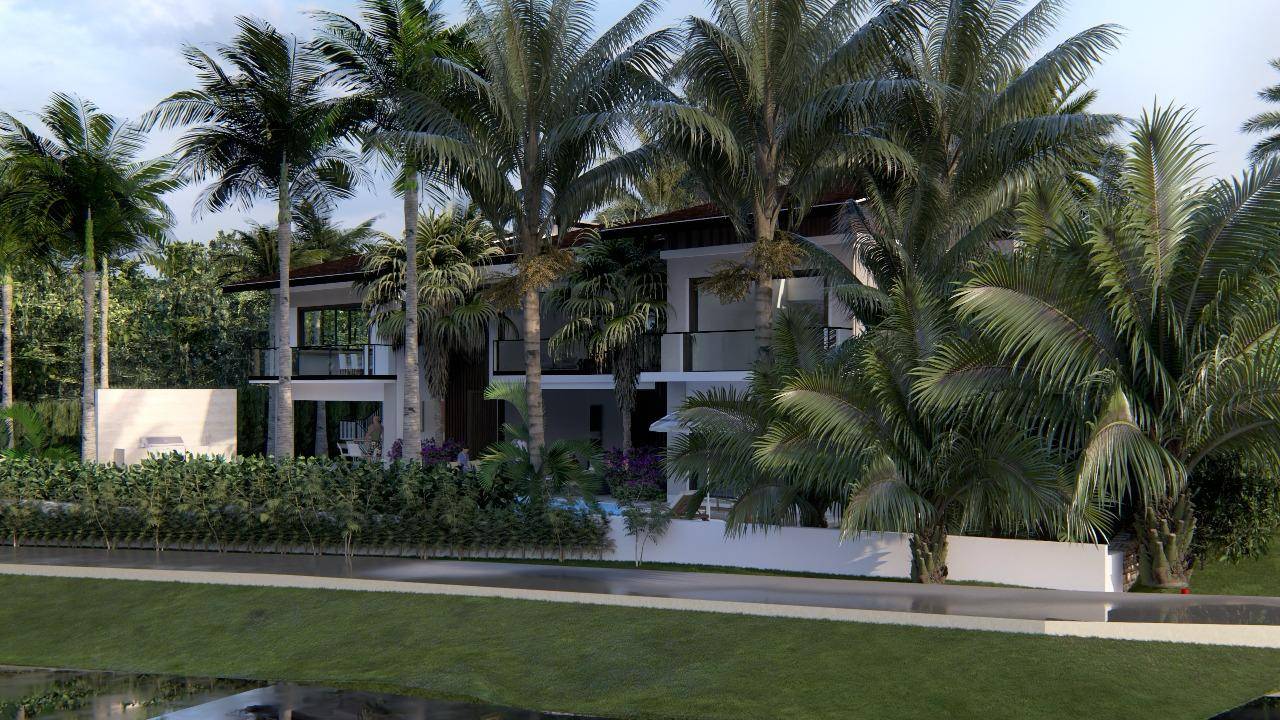
Invest in one of the most coveted locations in Casa de Campo. This Residence sits on a privileged corner lot, with a clear frontage toward a beautiful green island that guarantees natural views, with visual openings on three sides, offering a level of total privacy and spaciousness difficult to find even within Casa de Campo.
A unique opportunity on an irreplaceable lot, to acquire an ultra-luxury property in pre-sale with the option to participate in final design during construction, within one of the most solid and exclusive real estate markets in the Caribbean.
Exclusive contemporary villa in one of the most privileged locations in Casa de Campo. Designed for those seeking privacy, comfort, and wealth appreciation in the Caribbean's premier luxury residential destination.
Located in the exclusive and prestigious Barranca Este sector, just minutes from La Marina, Minitas Beach, and the renowned golf courses designed by Pete Dye.
Unmatched and Strategic Location:
Just a short walk from Casa de Campo's La Marina, one of the most iconic and complete in the Caribbean, allowing you to enjoy the best SBG restaurants, boutiques and shops, training facilities, and the resort's maritime lifestyle without needing a vehicle.
Pre-Sale Advantages:
Acquiring this property in the construction phase allows you to customize final design details, optimize your cash flow during construction, and secure guaranteed capital appreciation (equity gain) upon delivery in summer 2027.
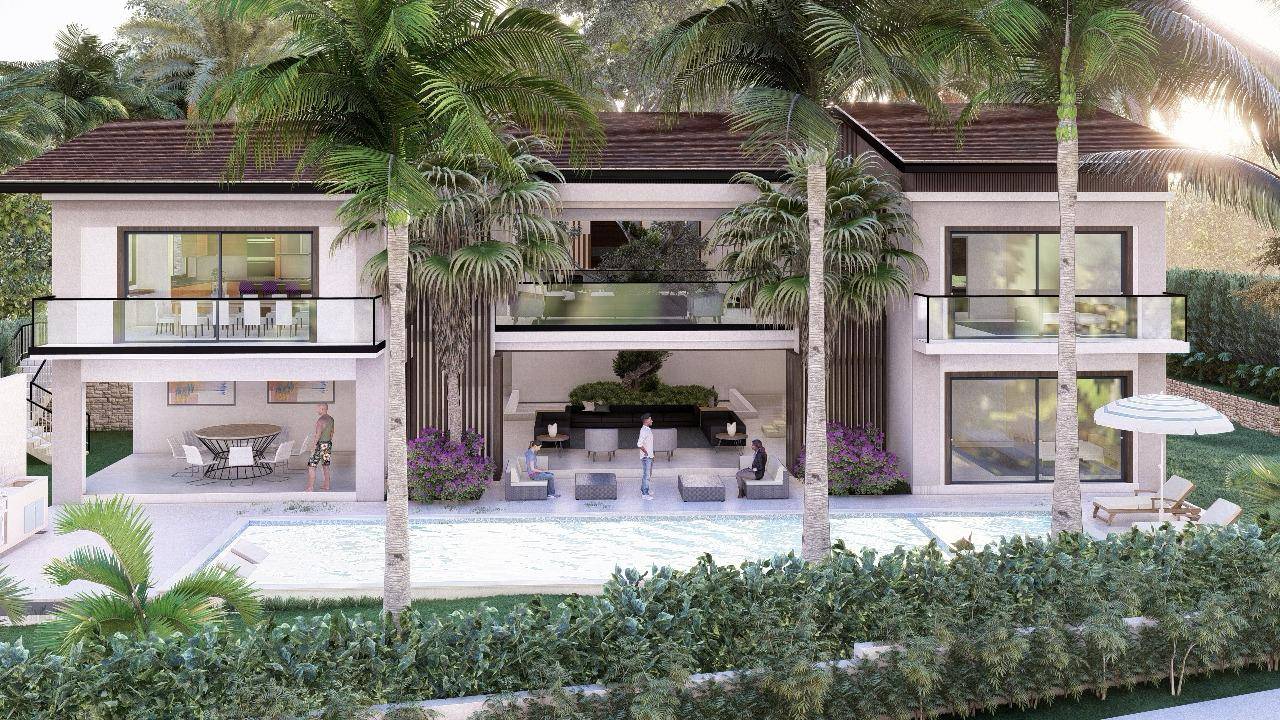
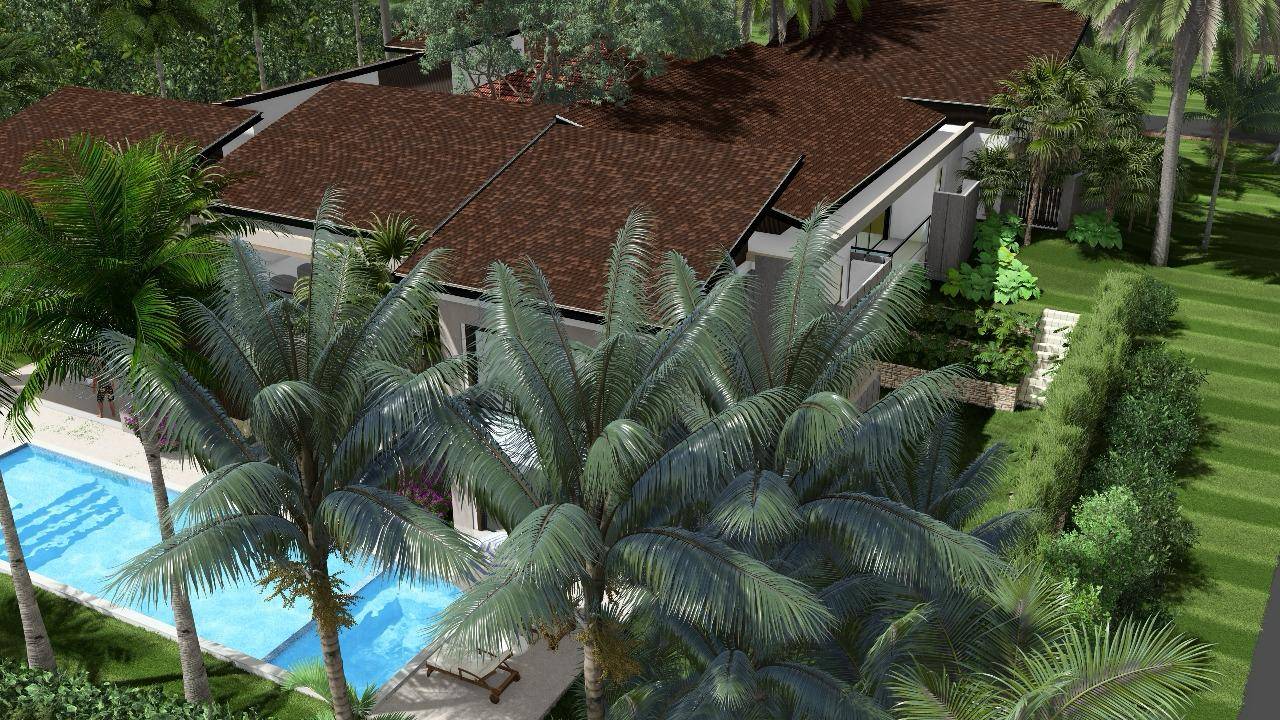
The Residence will feature 6 family suites, 2 service bedrooms, spacious double-height social areas, private study, dual kitchen, infinity pool, jacuzzi, gazebo, BBQ area, and first-class finishes in marble and imported fine woods.
RESIDENCE FEATURES
• Contemporary villa with avant-garde architectural design.
• Spacious entrance vestibule with integrated interior garden.
• Main foyer with direct views to patios and green areas.
• Three open-concept social rooms with double-height ceilings.
• Private study / TV Room.
• Formal dining room with capacity for 12-16 guests.
• Dual kitchen: cold display kitchen and hot service kitchen.
• Half bath for guests.
• Six (6) family bedrooms, each designed as a private suite.
Master Suite
• Spacious spa-style bathroom.
• Integrated private garden.
• Large walk-in closet.
• Private terrace.
• Exterior area with water feature, tub, and outdoor shower.
Secondary Bedrooms
• Four (4) secondary suites with:
• Private bathroom.
• Integrated garden.
• Walk-in closet.
• Private terrace.
Service Area
• Two (2) staff bedrooms with bathroom and closet.
• Independent covered laundry area.
• Mechanical room.
Exterior Areas and Entertainment
• 360° infinity pool.
• Integrated jacuzzi.
• Solarium.
• Spacious pool deck.
• Main terrace with BBQ area.
• Gazebo and exterior terraces.
• Landscaped perimeter gardens.
• Covered carport for three vehicles and additional guest parking.
PREMIUM SPECIFICATIONS AND FINISHES
Interior Finishes
• Interior floors and bathrooms lined with imported marble.
• Interior doors in imported fine wood melamine.
• Closets lined in natural cedar wood.
• Bathroom fixtures fabricated in imported fine wood.
• Premium Kohler-type faucets or equivalent.
• Kitchen countertops in sintered stone type Silestone or similar.
• Hot kitchen countertops in imported natural granite.
• Bathroom coverings in imported marble.
• Service and laundry area floors in imported porcelain.
Windows and Closures
• Windows and sliding doors in high-resistance European aluminum.
• High-performance laminated safety glass.
Exterior Areas
• Pool and jacuzzi lined in premium mosaic.
• Decks and terraces in natural stone type Coralina or equivalent.
• Pathways and exterior areas with porcelain and decorative pavers.
• Tropical landscaping integrated into architectural design.
Construction and Structure
• Sloped ceilings with treated wood structure.
• Multi-layer waterproofing with high durability.
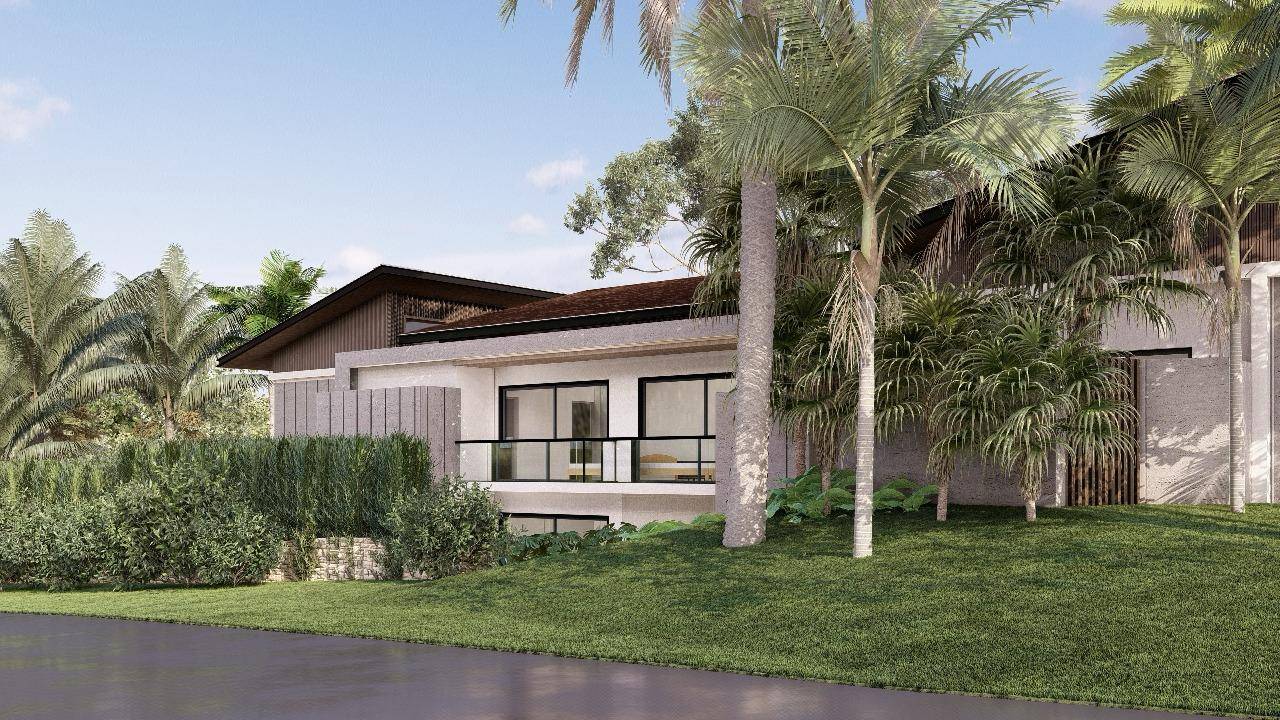
• Facades clad in combination of natural stone, synthetic wood, and imported rustic marble.
• Flat ceilings in reinforced concrete.
• Construction system designed for maximum durability and efficiency.
General Distribution:
• 6 family bedrooms in suite format.
• 2 service bedrooms.
• Approximately 7.5 bathrooms.
• 3 social rooms.
• Study / TV Room.
• Formal dining room.
• Dual kitchen.
• Infinity pool.
• Jacuzzi.
• Gazebo.
• BBQ area.
• Carport and parking for multiple vehicles.
ASSET EXECUTIVE SUMMARY
Location: Barranca Este, Casa de Campo
Pre-Sale Price: USD 5,400,000.
Land: 1,871.22 m²
Construction: 1,060 m²
General Payment Plan: (With option to customize upon agreement)
Reservation with USD $50,000.
Complete 30% of initial deposit within 30 days upon contract signature.
Balance of remaining 70% against delivery in June 2027.
Listing Agent
