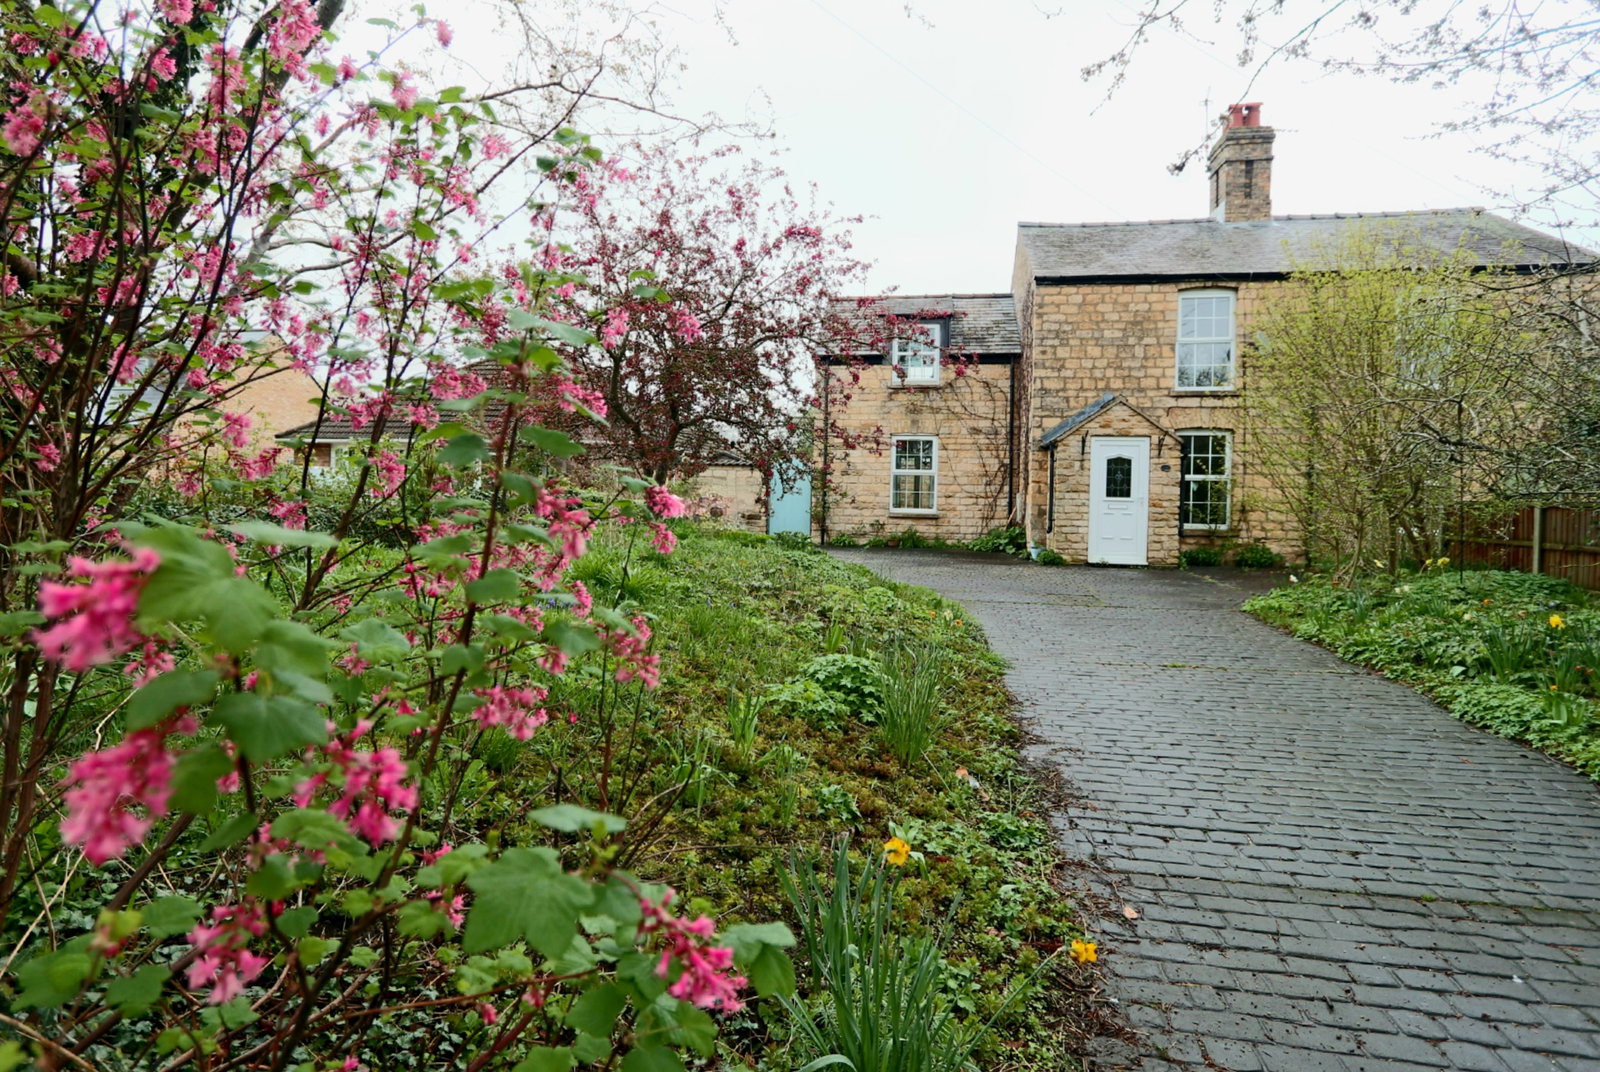
REFMF0073 eXp is absolutely delighted to bring to market this superb character property in the popular village of Branston.
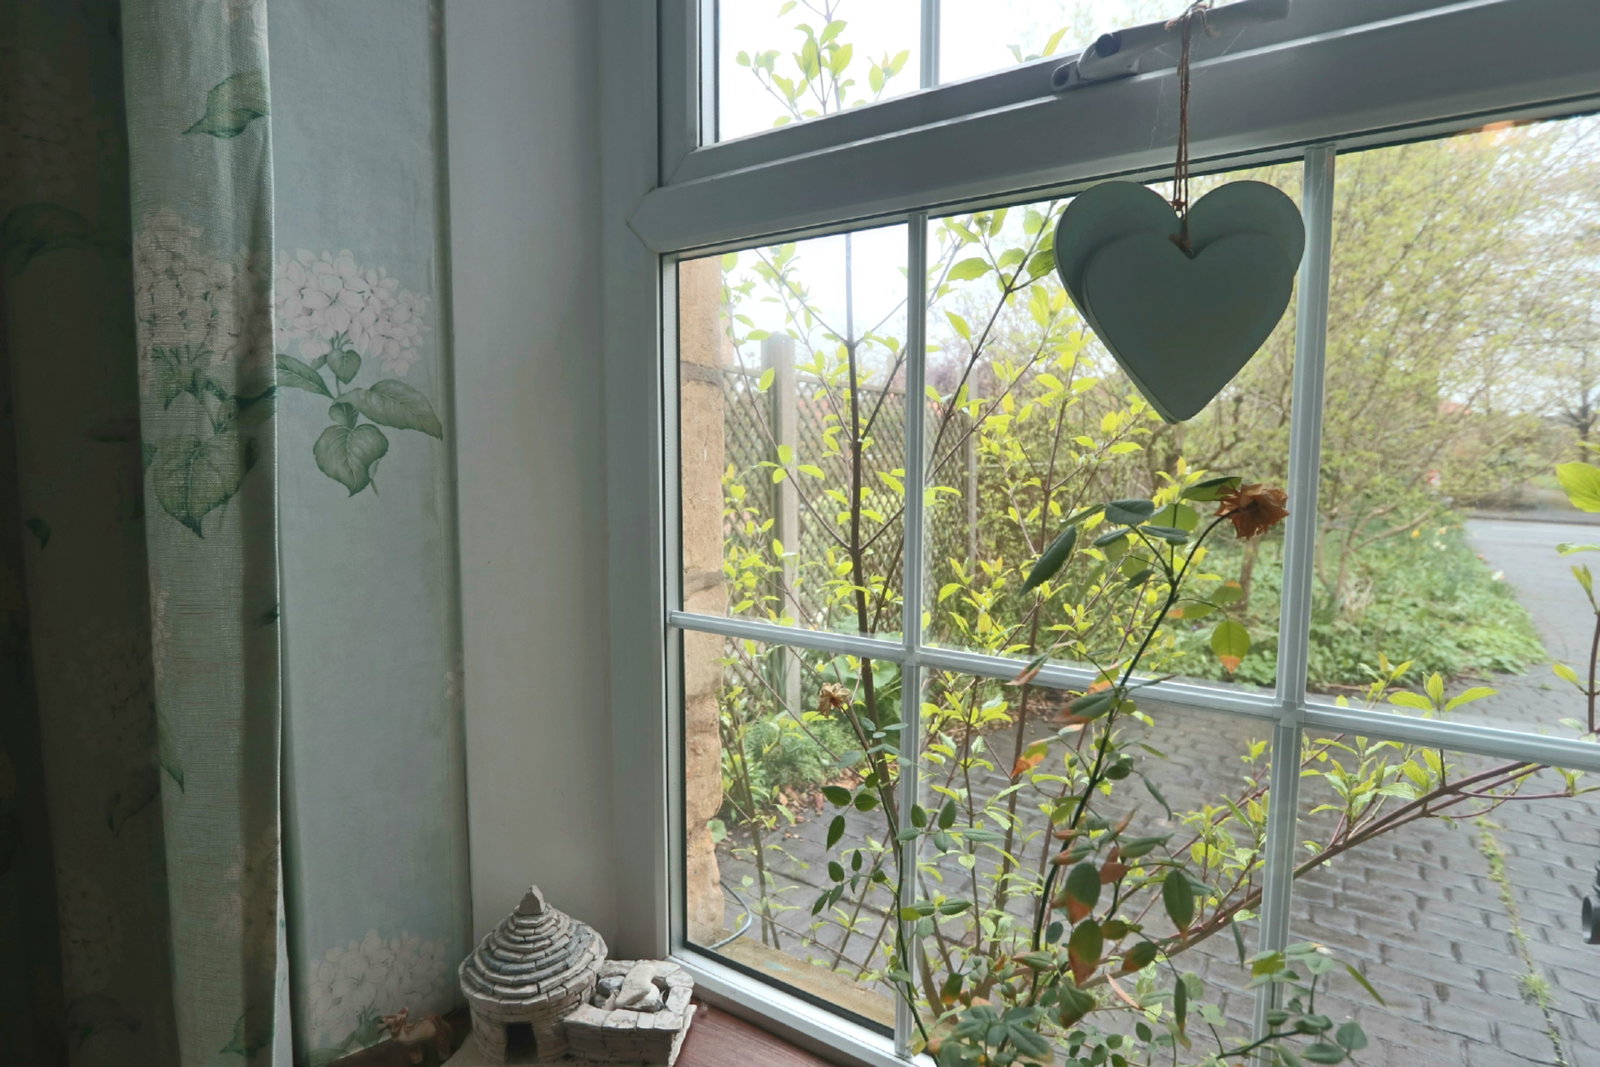
Being beautifully decorated throughout to retain charm and character this property must be viewed, property includes Range cooker, Smeg fridge/freezer, Laura Ashley furnishings and light fittings.
Feeling bright and spacious internally this property briefly comprises of two reception rooms, farmhouse kitchen, utility room, three double bedrooms, and two bathrooms internally. Outside the property benefits from a peaceful walled cottage garden and spacious driveway.
Branston is a popular village with many amenities and good transport links with easy access to the Eastern Bypass.
Porch
The property is entered via uPVC door into the porch with tiled floor and then door leading into the dining room.
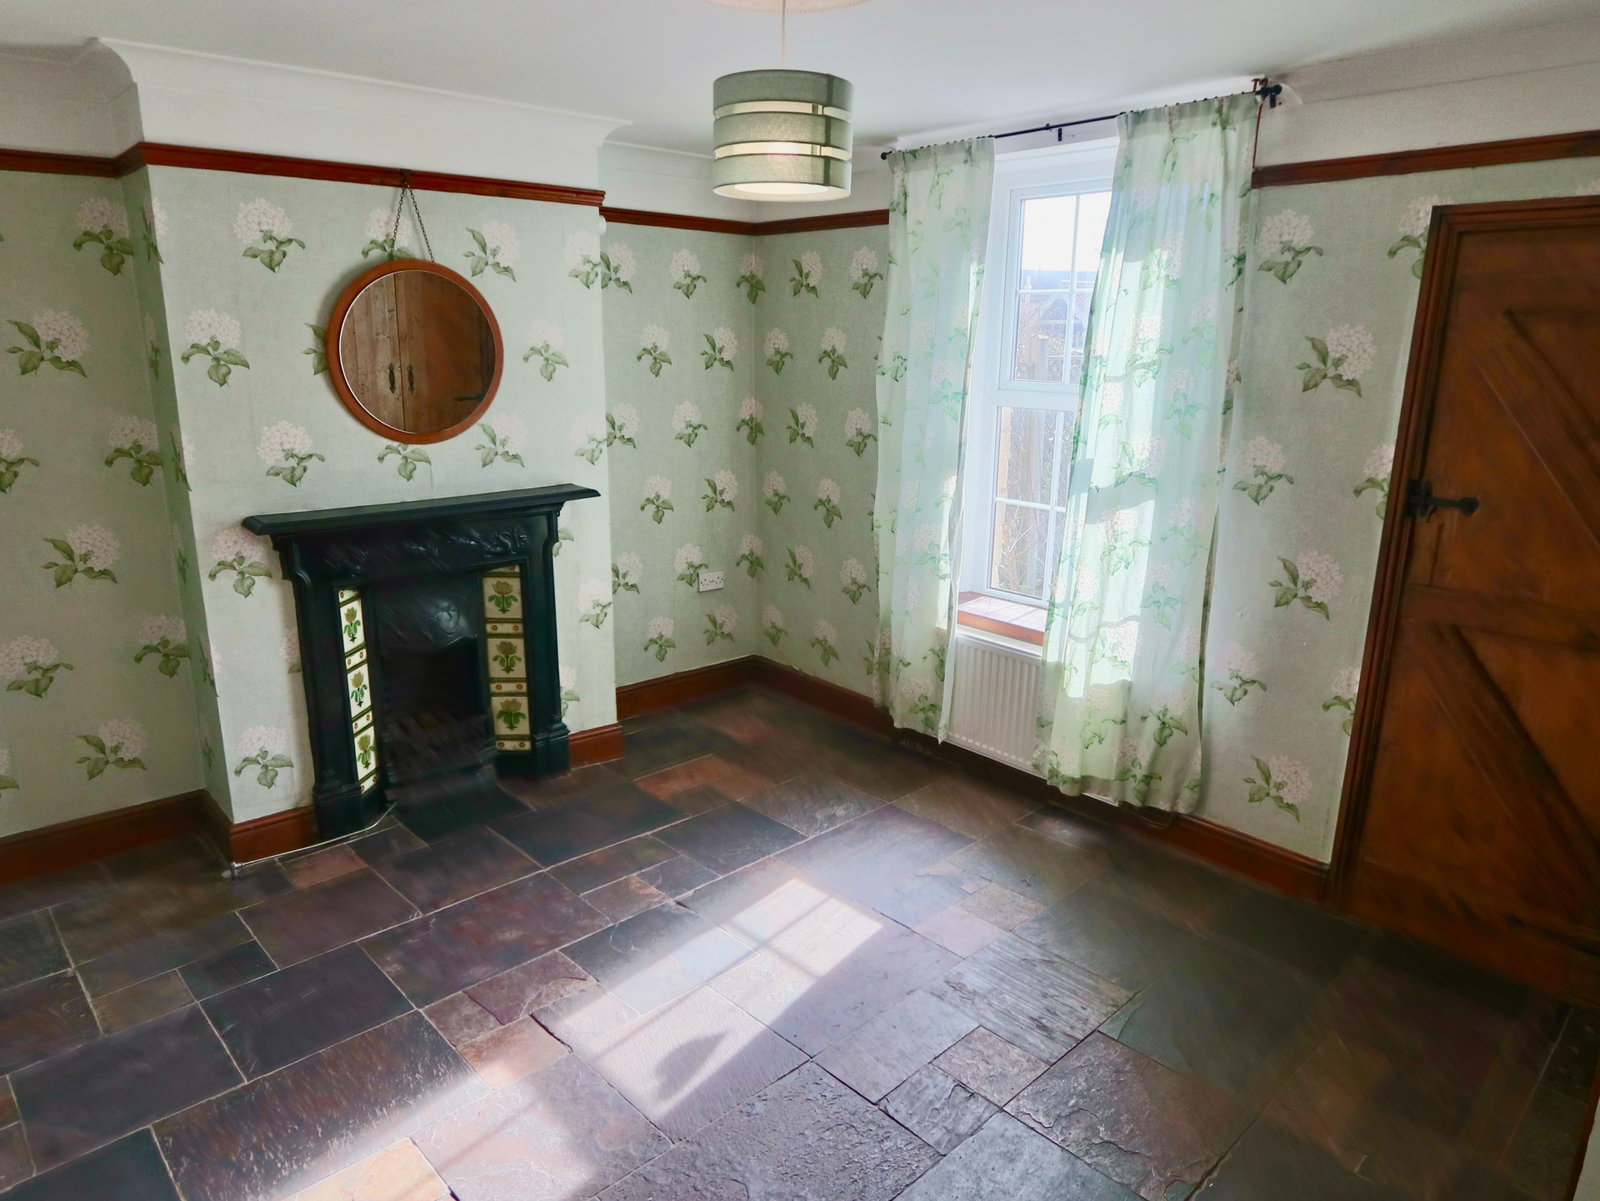
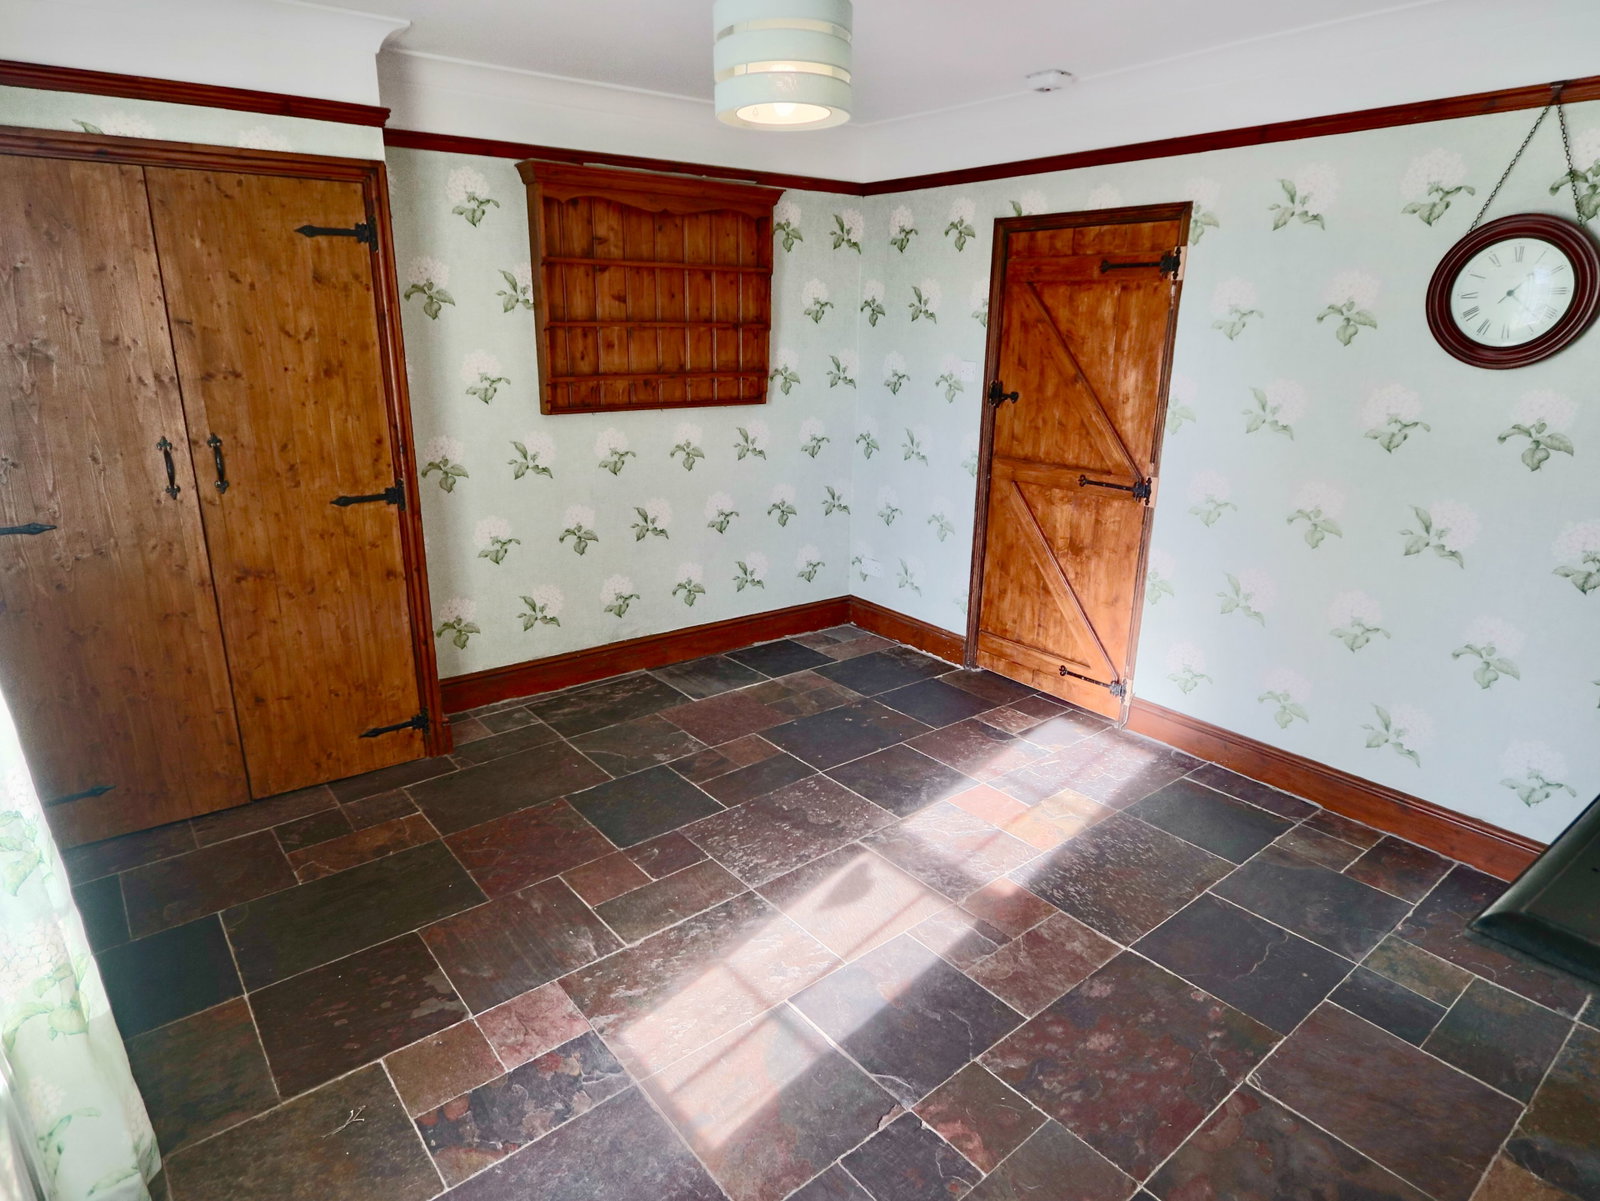
Dining Room - 3.94m x 3.66m (12'11" x 12'0")
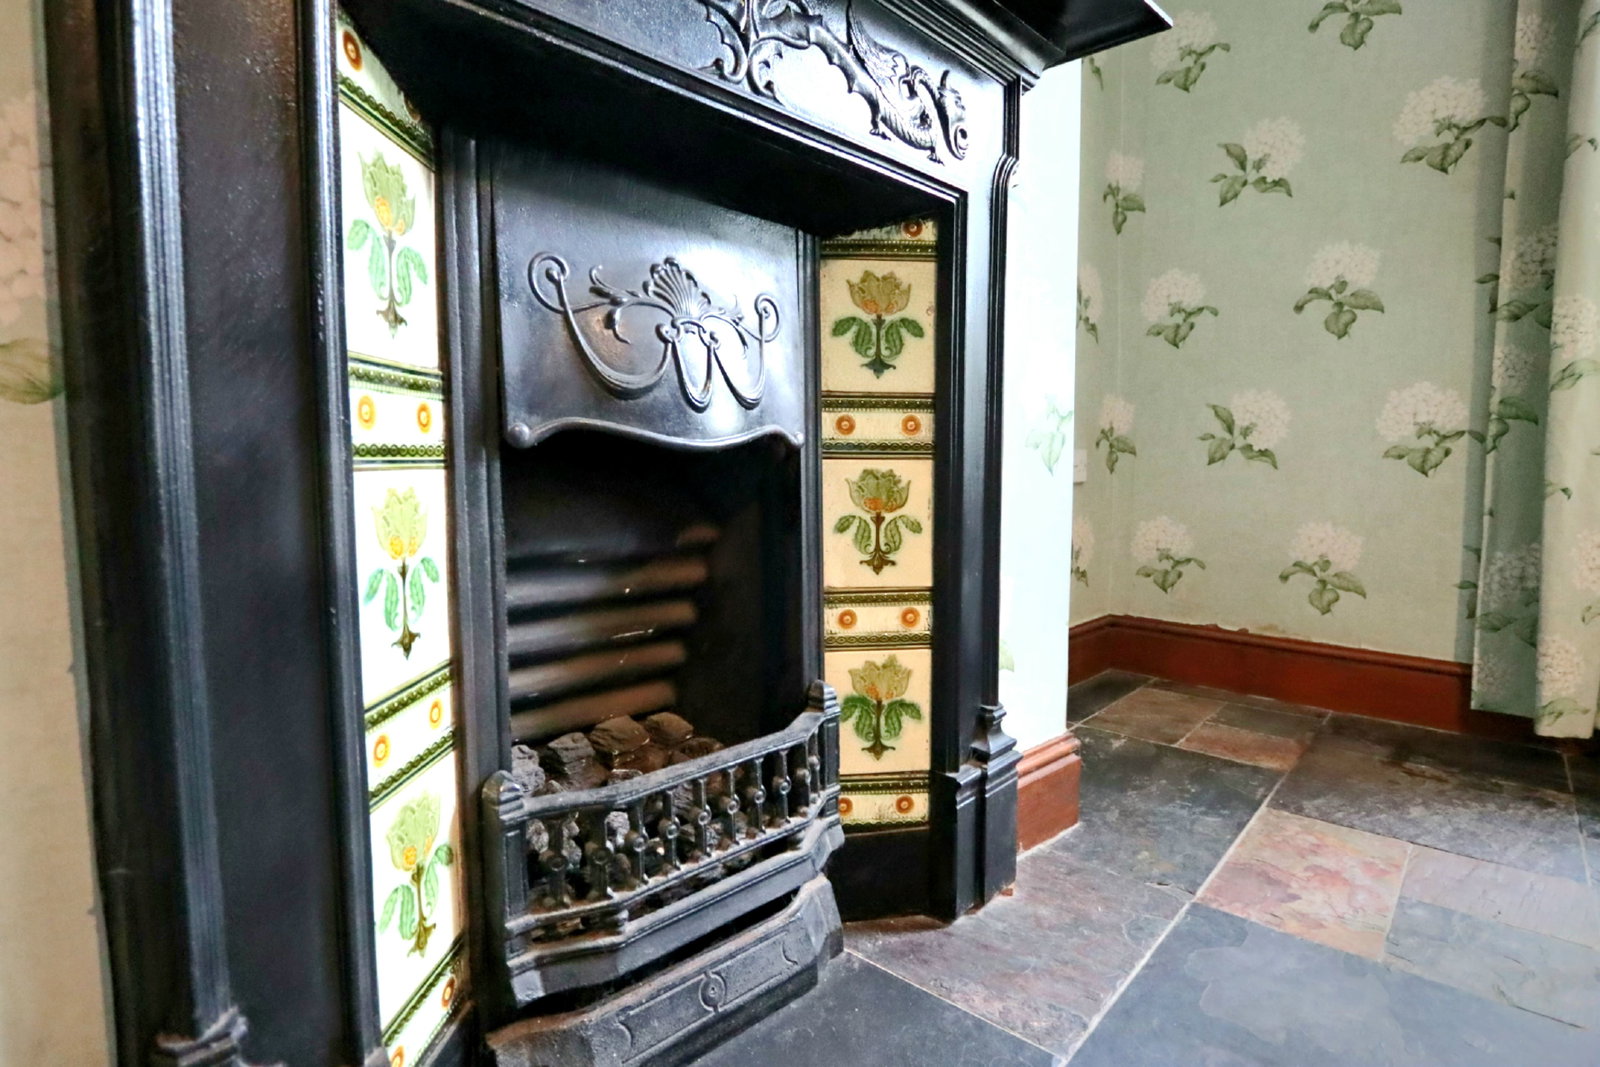
Having uPVC window to the front aspect, feature fireplace, inbuilt storage cupboard, radiator and fully tiled floor.
Kitchen - 3.94m x 3.38m (12'11" x 11'1")
Having uPVC window to the rear aspect, radiator and fully tiled flooring. Kitchen comprising of base and eye level units with real wood counter tops with tiled splashbacks, porcelain sink with mixer tap, space for range cooker.
Utility Room - 2.13m x 1.83m (7'0" x 6'0")
Having uPVC door into the garden, eye level kitchen units with real wood counter top with tiled splashbacks, space and plumbing for washing machine, fridge freezer (various appliances) and tiled flooring.
Bathroom - 2.13m x 2.13m (7'0" x 7'0")
Having uPVC window to the side aspect, radiator and fully tiled flooring. Bathroom suite comprising of free standing bath with shower attachment, handwash basin and wc.
Living Room - 6.1m x 3.66m (20'0" x 12'0")
Having uPVC patio doors into the rear garden with built in seating, feature fireplace, two radiators and real wood flooring.
Landing
Taking the stairs from the dining room up to the first floor landing with doors to the three double bedrooms.
Master Bedroom - 5.49m x 3.66m (18'0" x 12'0")
Having dual aspect uPVC windows to the front and rear aspect. Two radiators, fully carpeted flooring and door to en suite.
Ensuite - 2.13m x 0.91m (7'0" x 3'0")
Having uPVC velux window, walk in shower cubicle, handwash basin, wc, tiled walls and wooden flooring.
Bedroom Two - 3.96m x 3.66m (13'0" x 12'0")
Having uPVC window to the front aspect, radiator and fully carpeted flooring.
Bedroom Three - 3.38m x 3.05m (11'1" x 10'0")
Having uPVC window to the rear aspect, inbuilt storage cupboard, radiator and fully carpeted flooring.
Outside
To the front of the property is a large garden incorporating spacious driveway with ample room for several vehicles. The rear garden is a beautiful walled cottage garden. Having been landscaped for low maintenance and stocked with shrubs and flowers.