
€169,000
Châtenay-sur-Seine
AVAILABLE
House for sale in Châtenay-sur-Seine, 115 m²
Châtenay-sur-Seine
€169,000
3Bed
1Bath
115m²
Type: House
Description
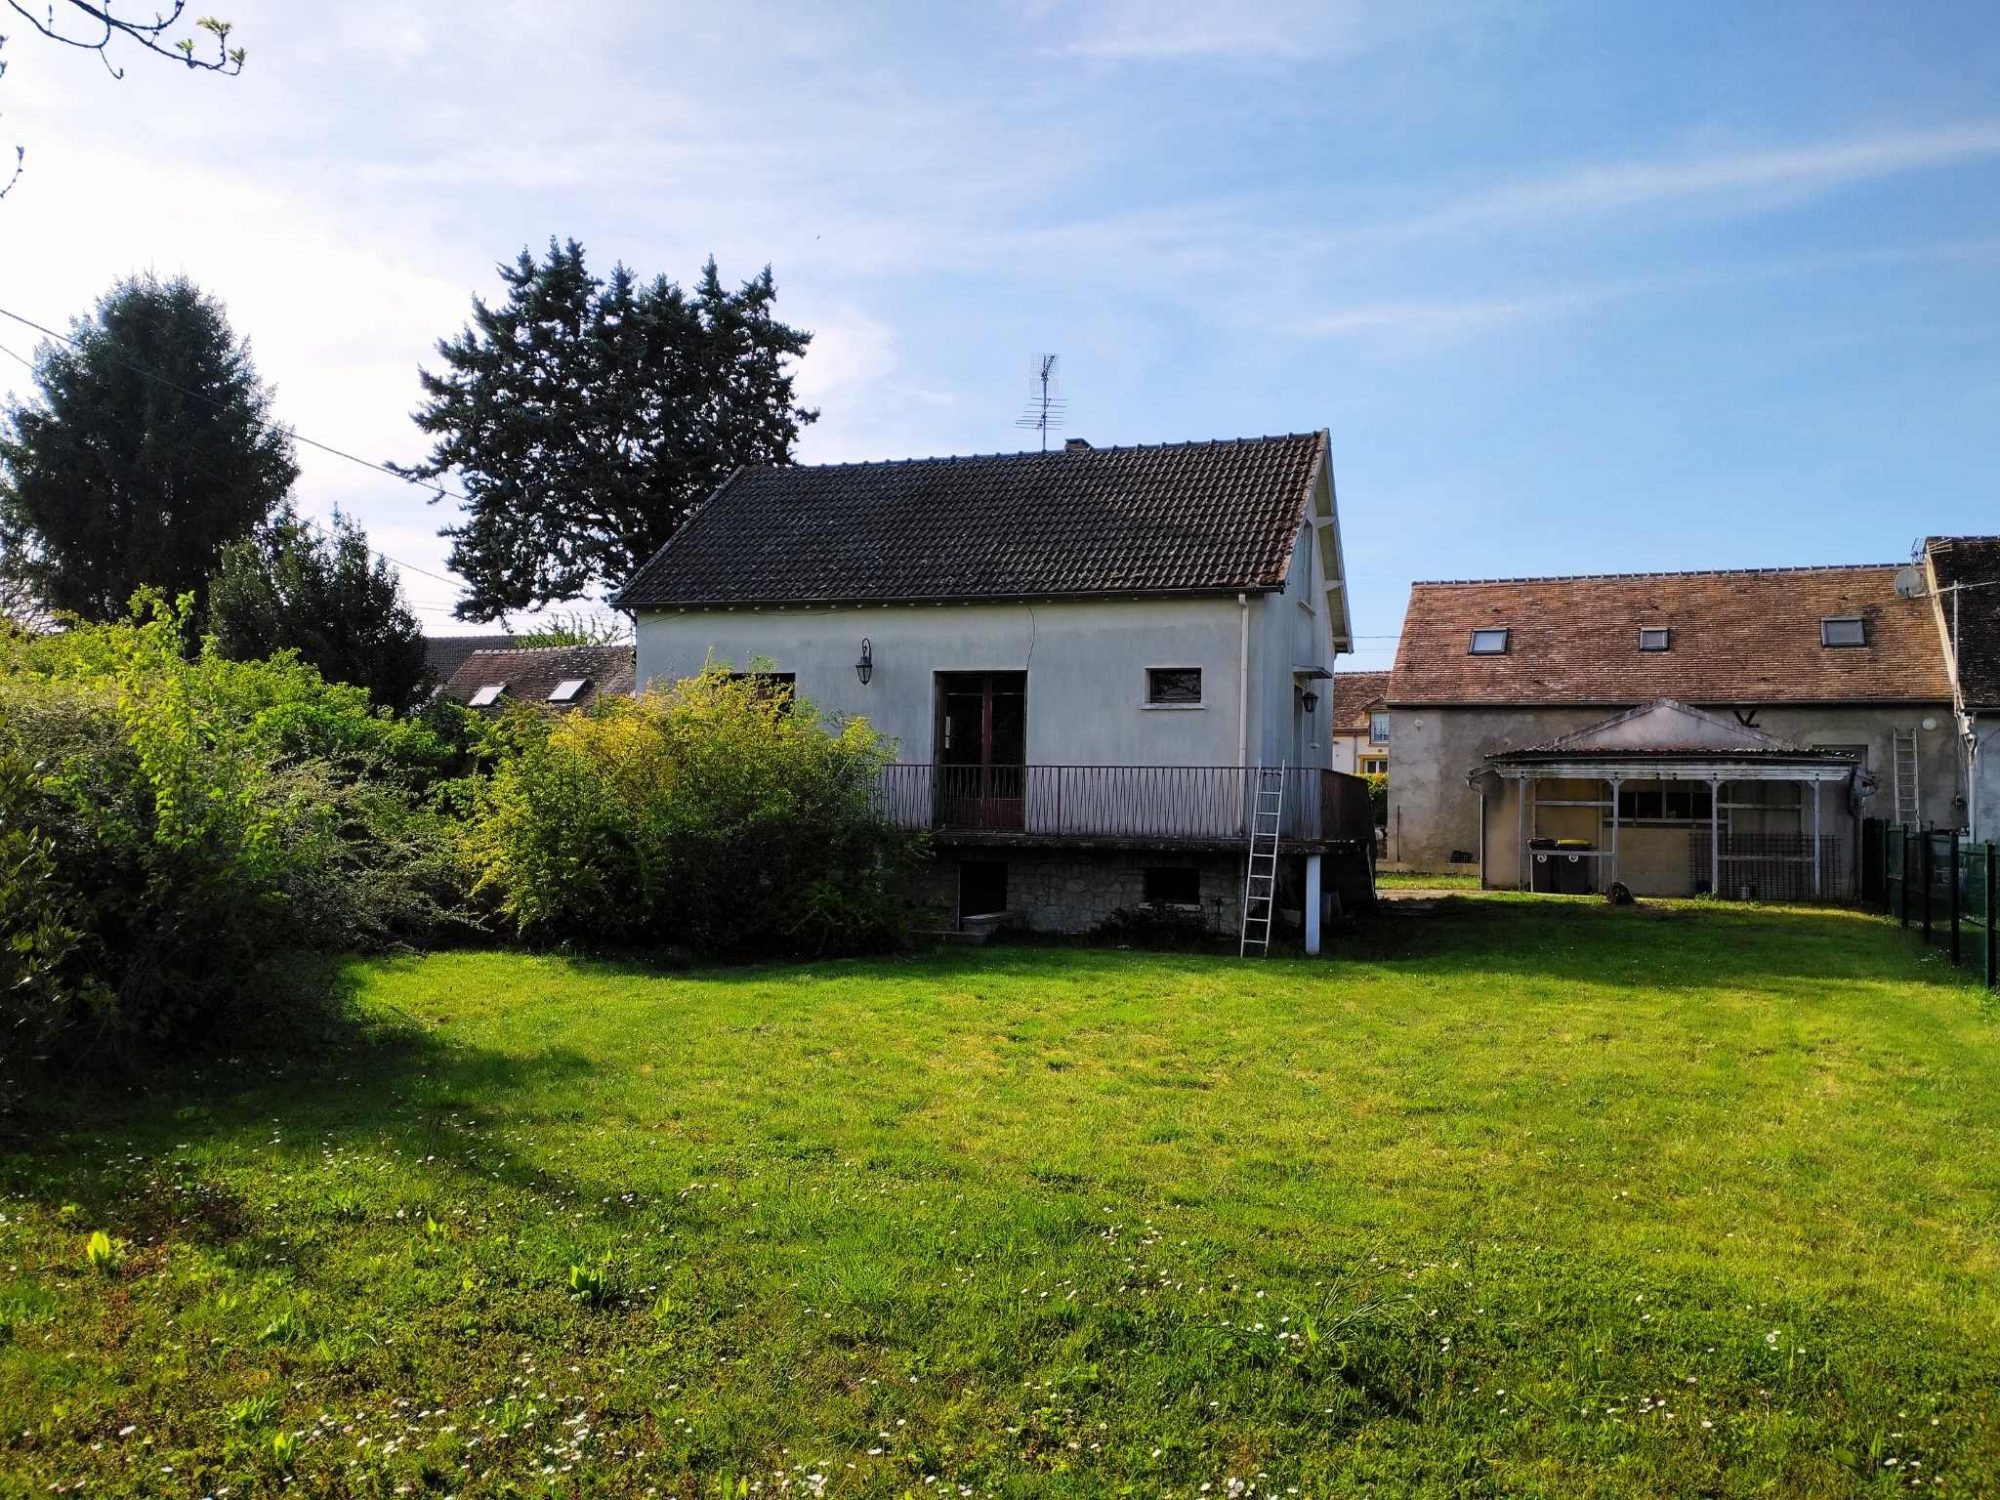
Located in Châtenay-sur-Seine, in a calm environment while remaining close to amenities and approximately 14 minutes from Montereau town center, this house of approximately 115 m² offers real potential for a customizable life project.
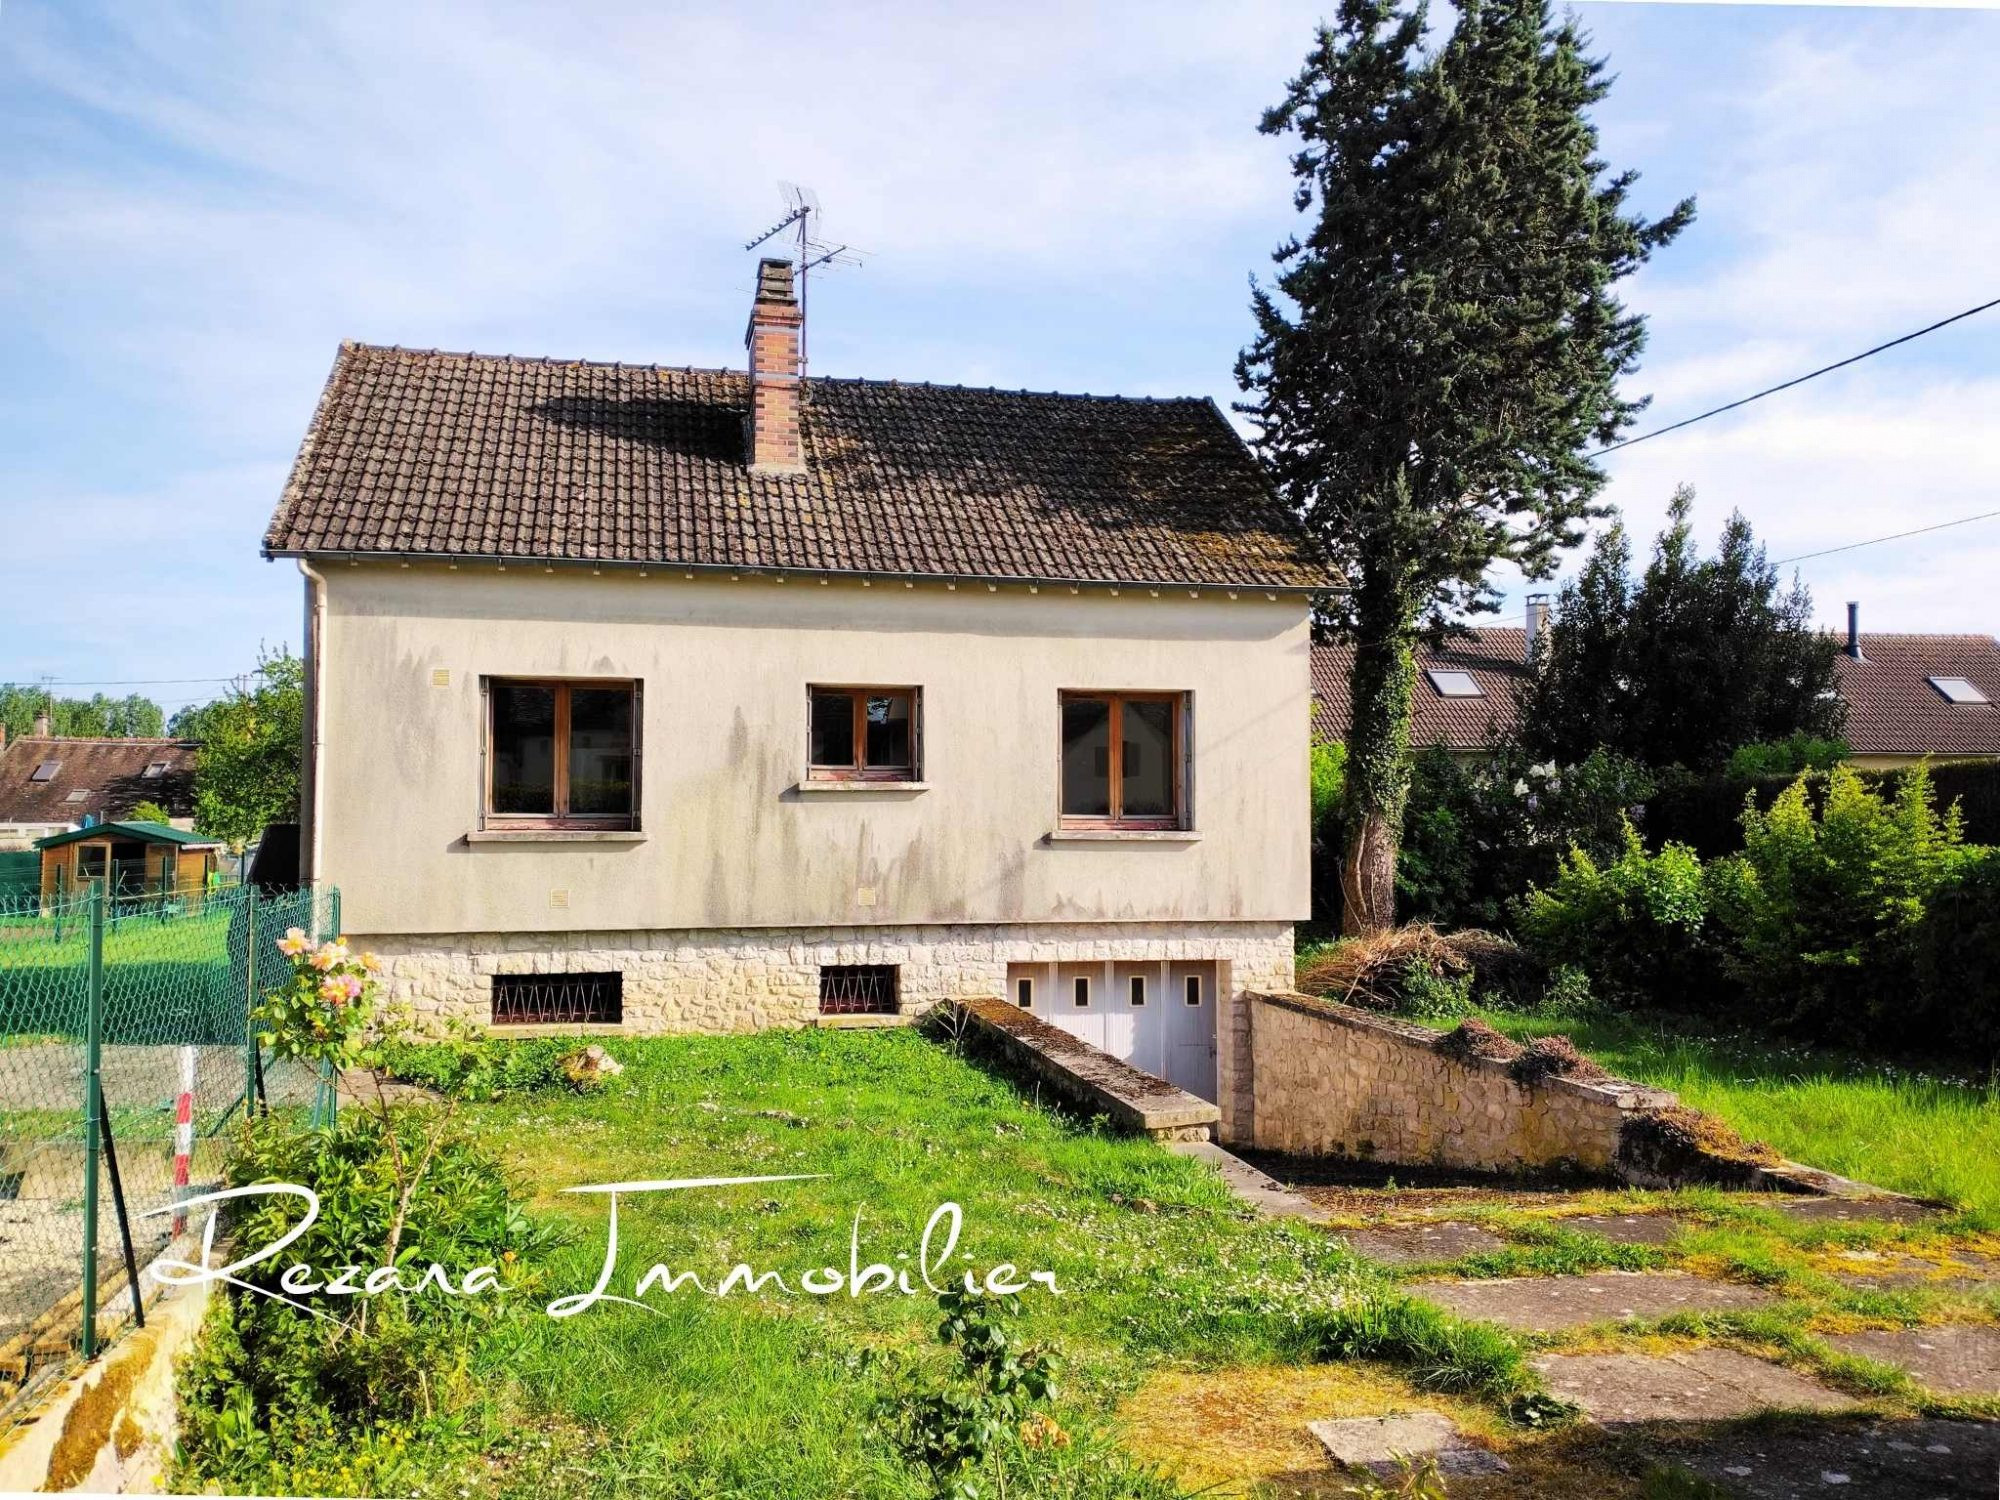
Built on a fully concreted, clean and functional basement of approximately 69 m², it offers valuable complementary spaces with a garage, boiler room and several adjoining rooms that can be used according to your needs, whether for storage, a workshop or additional renovations.
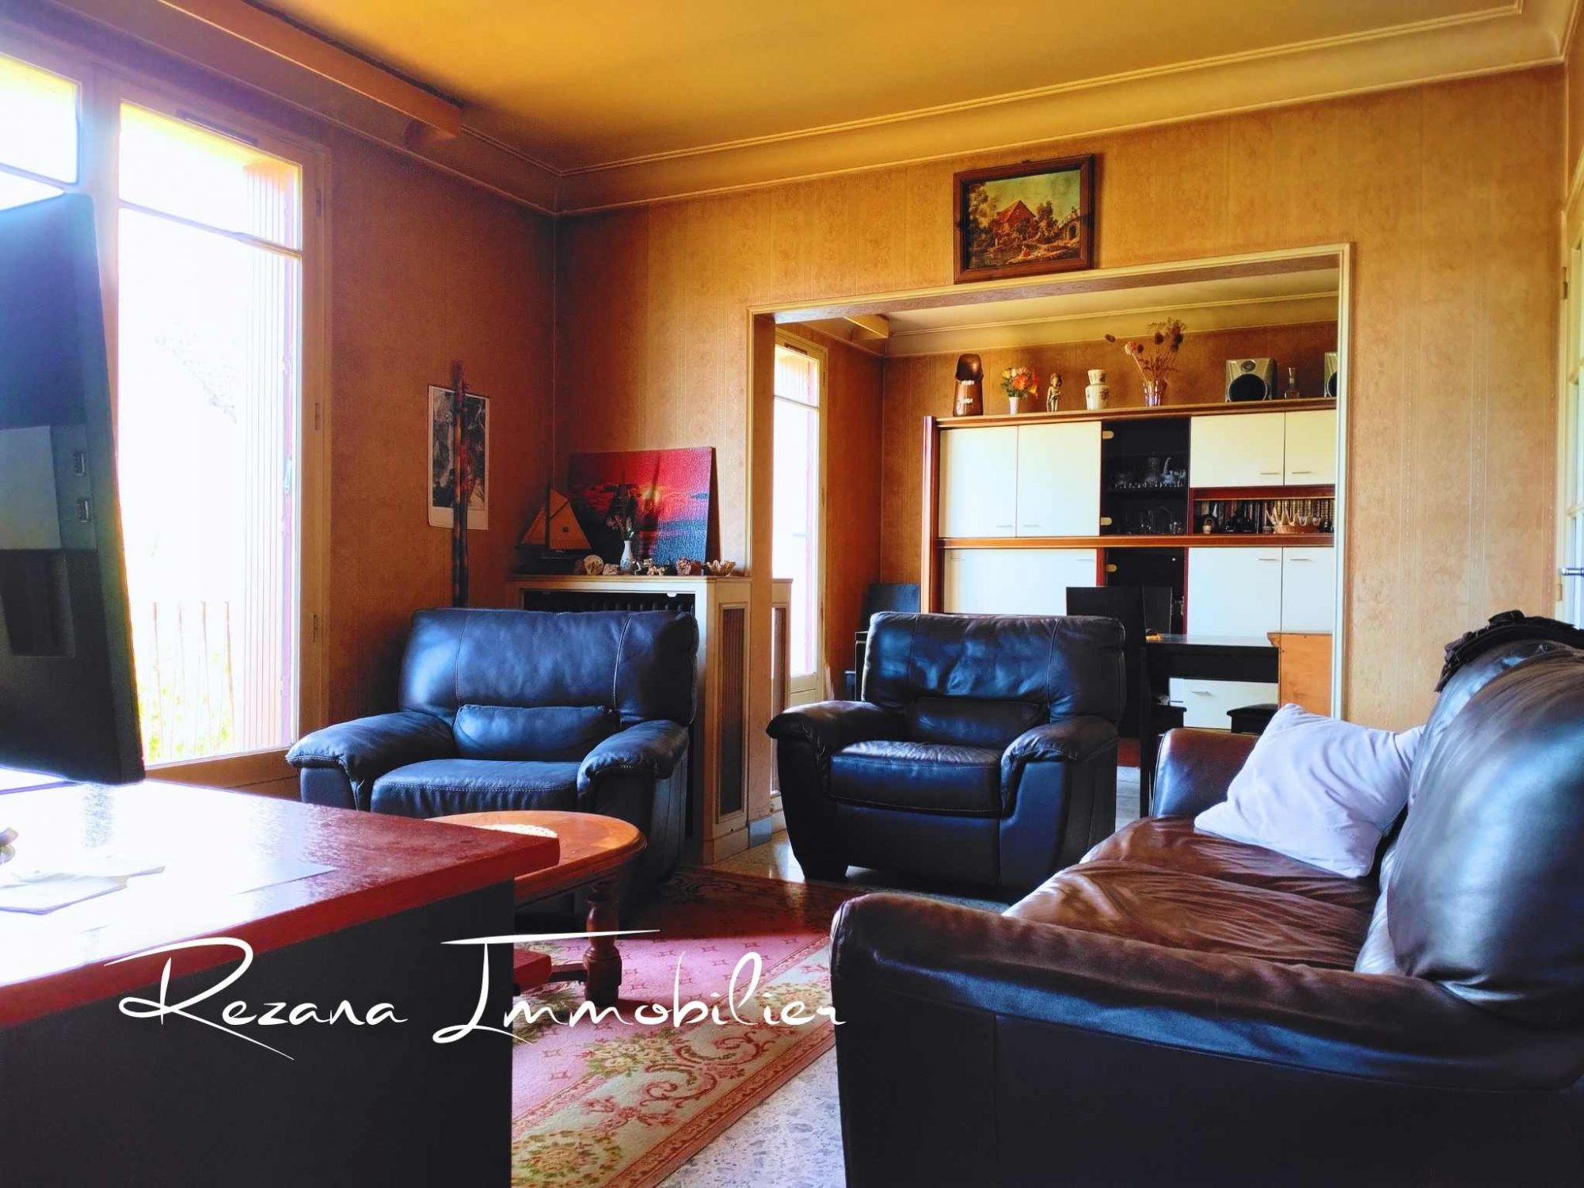
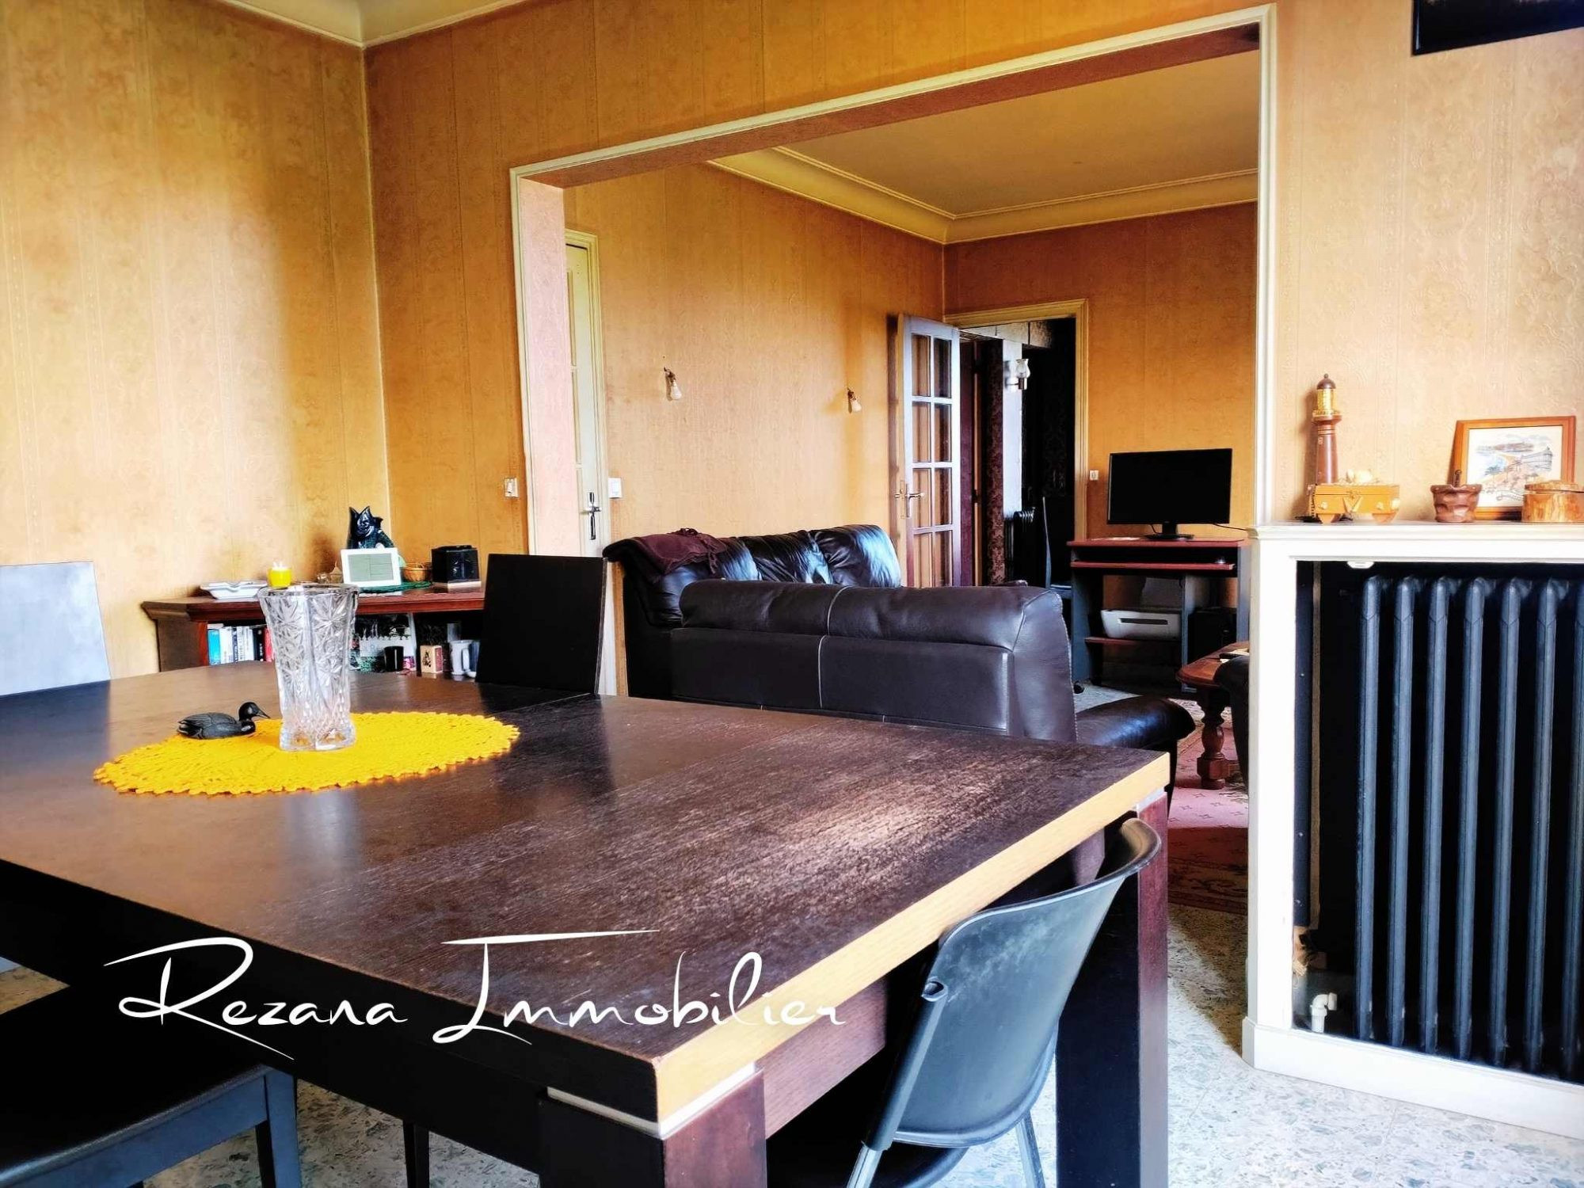
The house is spread over two levels. On the ground floor, you will find an entrance with WC, an independent kitchen, a bright double living room, a bedroom and a bathroom, allowing ground-floor living. On the upper floor, two large bedrooms of approximately 23 m² and 26 m² offer beautiful volumes, complemented by an intermediate room that makes it easy to arrange a second bathroom.
Set on a plot of approximately 950 m², the property also has a second independent garage, providing additional comfort for parking or storage.
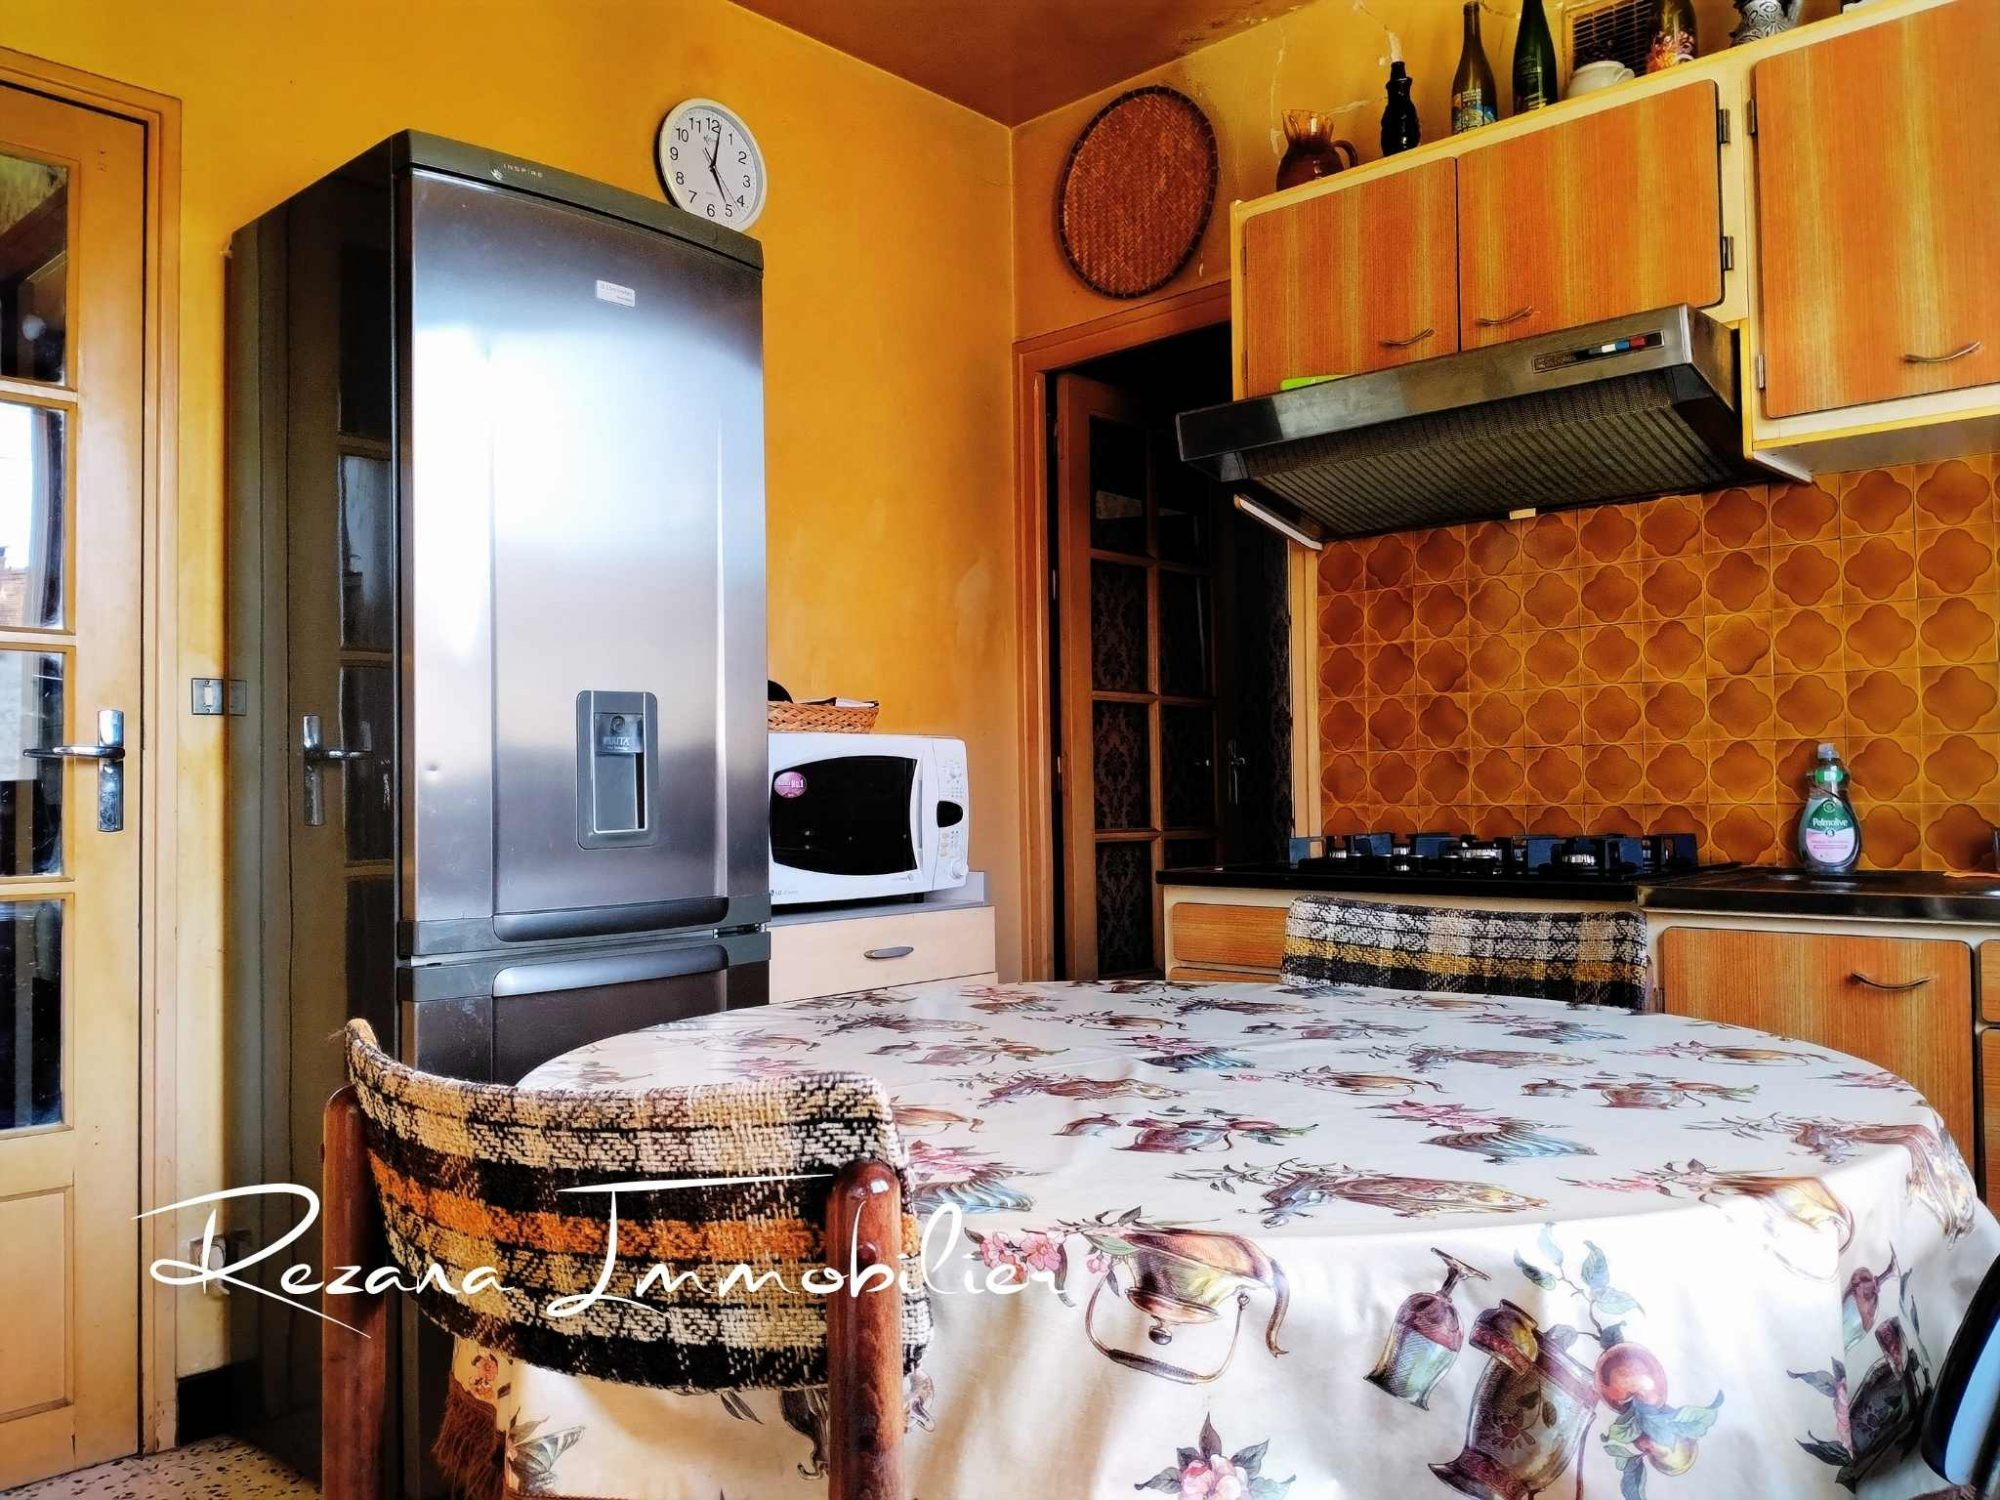
The house currently requires modernization, particularly in electrical, kitchen and bathroom aspects. It nevertheless constitutes a sound basis with solid structure and roofing in apparently good condition, allowing you to undertake the work with confidence and even to live there during its completion.
This property is primarily aimed at buyers wishing to create an interior in their image, whether as a primary residence or as a project to enhance. The volumes, land and outbuildings make it an interesting opportunity for those who can envision its potential.
Built on a fully concreted, clean and functional basement of approximately 69 m², it offers valuable complementary spaces with a garage, boiler room and several adjoining rooms that can be used according to your needs, whether for storage, a workshop or additional renovations.
The house is spread over two levels. On the ground floor, you will find an entrance with WC, an independent kitchen, a bright double living room, a bedroom and a bathroom, allowing ground-floor living. On the upper floor, two large bedrooms of approximately 23 m² and 26 m² offer beautiful volumes, complemented by an intermediate room that makes it easy to arrange a second bathroom.
Set on a plot of approximately 950 m², the property also has a second independent garage, providing additional comfort for parking or storage.
The house currently requires modernization, particularly in electrical, kitchen and bathroom aspects. It nevertheless constitutes a sound basis with solid structure and roofing in apparently good condition, allowing you to undertake the work with confidence and even to live there during its completion.
This property is primarily aimed at buyers wishing to create an interior in their image, whether as a primary residence or as a project to enhance. The volumes, land and outbuildings make it an interesting opportunity for those who can envision its potential.
Legal Information
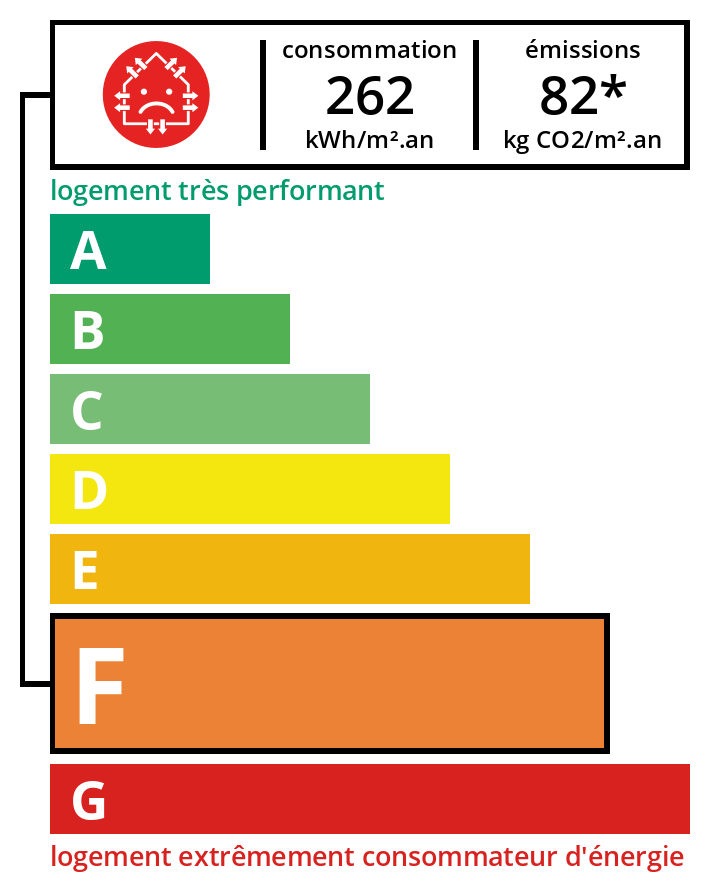
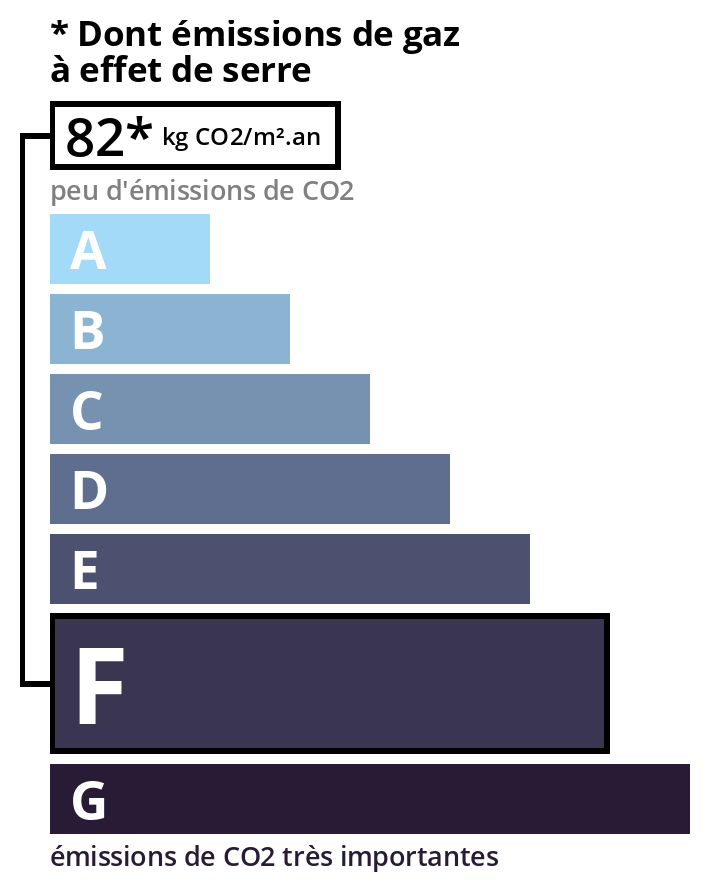
Fees to be paid by the seller. Property with excessive energy consumption: Energy class F, Climate class F. Estimated average amount of annual energy expenditure for standard use, established based on energy prices for the year 2023: between 3020.00 and 4120.00 €. Information on the risks to which this property is exposed is available on the Georisques website: georisques.gouv.fr.
Energy Information
Climate Information
Energy Information
Listing Agent
